

Unit 609, 10 Navy Wharf Court
Unit 609, 10 Navy Wharf Court
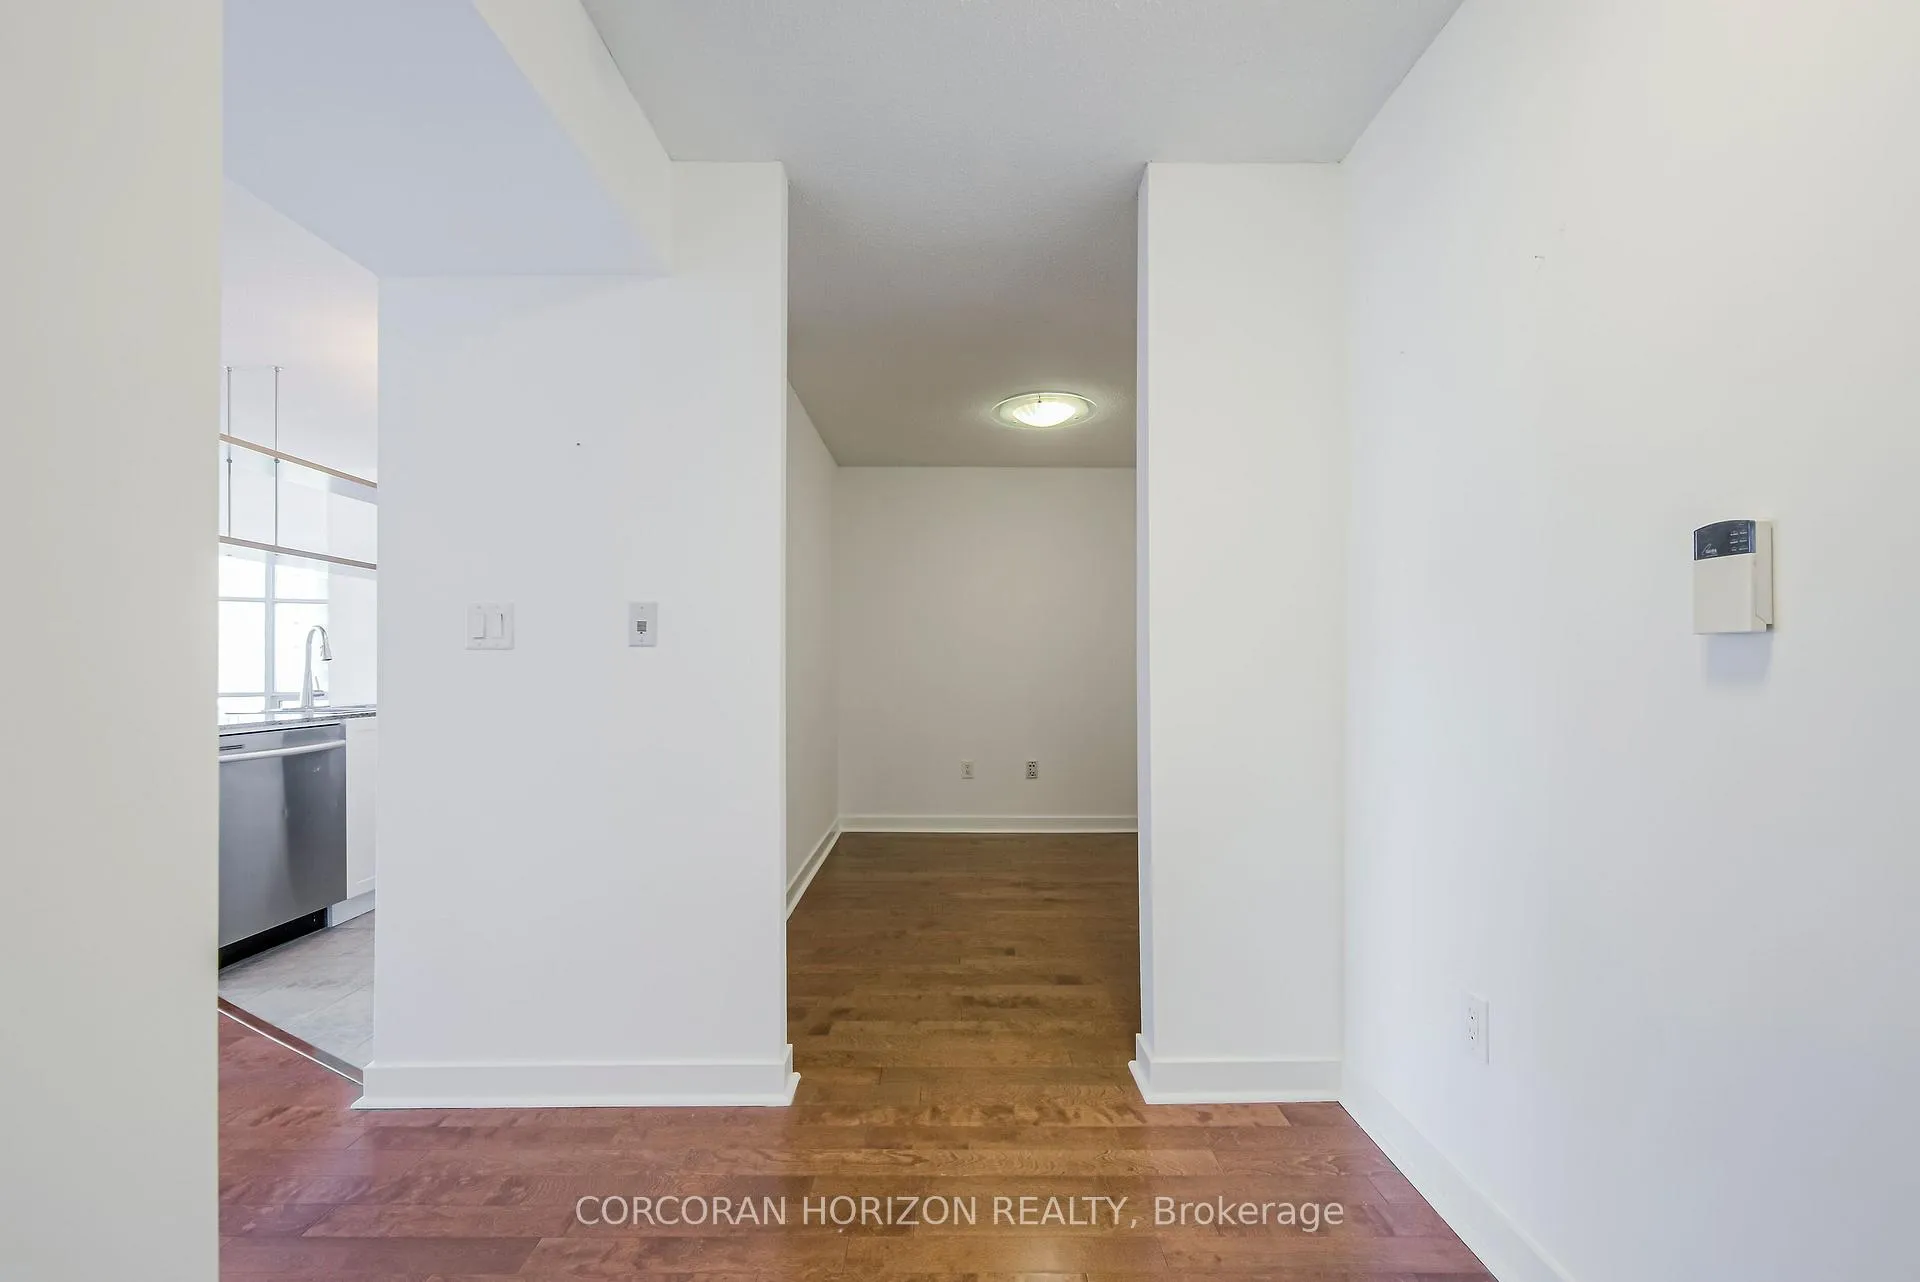 See all 50 photos
Property history
- $1,099,900ExpiredList: 2026-04-15|End: 2026-07-31|107 daysC13003998
- $1,189,900TerminatedList: 2026-02-16|End: 2026-04-15|58 daysC12791892
Facts and features
- ExposureSouth east
- LaundryEnsuite
- LockerOwned
- BalconyOpen
- Fireplace
- Central air
- Gym
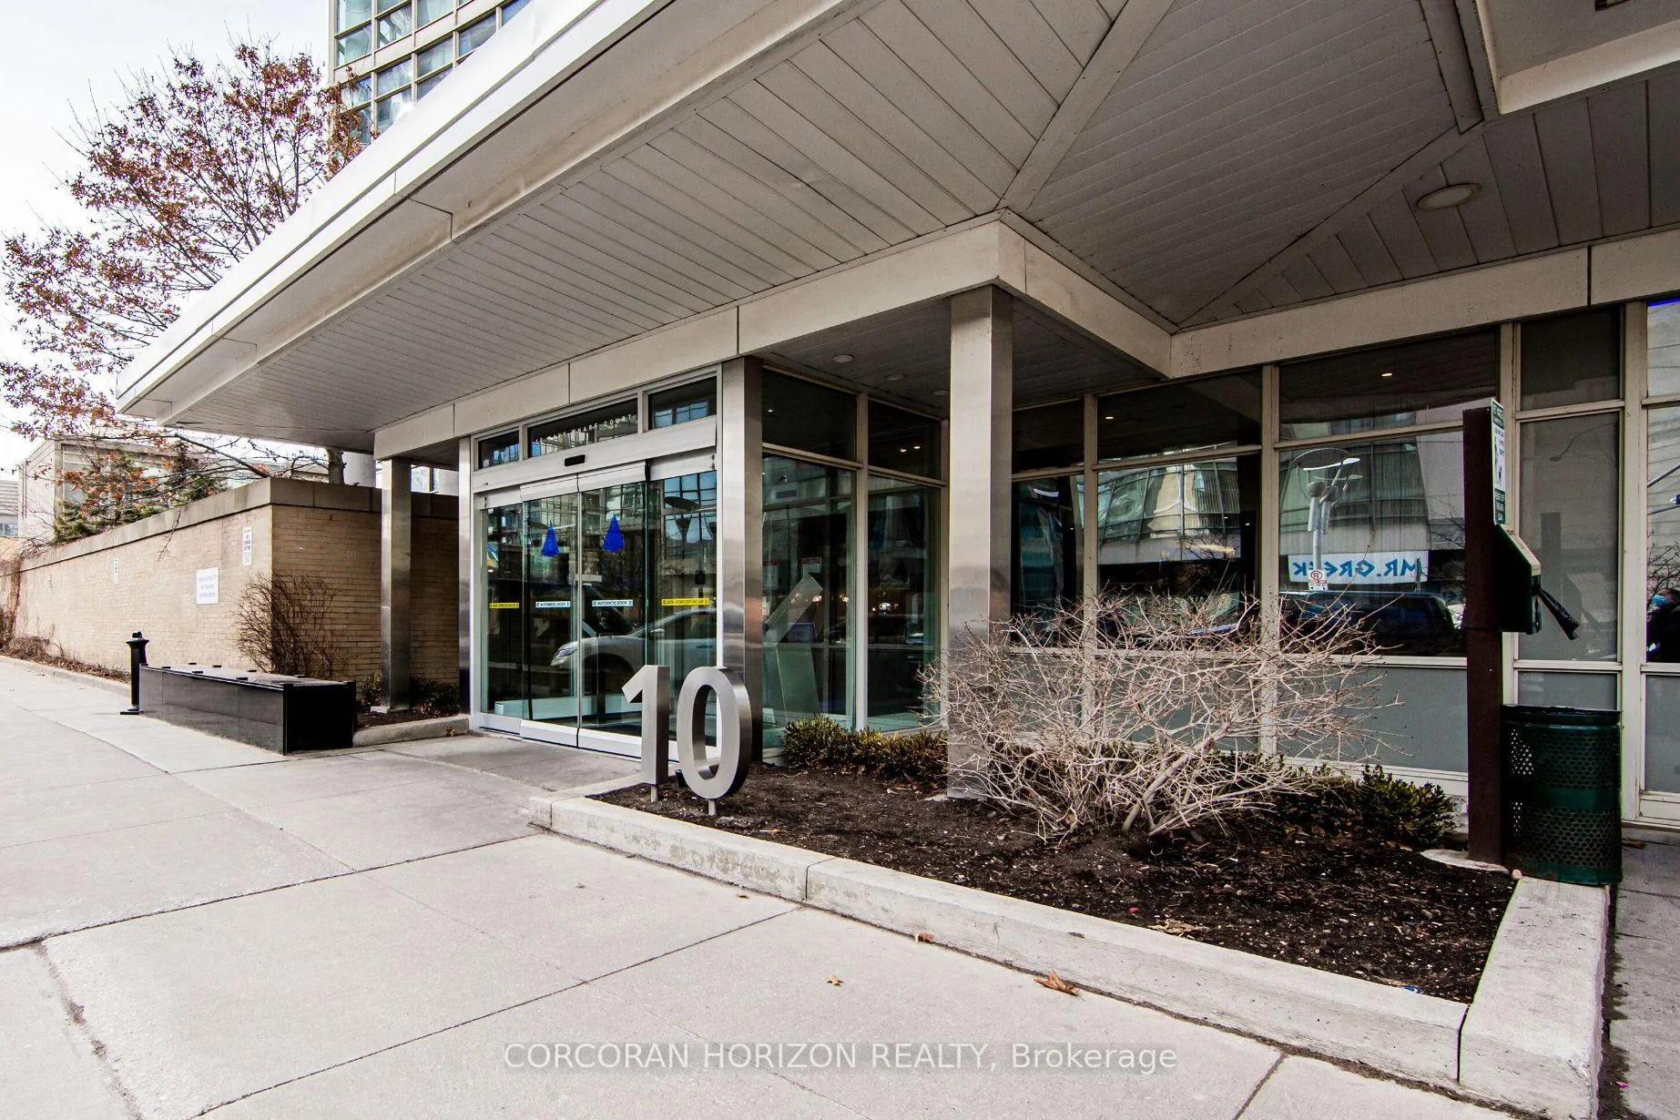
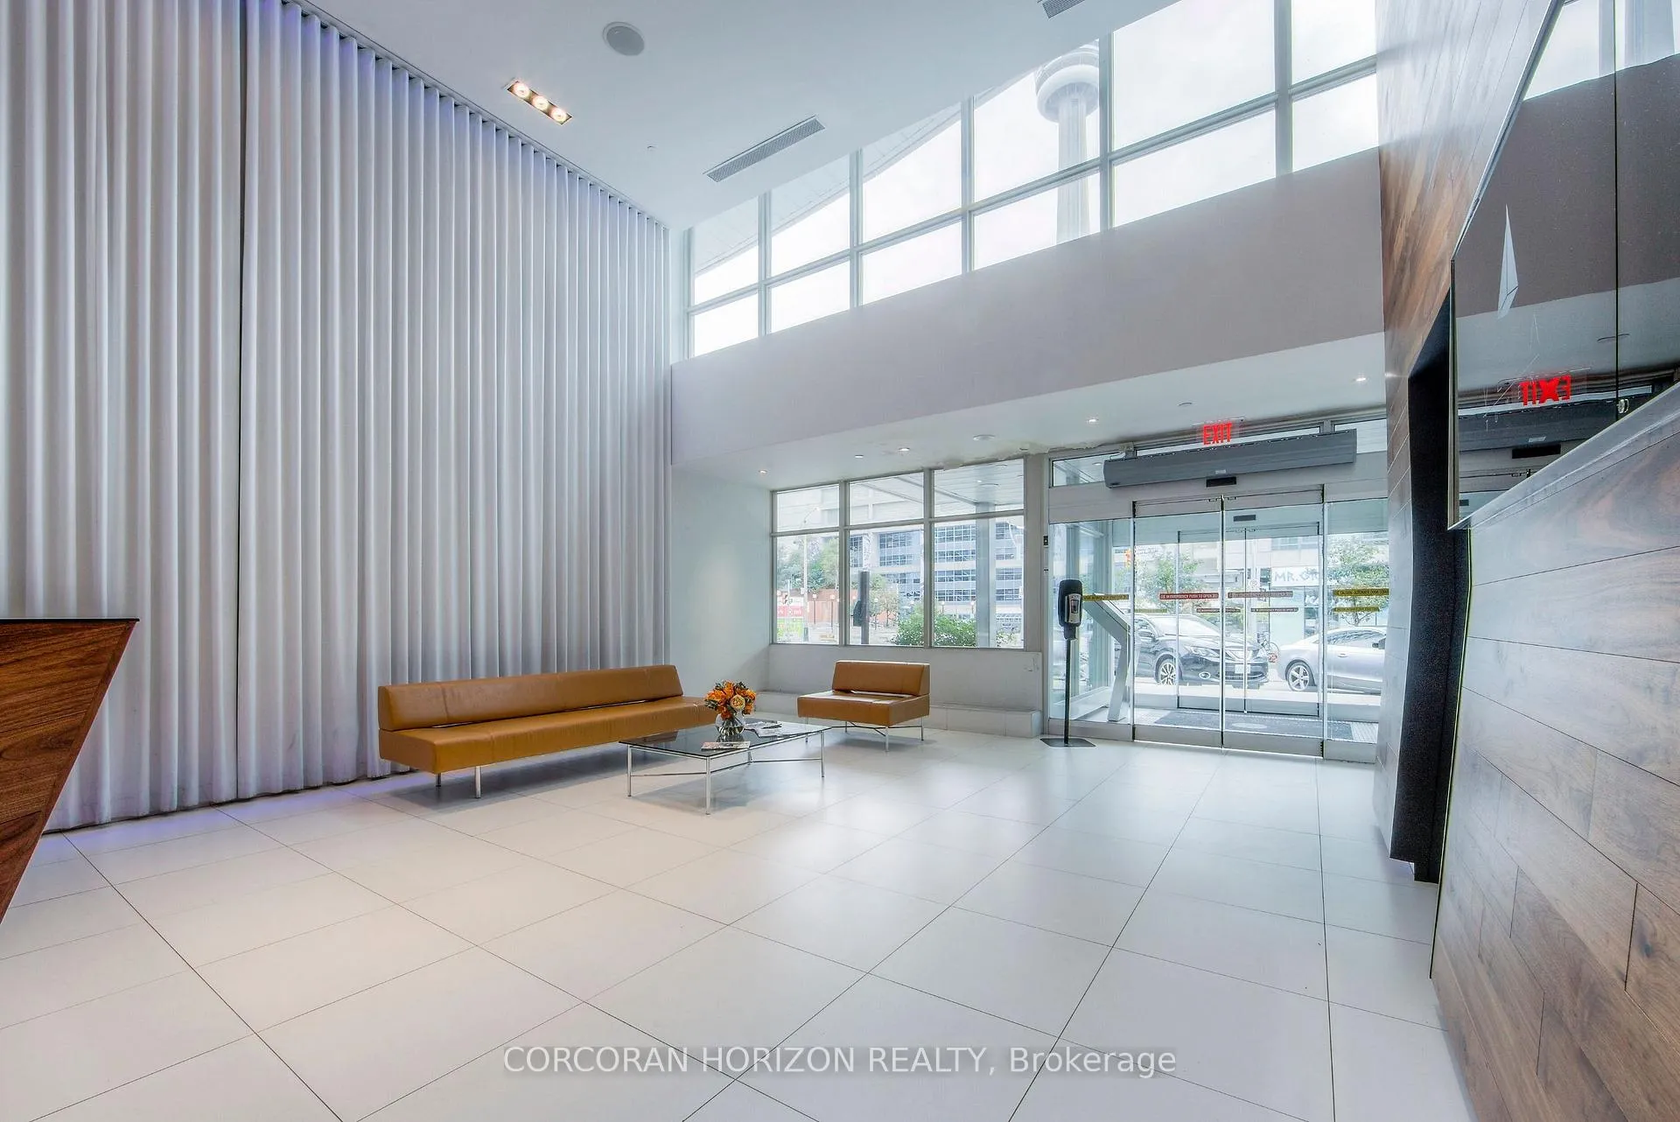
- Concierge
- Indoor pool
The homeCondo Apartment, Apartment, 1,200–1,399 sq ft
- Type: Condo Apartment
- Style: Apartment
- Living space: 1,200–1,399 sq ft
- Basement: None
- Exposure: South East
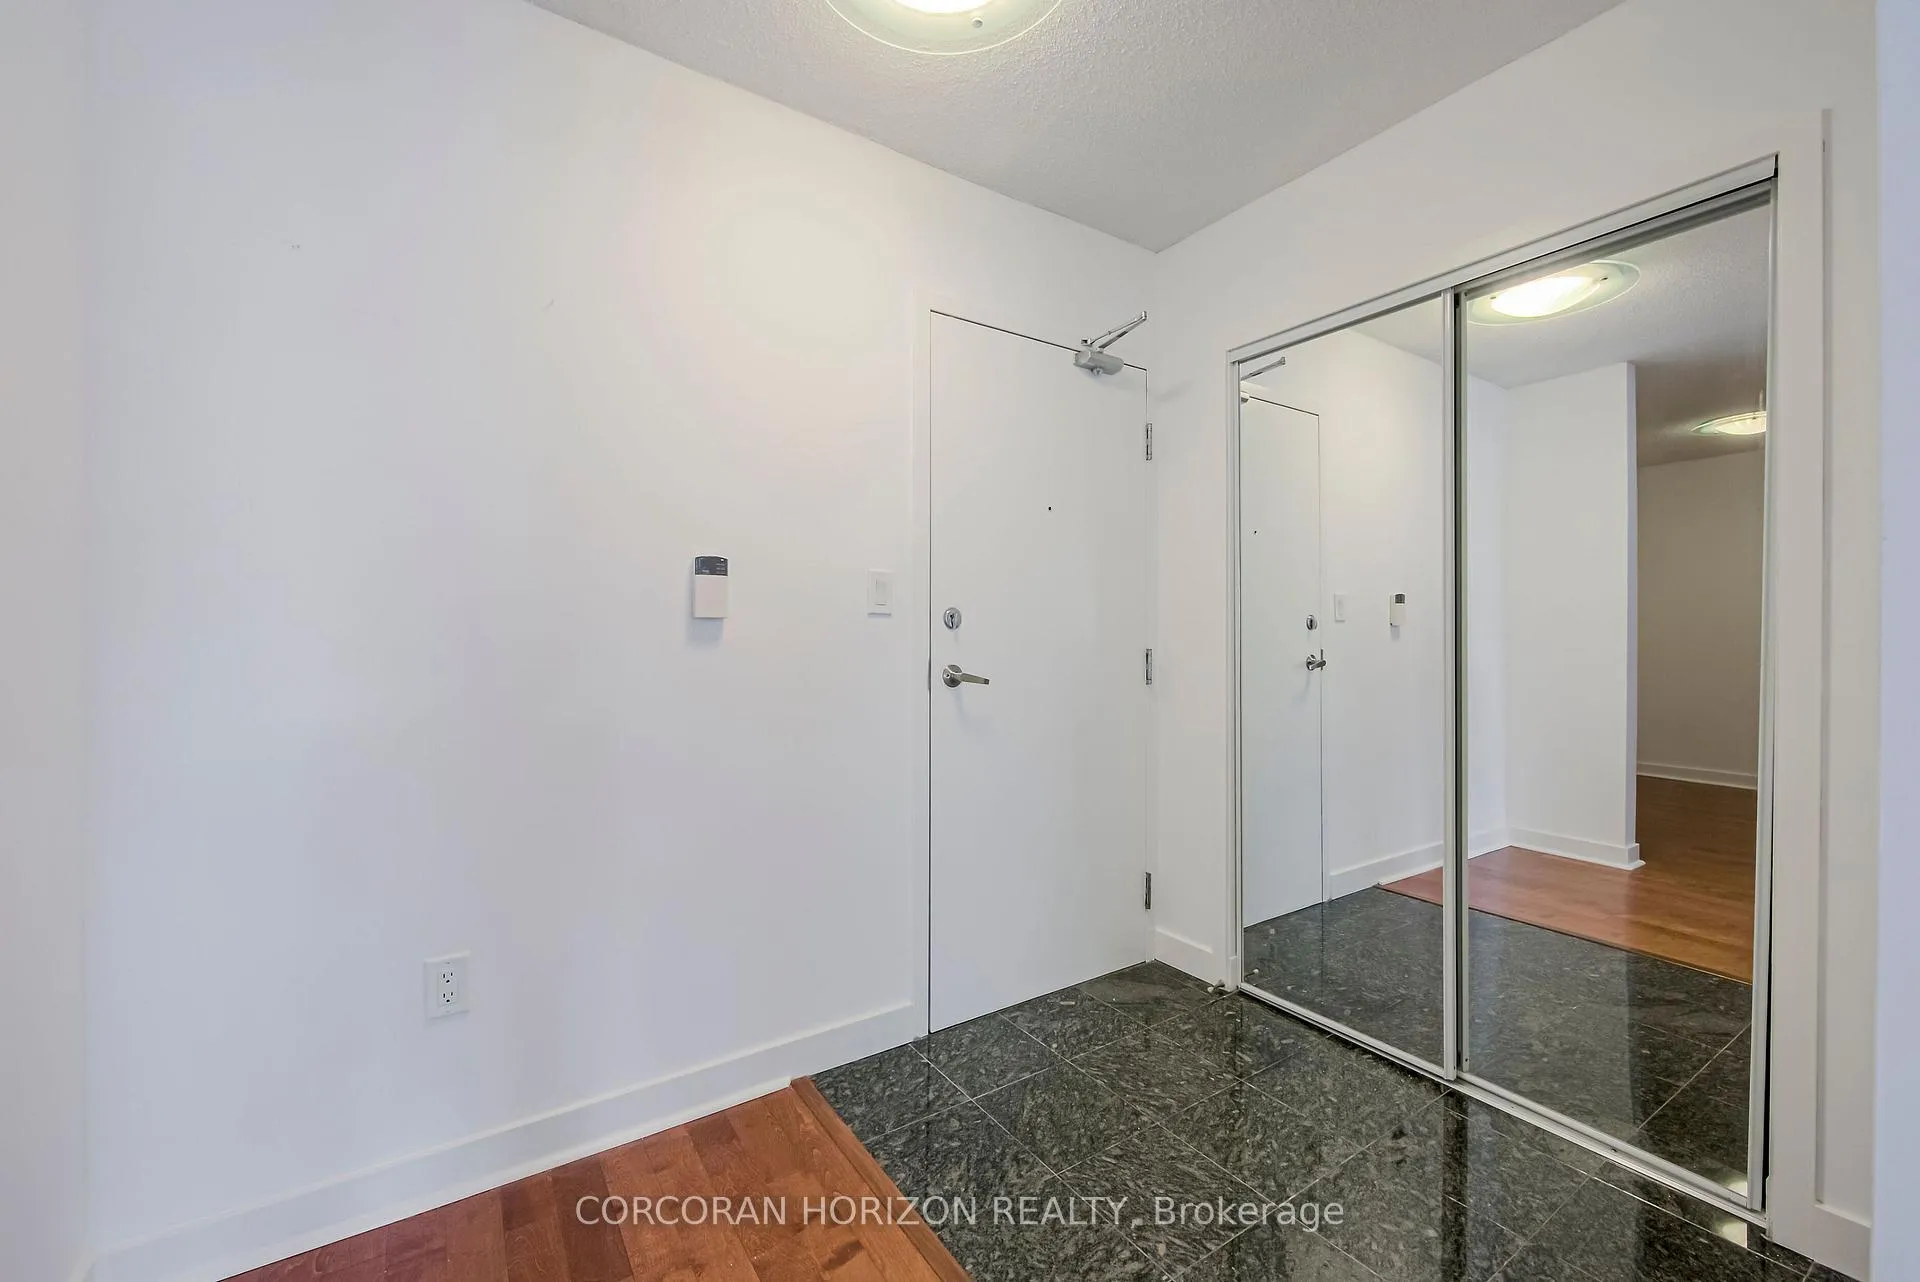
InsideFireplace Yes, Window floor to ceiling, Ceramic, Ensuite, main level
- Fireplace: Yes
- Flooring: Window floor to ceiling, Ceramic
- Laundry: Ensuite, main level
- Features: Carpet free, primary bedroom - main floor, wheelchair access, other, auto garage door remote
- Rooms above ground: 6
- Bedrooms: 2 + 1 in the basement
- Bathrooms: 2
- Kitchens: 1
OutsideConcrete, Open
- Exterior: Concrete
- Balcony: Open
Parking and locker1 Parking, Underground, Parking type Owned
- Spaces: 1 Parking
- Garage: Underground
- Parking type: Owned
- Driveway: Underground
- Spot: 101
- Locker: Owned
- Locker number: 140
- Locker level: C
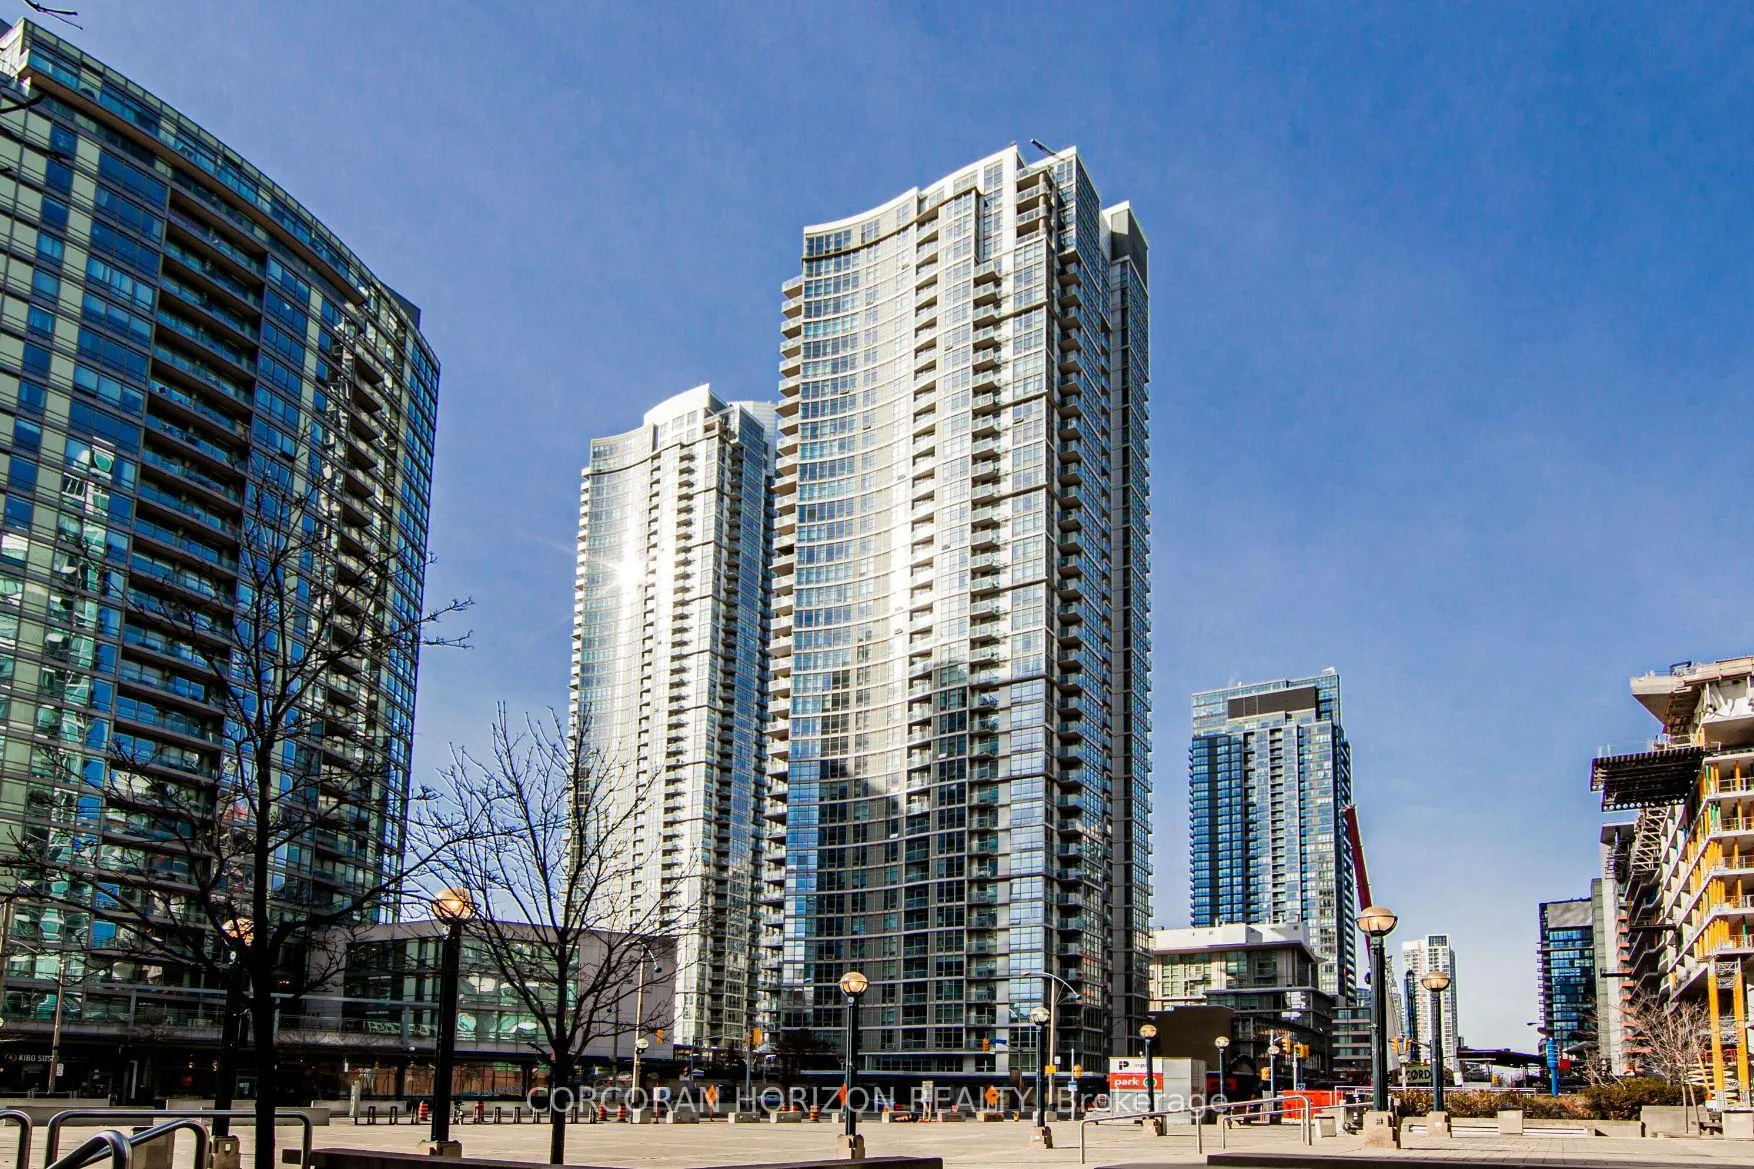
BuildingHarbour View Estates I Condos, Storeys 40, Units 523
- Name: Harbour View Estates I Condos
- Storeys: 40
- Units: 523
- Registered: 2005
- Condo corporation: 1694
- Amenities: Tennis court, visitor parking, gym, concierge, indoor pool, community bbq
- Pets: Allowed
Heating, water and powerForced air, gas, Central air
- Heating: Forced air, gas
- Cooling: Central air
Costs and taxesTaxes $4,570 a year, Condo fee $1,296 a month, Heat included, water included, hydro included, cac included, common elements included, building insurance included, parking included
- Taxes, 2025: $4,570 a year
- Condo fee: $1,296 a month
- Fee includes: Heat included, water included, hydro included, cac included, common elements included, building insurance included, parking included
- HST: HST included in the price
Included in the saleStainless steel fridge, stove, built-in dishwasher, built-in microwave, washer/dryer, all electric light fixtures, all existing window coverings. bike rack in parking spot., Tenant belongings
- Included: Stainless steel fridge, stove, built-in dishwasher, built-in microwave, washer/dryer, all electric light fixtures, all existing window coverings. bike rack in parking spot.
- Not included: Tenant belongings
NearbySchool, public transit, rec./commun.centre, place of worship, park, library
- Close to: School, public transit, rec./commun.centre, place of worship, park, library
Listing detailsC13003998, Expired, Apr 15, 2026
- MLS® number: C13003998
- Status: Expired
- Listed on: Apr 15, 2026
- Days on market: 107
- Updated: Jul 31, 2026
- Possession: 60-89 days
- Occupied by: Tenant
- Listing brokerage: CORCORAN HORIZON REALTY
About this home
Unit 609, 10 Navy Wharf Court, Toronto (Waterfront Communities), ON M5V 3V2
Bigger truly is better! Welcome to one of the largest and most sought-after layouts in CityPlace. This incredibly bright and spacious 2-bedroom plus den suite offers 2 full bathrooms, ensuite laundry, and a thoughtfully designed floor plan that blends comfort with functionality.The well-appointed kitchen features stainless steel appliances and an open-concept design-perfect for keeping an eye on the kids or entertaining guests with ease. Expansive floor-to-ceiling windows flood the space with natural light and showcase iconic CN Tower and Rogers Centre views-never miss a sunset or the play-by-play again.Set in the heart of Toronto's vibrant waterfront community, you're steps to transit, groceries, restaurants, the Harbourfront, and everyday essentials-urban convenience at its finest.And the amenities? Simply the best in the area. Residents enjoy access to the spectacular 20,000 sq ft Superclub-a must-see to experience firsthand. This exclusive facility includes an indoor pool, basketball court, tennis court, squash court, indoor running track, full fitness centre, and so much more. It's like having a private athletic club right at home.Parking, locker, and utilities are included in the maintenance fee, adding exceptional value and peace of mind.An incredible opportunity in a prime downtown location-don't miss it!
Ask about this home
A HOMEH agent will answer your questions about this home.
Know more about Harbour View Estates I Condos

Condo building · 9 Spadina Avenue
Harbour View Estates I Condos is a 40-storey condo with 523 suites, built in 2005 by Concord Adex. Right now 5 for sale and 3 for rent are on the market here.
- 40storeys
- 523suites
- $874/sq ft
- 2005built
No similar units for sale in Harbour View Estates I Condos right now.
Around this home
Daily convenience, out of 100, from the distances below
Schools nearby
School rating, out of 10.
Helpful calculators
Your HOMEH agent

"I would see it this week."