

Unit 501, 10 Prince Arthur Avenue
Unit 501, 10 Prince Arthur Avenue
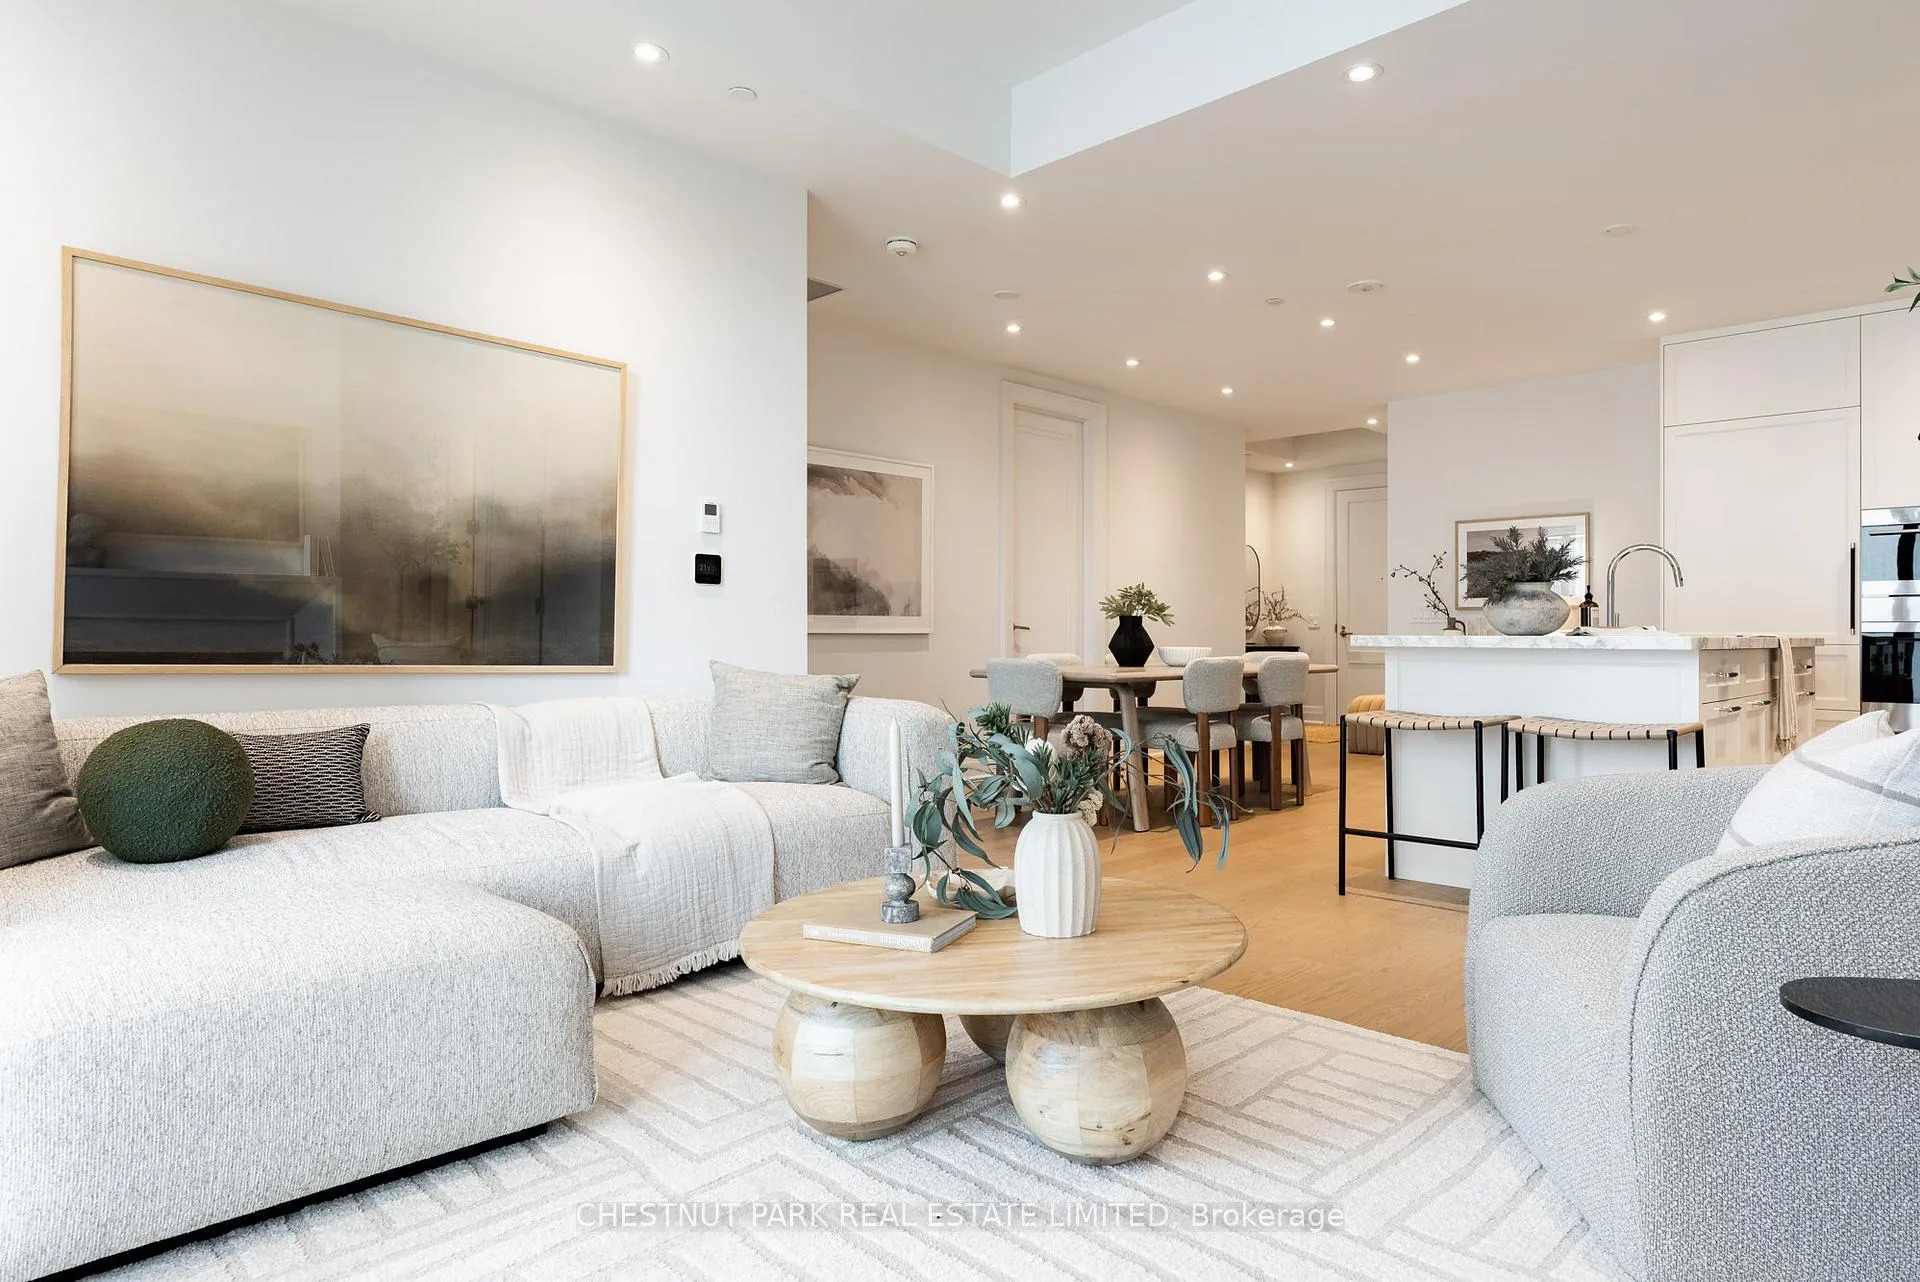 See all 39 photos
Property history
Facts and features
- ExposureWest
- LaundryRoom, sink
- BalconyOpen
- Building size7 storeys
- Fireplace
- Central air
- Concierge
- Gym
- Party room/meeting room
The homeCondo Apartment, Apartment, New
- Type: Condo Apartment
- Style: Apartment
- Age: New
- Living space: 1,400–1,599 sq ft
- Basement: None
- Exposure: West
InsideFireplace Yes, living room, Laundry room, sink, Built-in oven, carpet free, separate heating controls, countertop range
- Fireplace: Yes, living room
- Laundry: Laundry room, sink
- Features: Built-in oven, carpet free, separate heating controls, countertop range
- Security: Concierge/security
- Rooms above ground: 4
- Bedrooms: 2
- Bathrooms: 3
- Kitchens: 1
- Family room: Yes
OutsideBrick, stone, Open, Lighting
- Exterior: Brick, stone
- Balcony: Open
- Features: Lighting
Parking and locker2 Parking, Underground, Parking type Owned
- Spaces: 2 Parking
- Garage: Underground
- Parking type: Owned
- Driveway: Underground
- Spot: R51
- Locker: Owned
- Locker unit: 11&12
- Locker level: A
Building10 prince arthur, Storeys 7, Units 25
- Name: 10 prince arthur
- Storeys: 7
- Units: 25
- Registered: 2025
- Condo corporation: 3119
- Amenities: Bbqs allowed, bike storage, concierge, gym, party room/meeting room, visitor parking
- Pets: Allowed
Heating, water and powerHeat pump, gas, Central air
- Heating: Heat pump, gas
- Cooling: Central air
Costs and taxesCondo fee $2,302 a month, Common elements included, building insurance included, parking included, HST included in the price
- Condo fee: $2,302 a month
- Fee includes: Common elements included, building insurance included, parking included
- HST: HST included in the price
Included in the saleSee schedule b, See schedule b
- Included: See schedule b
- Not included: See schedule b
NearbyArts centre, hospital, park, public transit, school
- Close to: Arts centre, hospital, park, public transit, school
Listing detailsC12870230, Sold, Mar 11, 2026
- MLS® number: C12870230
- Status: Sold
- Listed on: Mar 11, 2026
- Days on market: 75
- Updated: May 25, 2026
- Possession: Flexible
- Occupied by: Vacant
- Listing brokerage: CHESTNUT PARK REAL ESTATE LIMITED
About this home
Unit 501, 10 Prince Arthur Avenue, Toronto (The Annex), ON M5R 1A9
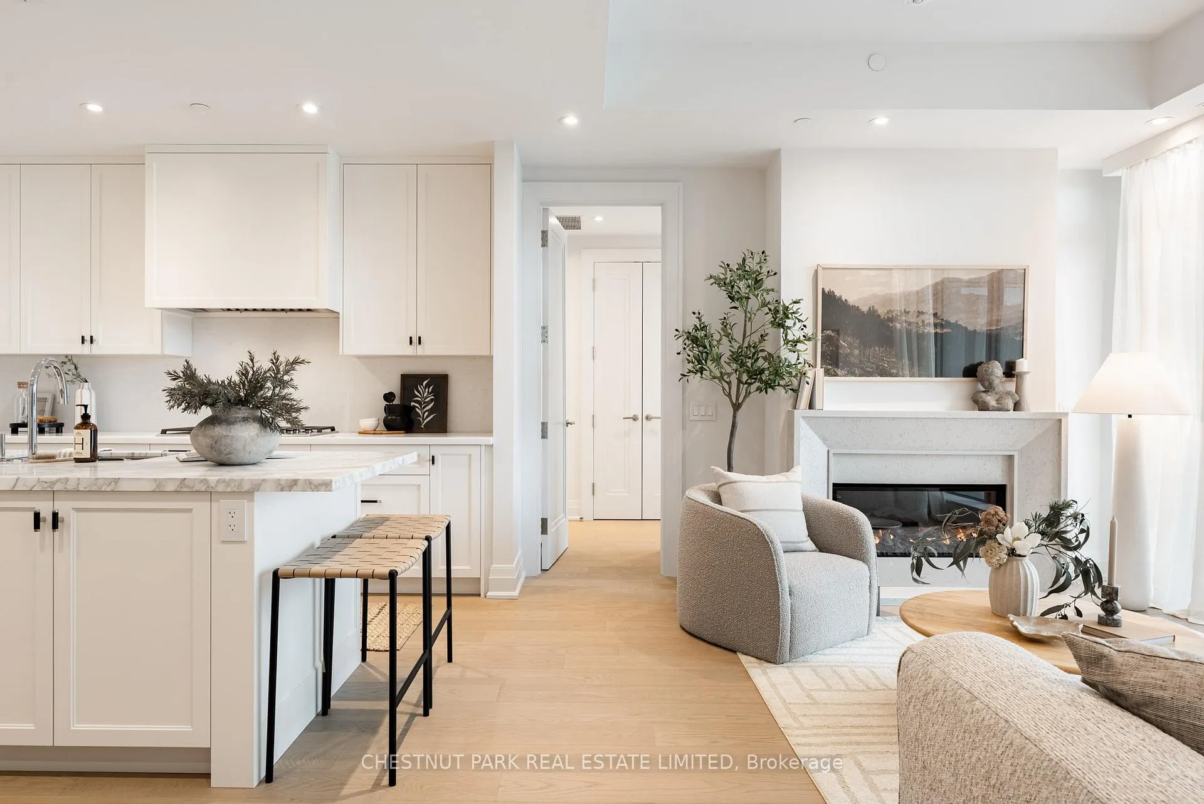
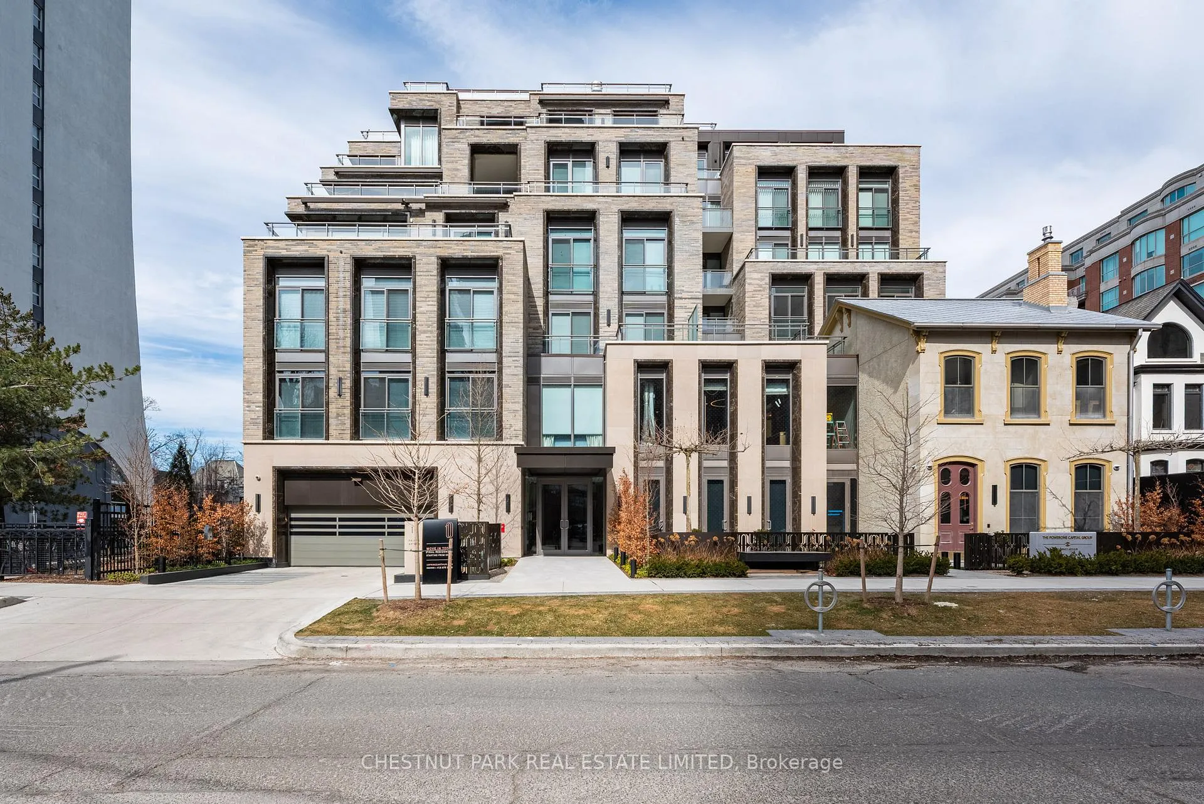
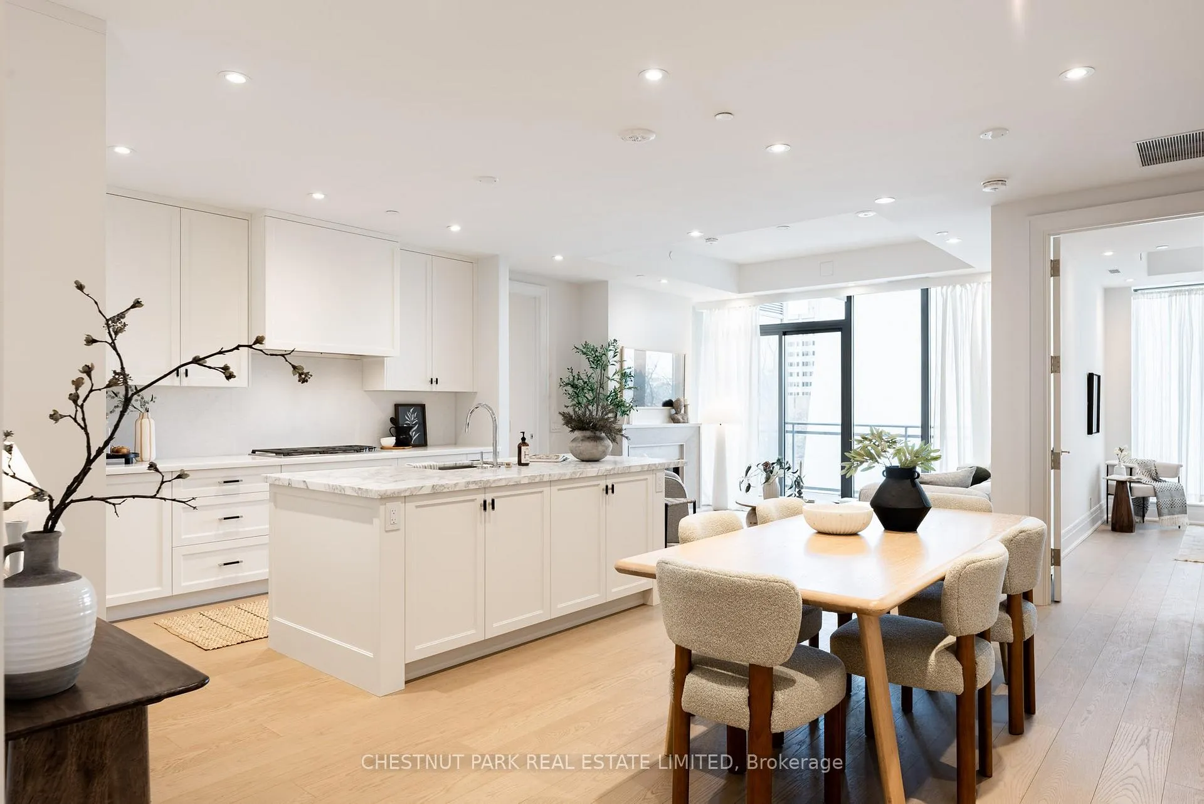
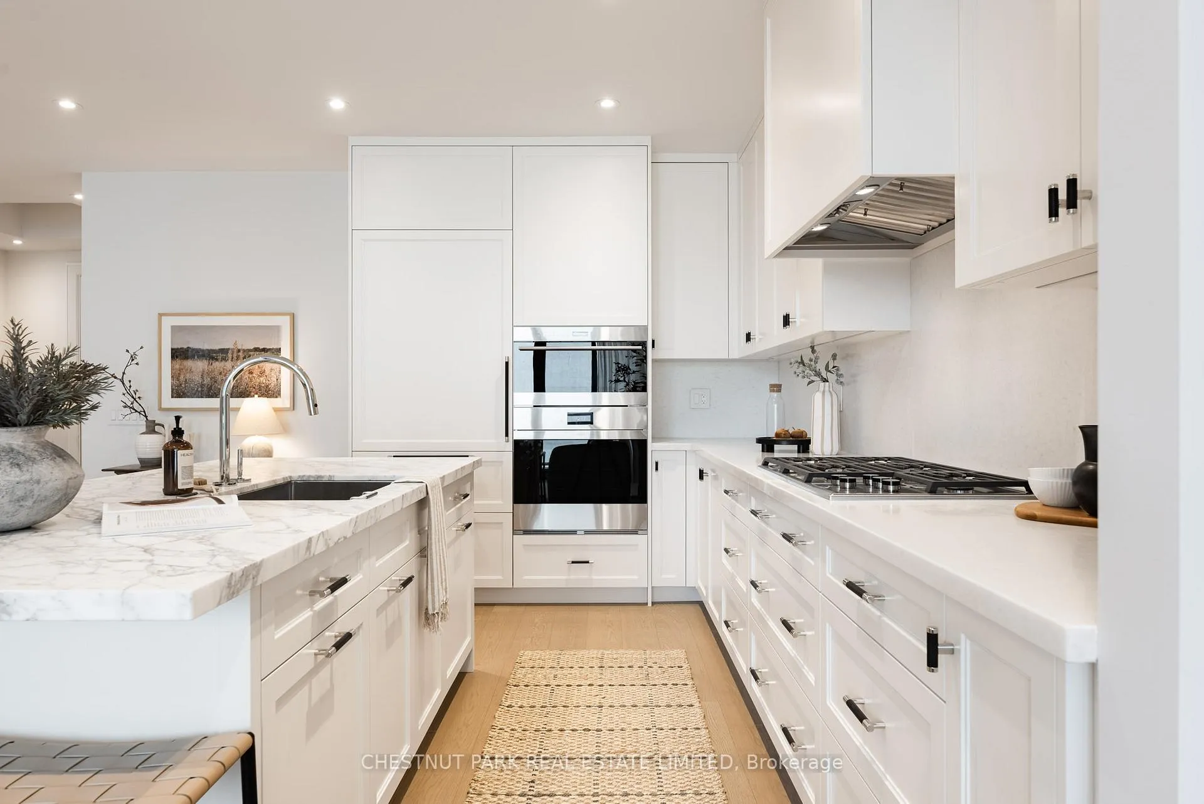
An exceptional opportunity in one of Toronto's newest luxury boutique condominium offerings. Located where the Annex meets Yorkville, 10 Prince Arthur is an impressive new residence designed by Richard Wengle with interiors by Gluckstein. Be the first to live in this brand-new, never-lived-in 2-bedroom, 2.5-bathroom suite with a desirable split-bedroom layout. The west-facing exposure provides beautiful afternoon light and opens to a private balcony with gas connections for summer BBQs. Elegant finishes include 10-ft ceilings, wide plank white oak floors, a Cameo kitchen with marble counters, and Wolf & Sub-Zero appliances. The spacious primary suite features a walk-in closet and a marble ensuite with heated floors, walk-in shower and freestanding Kohler soaker tub. Includes 2 underground parking spaces with valet option and 2 side-by-side lockers. This is a boutique 25-suite building with 24-hour concierge, fitness centre, resident's lounge with catering kitchen, dog wash, and valet service. Perfectly positioned on a quiet, tree-lined street, yet just moments from Yorkville's celebrated shops, restaurants, and cafés.
Ask about this home
A HOMEH agent will answer your questions about this home.
Know more about 10 Prince Arthur Avenue
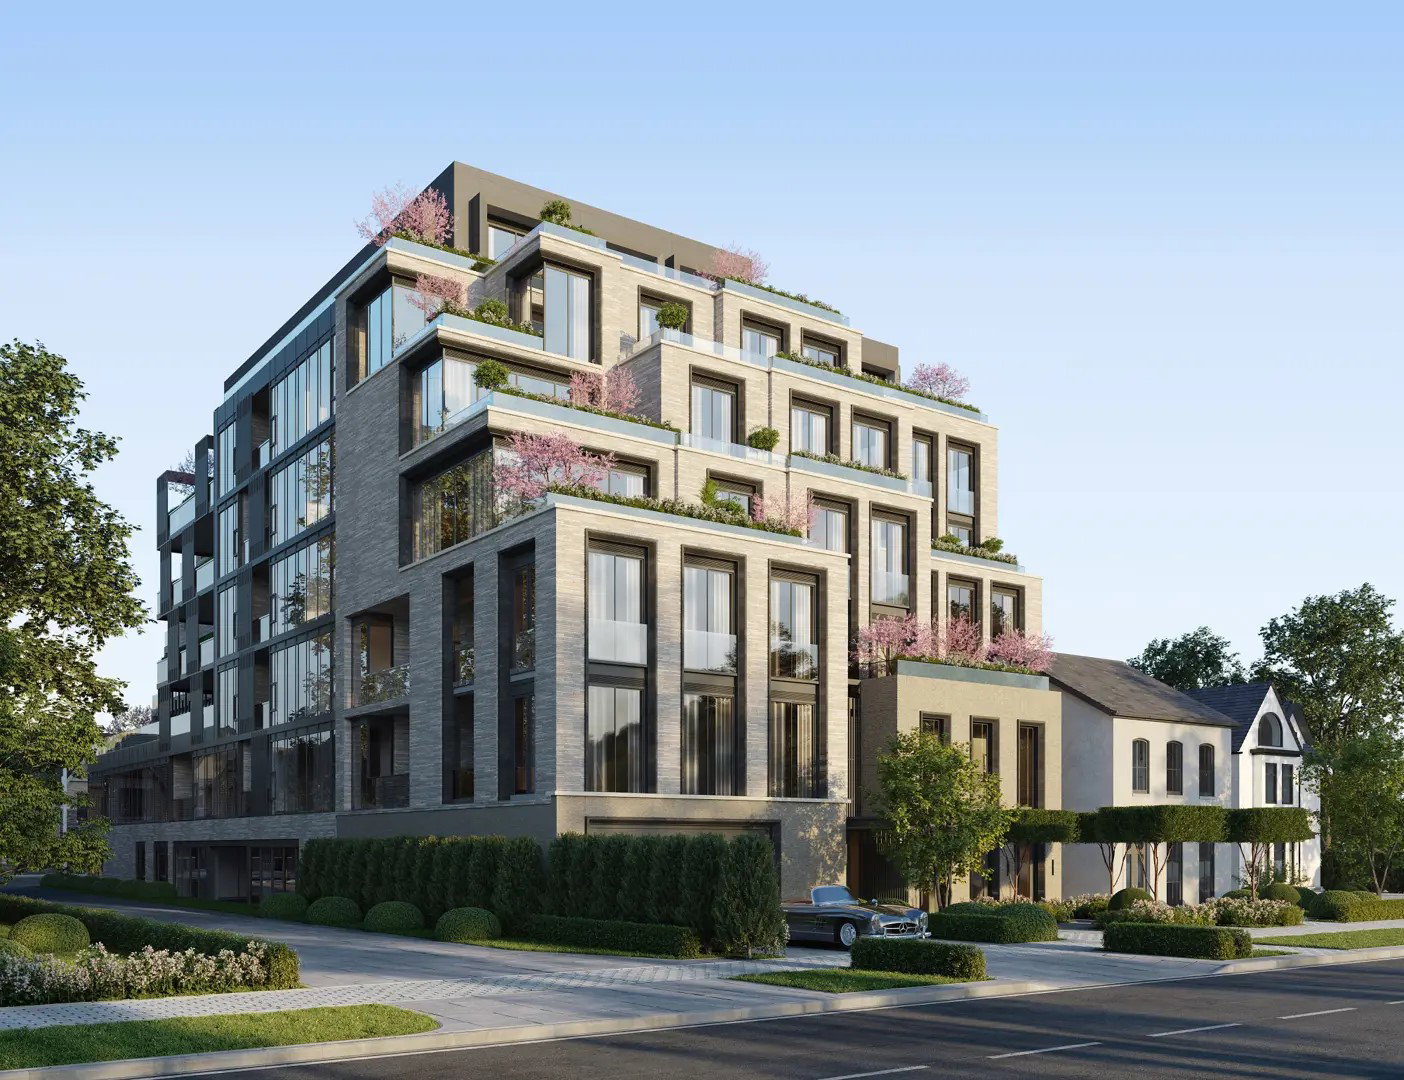
Condo building · 10 Prince Arthur Avenue
10 Prince Arthur Avenue is a 7-storey condo with 25 suites, built in 2025 by North Drive Investments Inc. Right now 2 for sale are on the market here.
- 7storeys
- 25suites
- 2025built
No similar units for sale in 10 Prince Arthur Avenue right now.
Around this home
Daily convenience, out of 100, from the distances below
Schools nearby
School rating, out of 10.
Helpful calculators
Your HOMEH agent

"I would see it this week."