

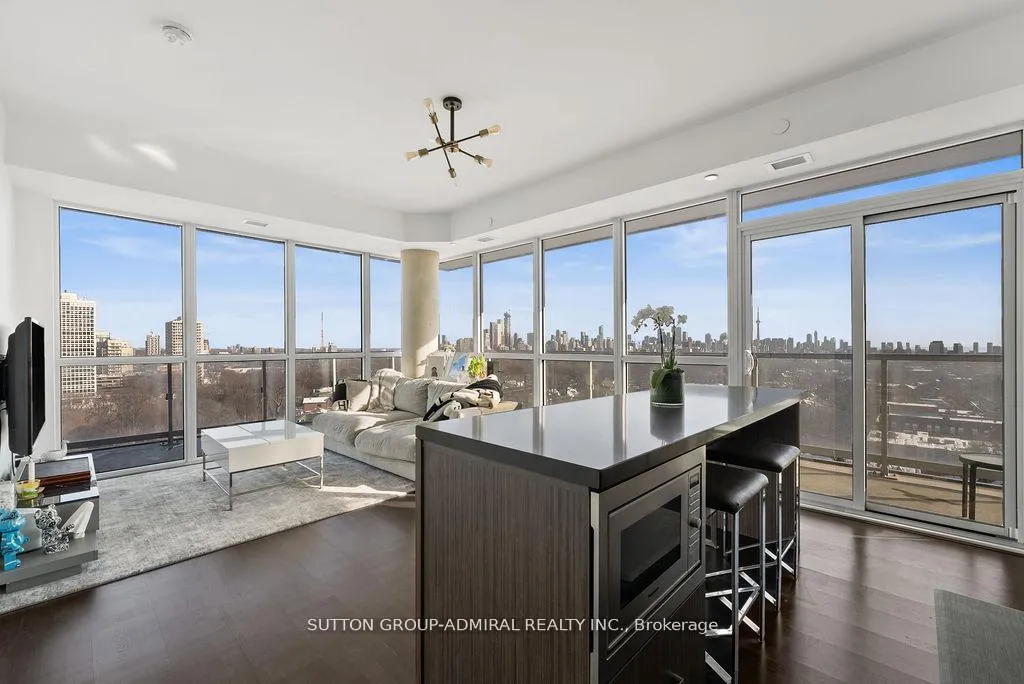
Unit 1105, 501 St. Clair Avenue
Unit 1105, 501 St. Clair Avenue
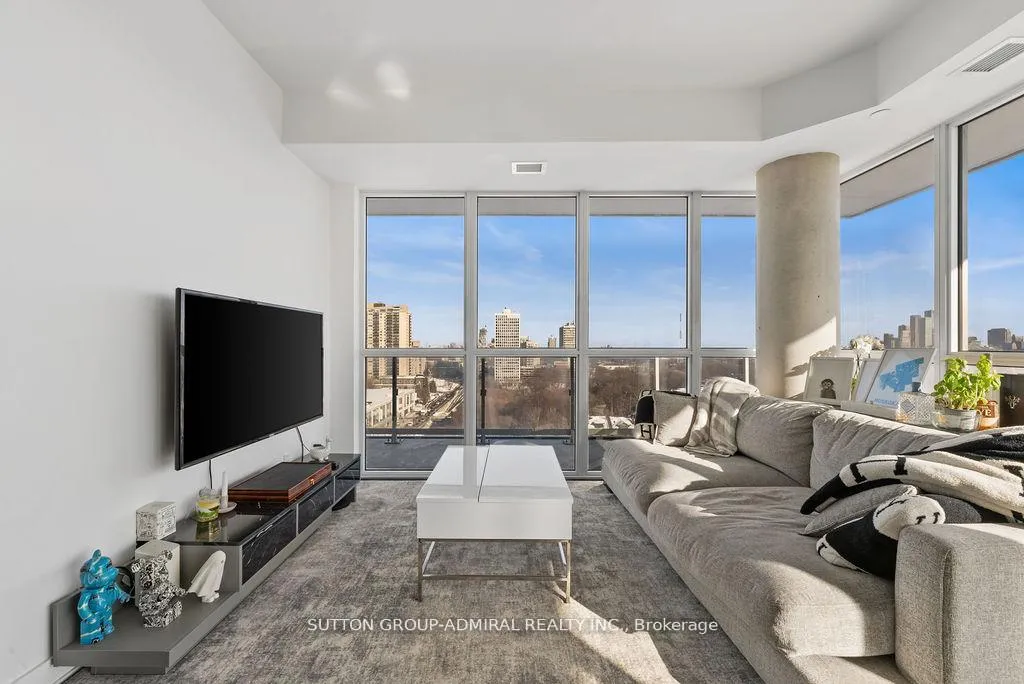
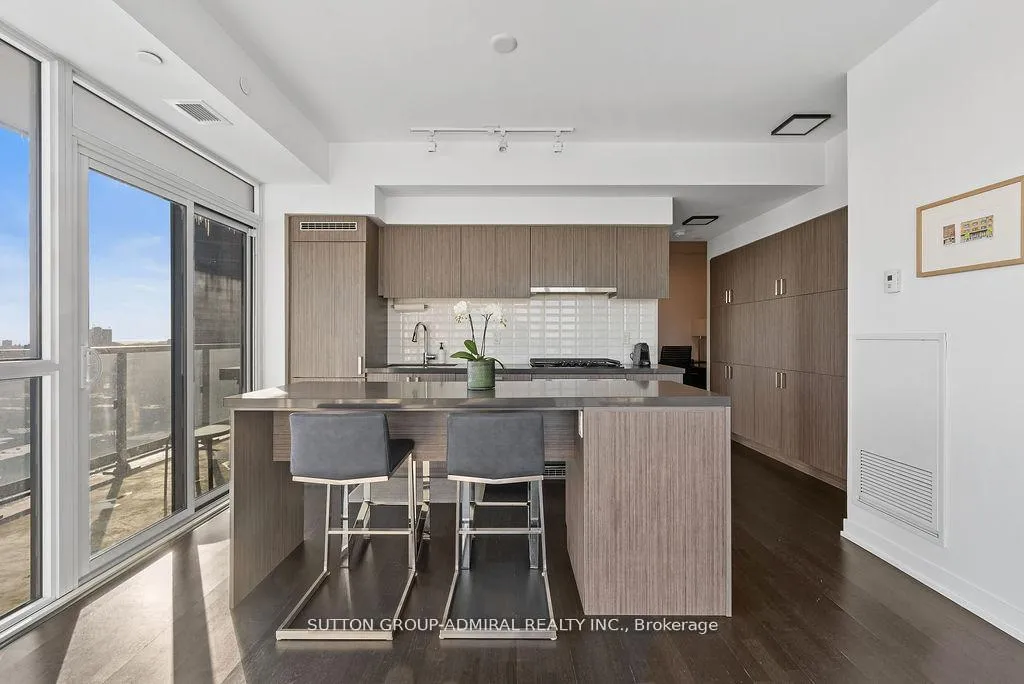
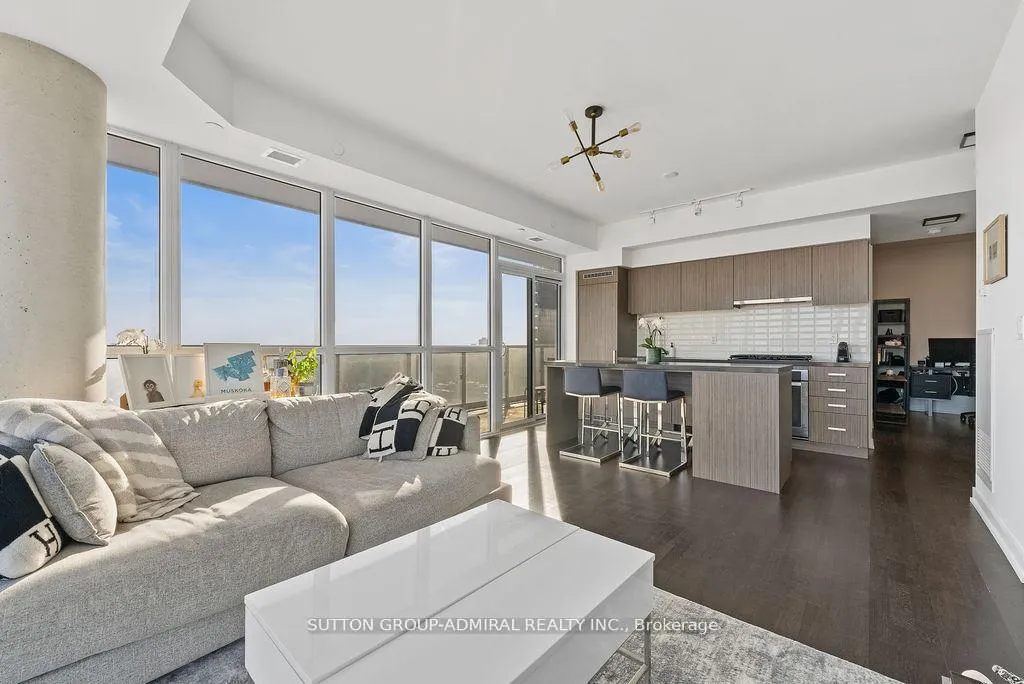
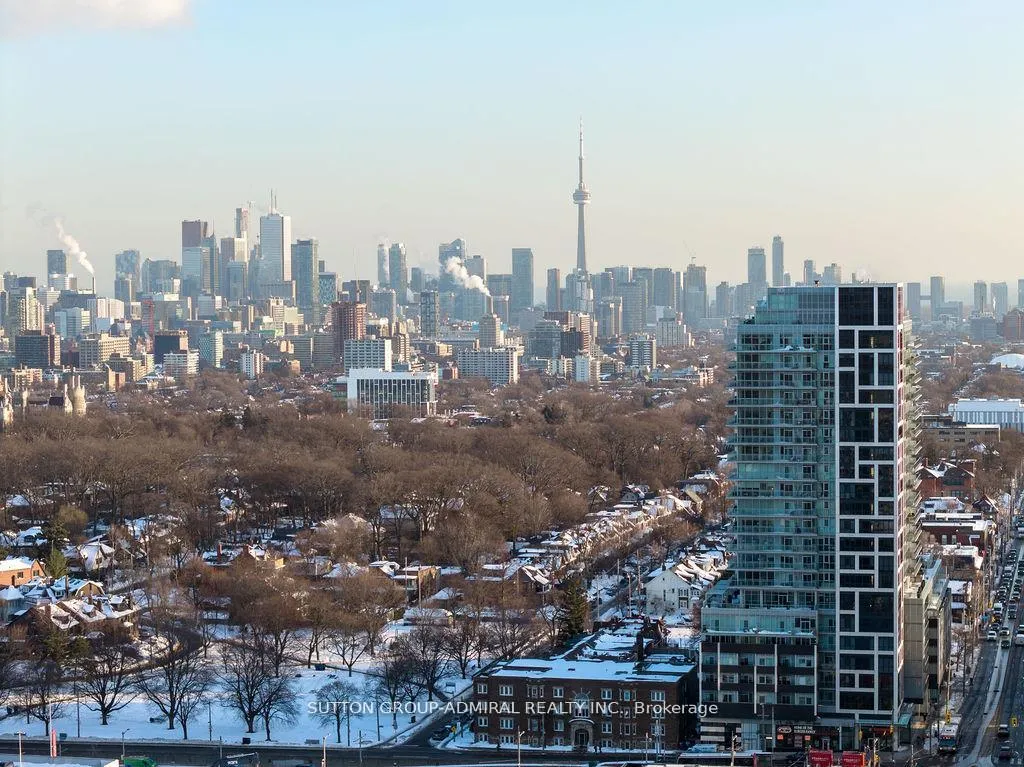 See all 39 photos
Property history
Facts and features
- ExposureSouth east
- LaundryEnsuite
- LockerOwned
- BalconyTerrace
- Hardwood floors
- Central air
- Concierge
- Gym
- Outdoor pool
- Party room/meeting room
The homeCondo Apartment, Apartment, Age 6–10 years
- TypeCondo Apartment
- StyleApartment
- Age6–10 years
- Living space800–899 sq ft
- BasementNone
- ExposureSouth East
- ViewSkyline, trees/woods
InsideHardwood, Window floor to ceiling, Ensuite, Built-in oven, carpet free, separate hydro meter
- FlooringHardwood, Window floor to ceiling
- LaundryEnsuite
- FeaturesBuilt-in oven, carpet free, separate hydro meter
- Rooms above ground6
- Bedrooms2 + 1 in the basement
- Bathrooms2
- Kitchens1
OutsideOther, Unknown, Unknown
- ExteriorOther
- RoofUnknown
- FoundationUnknown
- BalconyTerrace
Parking and locker1 Parking, Underground, Parking type Owned
- Spaces1 Parking
- GarageUnderground
- Parking typeOwned
- DrivewayUnreserved
- Spot#56
- LockerOwned
- Locker unit84
- Locker levelB
BuildingRise Condos, Storeys 21, Units 283
- NameRise Condos
- Storeys21
- Units283
- Registered2017
- Condo corporation2715
- AmenitiesBbqs allowed, concierge, gym, outdoor pool, party room/meeting room, rooftop deck/garden
- PetsAllowed
Heating, water and powerForced air, gas, Central air
- HeatingForced air, gas
- CoolingCentral air
Costs and taxesTaxes $4,962 a year, Condo fee $1,046 a month, Heat included, common elements included, building insurance included, water included, parking included, cac included
- Taxes, 2025$4,962 a year
- Condo fee$1,046 a month
- Fee includesHeat included, common elements included, building insurance included, water included, parking included, cac included
- HSTHST included in the price
Included in the saleAll existing window coverings, all existing electric light fixtures, fridge, gas cooktop, dishwasher, microwave, washer & dryer. parking & locker included and located next to elevator on p2 level., Bidet
- IncludedAll existing window coverings, all existing electric light fixtures, fridge, gas cooktop, dishwasher, microwave, washer & dryer. parking & locker included and located next to elevator on p2 level.
- Not includedBidet
NearbyClear view, park, place of worship, public transit, rec./commun.centre, school
- Close toClear view, park, place of worship, public transit, rec./commun.centre, school
Listing detailsC12866362, Sold, Mar 10, 2026
- MLS® numberC12866362
- StatusSold
- Listed onMar 10, 2026
- Days on market70
- UpdatedMay 19, 2026
- Possession30-59 days
- Occupied byOwner
- Listing brokerageSUTTON GROUP-ADMIRAL REALTY INC.
About this home
Unit 1105, 501 St. Clair Avenue, Toronto (Casa Loma), ON M5P 0A2
A sun-filled corner residence with sweeping south and southeast exposure, offering abundant natural light through expansive floor-to-ceiling windows throughout. Approximately 865 sq. ft. of thoughtfully planned interior living space is complemented by a rare 316 sq. ft. wrap around terrace, creating an impressive 1,181 sq. ft. of total living space ideal for both everyday comfort and entertaining. The well-designed layout includes two bedrooms plus a versatile den, two full bathrooms, and hardwood flooring throughout. The open-concept kitchen is finished with integrated stainless steel appliances and a gas cooktop, making it equally suited for daily use and hosting. Step out to the oversized balcony with a gas line and BBQ, providing seamless indoor-outdoor living and unobstructed open views. Additional features include custom closet built-ins, premium parking, and a locker conveniently located adjacent to the parking space, offering both comfort and practicality. This intimate, luxury boutique building delivers a refined living experience with full-service amenities while maintaining a quieter, more exclusive atmosphere than larger towers. Amenities include 24-hour concierge service, a well-equipped fitness centre with separate saunas, private theatre, library and study spaces, billiards and party rooms, guest suites, and a rooftop infinity pool with panoramic lake and city skyline views. Set within the Casa Loma and Forest Hill corridor, the location offers an exceptional lifestylewith direct subway access at St. Clair West, walkable cafés and fine dining, curated localshops, and immediate access to ravine trails, parks, and the historic Casa Loma grounds. A rareopportunity to enjoy luxury boutique condominium living in one of Toronto's most establishedand prestigious neighbourhoods.
Ask about this home
A HOMEH agent will answer your questions about this home.
Know more about Rise Condos
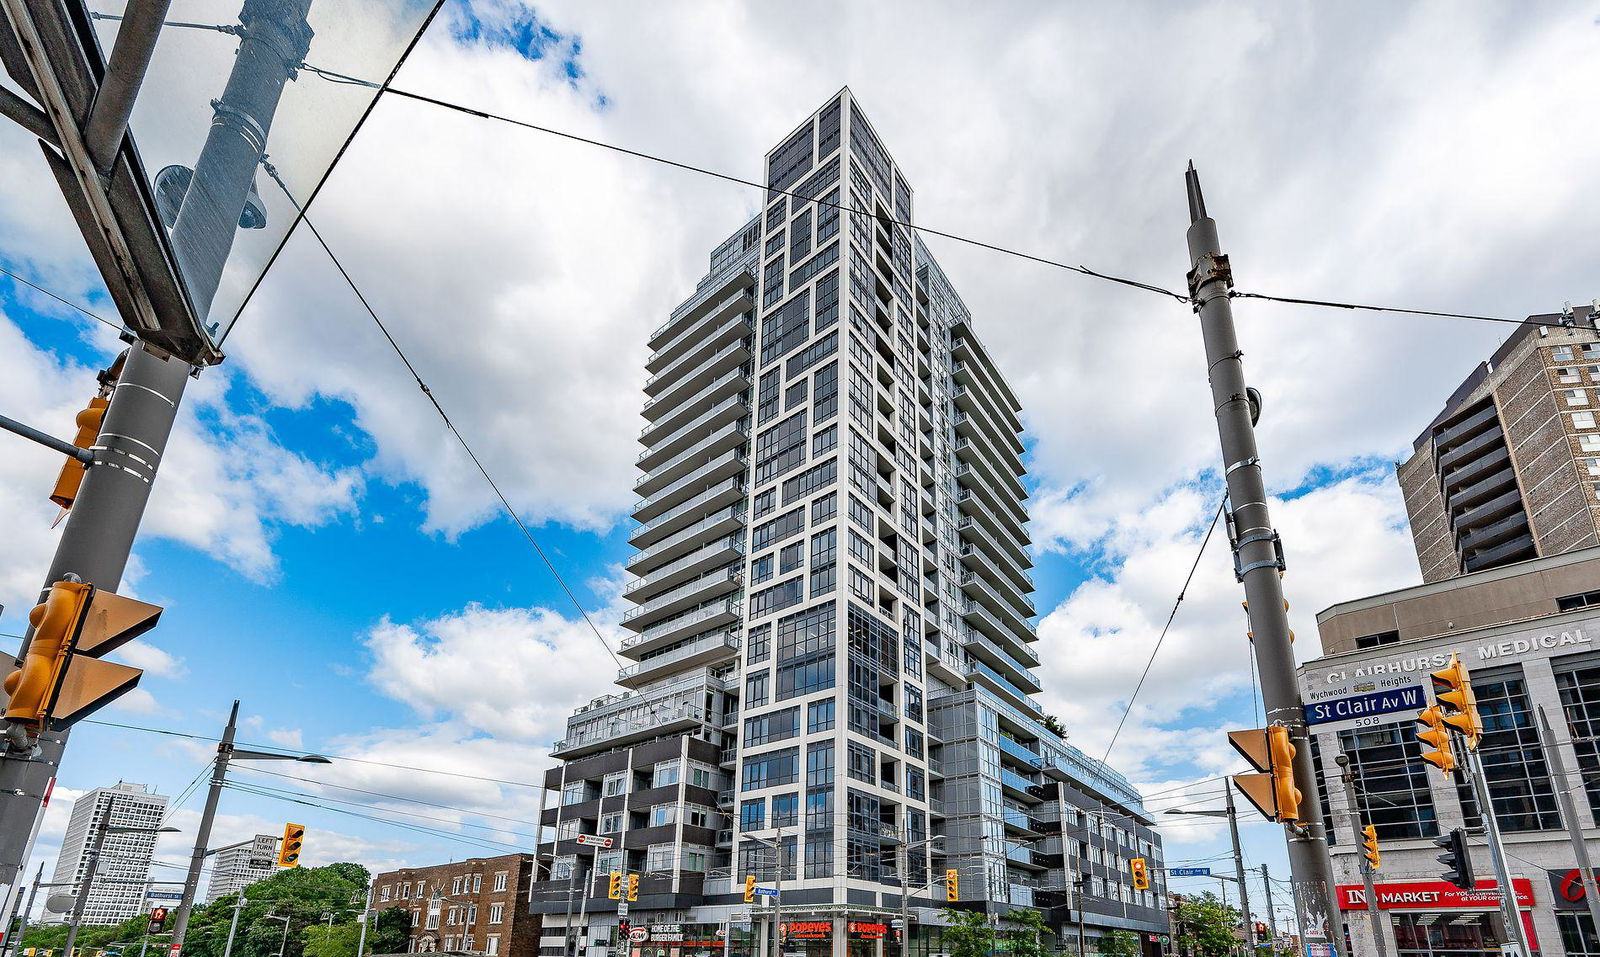
Condo building · 501 St Clair Avenue W
Rise Condos is a 21-storey condo with 283 suites, built in 2017 by Reserve Properties. Right now 3 for sale and 2 for rent are on the market here.
- 21storeys
- 283suites
- $929/sq ft
- 2017built
No similar units for sale in Rise Condos right now.
Around this home
Daily convenience, out of 100, from the distances below
Schools nearby
School rating, out of 10.
Helpful calculators
Your HOMEH agent

"Priced 8% over the Hestimate. I would see it this week."