

Unit 514, 280 Howland Avenue
Unit 514, 280 Howland Avenue
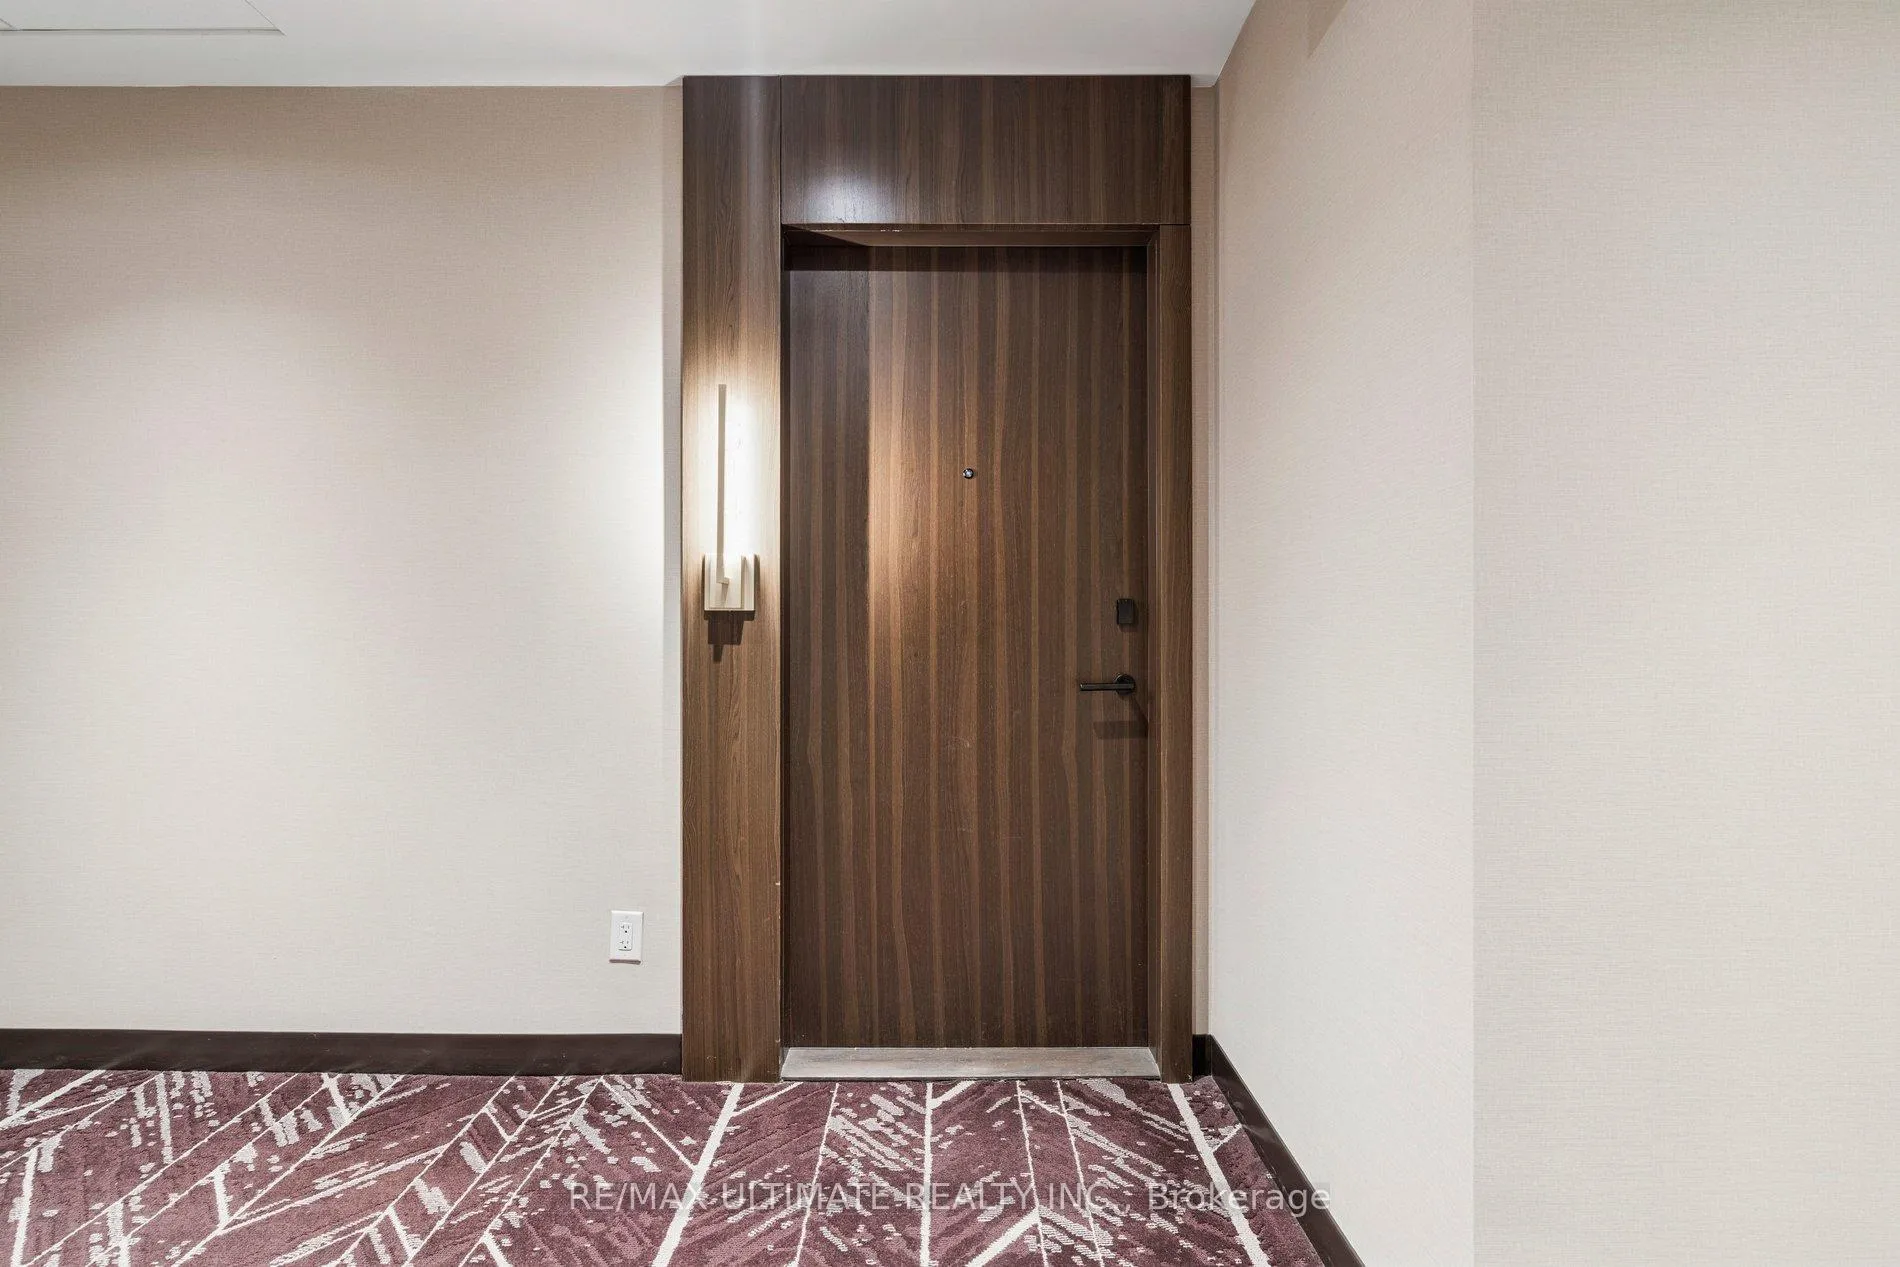 See all 40 photos
Property history
Facts and features
- ExposureSouth
- LaundryEnsuite
- LockerOwned
- BalconyTerrace
- Hardwood floors
- Central air
- Concierge
- Gym
- Party room/meeting room
- Rooftop deck/garden
The homeCondo Apartment, Apartment, Age 0–5 years
- TypeCondo Apartment
- StyleApartment
- Age0–5 years
- Living space1,000–1,199 sq ft
- BasementNone
- ExposureSouth
- ViewClear, city
InsideHardwood, Ensuite, main level, Carpet free
- FlooringHardwood
- LaundryEnsuite, main level
- FeaturesCarpet free
- SecurityConcierge/security, carbon monoxide detectors, smoke detector, security system
- Rooms above ground9
- Bedrooms2
- Bathrooms3
- Kitchens1
OutsideConcrete, Concrete, Terrace
- ExteriorConcrete
- FoundationConcrete
- BalconyTerrace
- FeaturesControlled entry
Parking and locker1 Parking, Underground, Parking type Owned
- Spaces1 Parking
- GarageUnderground
- Parking typeOwned
- DrivewayUnderground
- SpotP1 #26
- LockerOwned
- Locker unit163
- Locker numberB163
- Locker levelP2
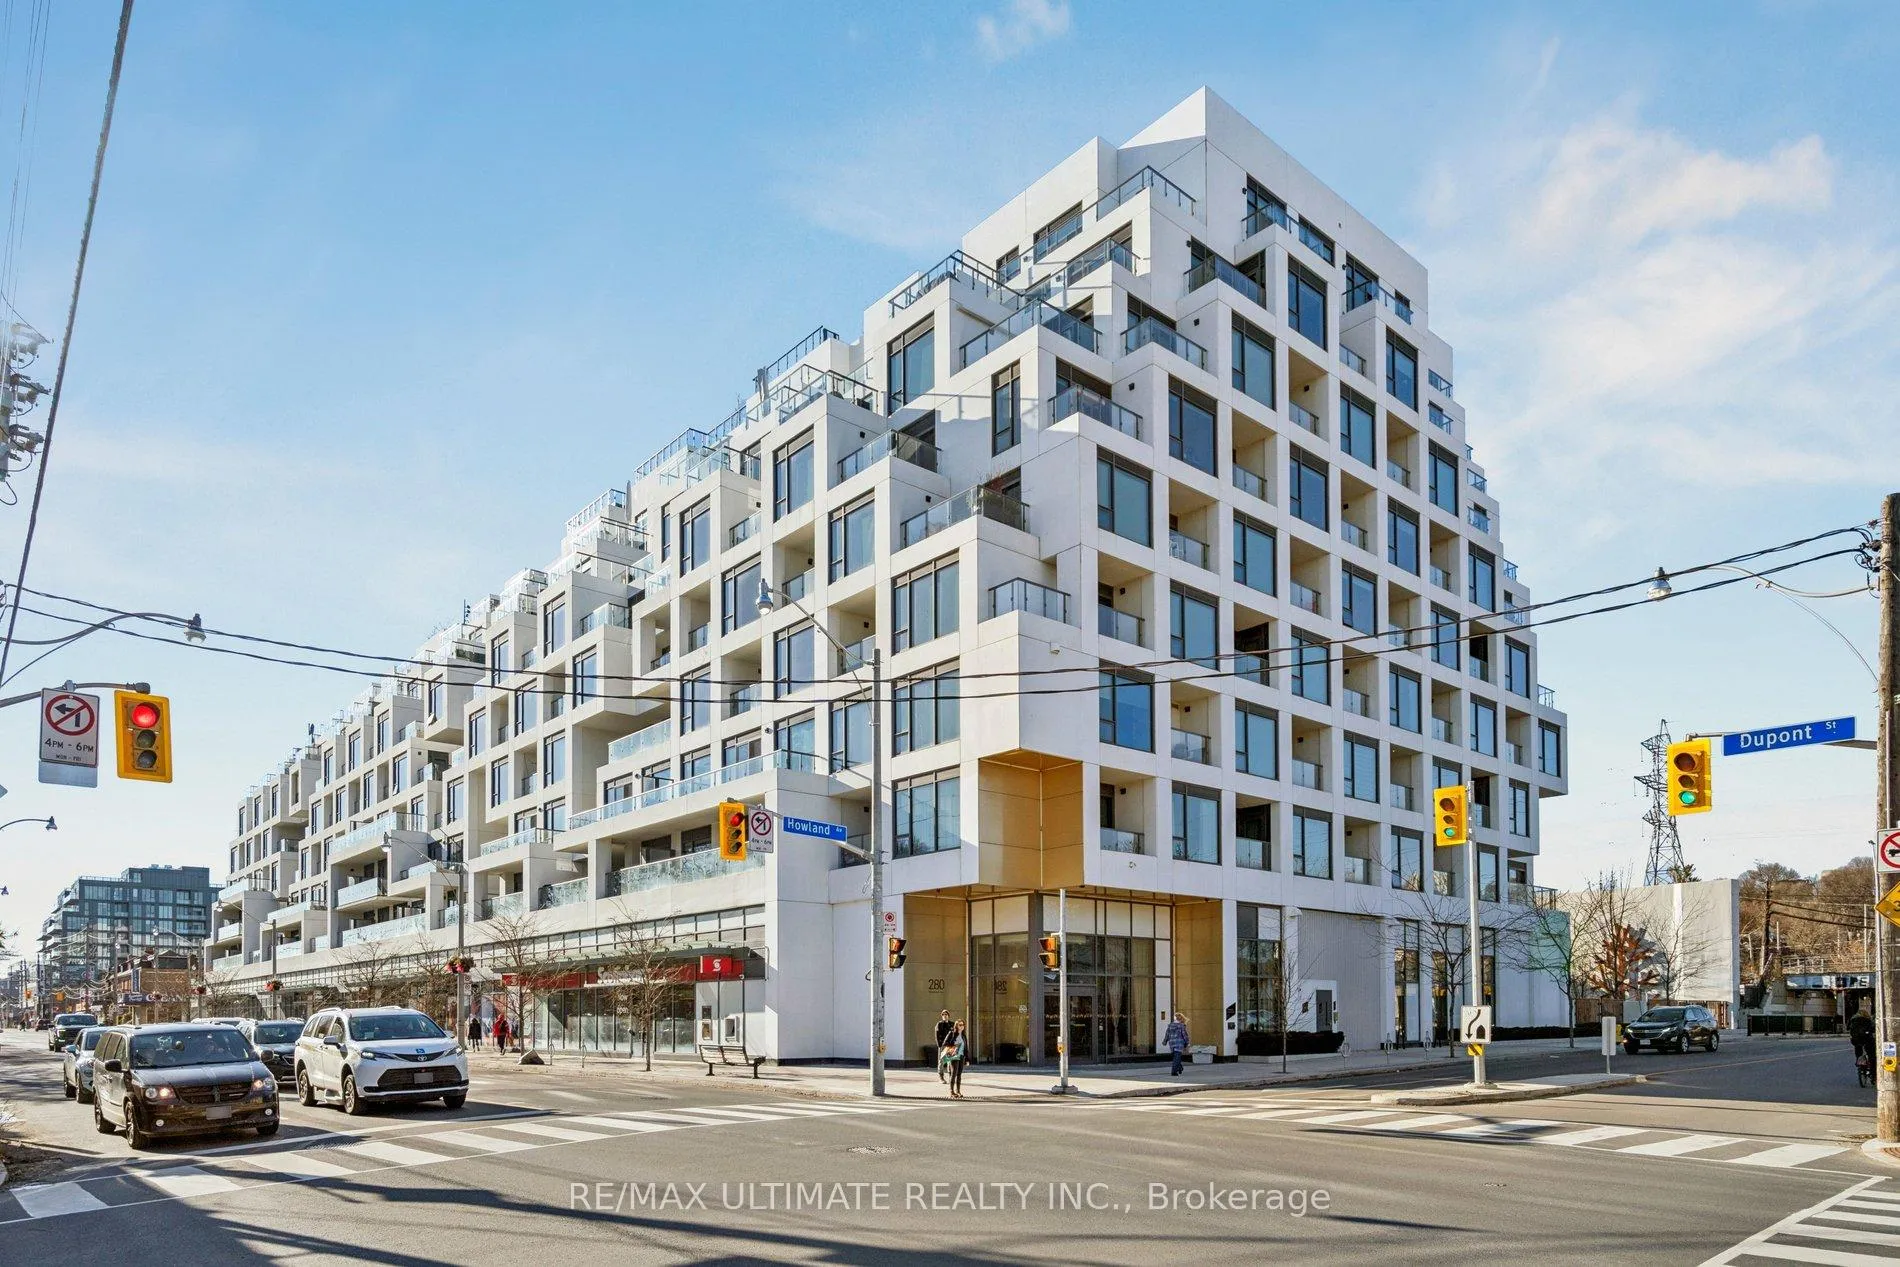
BuildingBianca, Storeys 9, Units 216
- NameBianca
- Storeys9
- Units216
- Registered2021
- Condo corporation2931
- AmenitiesConcierge, guest suites, gym, party room/meeting room, rooftop deck/garden, outdoor pool
- PetsAllowed
Heating, water and powerForced air, gas, Central air
- HeatingForced air, gas
- CoolingCentral air
Costs and taxesTaxes $6,704 a year, Condo fee $1,103 a month, Heat included, building insurance included, parking included, common elements included, cac included
- Taxes, 2025$6,704 a year
- Condo fee$1,103 a month
- Fee includesHeat included, building insurance included, parking included, common elements included, cac included
- HSTHST included in the price
Included in the saleIntegrated miele refrigerator, miele gas cooktop, miele wall oven, miele dishwasher, built-in microwave / speed oven, integrated hood fan, stacked washer & dryer. existing light fixtures, window coverings, thermostat / smart controls, keyless entry system.
- IncludedIntegrated miele refrigerator, miele gas cooktop, miele wall oven, miele dishwasher, built-in microwave / speed oven, integrated hood fan, stacked washer & dryer. existing light fixtures, window coverings, thermostat / smart controls, keyless entry system.
NearbyClear view, hospital, public transit, park, rec./commun.centre, electric car charger
- Close toClear view, hospital, public transit, park, rec./commun.centre, electric car charger
Listing detailsC12866052, Sold, Mar 10, 2026
- MLS® numberC12866052
- StatusSold
- Listed onMar 10, 2026
- Days on market17
- UpdatedMar 27, 2026
- PossessionFlexible
- Occupied byOwner
- Listing brokerageRE/MAX ULTIMATE REALTY INC.
About this home
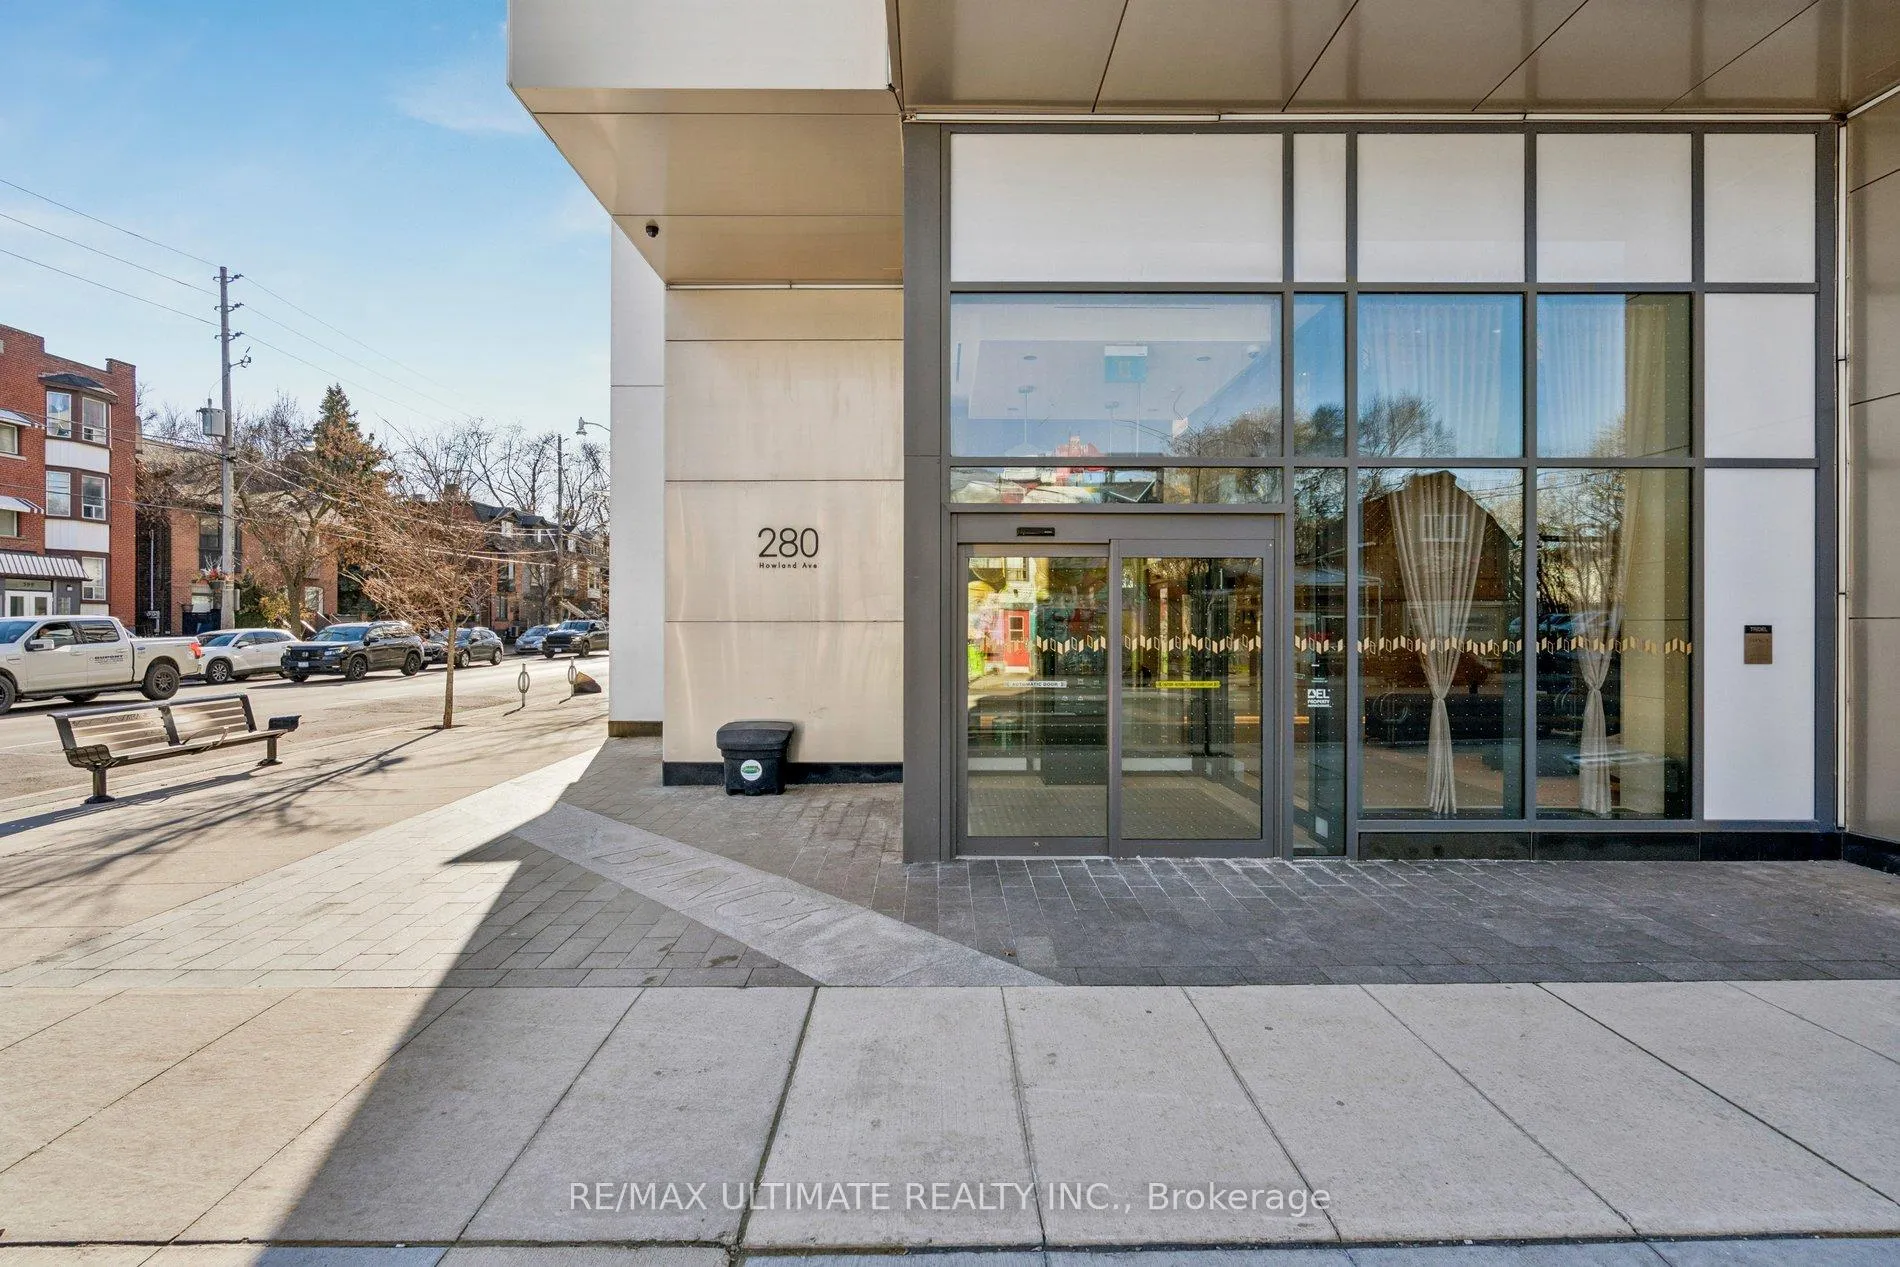
Unit 514, 280 Howland Avenue, Toronto (The Annex), ON M5R 0C3
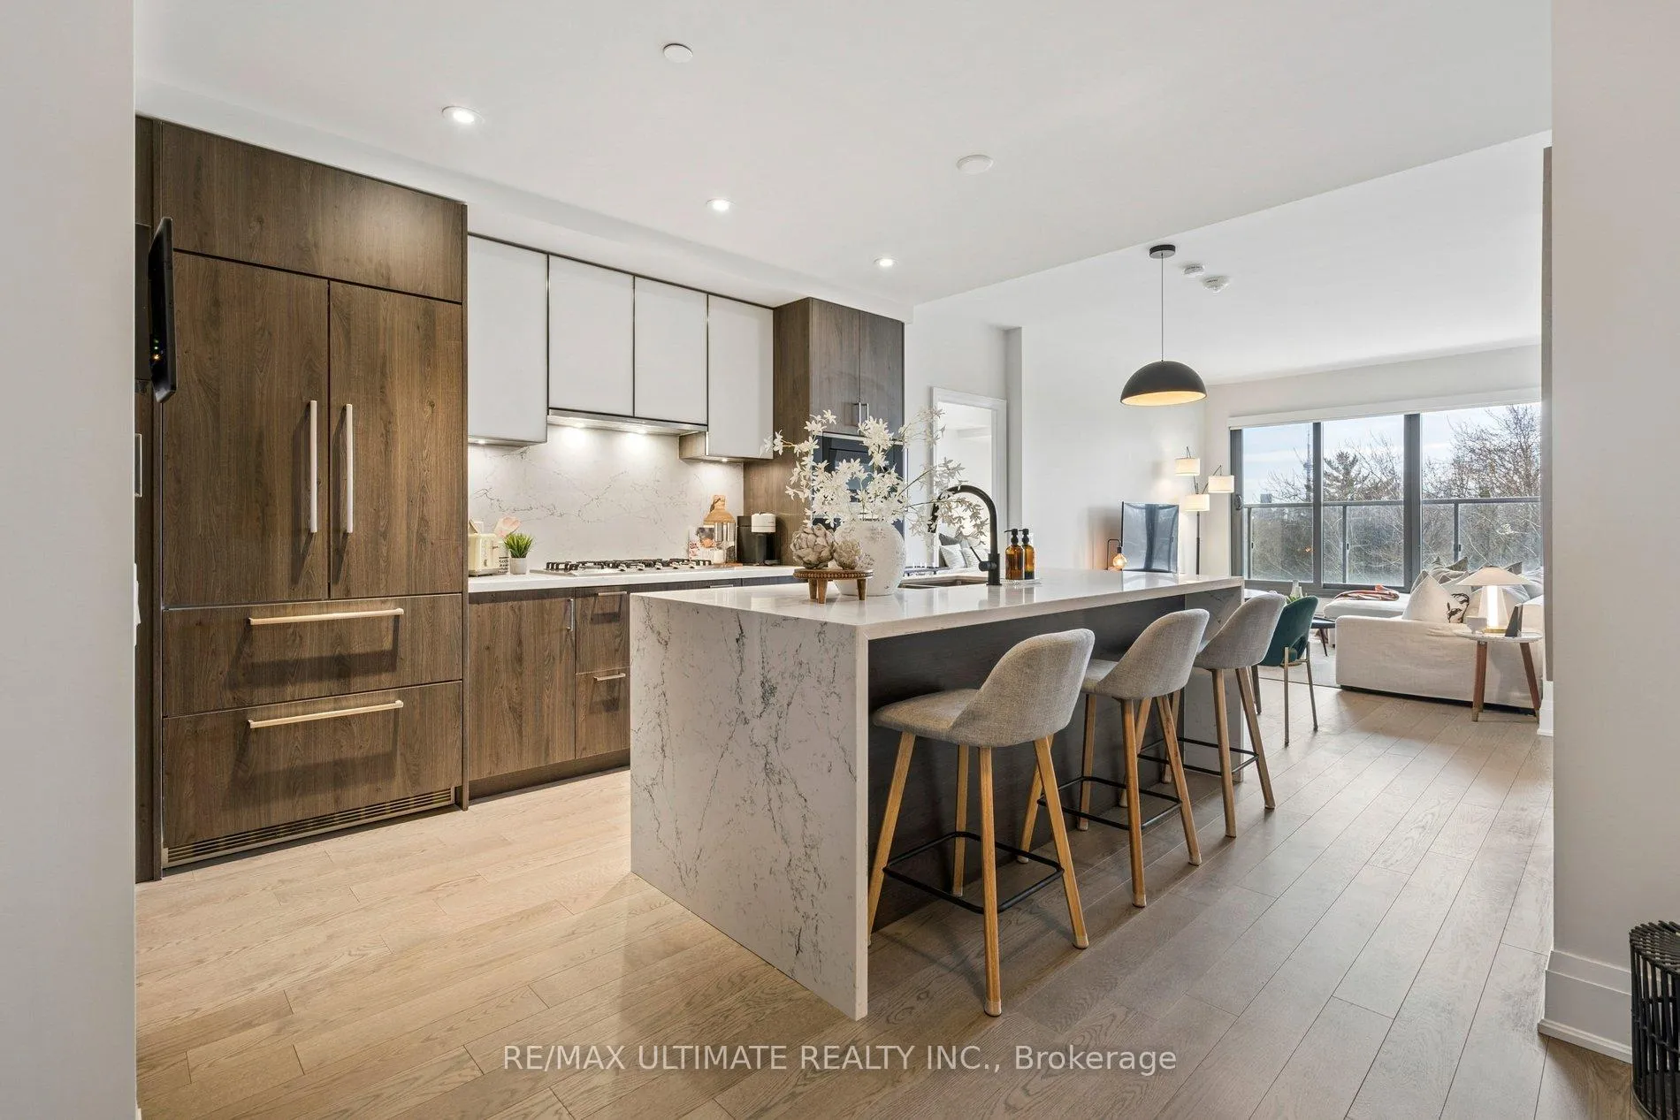
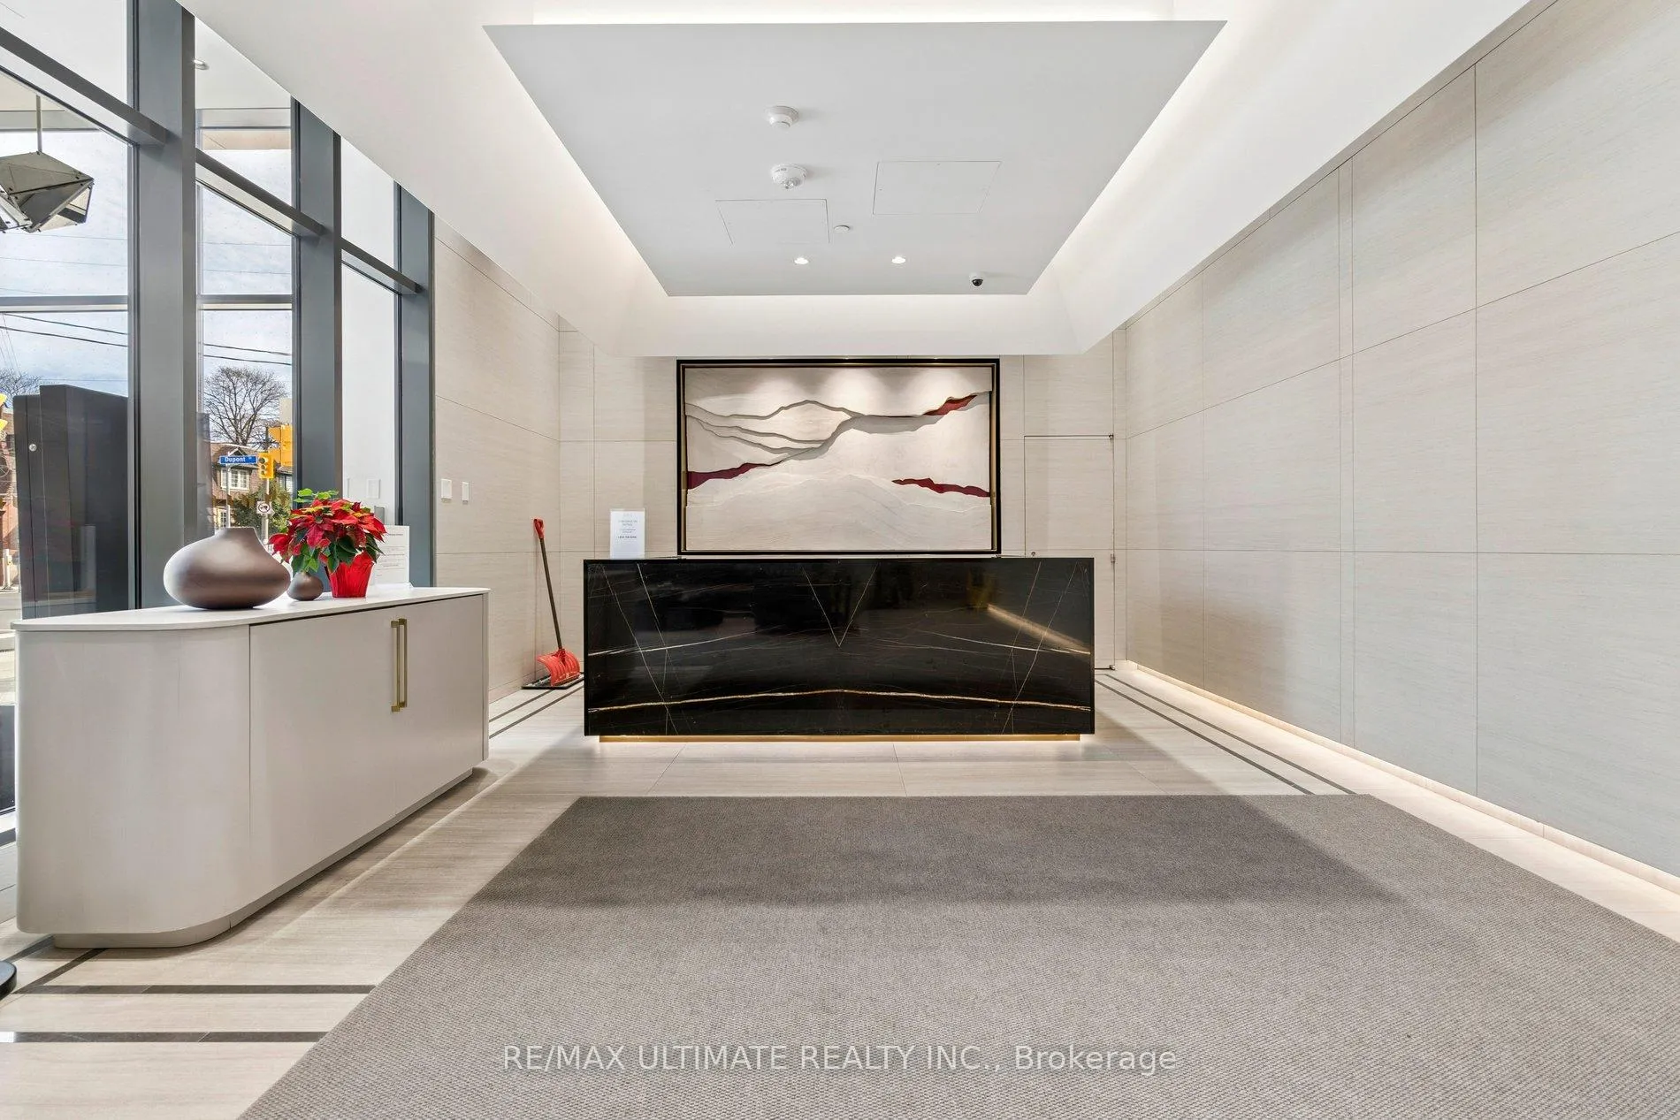
Welcome to Suite 506 at Bianca, an exclusive boutique residence completed in 2022 by Tridel. Part of the coveted LX (Luxury) Tier Collection, this elegant suite offers approximately 1,162 sq. ft. of sophisticated living space with 9.5-ft ceilings and sun-filled south-facing unobstructed views toward the CN Tower and city skyline. Designed for both comfort and entertaining, the open-concept layout features 2 spacious bedrooms and 3 bathrooms, along with P1 parking and a locker. The stunning chef's kitchen is appointed with integrated Miele appliances including a gas cooktop, a large waterfall quartz island, quartz backsplash, and extensive cabinetry with pantry storage. The kitchen flows seamlessly into the dining area and expansive living room, which opens to a private covered balcony-perfect for morning coffee or evening city views. The primary suite offers a spacious walk-in closet plus an additional closet and a spa-inspired ensuite featuring a double vanity, glass-enclosed shower, soaker tub, and private water closet. The second bedroom includes its own walk-in closet and private 3-piece ensuite, ideal for guests, family, or a stylish home office. Residents enjoy hotel-inspired amenities including a rooftop infinity pool with breathtaking CN Tower views, rooftop lounge and BBQ terrace, elegant party and dining room, state-of-the-art fitness centre, yoga and wellness studio, visitor parking, and 24-hour concierge service, along with secure keyless building access. Perfectly positioned on the edge of The Annex and moments to Yorkville, residents enjoy easy access to Toronto's most prestigious dining, designer boutiques, cafés, and cultural destinations. With transit and subway access just steps away, commuting downtown is effortless while enjoying the charm and character of one of the city's most sought-after neighbourhoods.
Ask about this home
A HOMEH agent will answer your questions about this home.
Know more about Bianca
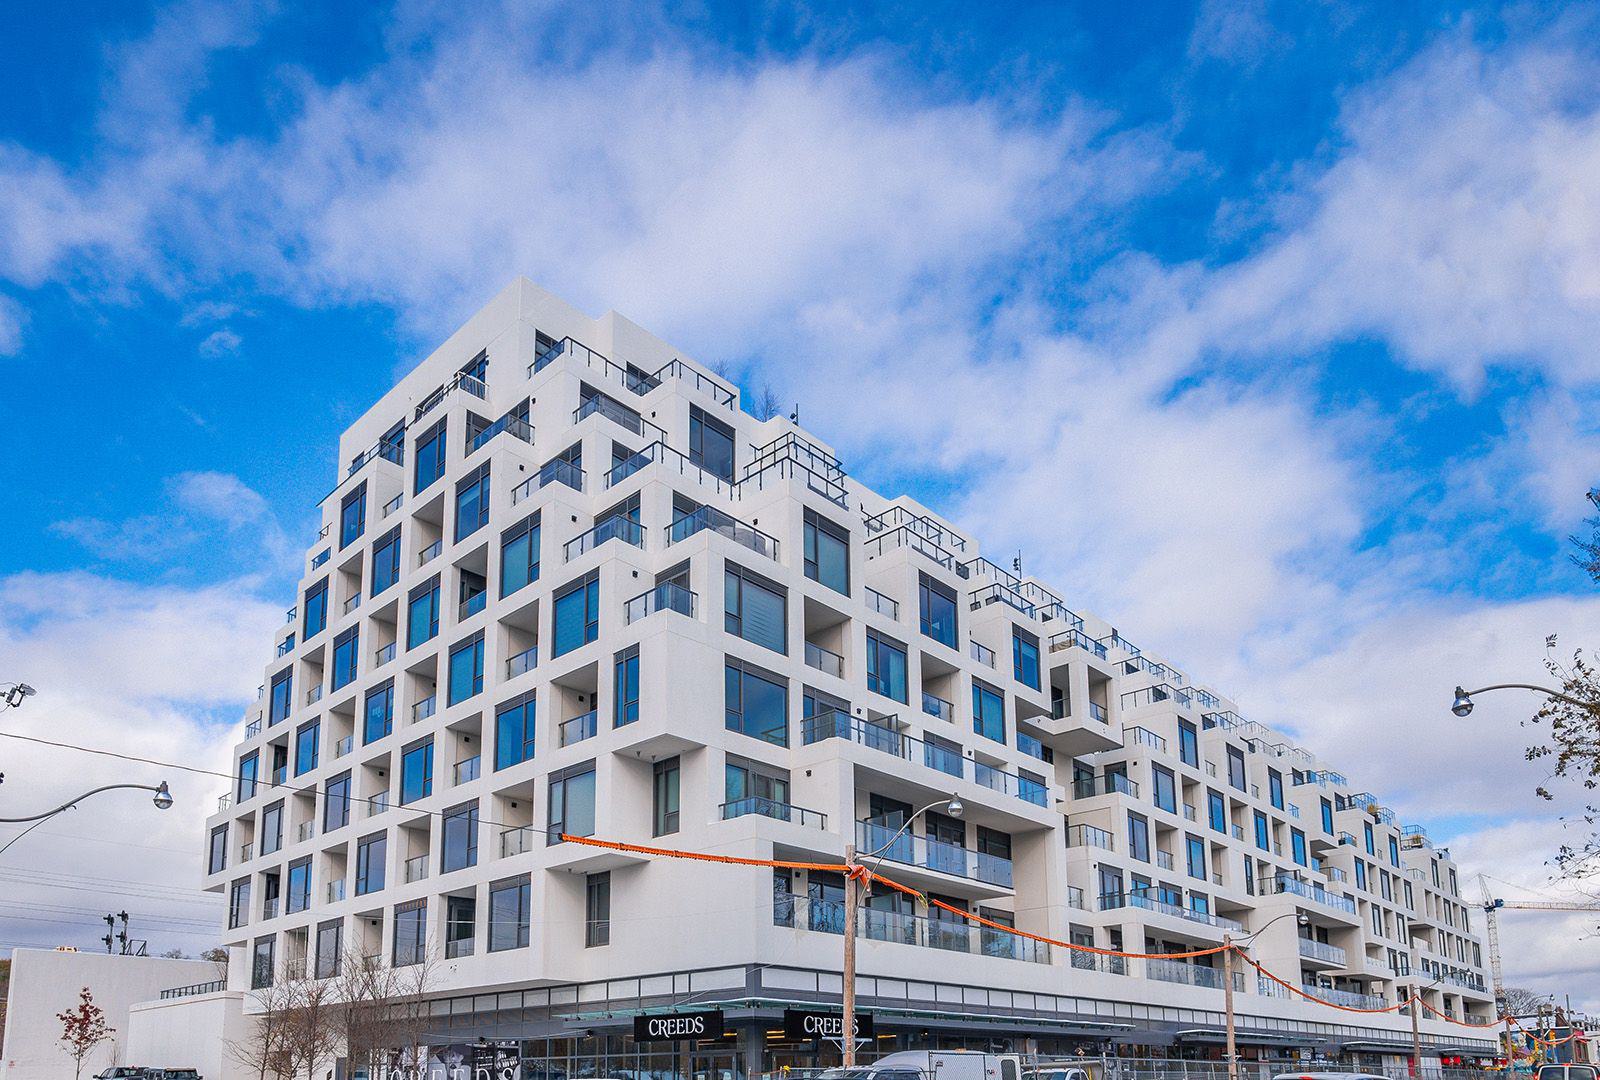
Condo building · 280 Howland Avenue
Bianca is a 9-storey condo with 216 suites, built in 2021 by Tridel. Right now 5 for sale and 1 for rent are on the market here.
- 9storeys
- 216suites
- $1,084/sq ft
- 2021built
No similar units for sale in Bianca right now.
Around this home
Daily convenience, out of 100, from the distances below
Schools nearby
School rating, out of 10.
Helpful calculators
Your HOMEH agent

"I would see it this week."