

46 Alcina Avenue
46 Alcina Avenue
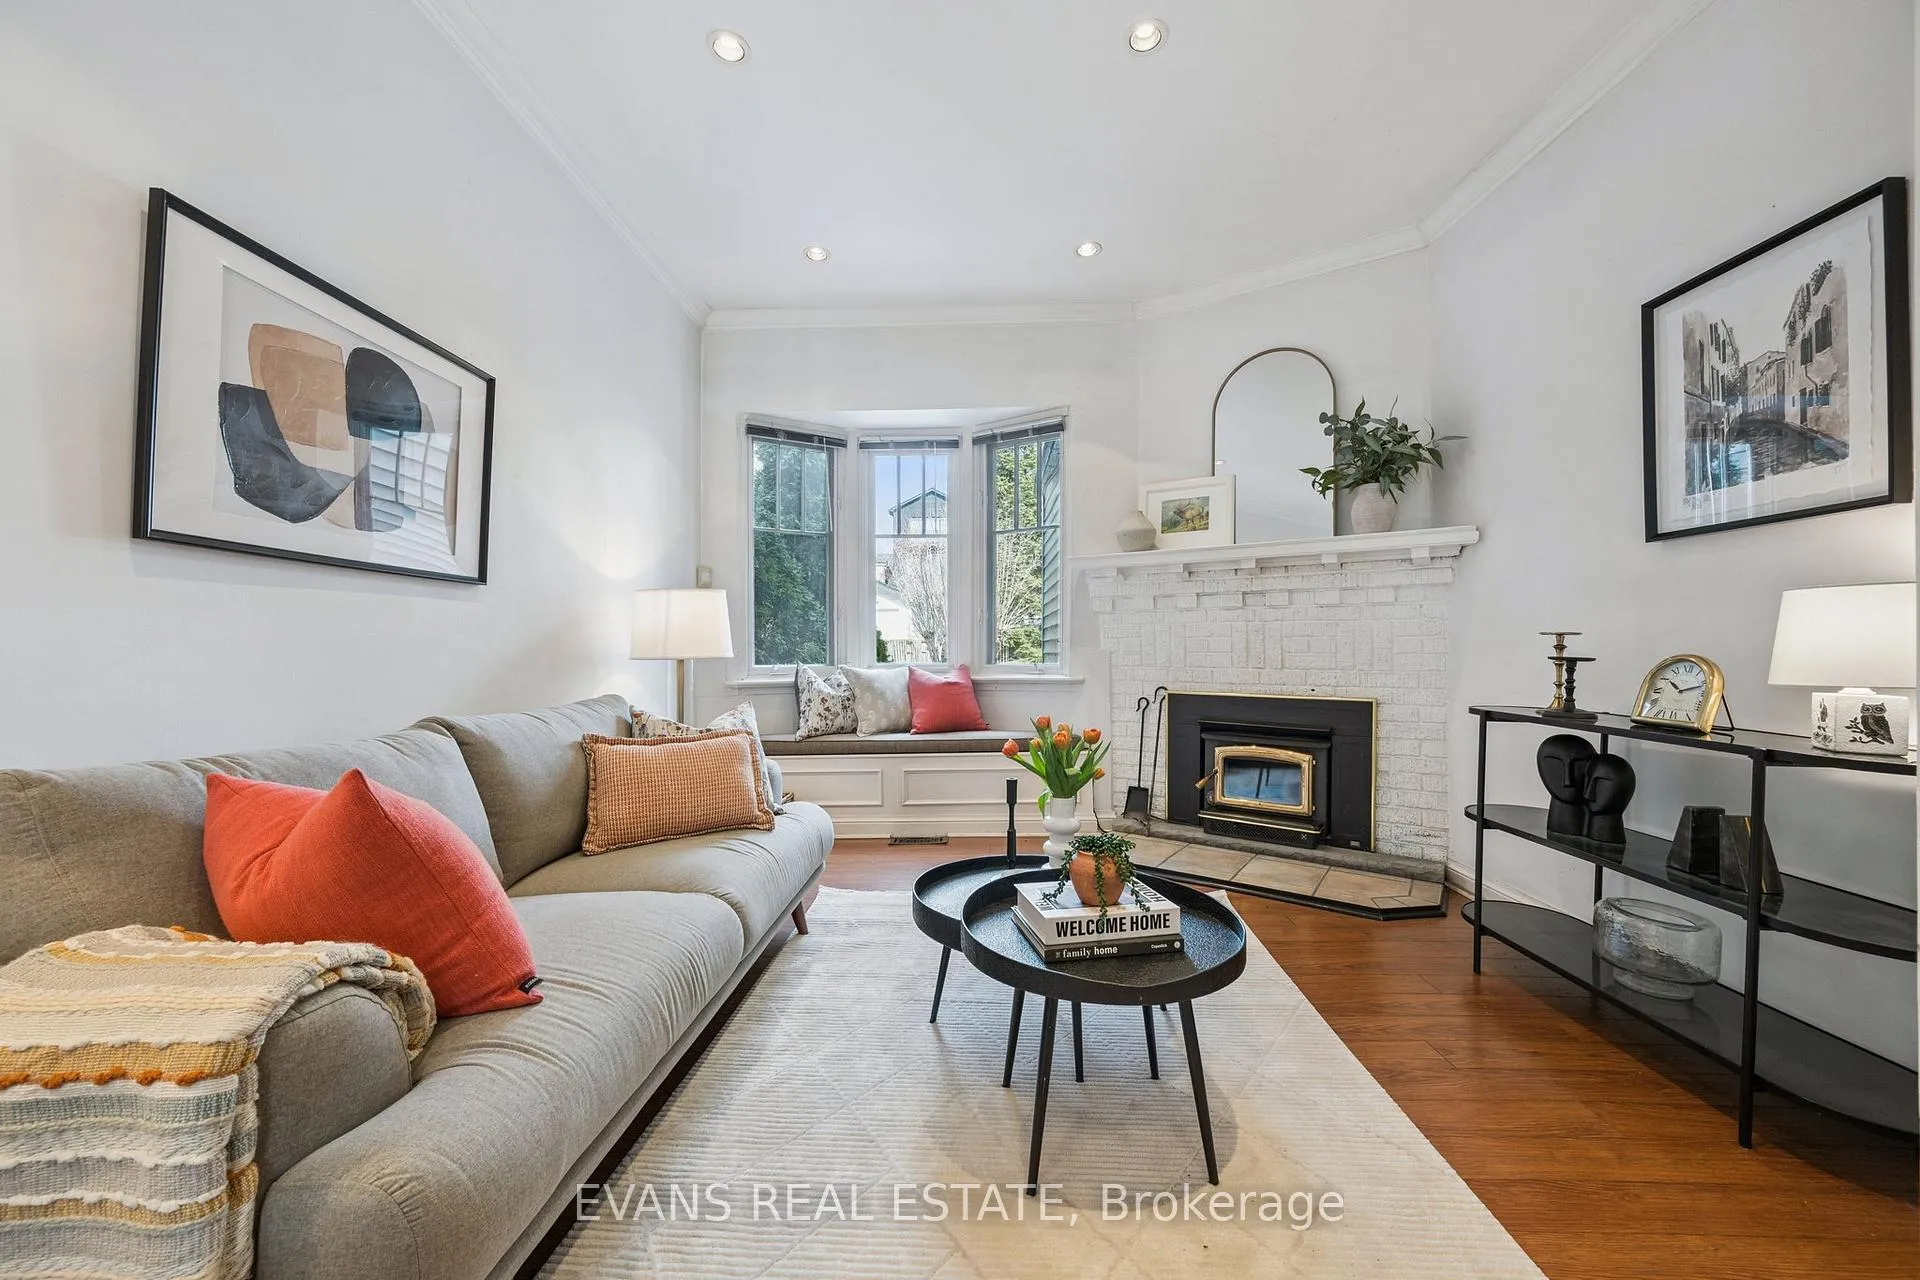 See all 22 photos
Property history
Facts and features
- BasementUnfinished
- Water, sewerMunicipal
- HeatingForced air
- CoolingCentral air
- Hardwood floors
- Fireplace
- Central air
The homeDetached, 2 1/2 storey, 1,100–1,500 sq ft
- TypeDetached
- Style2 1/2 storey
- Living space1,100–1,500 sq ft
- BasementUnfinished
InsideFireplace Yes, wood, Hardwood, Carpet free
- FireplaceYes, wood
- FlooringHardwood
- FeaturesCarpet free
- Rooms above ground6
- Bedrooms3
- Bathrooms1
- Kitchens1
Outside and lotBrick, vinyl siding, Asphalt shingle, flat, Stone
- ExteriorBrick, vinyl siding
- RoofAsphalt shingle, flat
- FoundationStone
- Size21 × 140 ft
Parking2 Parking, Lane
- Spaces2 Parking
- DrivewayLane
Heating, water and powerForced air, gas, Central air, Municipal water
- HeatingForced air, gas
- CoolingCentral air
- WaterMunicipal water
- SewerMunicipal sewer
Costs and taxesTaxes $7,541 a year, HST included in the price, Hot water tank $27.58+tax to be assumed
- Taxes, 2025$7,541 a year
- HSTHST included in the price
- Rental itemsHot water tank $27.58+tax to be assumed
- Under contractHot water tank-gas
Included in the saleRefrigerator, range hood, washer, dryer (all appliances 'as is'), all electric light fixtures, all window blinds. fireplace, gas burner & equipment, central air conditioning, shed & firewood structures
- IncludedRefrigerator, range hood, washer, dryer (all appliances 'as is'), all electric light fixtures, all window blinds. fireplace, gas burner & equipment, central air conditioning, shed & firewood structures
Listing detailsC12865514, Sold, Mar 10, 2026
- MLS® numberC12865514
- StatusSold
- Listed onMar 10, 2026
- Days on market2
- UpdatedMar 12, 2026
- PossessionFlexible
- Occupied byOwner
- Listing brokerageEVANS REAL ESTATE
About this home
46 Alcina Avenue, Toronto (Wychwood), ON M6G 2E8
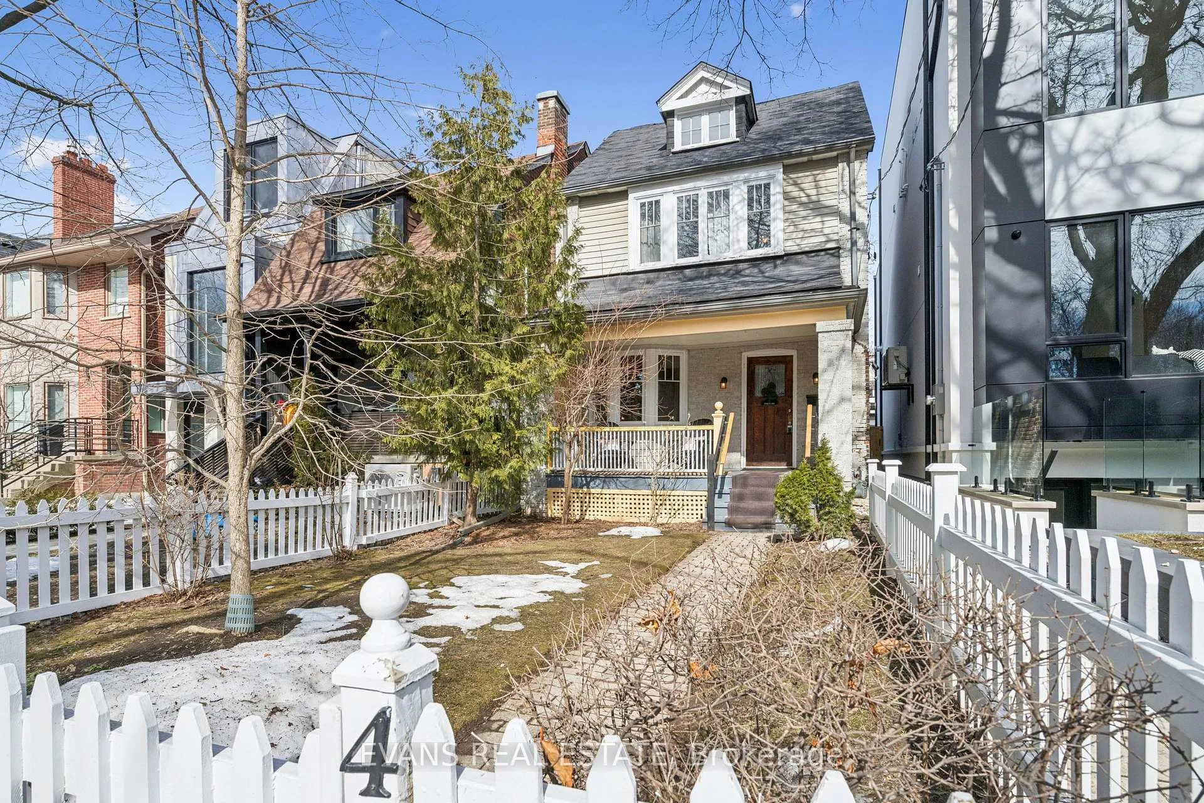
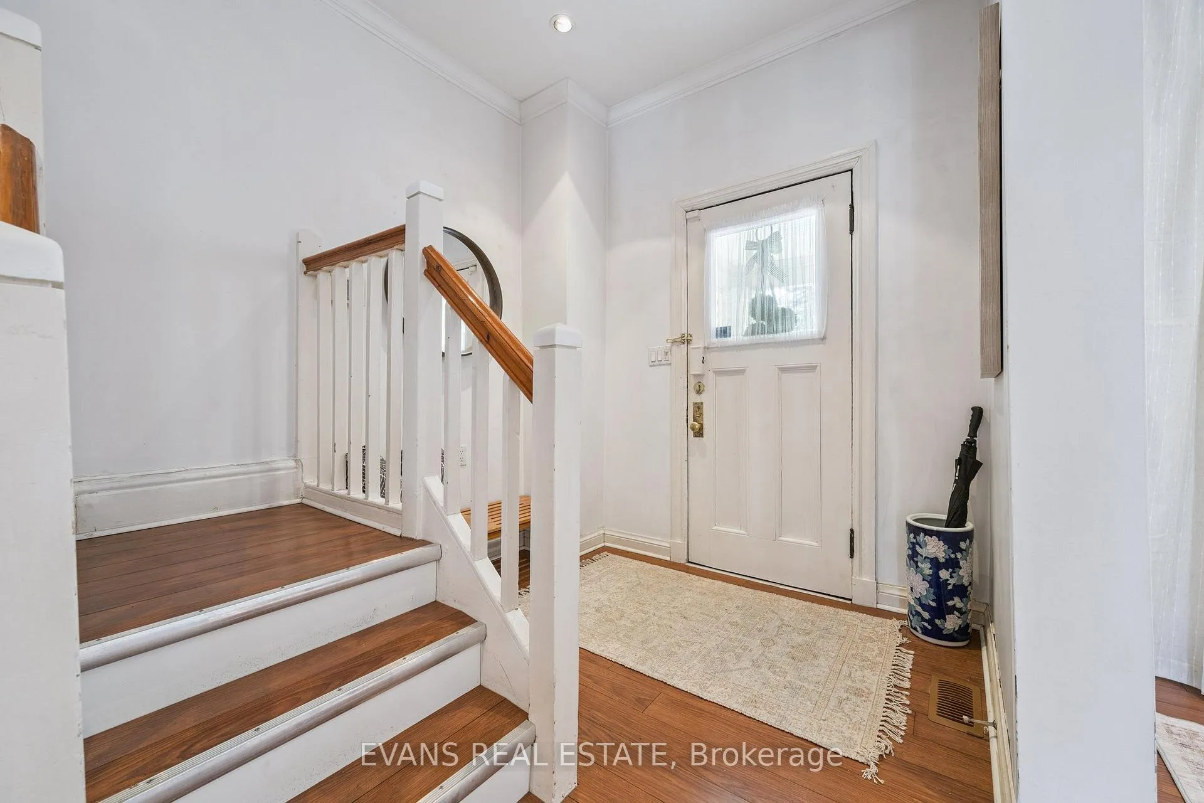
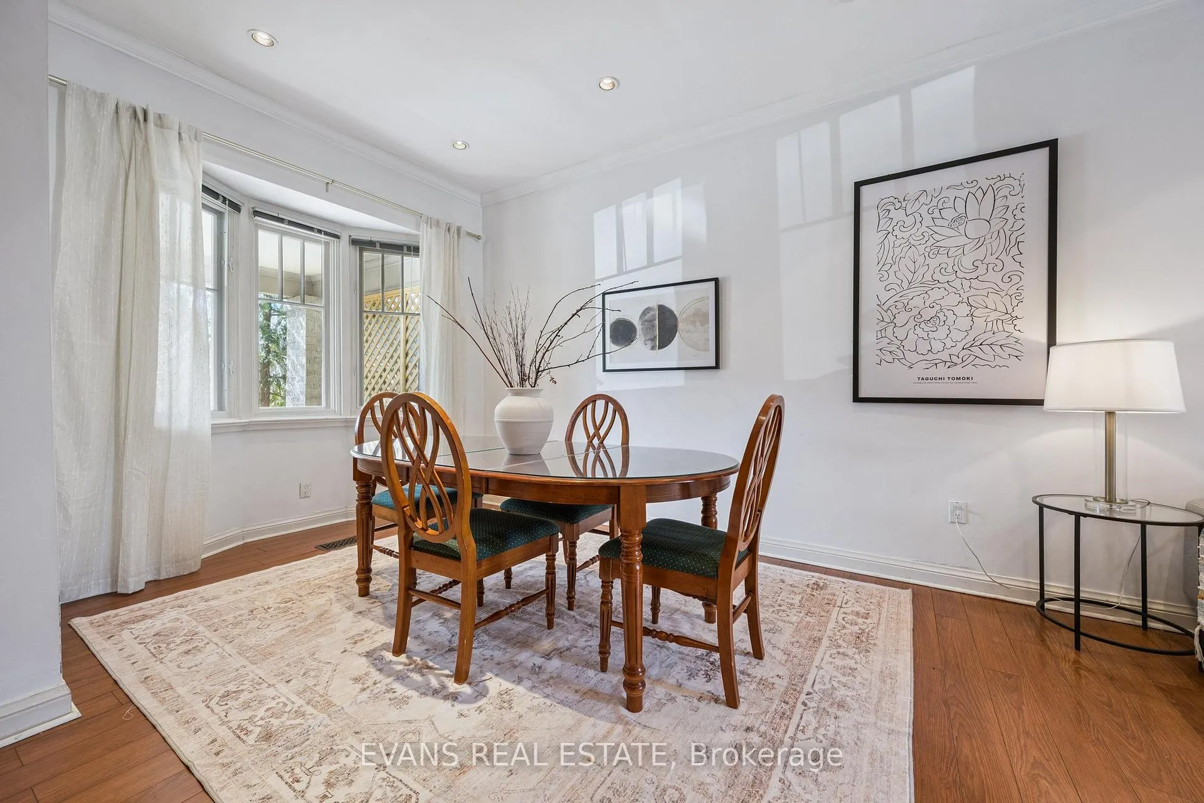
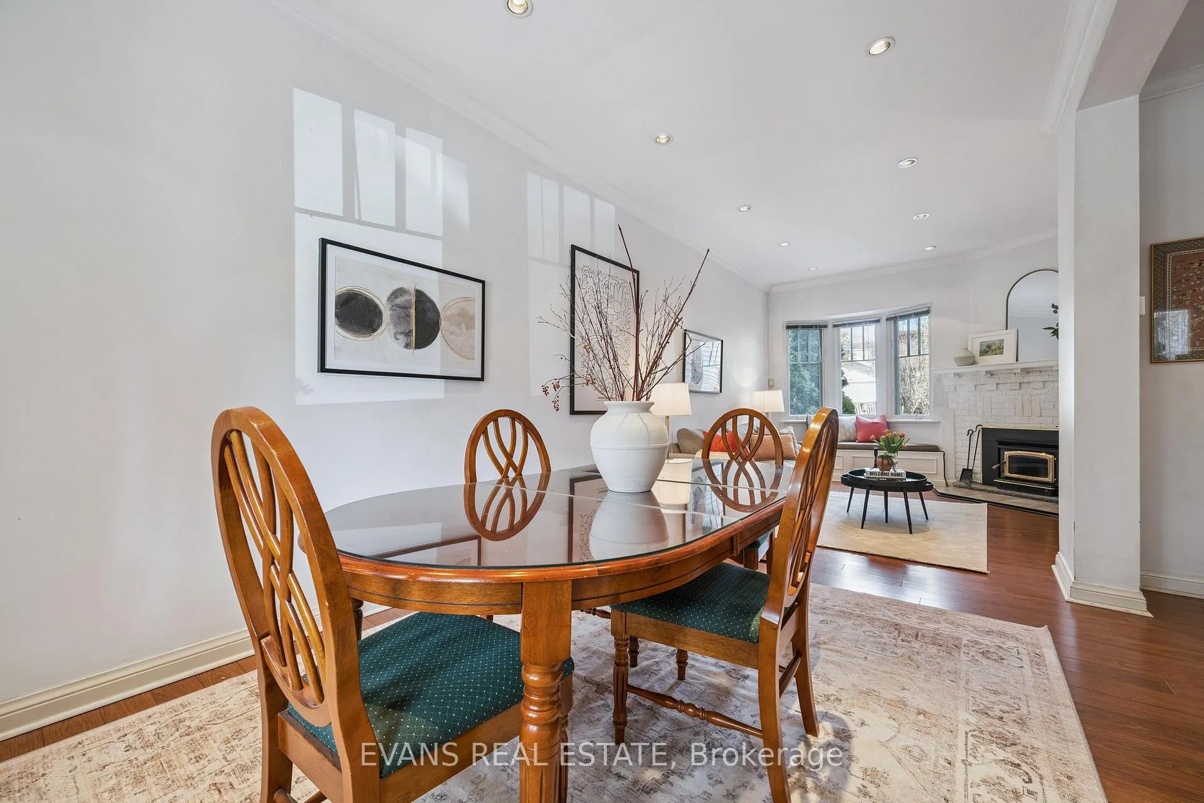
Nestled within the neighbourhood of Wychwood Park, offering a rare opportunity to live in one of Toronto's most coveted and picturesque communities. This charming 2.5 storey detached home blends timeless character with everyday comfort, featuring bright, high ceilings, pot lighting, skylights well-proportioned rooms, and a warm and functional layout. The main floor also features a wood-burning fireplace and an inviting eat-in kitchen with a skylight and walk-out to a generous deck overlooking a lovely garden. The second level offers two bright rooms and a family bath, while the third-floor loft provides a private, sun-filled primary retreat with walk-in closet. Step outside to a private, picturesque front porch or a backyard-ideal for peaceful evenings surrounded by nature. Laneway access adds the convenience of two car parking. Set on a tranquil, tree-canopied street just moments to the Wychwood Barns, trails, parks, schools, TTC, and the vibrant shops and cafés of St. Clair West, this is a truly special offering-where city living meets village-like charm.
Ask about this home
A HOMEH agent will answer your questions about this home.
Around this home
Daily convenience, out of 100, from the distances below
Schools nearby
School rating, out of 10.
Helpful calculators
Your HOMEH agent

"I would see it this week."