

Unit 1001, 99 Foxbar Road
Unit 1001, 99 Foxbar Road
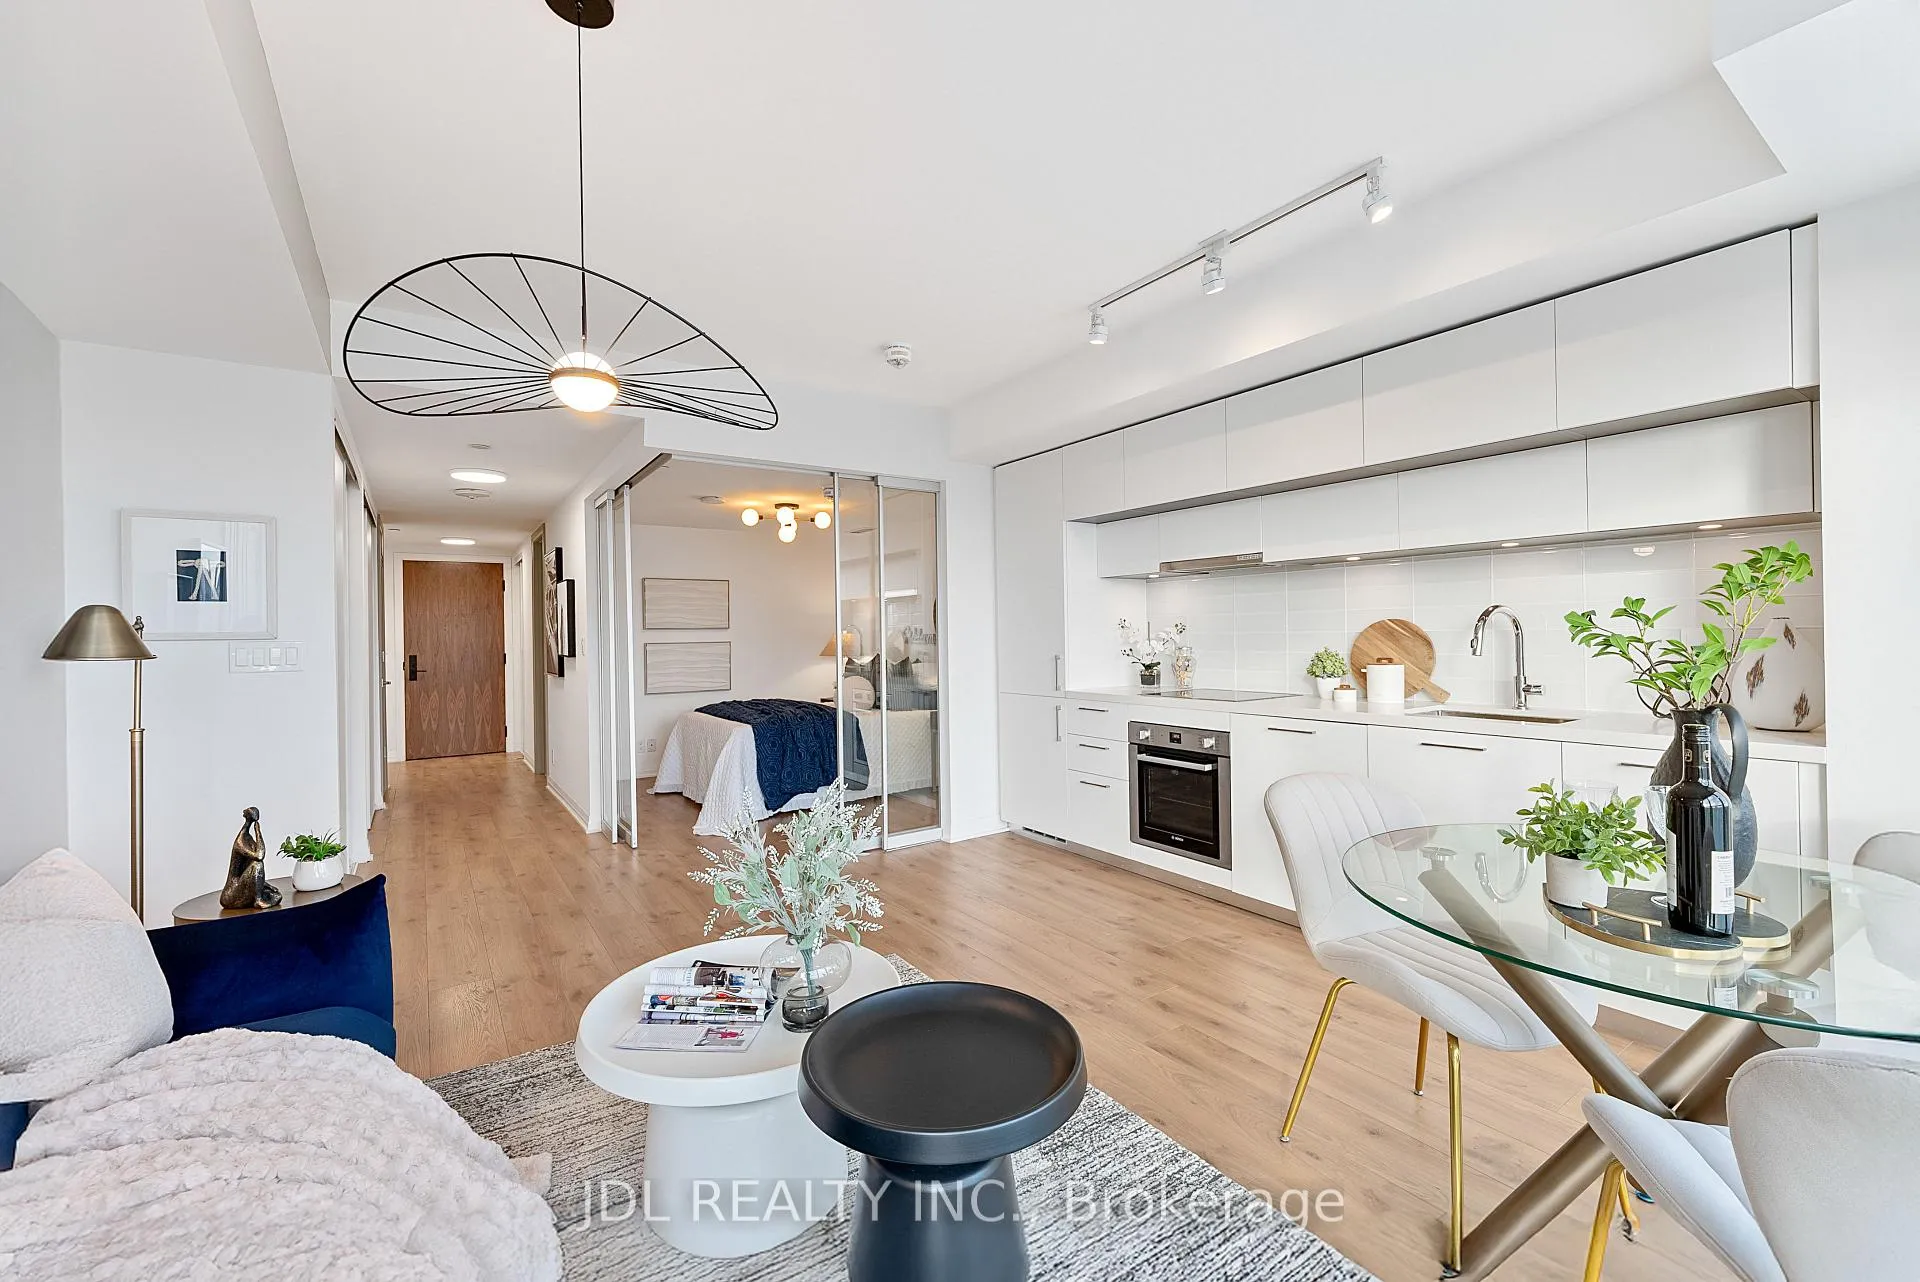 See all 47 photos
Property history
Facts and features
- ExposureSouth
- LaundryEnsuite, in-suite
- LockerOwned
- BalconyJuliette
- Hardwood floors
- Central air
- Concierge
- Gym
- Indoor pool
The homeCondo Apartment, Apartment, Age 0–5 years
- TypeCondo Apartment
- StyleApartment
- Age0–5 years
- Living space500–599 sq ft
- BasementNone
- ExposureSouth
- ViewClear, city, panoramic, skyline, park/greenbelt
InsideWindow floor to ceiling, Hardwood, Ensuite, in-suite laundry, main level, Built-in oven, carpet free, countertop range
- FlooringWindow floor to ceiling, Hardwood
- LaundryEnsuite, in-suite laundry, main level
- FeaturesBuilt-in oven, carpet free, countertop range
- SecurityConcierge/security, security guard, security system
- Rooms above ground4
- Rooms in the basement1
- Bedrooms1 + 1 in the basement
- Bathrooms1
- Kitchens1
OutsideConcrete, Concrete, Juliette
- ExteriorConcrete
- FoundationConcrete
- BalconyJuliette
- FeaturesControlled entry
Parking and lockerUnderground, Parking type None, Underground
- GarageUnderground
- Parking typeNone
- DrivewayUnderground
- LockerOwned
- Locker unit109
- Locker levelE
BuildingBlue Diamond, Condo corporation 2928, Visitor parking, concierge, guest suites, gym, indoor pool, squash/racquet court
- NameBlue Diamond
- Condo corporation2928
- AmenitiesVisitor parking, concierge, guest suites, gym, indoor pool, squash/racquet court
- PetsAllowed
Heating, water and powerForced air, gas, Central air
- HeatingForced air, gas
- CoolingCentral air
Costs and taxesTaxes $2,918 a year, Condo fee $630 a month, Common elements included, building insurance included
- Taxes, 2025$2,918 a year
- Condo fee$630 a month
- Fee includesCommon elements included, building insurance included
- HSTNo HST
Included in the sale1 locker included. built-in bosch oven; built-in cooktop; built-in refrigerator; built-in range hood vent; washer; dryer; all existing light fixtures. rogers 1.5 gbps internet service is included in the maintenance fees. exclusions: some photos have been virtually retouched., Some photos have been virtually retouched
- Included1 locker included. built-in bosch oven; built-in cooktop; built-in refrigerator; built-in range hood vent; washer; dryer; all existing light fixtures. rogers 1.5 gbps internet service is included in the maintenance fees. exclusions: some photos have been virtually retouched.
- Not includedSome photos have been virtually retouched
NearbyClear view, public transit, school, park
- Close toClear view, public transit, school, park
Listing detailsC12873402, Sold, Mar 9, 2026
- MLS® numberC12873402
- StatusSold
- Listed onMar 9, 2026
- Days on market71
- UpdatedMay 19, 2026
- PossessionFlexible
- Occupied byVacant
- Listing brokerageJDL REALTY INC.
About this home
Unit 1001, 99 Foxbar Road, Toronto (Yonge-St. Clair), ON M4V 0B2
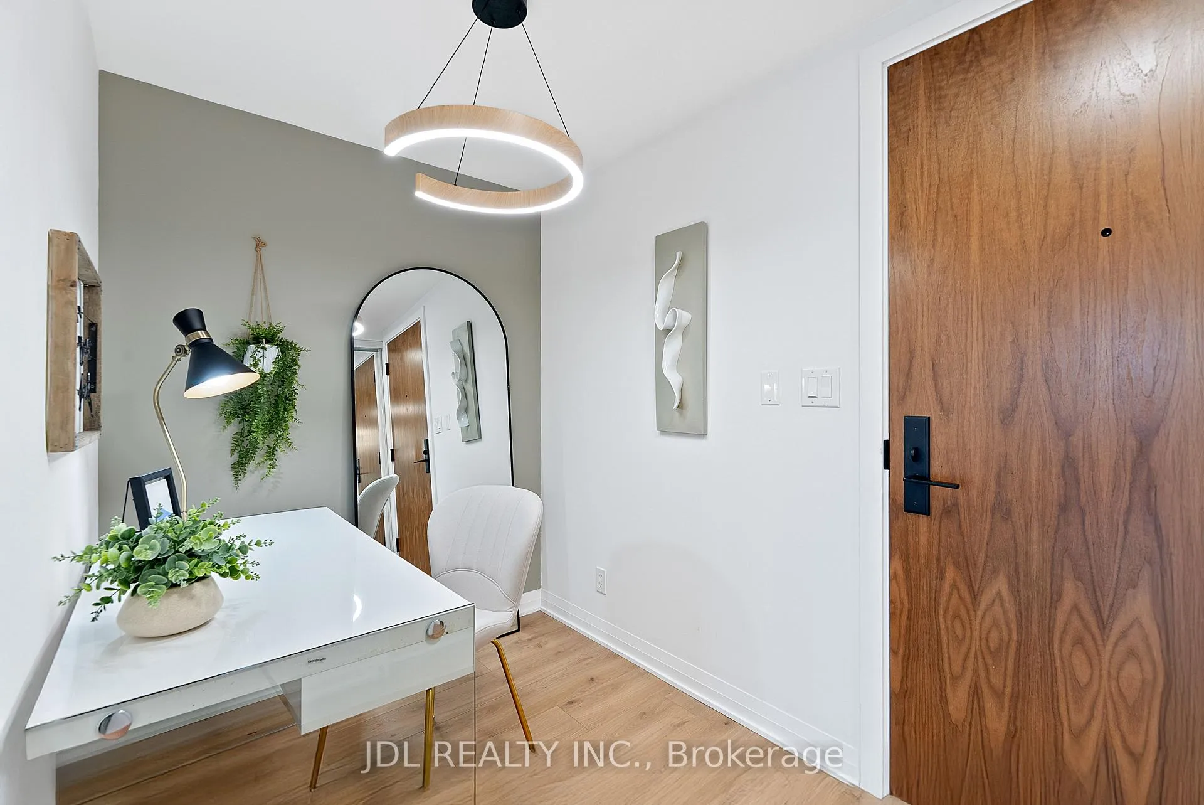
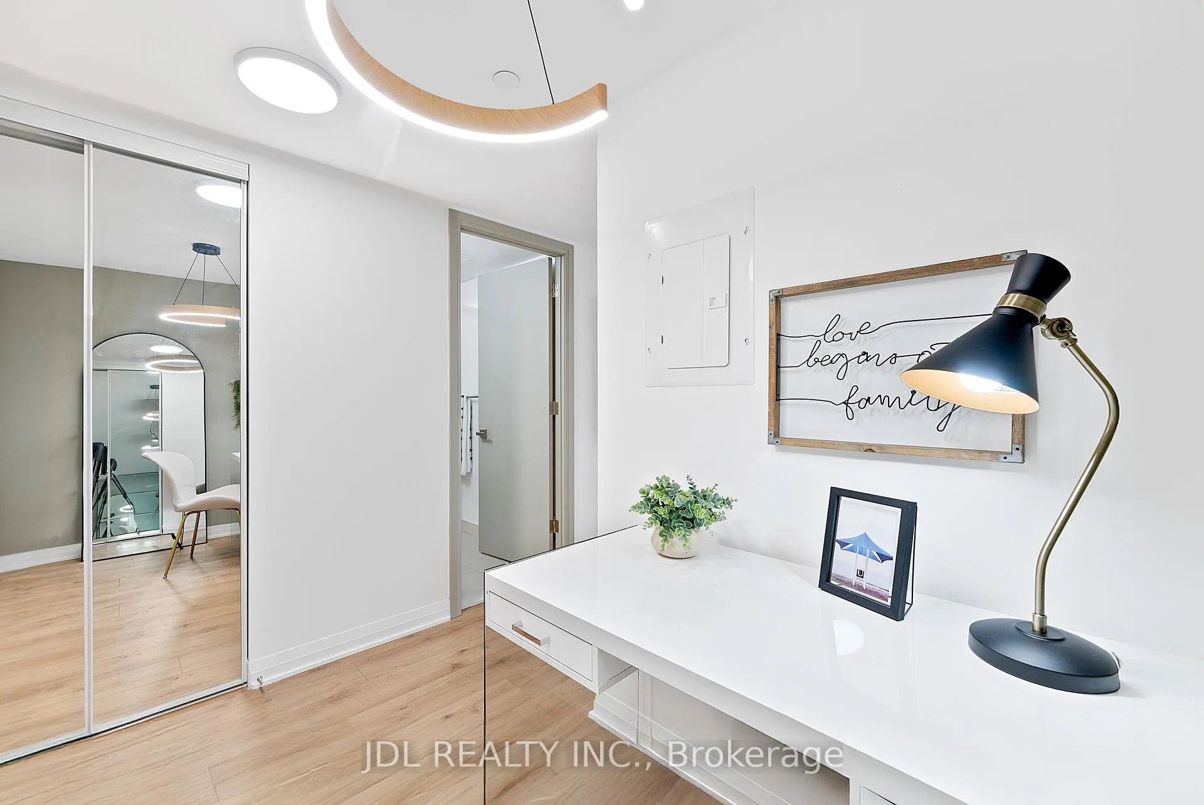
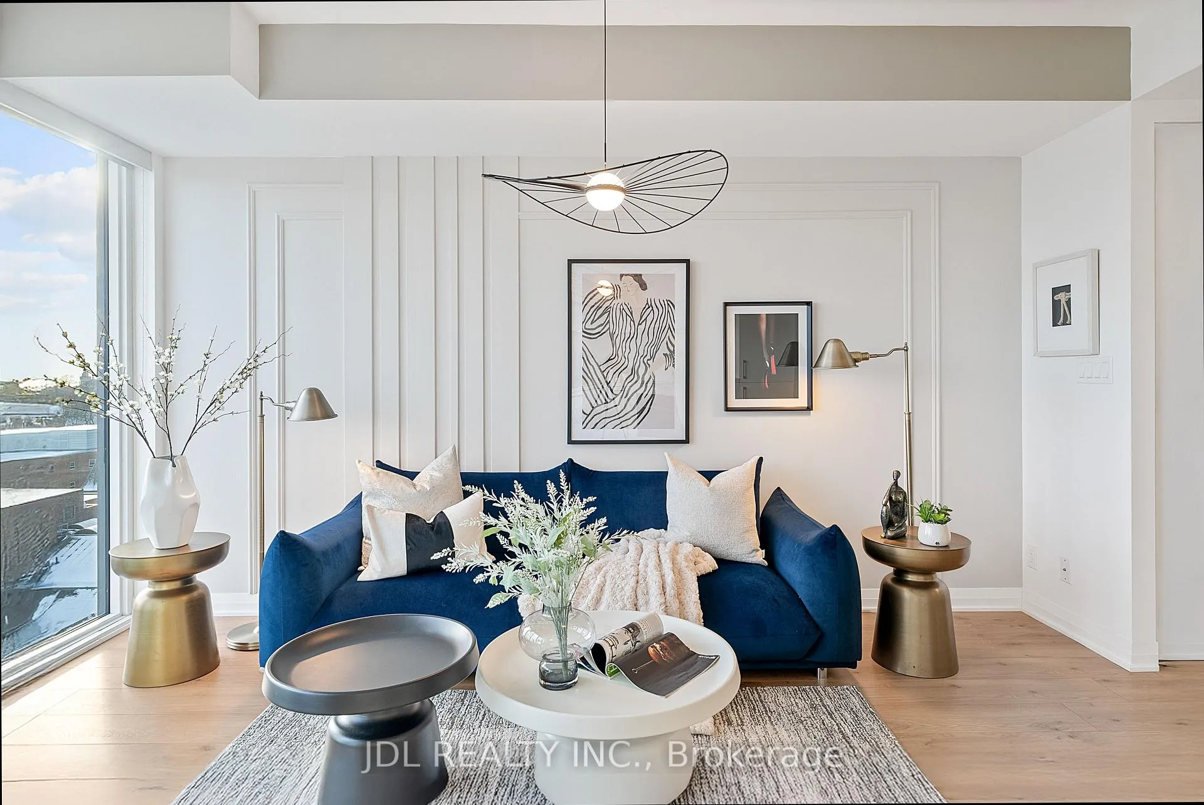
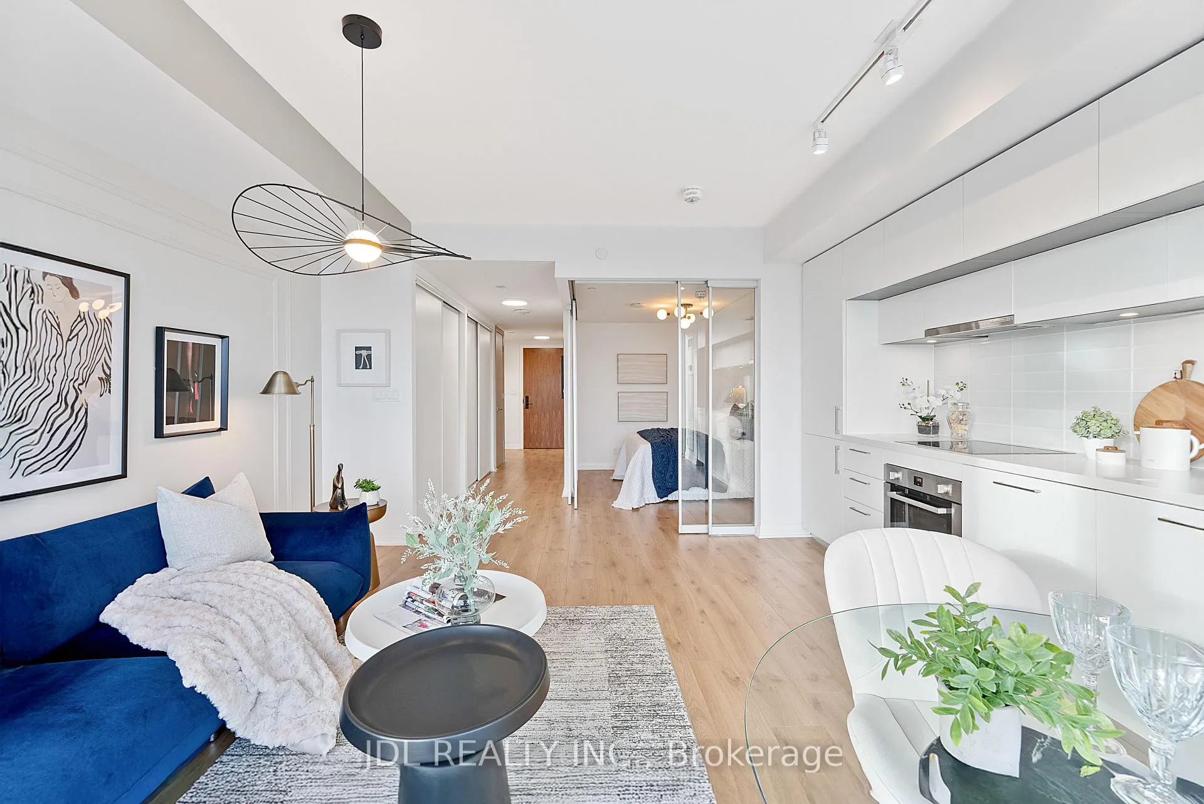
3-year-new, 1+Den, Forest Hill condo with modern luxurious finishings & a highly sought-after panoramic CN Tower + city skyline South view. Perfectly positioned in one of the city's most historically distinguished & valuable neighborhoods, right between Forest Hill & Casa Loma. Featuring the Imperial Club - Toronto's most extensive and elevated amenity club (basketball court; golf simulator; spin cycling studio; recording studio; 2 movie theatres; fitness club; sauna; etc.). Your massive floor-to-ceiling South windows welcome sunlight & the prestigious Casa Loma neighborhood's lush & quiet greenery to soak into your suite. Countless features & upgrades, including: high-end built-in appliances; a versatile den space (home office); custom kitchen cabinetry; wide-plank engineered hardwood floors throughout; all new light fixtures; custom-designed millwork accent wall; fresh paint; 1 locker included; oversized bathroom; ensuite laundry, free visitor's parking; security & concierge; etc. Enjoy downtown convenience while remaining tucked into a quiet & refined Forest Hill setting: St. Clair streetcar at your doorstep for maximum convenience; 4 min to 2 TTC subway stations (Yonge Street & St. Clair West) = minutes to downtown. Part of the acclaimed "Imperial Village" master-planned community (MPC), anchored by premium retailers (TheMarketbyLongo's, Starbucks, and LCBO). MPCs have been historically shown to be more attractive to prospective buyers & have the chance to appreciate faster than standalone buildings. Minutes' walk from the city's finest preparatory schools: Upper Canada College, De La Salle, & St. Michael's. Move-in ready, just turn the key!
Ask about this home
A HOMEH agent will answer your questions about this home.
Know more about Blue Diamond
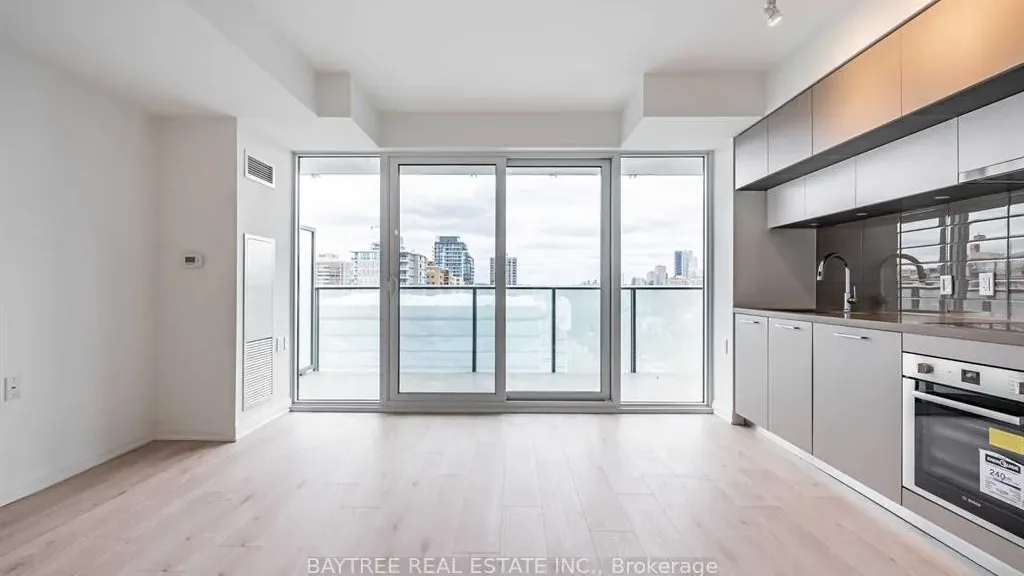
Condo building · 99 Foxbar Road
Blue Diamond is a condo. Right now 2 for sale and 6 for rent are on the market here.
- $1,028/sq ft
No similar units for sale in Blue Diamond right now.
Around this home
Daily convenience, out of 100, from the distances below
Schools nearby
School rating, out of 10.
Helpful calculators
Your HOMEH agent

"I would see it this week."