

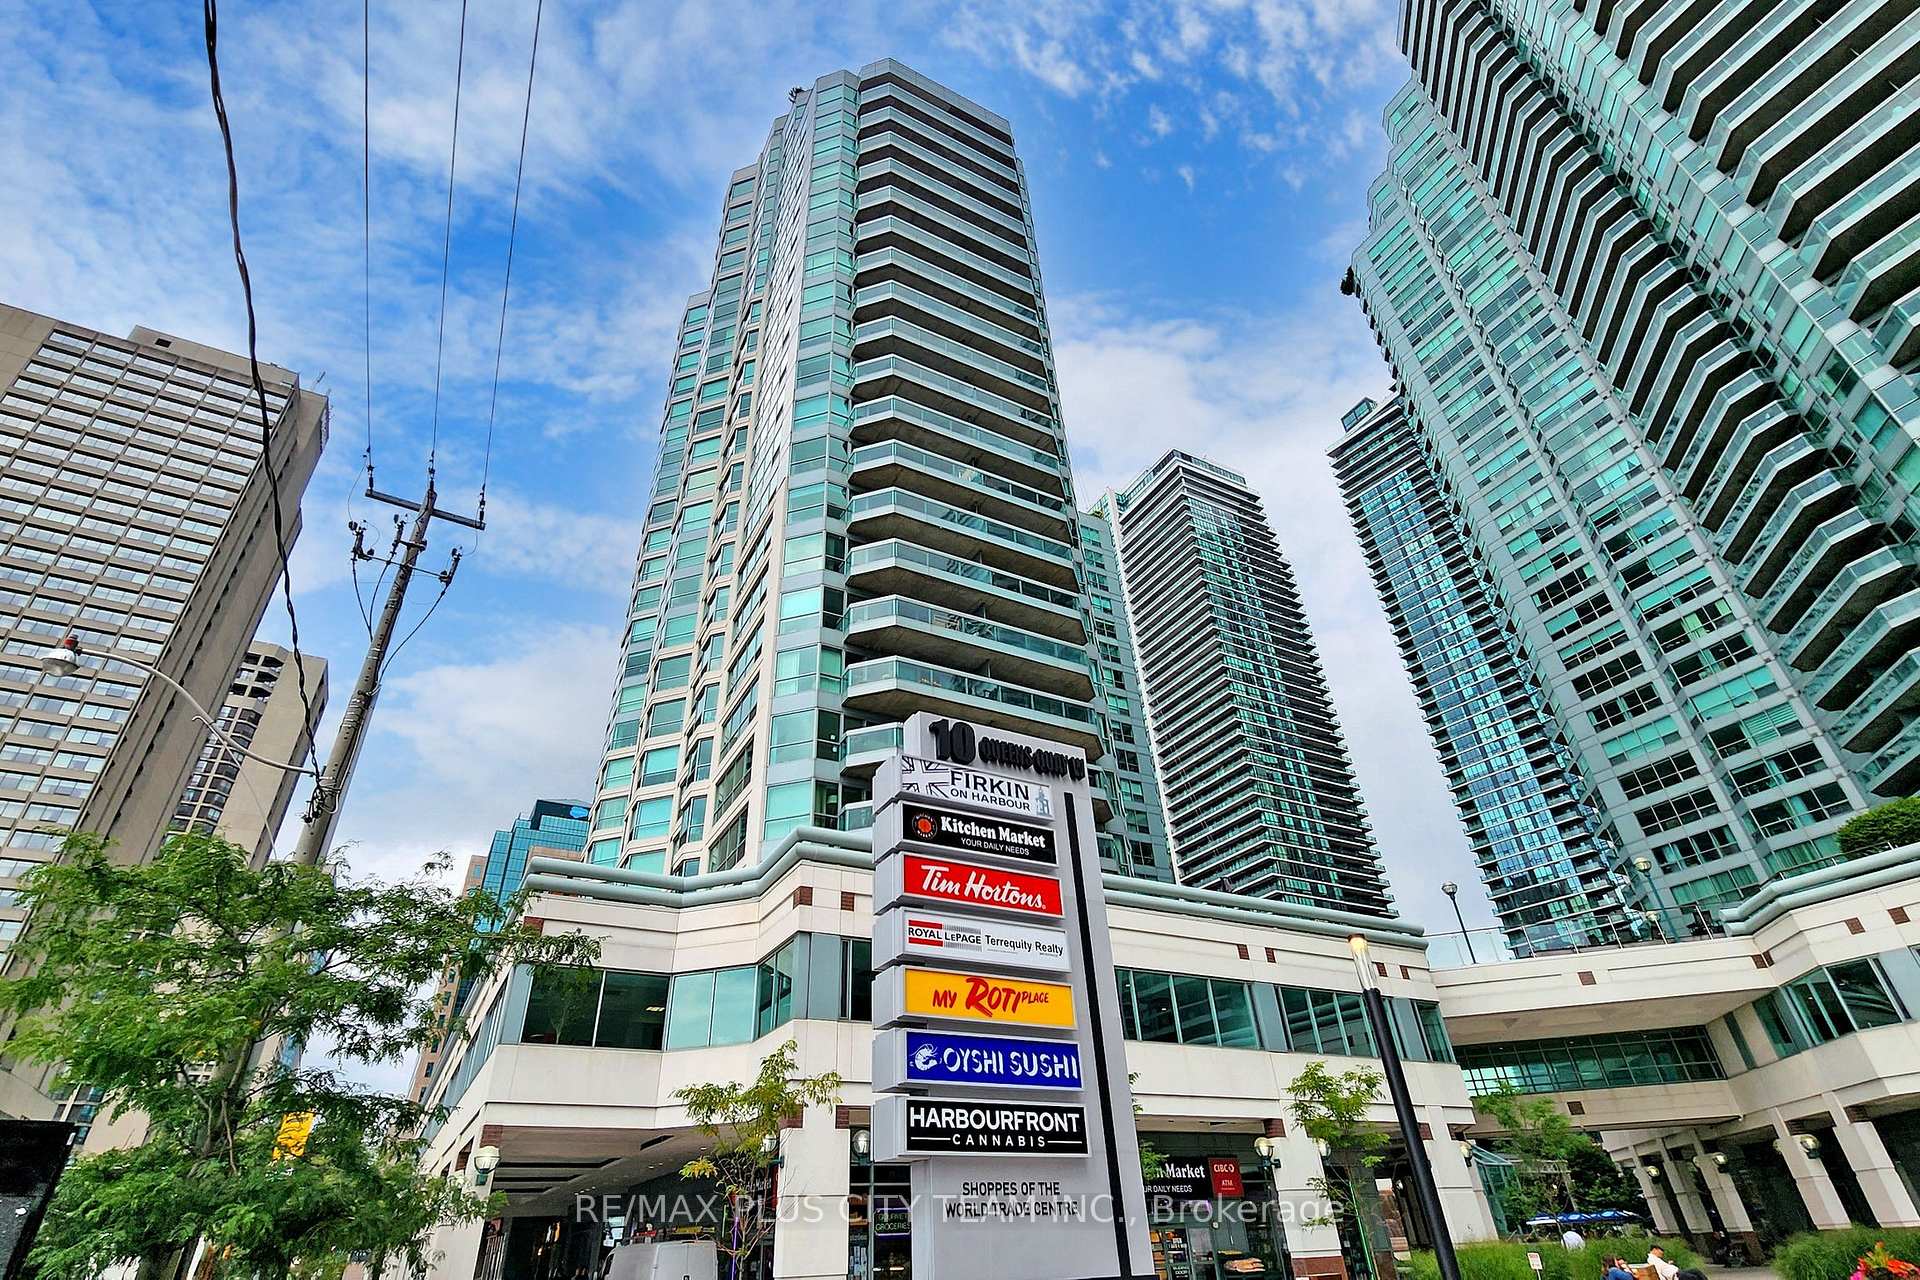
Unit 1807, 10 Queens Quay W
Unit 1807, 10 Queens Quay W
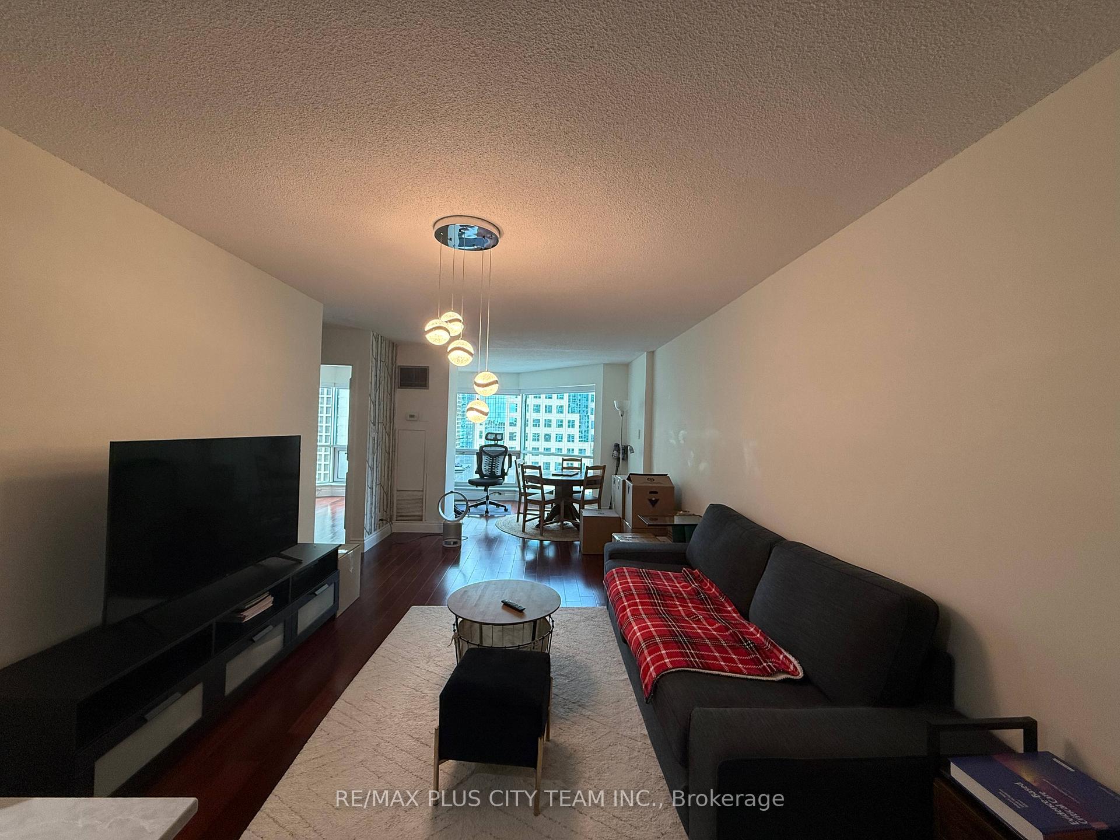
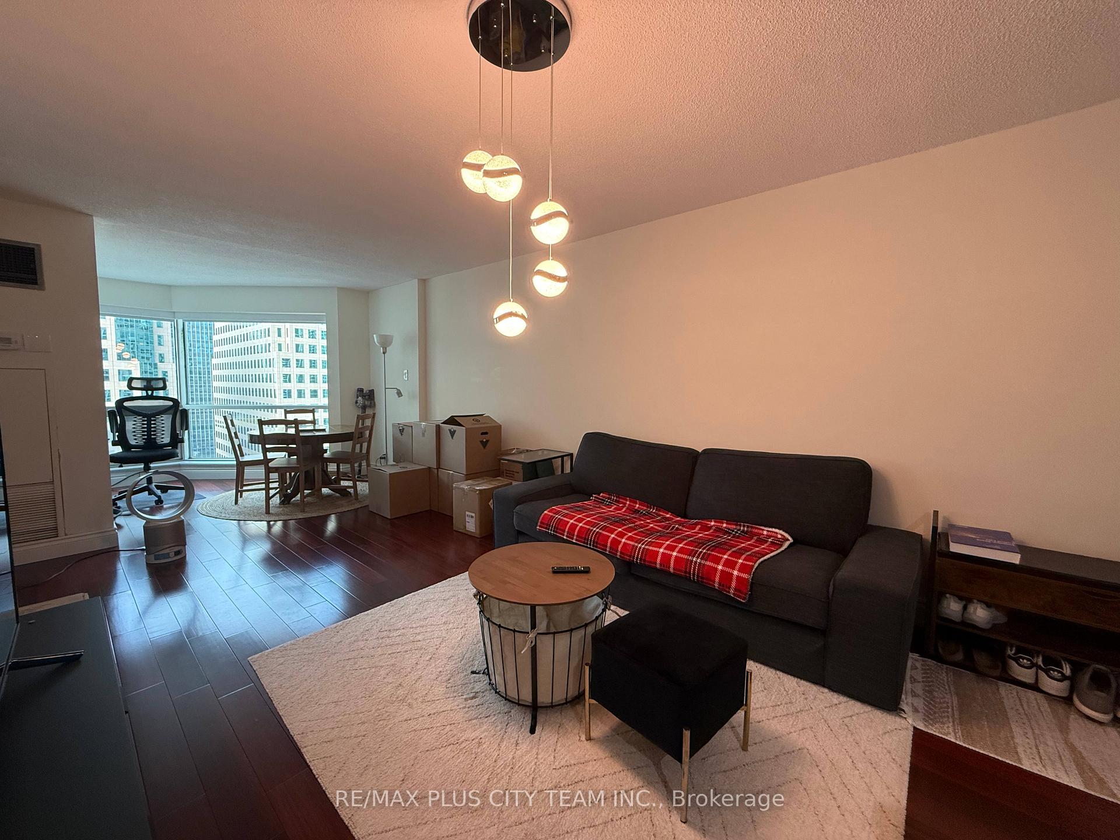
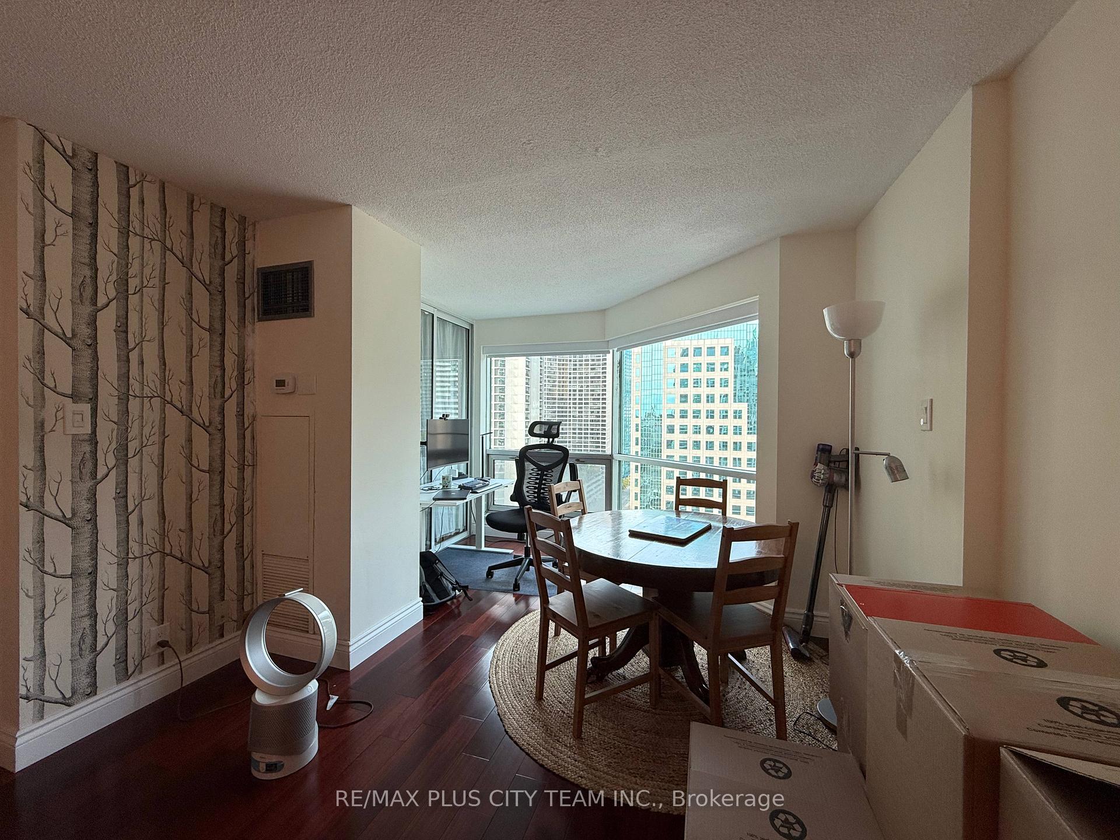
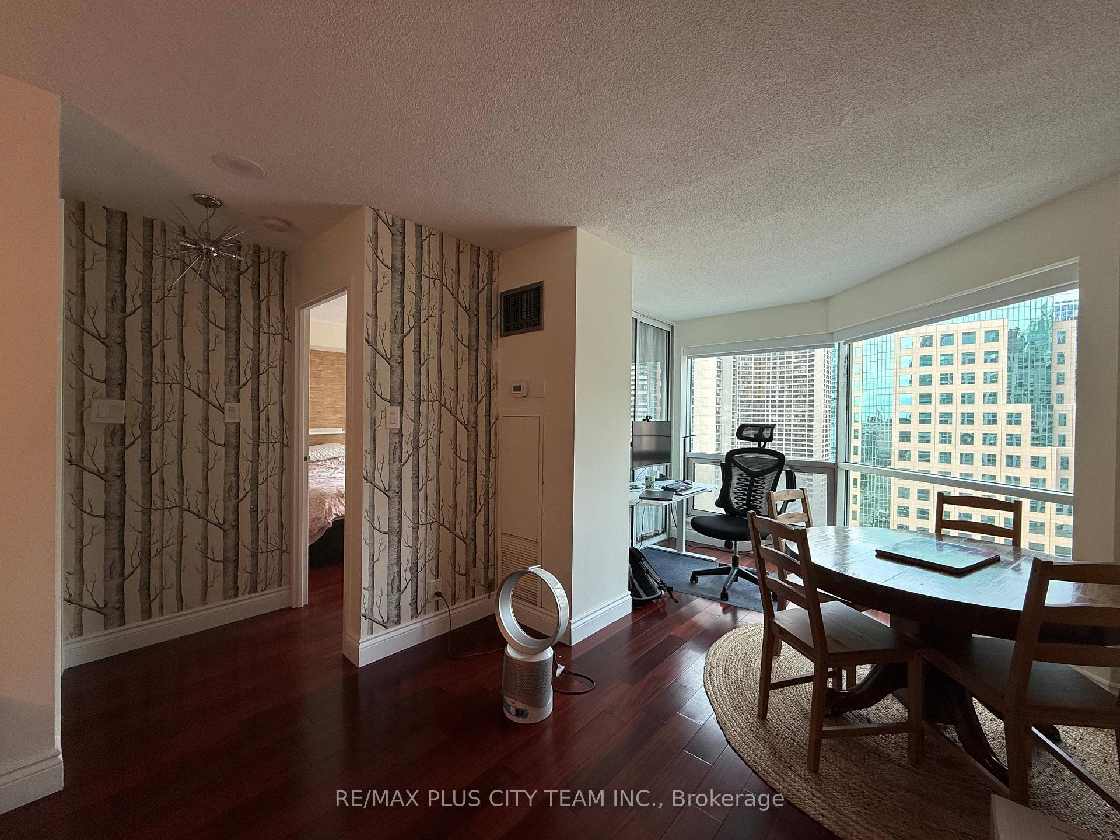 See all 41 photos
Property history
Facts and features
- ExposureSouth west
- LaundryEnsuite
- LockerNone
- BalconyNone
- Hardwood floors
- Central air
- Concierge
- Gym
- Indoor pool
The homeCondo Apartment, Apartment, Age 16–30 years
- Type: Condo Apartment
- Style: Apartment
- Age: 16–30 years
- Living space: 700–799 sq ft
- Basement: None
- Exposure: South West
InsideHardwood, Ensuite, Carpet free
- Flooring: Hardwood
- Laundry: Ensuite
- Features: Carpet free
- Rooms above ground: 4
- Rooms in the basement: 1
- Bedrooms: 1 + 1 in the basement
- Bathrooms: 1
- Kitchens: 1
OutsideConcrete, Balcony None
- Exterior: Concrete
- Balcony: None
Parking and lockerUnderground, Parking type None, Underground
- Garage: Underground
- Parking type: None
- Driveway: Underground
- Locker: None
BuildingResidences Of The World Trade Centre II, Storeys 26, Units 292
- Name: Residences Of The World Trade Centre II
- Storeys: 26
- Units: 292
- Registered: 1991
- Condo corporation: 989
- Amenities: Concierge, gym, indoor pool, sauna
- Pets: Allowed
Heating, water and powerForced air, electric, Central air
- Heating: Forced air, electric
- Cooling: Central air
Rent and termsRent $2,775 a month, Entire property, Unfurnished
- Rent: $2,775 a month
- Space for rent: Entire property
- Furnished: Unfurnished
- Lease: 12 months
- Paid: Monthly
- Rent includes: Building insurance, central air conditioning, common elements, heat, hydro, high speed internet, water
- Deposit: Required
- Credit check: Required
- Employment letter: Required
- Rental application: Required
- References: Required
IncludedFridge, stove, microwave, dishwasher. washer & dryer, internet/ wifi and all utilities, all elf's & window coverings. dining table (no chairs) can be included.
- Included: Fridge, stove, microwave, dishwasher. washer & dryer, internet/ wifi and all utilities, all elf's & window coverings. dining table (no chairs) can be included.
NearbyArts centre, lake/pond, park, public transit
- Close to: Arts centre, lake/pond, park, public transit
Listing detailsC12457214, Rented, Oct 10, 2025
- MLS® number: C12457214
- Status: Rented
- Listed on: Oct 10, 2025
- Days on market: 21
- Updated: Oct 31, 2025
- Possession: Immediate
- Occupied by: Vacant
- Listing brokerage: RE/MAX PLUS CITY TEAM INC.
About this home
Unit 1807, 10 Queens Quay W, Toronto (Waterfront Communities), ON M5J 2R9
Wi-Fi and all utilities included. This is a fantastic opportunity to live in one of Toronto's most vibrant waterfront communities. Enjoy lakefront living with direct access to the water and close proximity to the Financial District. Everything you need is just steps away, including transit, dining, entertainment, parks, and daily amenities, allowing for a true walkable lifestyle. This beautifully maintained unit features electrical roller blinds, a recently upgraded stove and refrigerator, new washer and dryer, ample storage space, and gorgeous hardwood flooring throughout. The suite also offers breathtaking views of Lake Ontario, creating a peaceful and inspiring backdrop for daily living. Additionally, there are 2 remote controllers for window blinds, TV Bell box, and wifi box. The building offers a wide range of premium amenities, including 24-hour security, an indoor and outdoor pool, a fully equipped fitness centre, sauna, a theatre room, a games room, and a dedicated study room with Wi-Fi. Whether you are commuting to work or enjoying the best of the Harbourfront lifestyle, this location puts you right at the center of it all.
Ask about this home
A HOMEH agent will answer your questions about this home.
Know more about Residences Of The World Trade Centre II
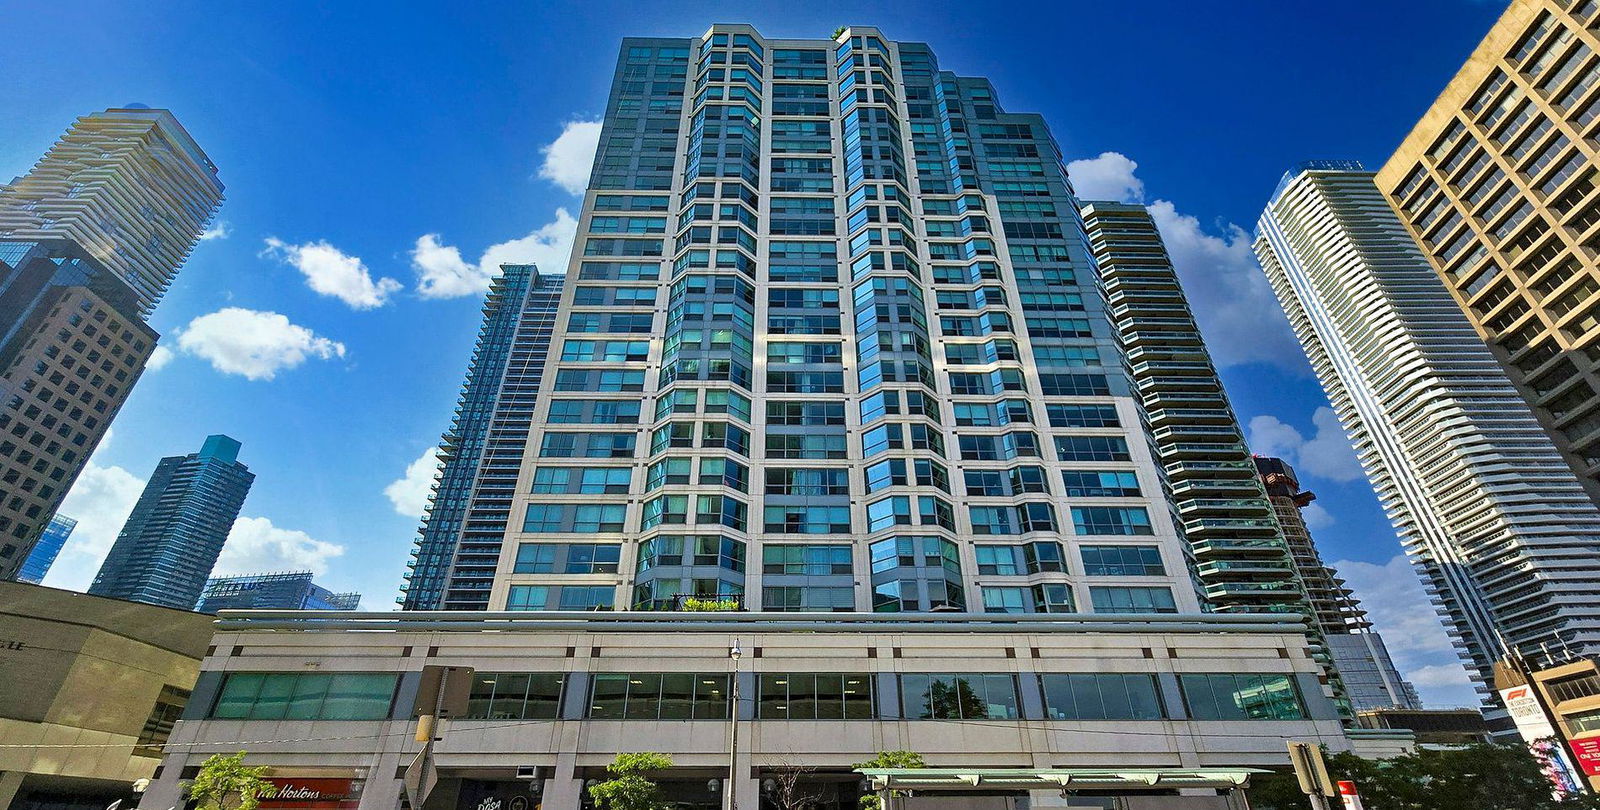
Condo building · 10 Queens Quay W
Residences Of The World Trade Centre II is a 26-storey condo with 292 suites, built in 1991 by Camrost-Felcorp. Right now 3 for sale and 2 for rent are on the market here.
- 26storeys
- 292suites
- $779/sq ft
- 1991built
No similar units for rent in Residences Of The World Trade Centre II right now.
Around this home
Daily convenience, out of 100, from the distances below
Schools nearby
School rating, out of 10.
Helpful calculators
Your HOMEH agent

"I would see it this week."