

Unit 917, 438 King Street W
Unit 917, 438 King Street W
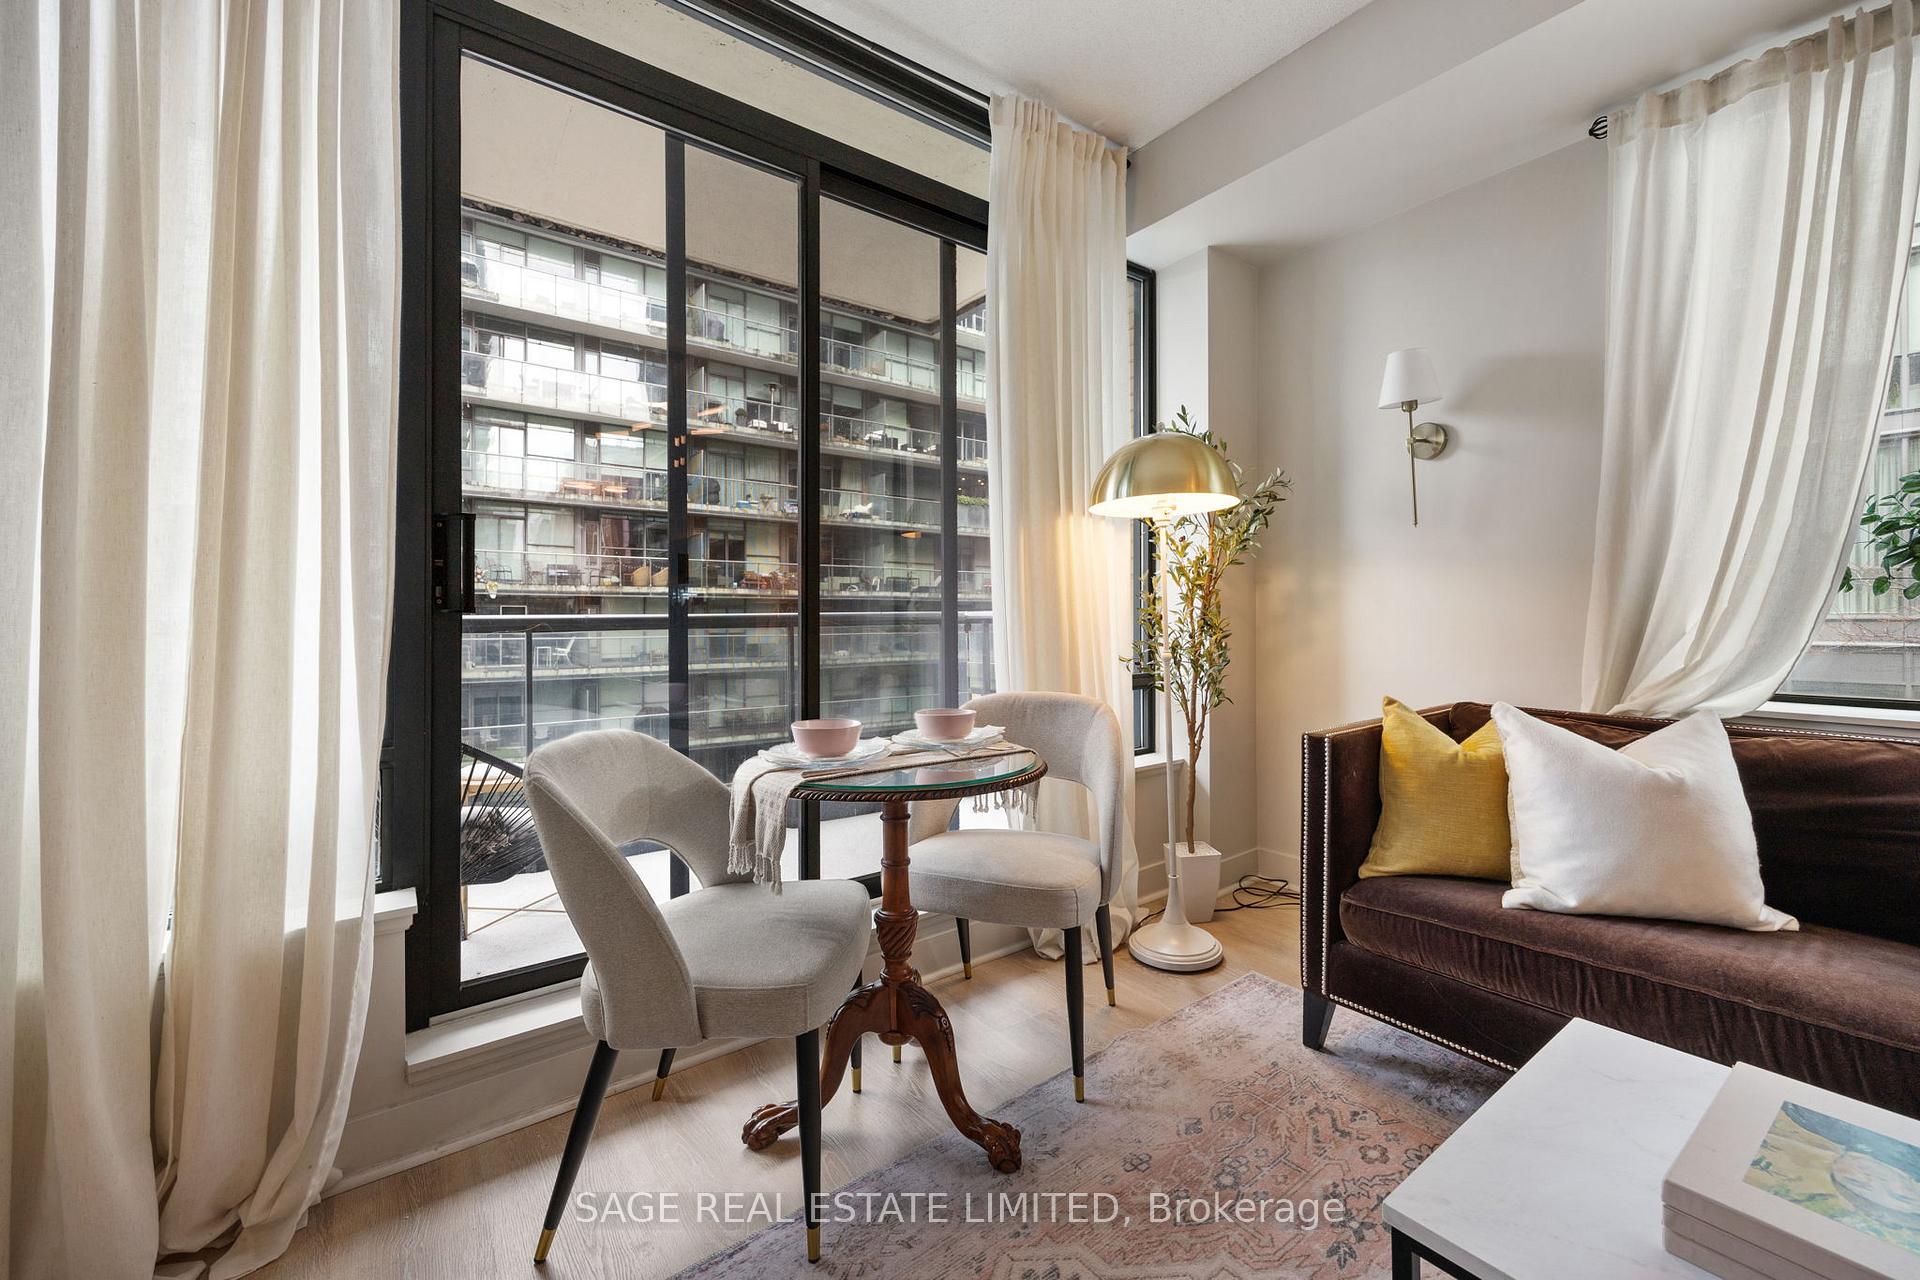 See all 24 photos
Property history
Facts and features
- ExposureNorth east
- LaundryEnsuite
- LockerOwned
- BalconyOpen
- Central air
- Gym
- Party room/meeting room
- Concierge
The homeCondo Apartment, Apartment, 700–799 sq ft
- Type: Condo Apartment
- Style: Apartment
- Living space: 700–799 sq ft
- Basement: None
- Exposure: North East
InsideEnsuite, Concierge/security, Rooms above ground 5
- Laundry: Ensuite
- Security: Concierge/security
- Rooms above ground: 5
- Rooms in the basement: 0
- Bedrooms: 2
- Bathrooms: 2
- Kitchens: 1
OutsideBrick, Open
- Exterior: Brick
- Balcony: Open
Parking and locker1 Parking, Underground, Parking type Owned
- Spaces: 1 Parking
- Garage: Underground
- Parking type: Owned
- Spot: D #42
- Locker: Owned
- Locker unit: D
- Locker number: 139
- Locker level: D
BuildingThe hudson, Storeys 21, Units 281
- Name: The hudson
- Storeys: 21
- Units: 281
- Registered: 2006
- Condo corporation: 1810
- Amenities: Gym, media room, visitor parking, sauna, party room/meeting room, concierge
- Pets: Allowed
Heating, water and powerForced air, gas, Central air
- Heating: Forced air, gas
- Cooling: Central air
Rent and termsRent $3,400 a month, Entire property, Unfurnished
- Rent: $3,400 a month
- Space for rent: Entire property
- Furnished: Unfurnished
- Lease: 12 months
- Paid: Monthly
- Rent includes: Building insurance, common elements, hydro, heat, water, parking
- Deposit: Required
- Credit check: Required
- Employment letter: Required
- Rental application: Required
- References: Required
- Rental items: Can be leased furnished, speak to la for more info.
IncludedStainless steel fridge, stove, dishwasher, microwave/range, stacked washer/dryer. all electrical light fixtures. all existing window coverings., N/a
- Included: Stainless steel fridge, stove, dishwasher, microwave/range, stacked washer/dryer. all electrical light fixtures. all existing window coverings.
- Not included: N/a
NearbyArts centre, hospital, public transit, park
- Close to: Arts centre, hospital, public transit, park
Listing detailsC12543818, Rented, Nov 13, 2025
- MLS® number: C12543818
- Status: Rented
- Listed on: Nov 13, 2025
- Days on market: 8
- Updated: Nov 21, 2025
- Possession: 2025-12-01 / Flexible
- Occupied by: Owner
- Listing brokerage: SAGE REAL ESTATE LIMITED
About this home
Unit 917, 438 King Street W, Toronto (Waterfront Communities), ON M5V 3T9
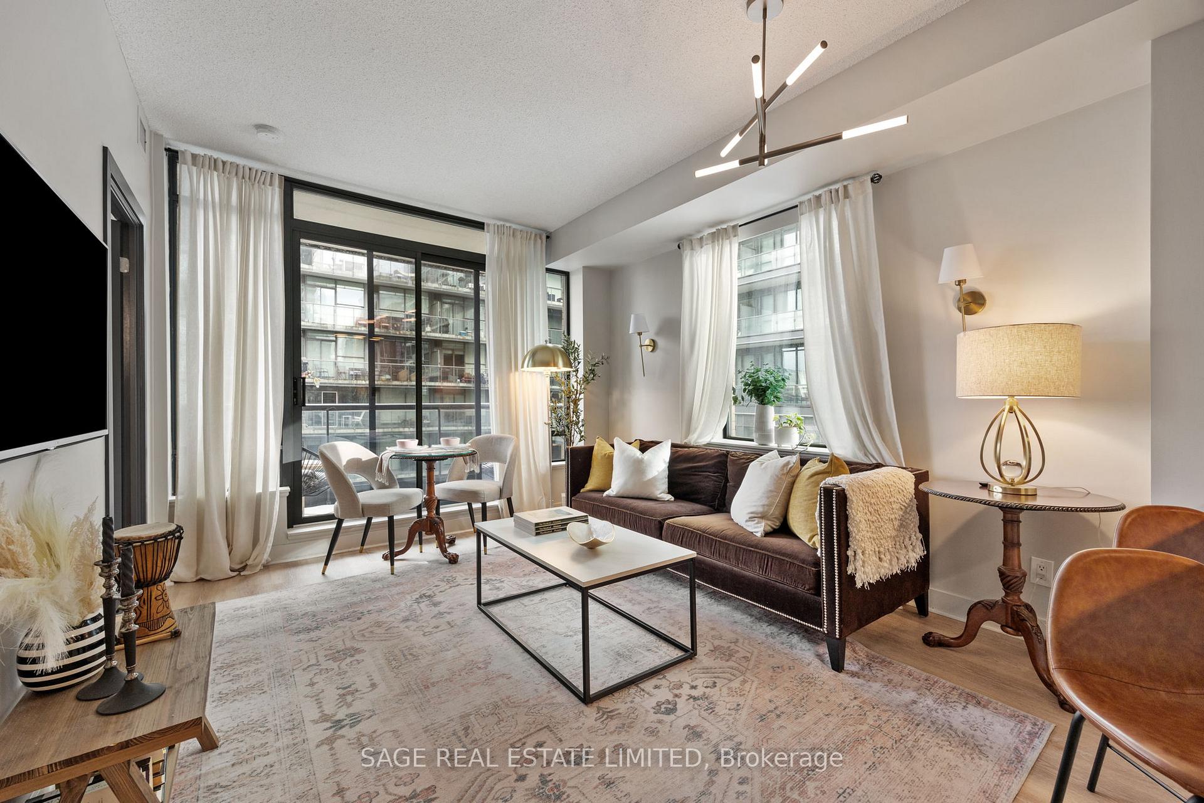
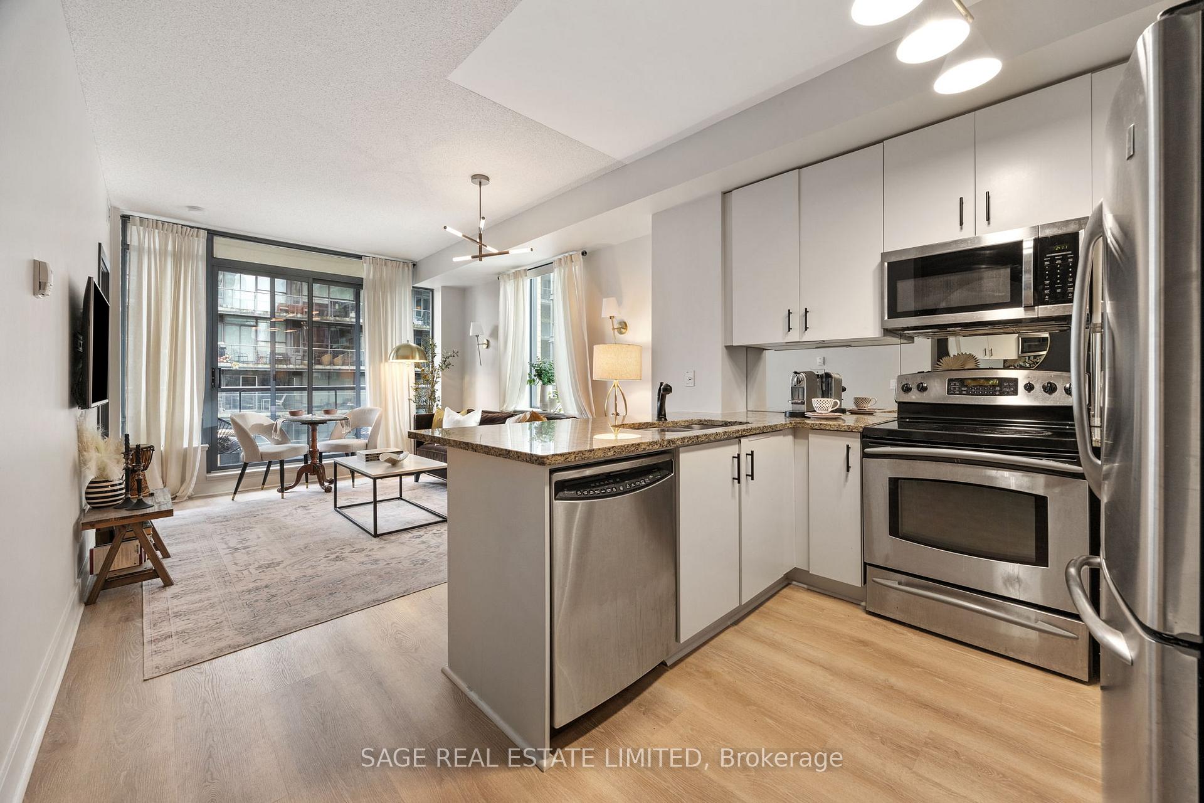
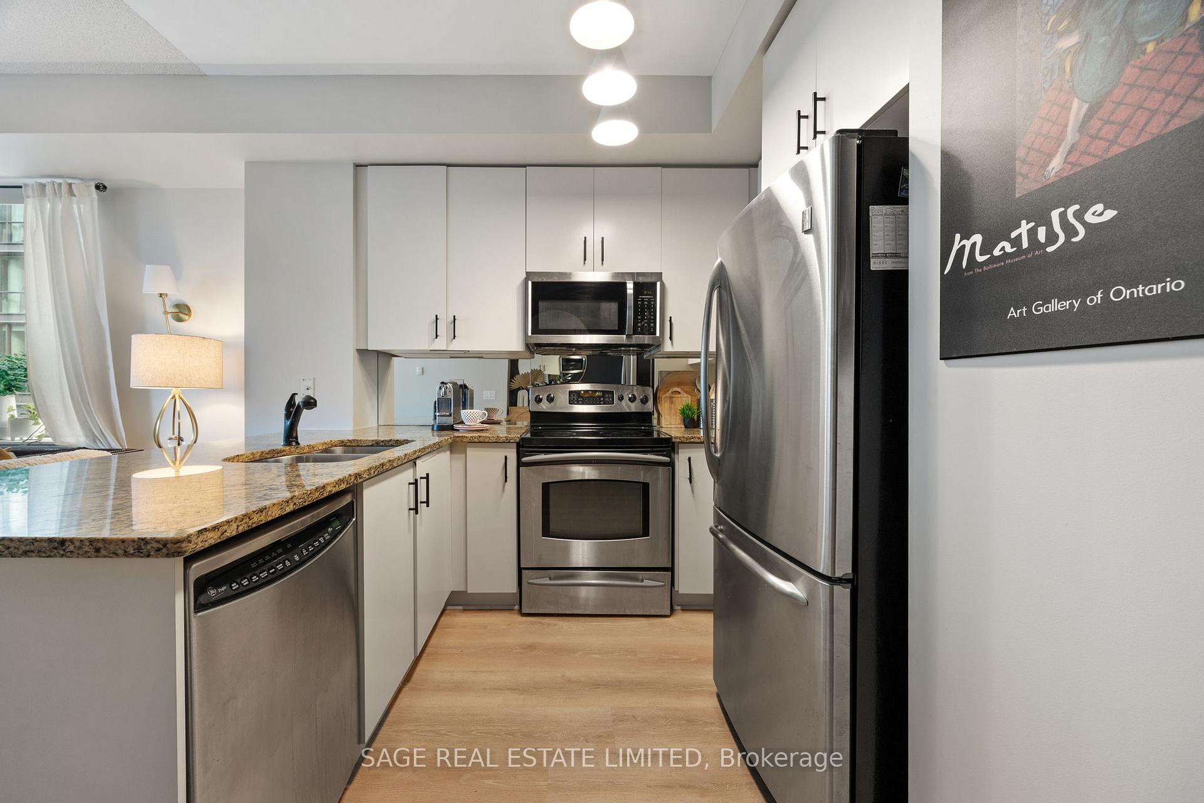
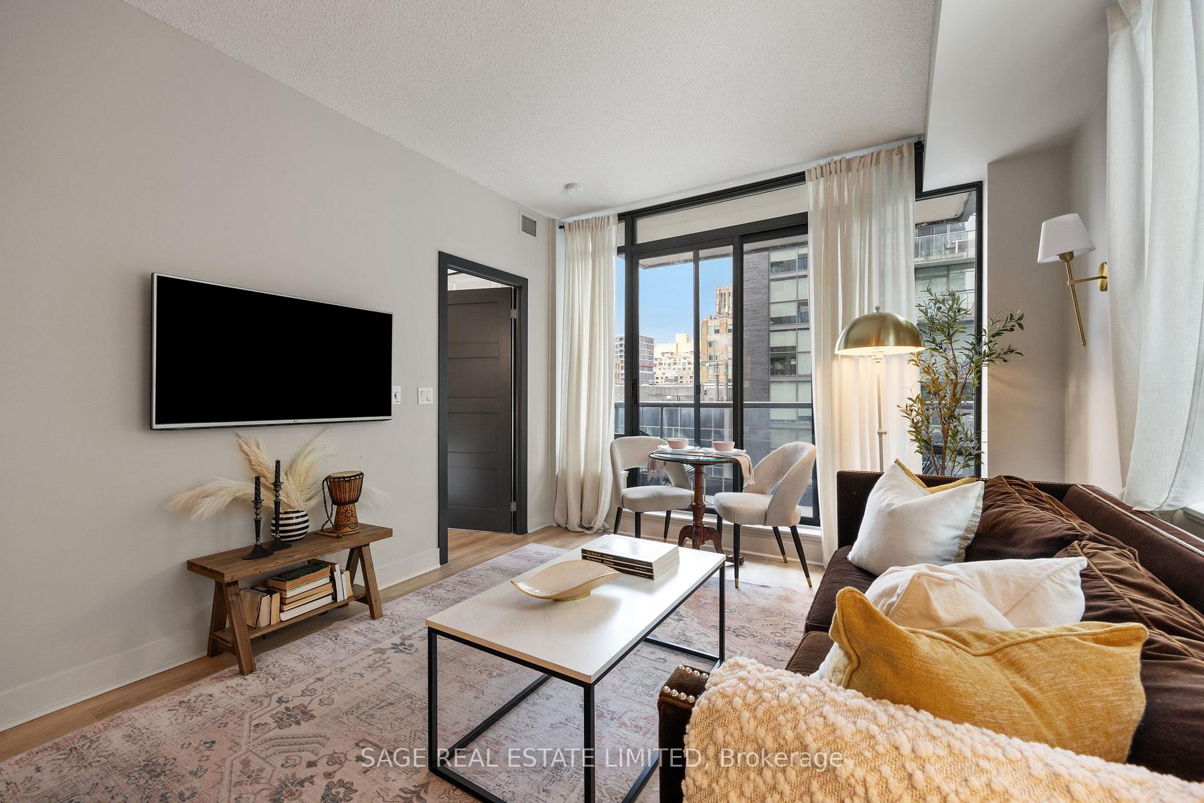
Welcome to The Hudson, one of King West's most iconic addresses. A rare opportunity to lease this stylish, fully renovated corner suite. Striking the perfect balance between design-forward living and everyday function, this 2 bed, 2 bath home features a smart split-bedroom layout, stylish new finishes, and sun-filled rooms framed by oversized windows.The updated kitchen is a standout with granite counters, stainless steel appliances, and a convenient breakfast bar - ideal for everything from quick weekday meals to entertaining. Both bathrooms have been beautifully upgraded with on-trend fixtures and thoughtful details. Step onto your private balcony and enjoy a peaceful escape above the vibrant energy of King W. Lease includes heat, hydro, water, 1 parking, 1 locker, and 24-hr concierge/security - delivering exceptional value. Residents also enjoy the striking art deco atrium-style lobby, newly refreshed hallways, gym, media room, outdoor BBQ patio and a location that places the best of the Entertainment, Financial, and Fashion Districts right outside your door. Immediate access to both Spadina and King streetcars, St Andrew station 10 min away. Urban luxe, wrapped in warmth and convenience.
Ask about this home
A HOMEH agent will answer your questions about this home.
Know more about The Hudson
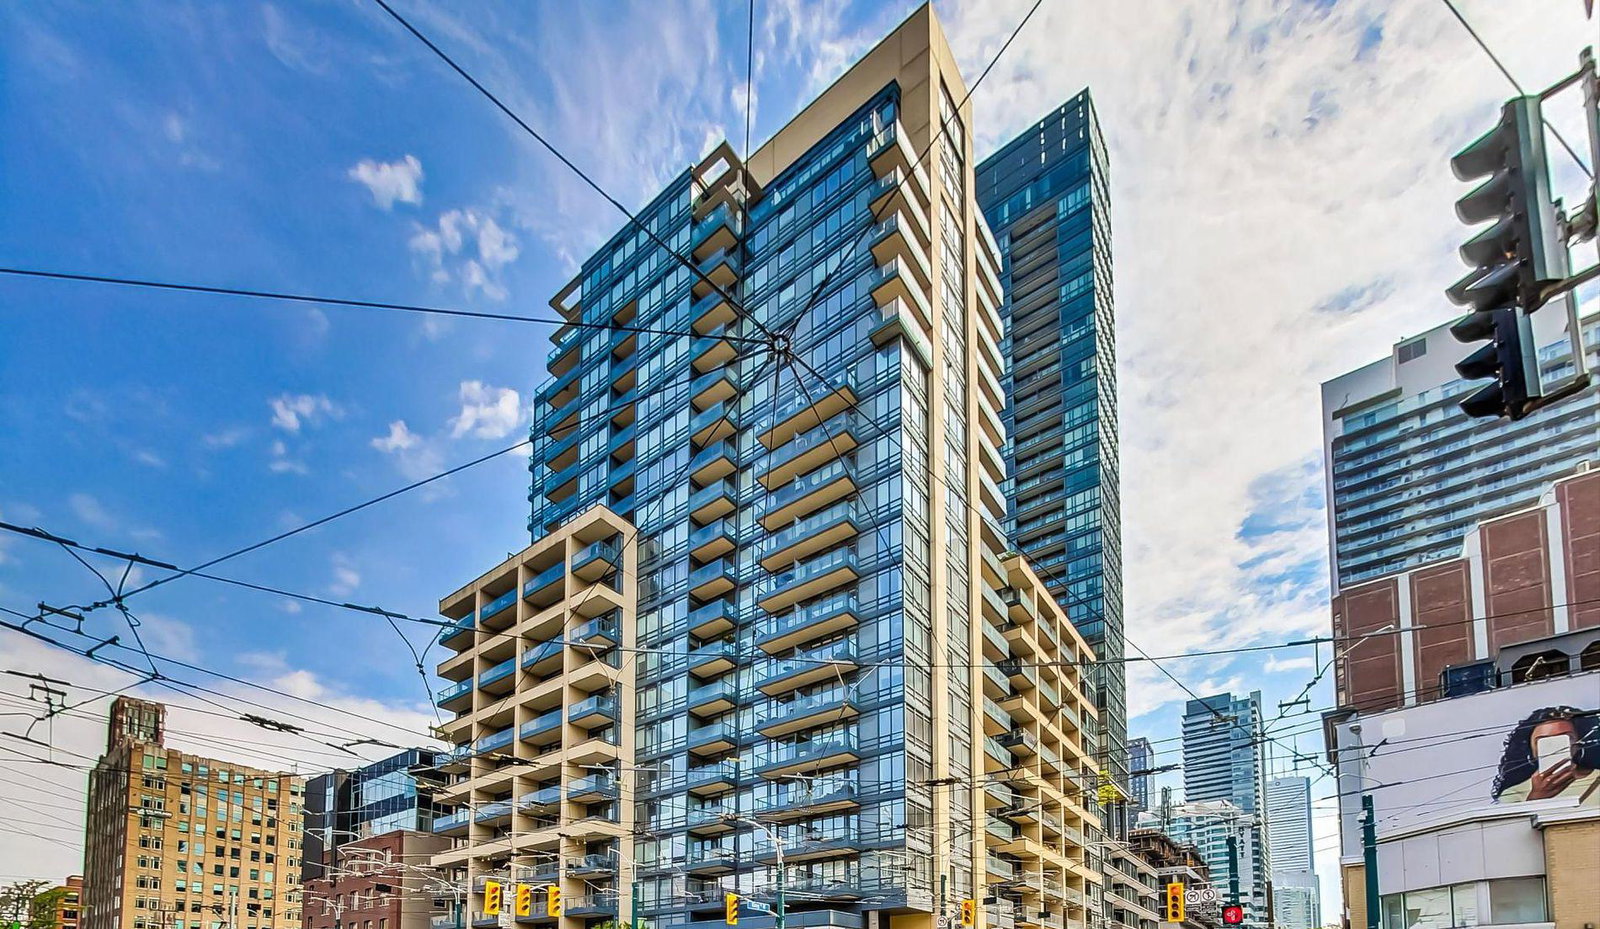
Condo building · 438 King Street W
The Hudson is a 21-storey condo with 281 suites, built in 2006 by Great Gulf. Right now 2 for sale and 1 for rent are on the market here.
- 21storeys
- 281suites
- $932/sq ft
- 2006built
No similar units for rent in The Hudson right now.
Around this home
Daily convenience, out of 100, from the distances below
Schools nearby
School rating, out of 10.
Helpful calculators
Your HOMEH agent

"I would see it this week."