

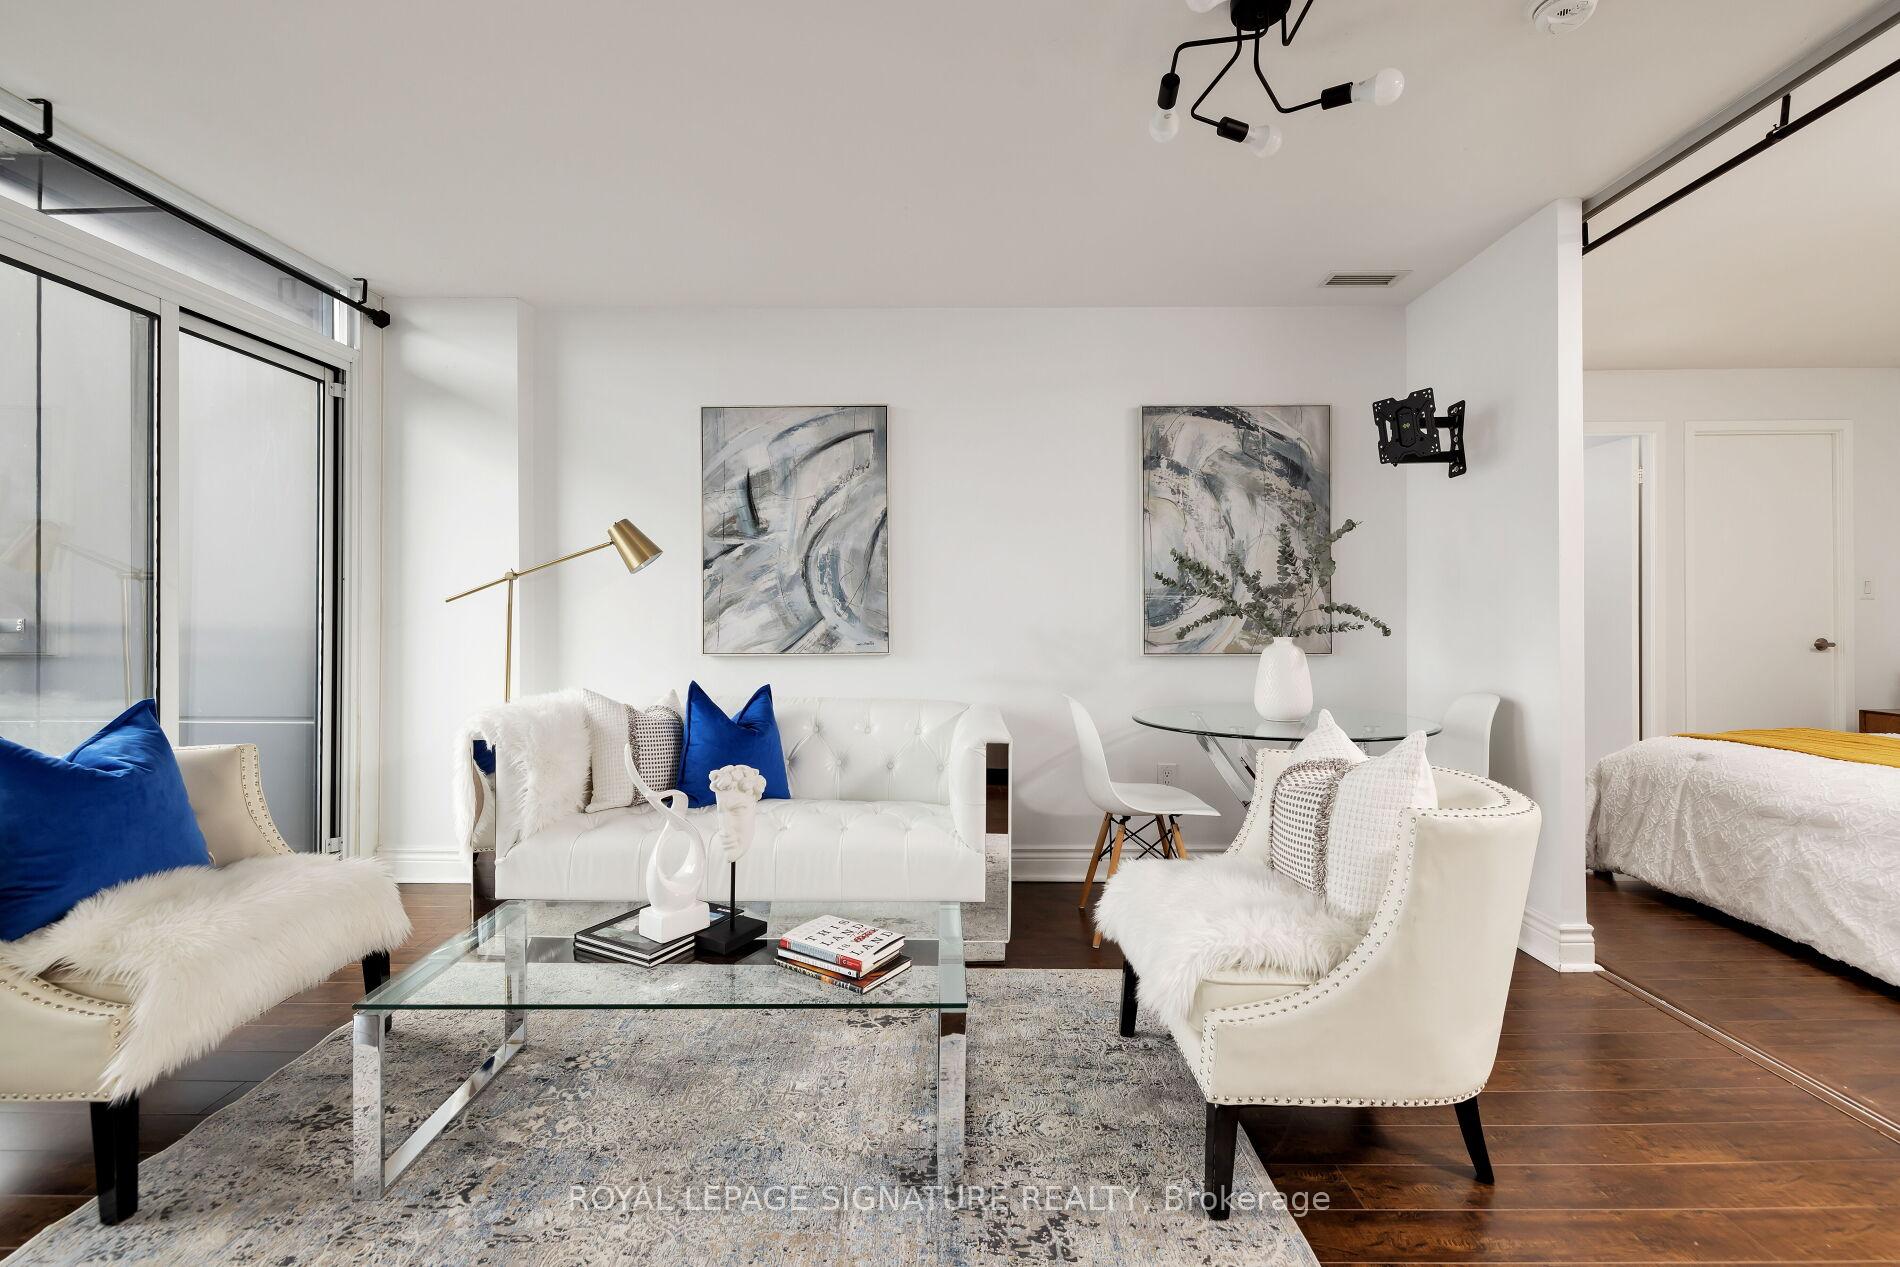
Unit 5311, 25 Telegram Mews
Unit 5311, 25 Telegram Mews
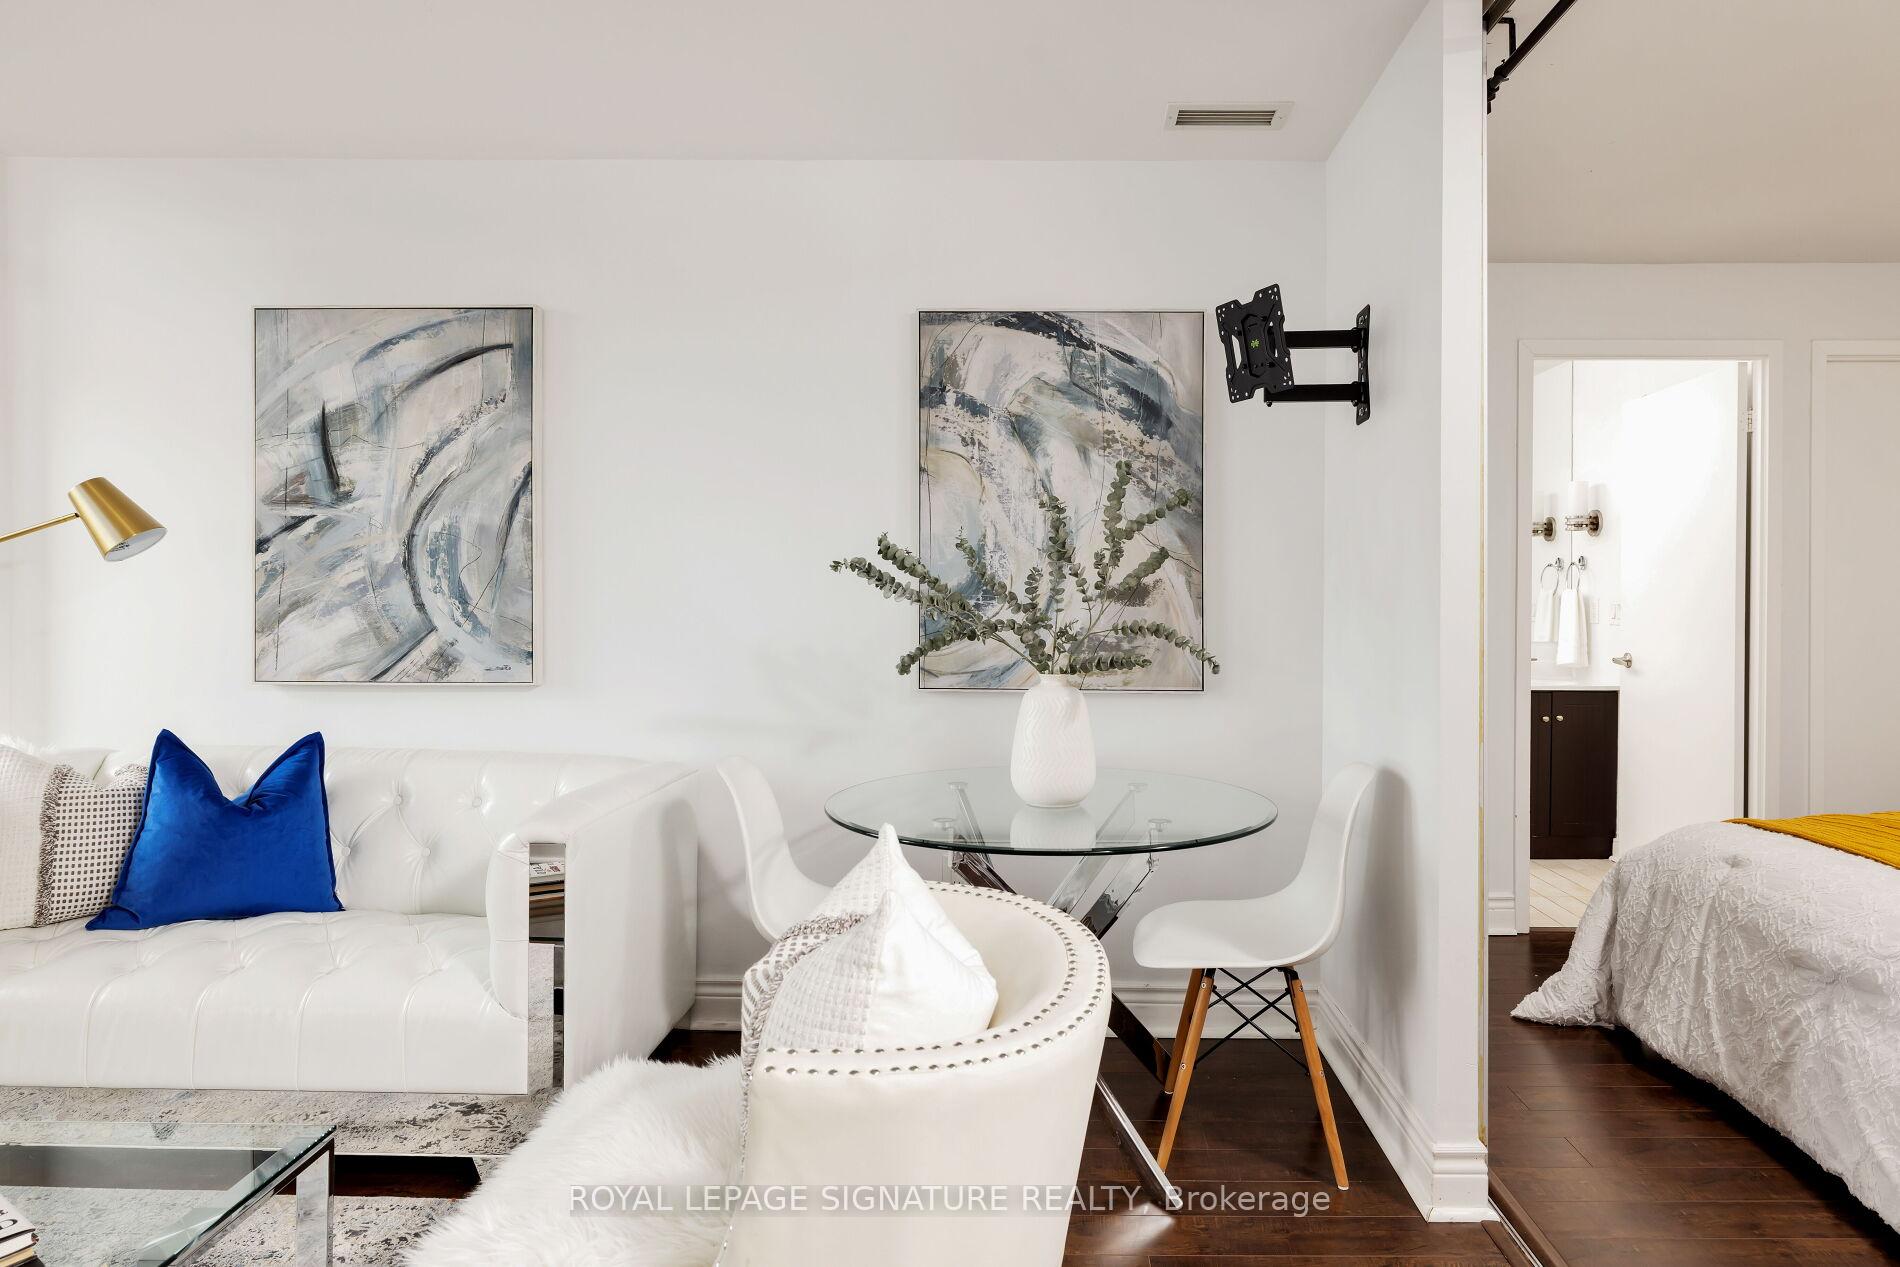 See all 30 photos
Property history
Facts and features
- ExposureNorth
- LaundryEnsuite
- LockerOwned
- BalconyOpen
- Central air
- Concierge
- Gym
- Indoor pool
The homeCondo Apartment, Apartment, Age 16–30 years
- Type: Condo Apartment
- Style: Apartment
- Age: 16–30 years
- Living space: 700–799 sq ft
- Basement: None
- Exposure: North
InsideEnsuite, Rooms above ground 6, 2 + 1 in the basement
- Laundry: Ensuite
- Rooms above ground: 6
- Bedrooms: 2 + 1 in the basement
- Bathrooms: 2
- Kitchens: 1
OutsideConcrete, Open
- Exterior: Concrete
- Balcony: Open
Parking and locker1 Parking, Underground, Parking type Owned
- Spaces: 1 Parking
- Garage: Underground
- Parking type: Owned
- Driveway: Underground
- Locker: Owned
- Locker unit: 269
- Locker level: C
BuildingMontage, Storeys 47, Units 529
- Name: Montage
- Storeys: 47
- Units: 529
- Registered: 2009
- Condo corporation: 2016
- Amenities: Concierge, guest suites, gym, indoor pool, sauna, visitor parking
- Pets: Allowed
Heating, water and powerForced air, gas, Central air
- Heating: Forced air, gas
- Cooling: Central air
Rent and termsRent $3,000 a month, Entire property, Unfurnished
- Rent: $3,000 a month
- Space for rent: Entire property
- Furnished: Unfurnished
- Lease: 12 months
- Rent includes: Common elements, building insurance, parking, water
- Deposit: Required
- Credit check: Required
- Employment letter: Required
- Rental application: Required
- References: Required
IncludedThis penthouse is part of the luxury collection and it has express elevators for your convenience! includes full size stove, fridge,dishwasher, washer and dryer, all electrical light fixtures and window coverings + 1 premium parking spot
- Included: This penthouse is part of the luxury collection and it has express elevators for your convenience! includes full size stove, fridge,dishwasher, washer and dryer, all electrical light fixtures and window coverings + 1 premium parking spot
NearbyLibrary, park, public transit, rec./commun.centre, school
- Close to: Library, park, public transit, rec./commun.centre, school
Listing detailsC12530192, Rented, Nov 10, 2025
- MLS® number: C12530192
- Status: Rented
- Listed on: Nov 10, 2025
- Days on market: 11
- Updated: Nov 21, 2025
- Possession: Flexible
- Occupied by: Tenant
- Listing brokerage: ROYAL LEPAGE SIGNATURE REALTY
About this home
Unit 5311, 25 Telegram Mews, Toronto (Waterfront Communities), ON M5V 3Z1
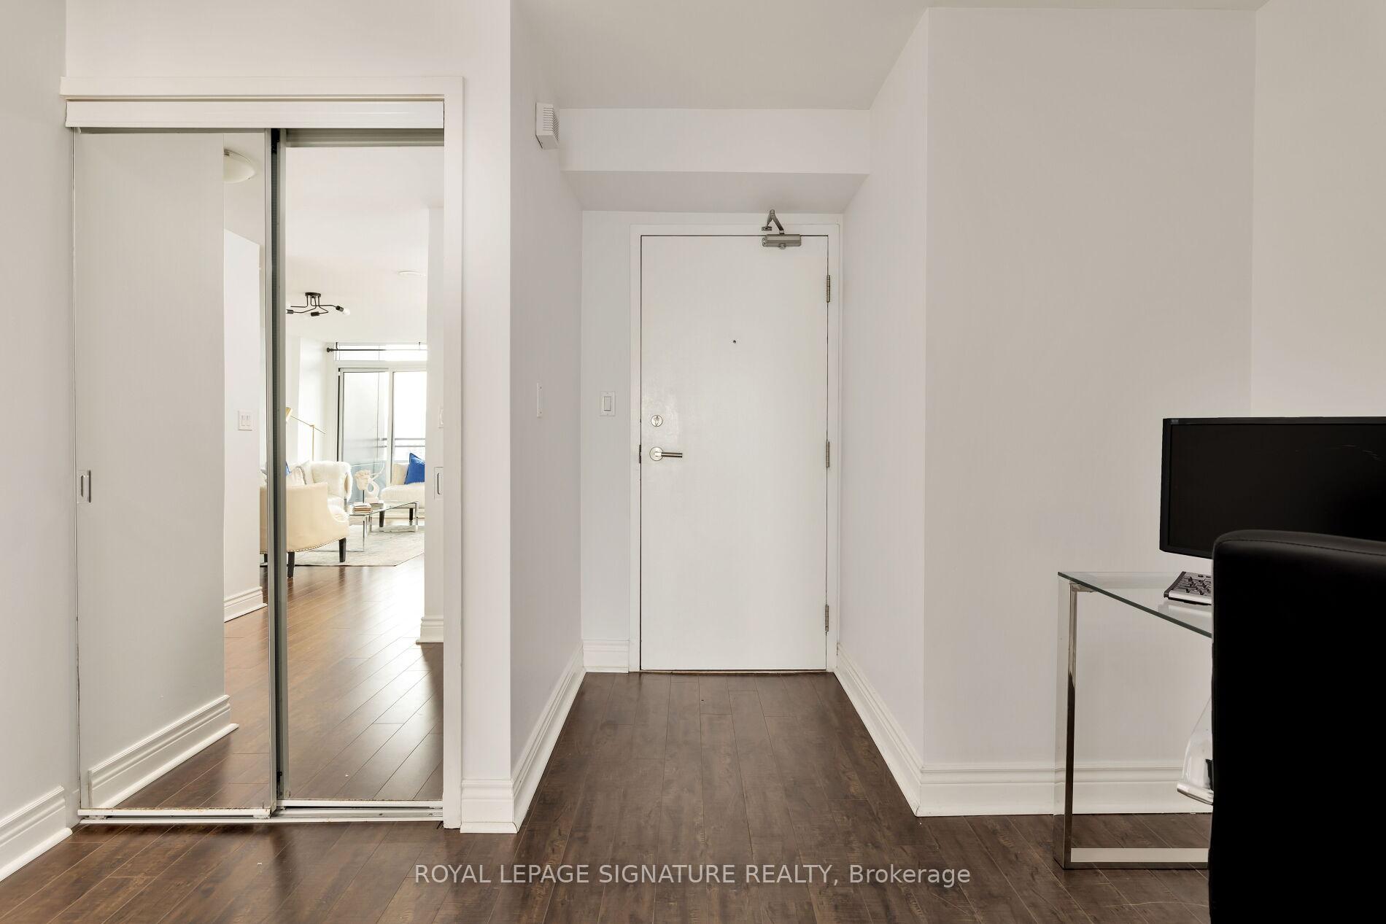
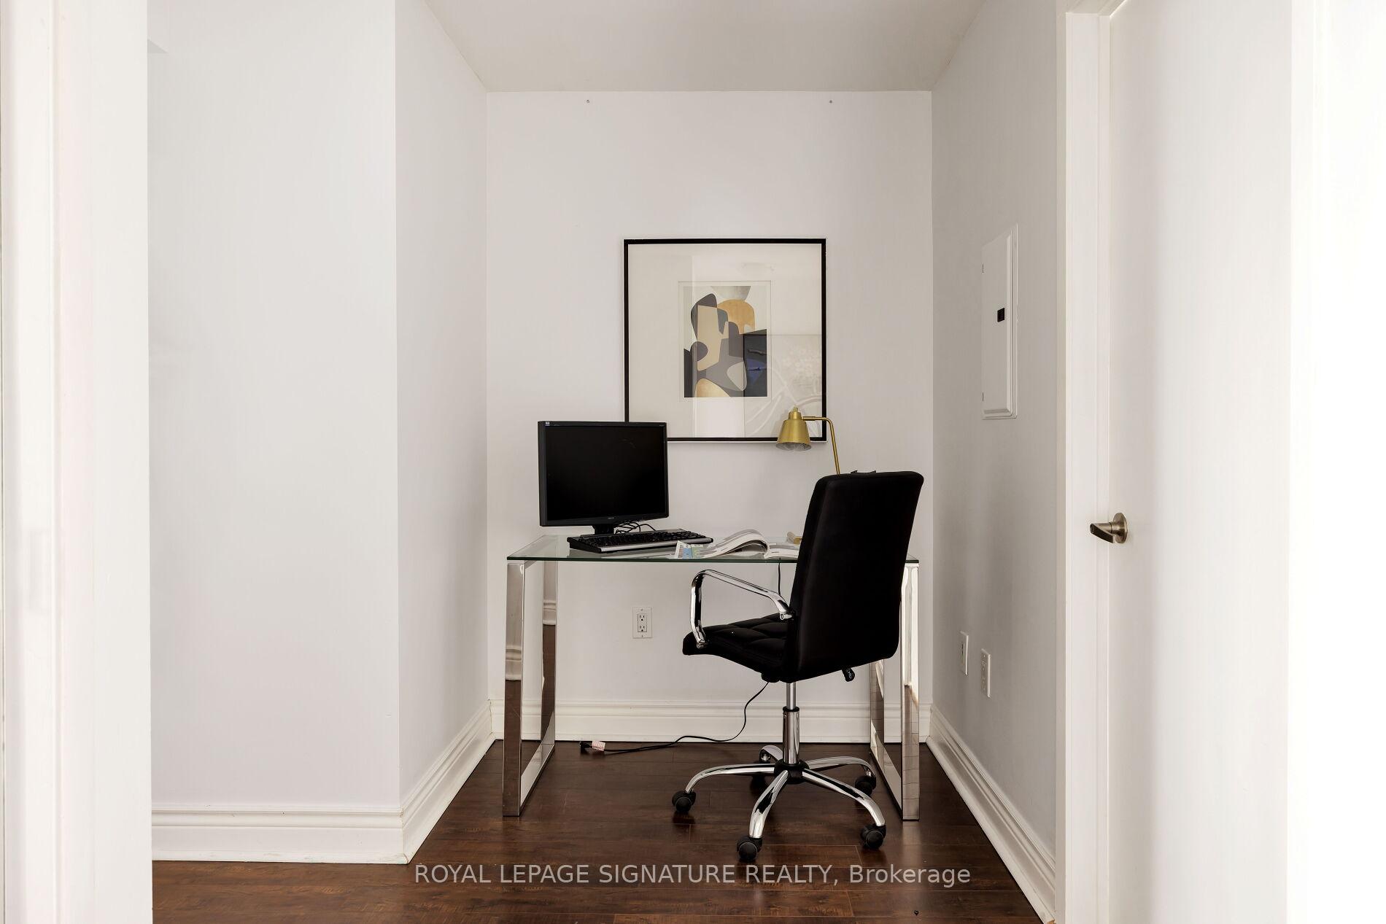
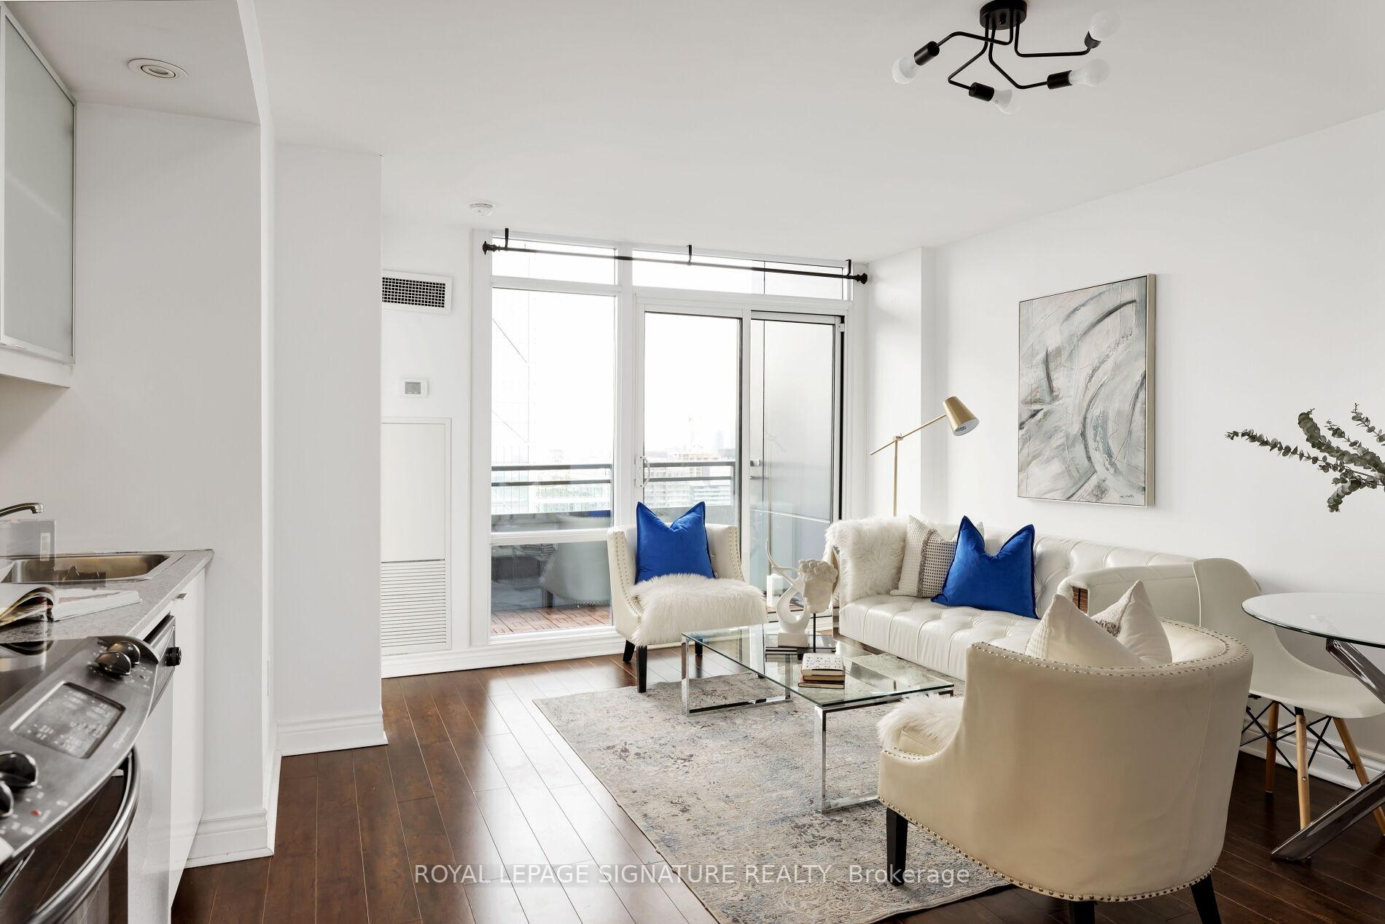
Have you been looking for a condo that genuinely accommodates all your lifestyle and work needs? Look no further!Welcome to Penthouse Unit 5311 where city living meets elevated comfort. This spacious 2-bed plus dedicated study unit with two full bathrooms is refined, functional and designed for today's pace. With soaring 9-foot smooth ceilings, a double-ensuite layout, and a walk-in closet in the primary bedroom, you'll feel as though you've found your own private sanctuary above the city.A dedicated study or work area ensures that when you step into your home, you're stepping into your full life: productivity, creativity, and rest! All under one roof. The kitchen is upgraded with granite countertops and backsplash, modern appliances and designer light fixtures/ pot-lights throughout. Stylish, efficient and built to impress.Living here gives you the best of downtown Toronto: steps away from a new community centre, a 20-minute stroll to Union Station, streetcar steps away, and you're literally perched above grocery, banking and retail convenience. Sobeys, RBC, CIBC and BMO at your doorstep. Surrounded by community amenities, dog parks, green space and recreation, you'll feel grounded even in the heart of the city. Quick access to the Gardiner and major highways keeps you connected with ease.But it's not just location...it's lifestyle! The building is packed with luxury extras: indoor pool, sauna & steam room, yoga/dance studio, outdoor tanning deck with BBQs, screening theatre and 24-hour concierge.If you're seeking a home that adapts to your work-day, your downtime, your ambition and your angles of view...this is it! Penthouse living, downtown convenience, and room to breathe in one package.
Ask about this home
A HOMEH agent will answer your questions about this home.
Know more about Montage
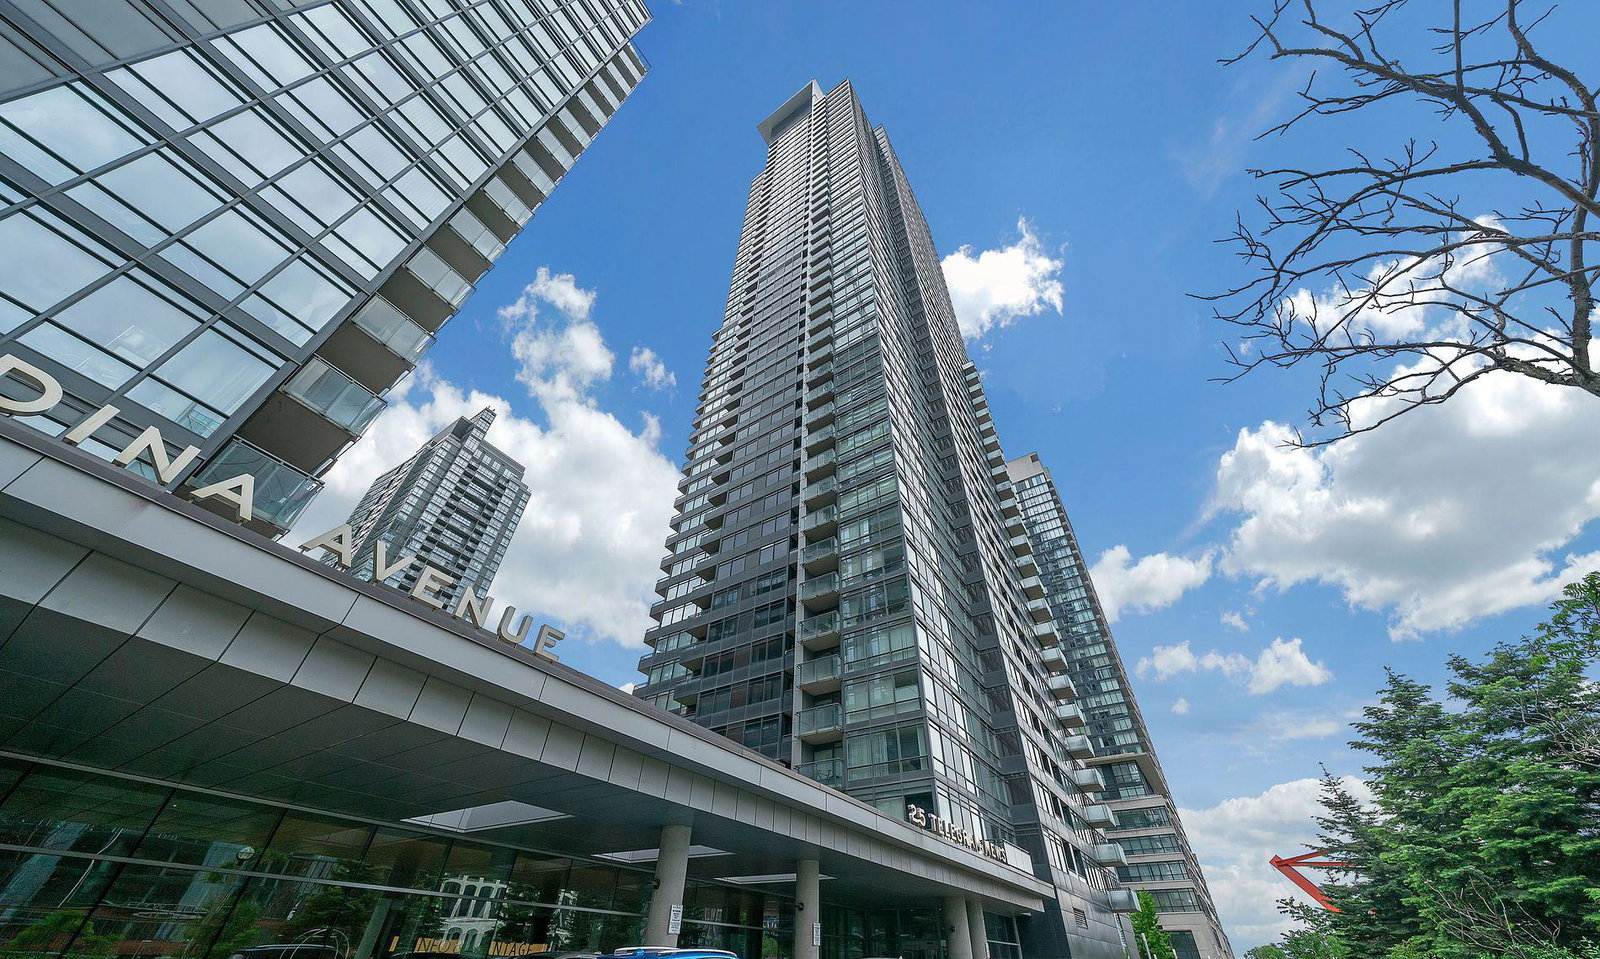
Condo building · 25 Telegram Mews
Montage is a 47-storey condo with 529 suites, built in 2009 by Concord Adex. Right now 8 for sale and 5 for rent are on the market here.
- 47storeys
- 529suites
- $877/sq ft
- 2009built
No similar units for rent in Montage right now.
Around this home
Daily convenience, out of 100, from the distances below
Schools nearby
School rating, out of 10.
Helpful calculators
Your HOMEH agent

"I would see it this week."