

Unit 814, 10 Queens Quay W
Unit 814, 10 Queens Quay W
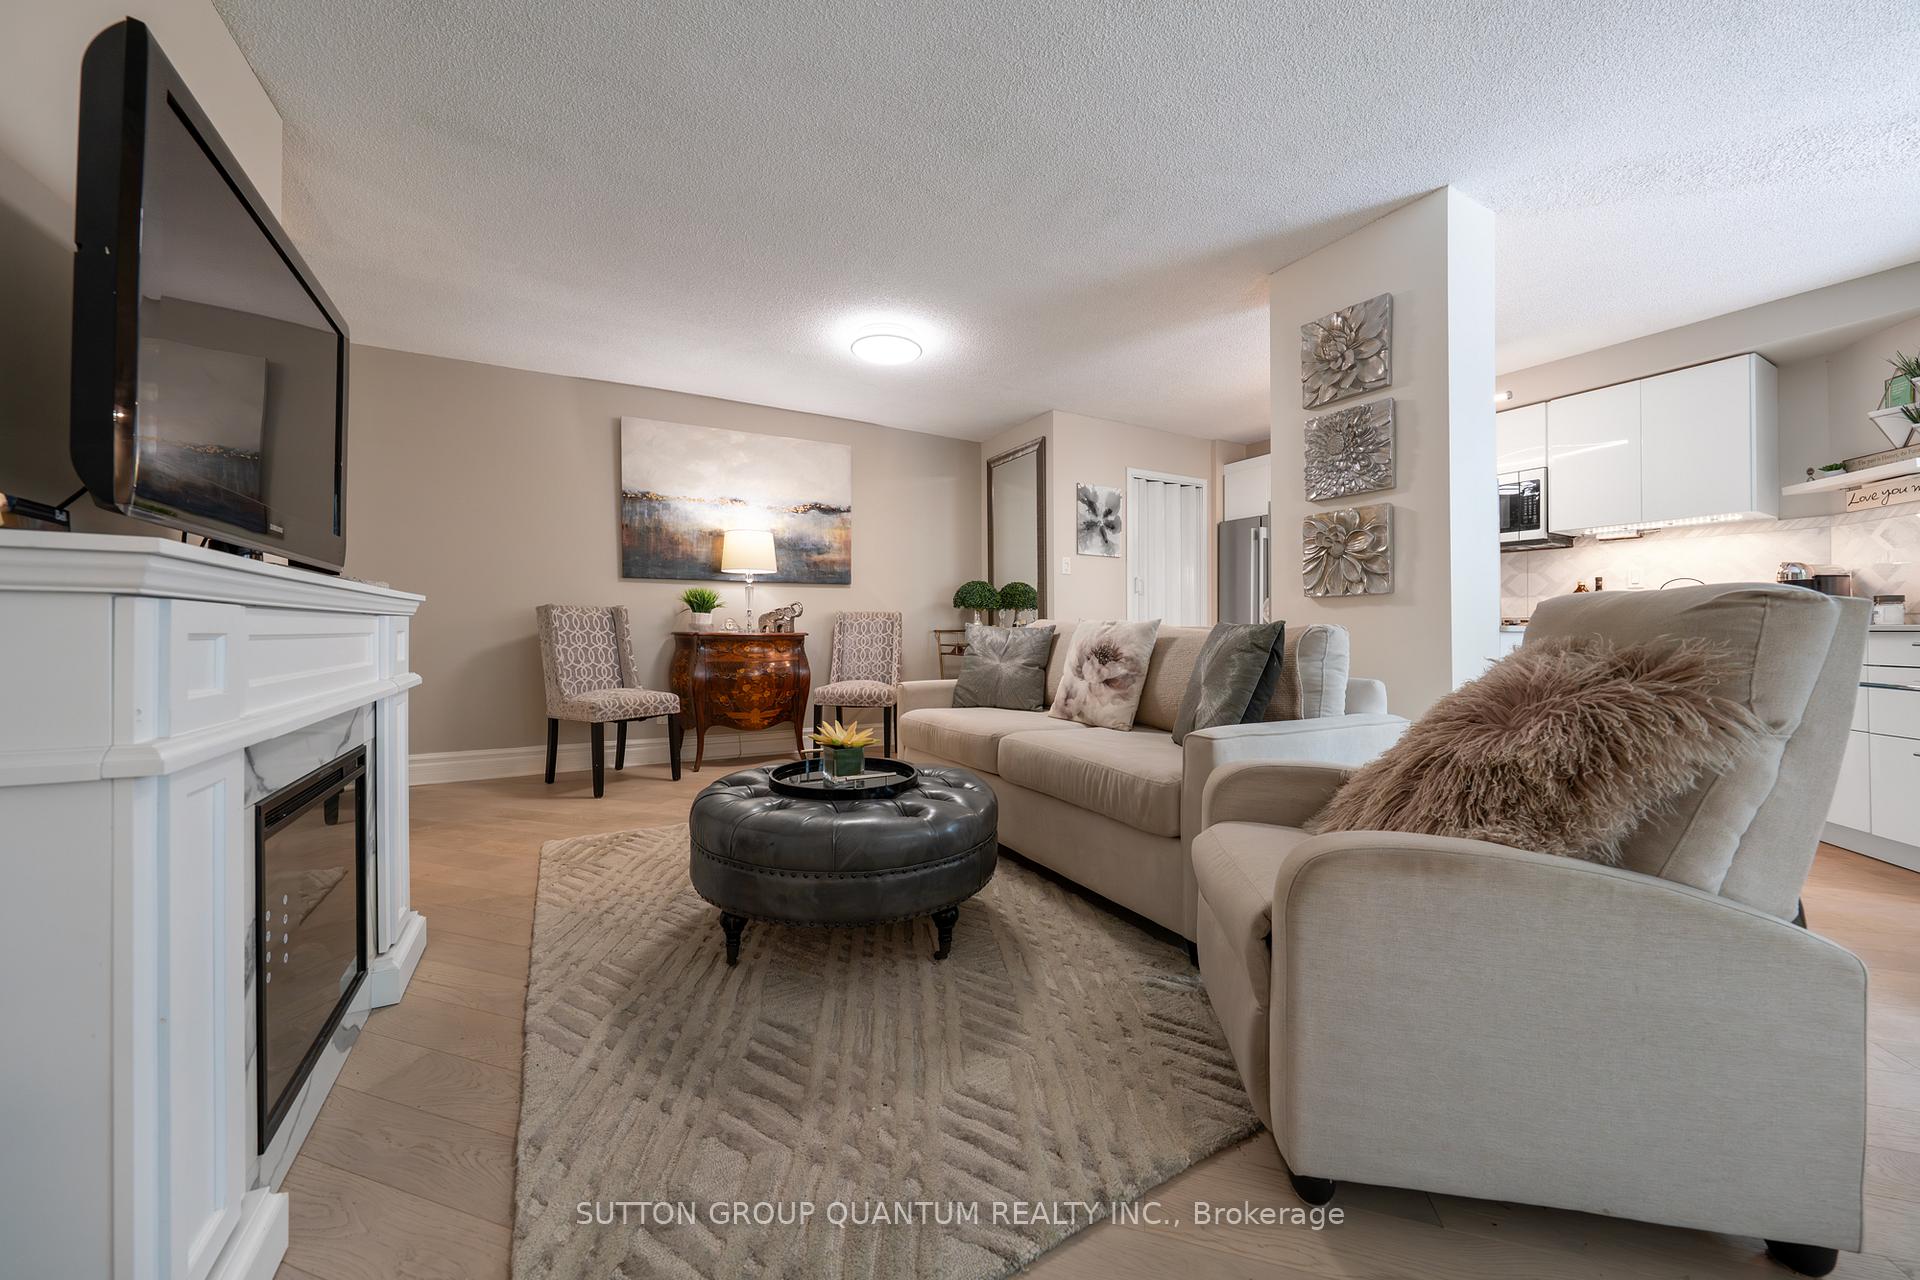 See all 50 photos
Property history
Facts and features
- ExposureNorth
- LaundryIn-suite
- LockerOwned
- BalconyOpen
- Hardwood floors
- Central air
- Concierge
- Gym
- Indoor pool
- Outdoor pool
The homeCondo Apartment, Apartment, 900–999 sq ft
- Type: Condo Apartment
- Style: Apartment
- Living space: 900–999 sq ft
- Basement: None
- Exposure: North
InsideHardwood, In-suite laundry, Rooms above ground 5
- Flooring: Hardwood
- Laundry: In-suite laundry
- Rooms above ground: 5
- Bedrooms: 1 + 1 in the basement
- Bathrooms: 2
- Kitchens: 1
OutsideConcrete, Open
- Exterior: Concrete
- Balcony: Open
Parking and locker1 Parking, Underground, Parking type Owned
- Spaces: 1 Parking
- Garage: Underground
- Parking type: Owned
- Spot: 41
- Locker: Owned
- Locker unit: 145
- Locker level: A
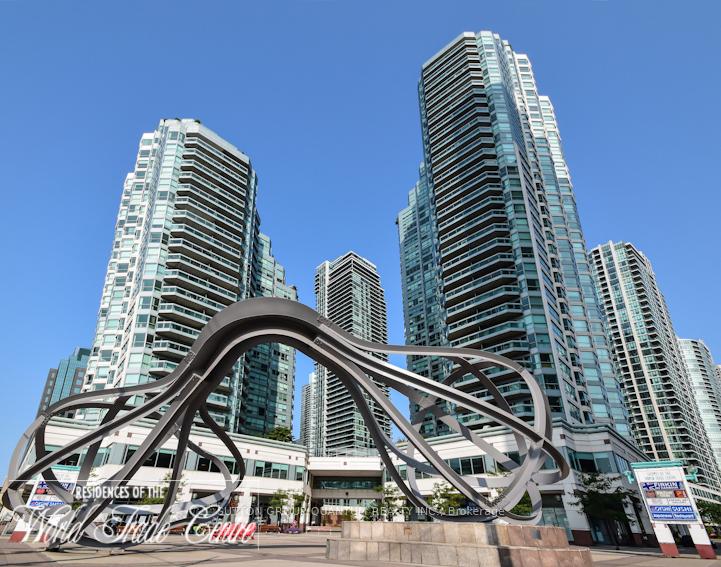
BuildingThe residences of the world trade centre, Storeys 26, Units 292
- Name: The residences of the world trade centre
- Storeys: 26
- Units: 292
- Registered: 1991
- Condo corporation: 989
- Amenities: Concierge, gym, game room, indoor pool, outdoor pool, visitor parking
- Pets: Allowed
Heating, water and powerHeat pump, gas, Central air
- Heating: Heat pump, gas
- Cooling: Central air
Costs and taxesTaxes $3,280 a year, Condo fee $1,381 a month, Heat included, hydro included, water included, cable tv included, cac included, common elements included, building insurance included, parking included
- Taxes, 2025: $3,280 a year
- Condo fee: $1,381 a month
- Fee includes: Heat included, hydro included, water included, cable tv included, cac included, common elements included, building insurance included, parking included
- HST: HST included in the price
Included in the saleStainless steel fridge, stove, microwave & dishwasher. stacked washer/dryer. 1-parking space, 1-locker, cable, internet & hydro electricity is included in the monthly maintenance fees. visitors parking. 24-hour concierge. the state-of-the-art facilities include fitness & weight areas. yoga studio. board, billiard, internet, games, party & theatre rooms. squash/basketball court. secured child play area. an indoor pool with jacuzzi & steam room. outdoor pool with lounge areas, barbecues & tanning deck. guest suites.
- Included: Stainless steel fridge, stove, microwave & dishwasher. stacked washer/dryer. 1-parking space, 1-locker, cable, internet & hydro electricity is included in the monthly maintenance fees. visitors parking. 24-hour concierge. the state-of-the-art facilities include fitness & weight areas. yoga studio. board, billiard, internet, games, party & theatre rooms. squash/basketball court. secured child play area. an indoor pool with jacuzzi & steam room. outdoor pool with lounge areas, barbecues & tanning deck. guest suites.
NearbyClear view, marina, park, rec./commun.centre, waterfront, public transit
- Close to: Clear view, marina, park, rec./commun.centre, waterfront, public transit
Listing detailsC12672732, Sold, Jan 7, 2026
- MLS® number: C12672732
- Status: Sold
- Listed on: Jan 7, 2026
- Days on market: 20
- Updated: Jan 27, 2026
- Possession: 2025-12-19 / Flexible
- Occupied by: Owner
- Listing brokerage: SUTTON GROUP QUANTUM REALTY INC.
About this home
Unit 814, 10 Queens Quay W, Toronto (Waterfront Communities), ON M5J 2R9
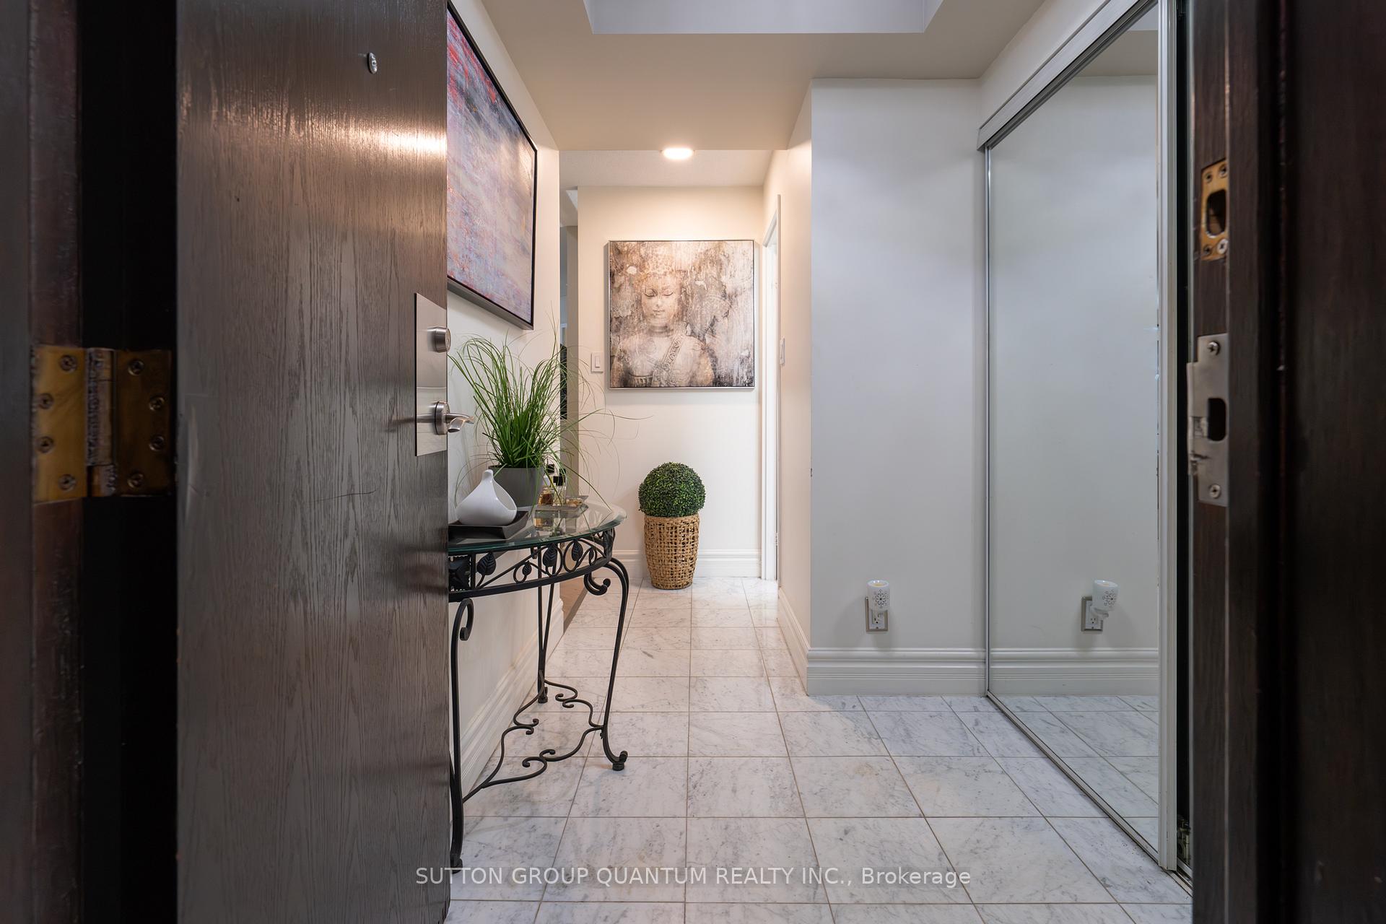
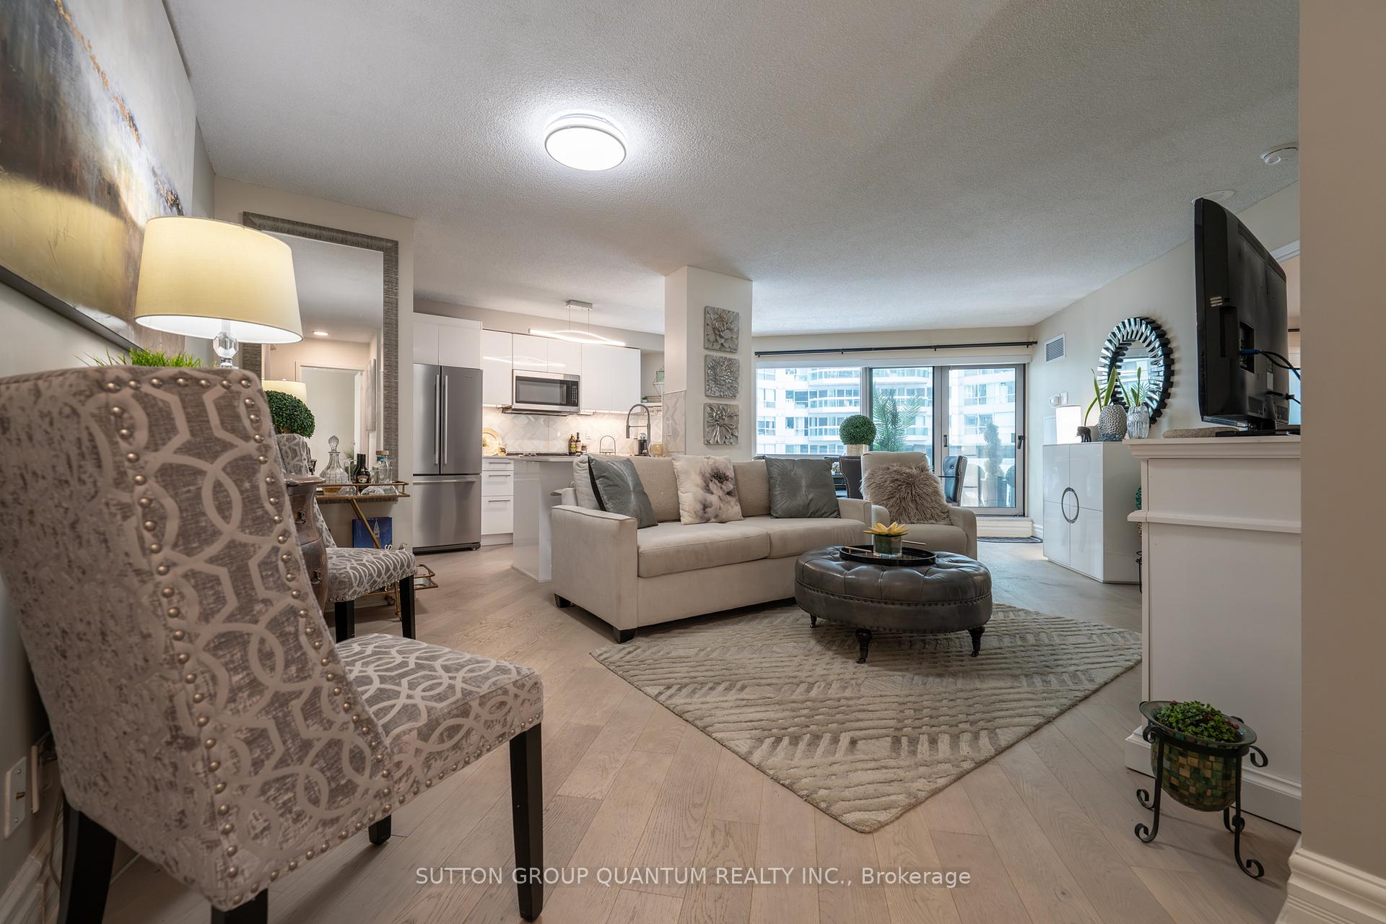
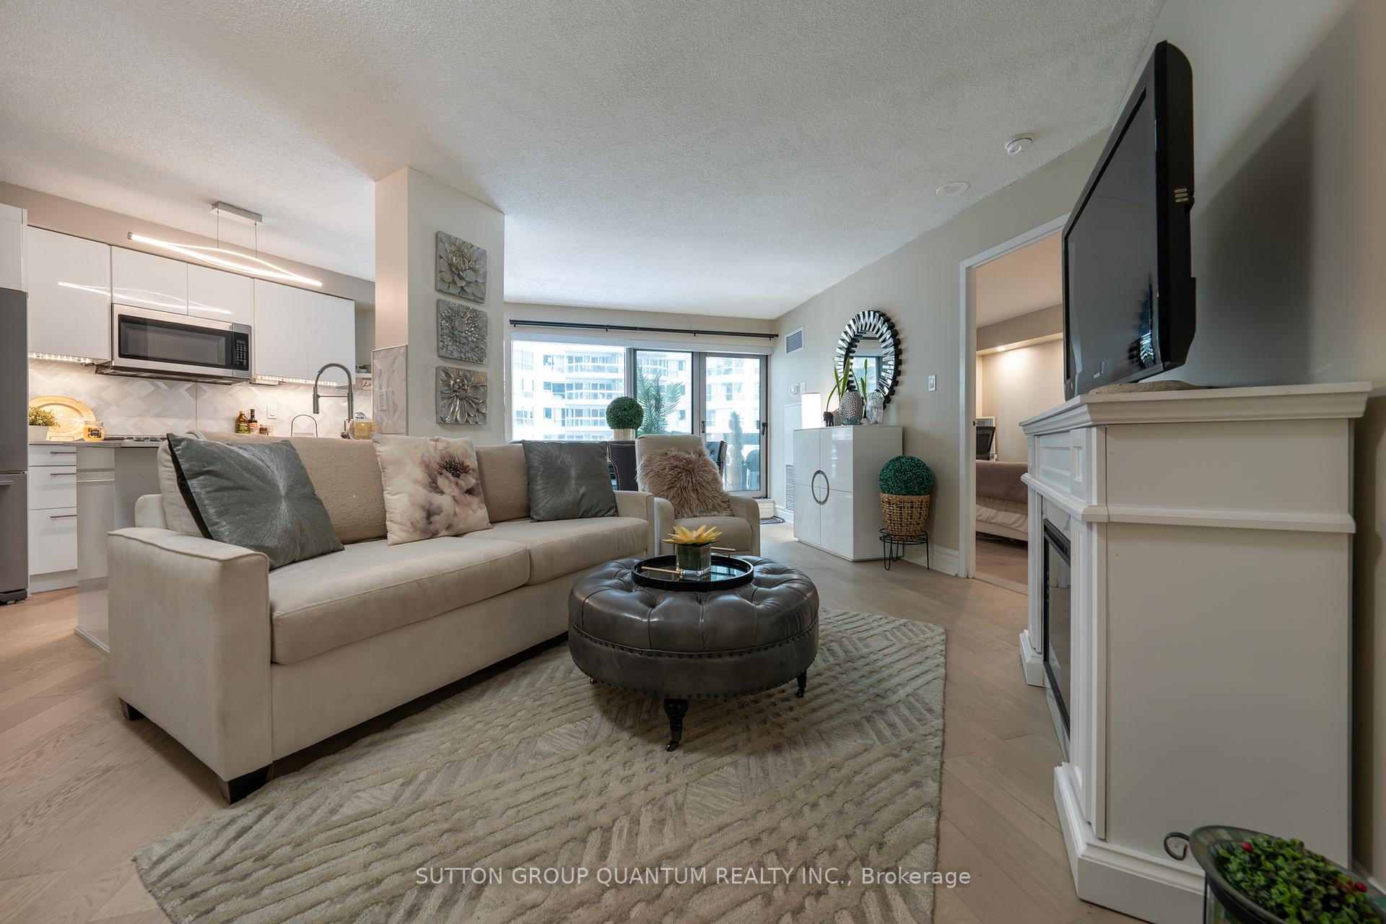
Welcome To The Residences Of The World Trade Centre. This 1 Bedroom + Den Suite With 1.5 Baths Features Approximately 900 Interior Square Feet. Designer Kitchen Cabinetry With Stainless Steel Appliances, Stone Countertops, Under Cabinet Lighting, Undermount Sink & A Breakfast Bar. Bright Floor-To-Ceiling Windows With Hardwood Flooring & Customized Roller Shades Throughout With A Walk-Out Facing The Outdoor Terrace & Pool Views. A Spacious Sized Bedroom With A 3-Piece Ensuite, Walk-In Closet & A 2nd Walk-Out To The Balcony. A Separate Den Area Perfect For A Home Office Or Can Be Used As A 2nd Bedroom. Balcony includes wooden floor tiles. Steps To Toronto's Harbourfront, Scotiabank Arena, C.N. Tower, Rogers Centre, Ripley's Aquarium, Union Station, The Underground P.A.T.H., Financial & Entertainment Districts. 1-Parking Space, 1-Locker, Cable, Internet & Hydro Electricity Is All Included In The Monthly Maintenance Fees. Visitors Parking.
Ask about this home
A HOMEH agent will answer your questions about this home.
Know more about Residences Of The World Trade Centre II
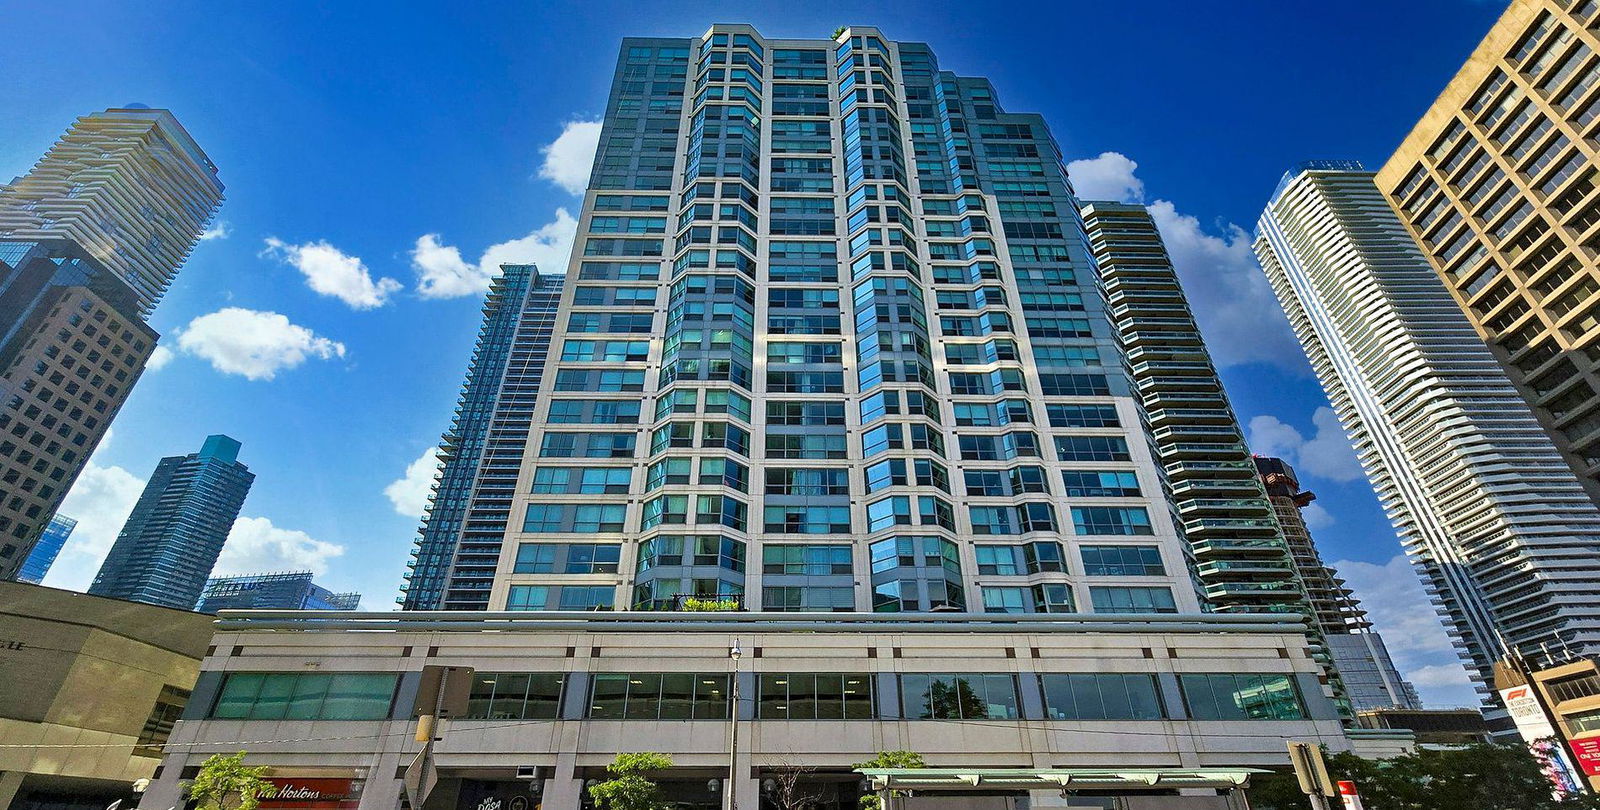
Condo building · 10 Queens Quay W
Residences Of The World Trade Centre II is a 26-storey condo with 292 suites, built in 1991 by Camrost-Felcorp. Right now 3 for sale and 2 for rent are on the market here.
- 26storeys
- 292suites
- $779/sq ft
- 1991built
No similar units for sale in Residences Of The World Trade Centre II right now.
Around this home
Daily convenience, out of 100, from the distances below
Schools nearby
School rating, out of 10.
Helpful calculators
Your HOMEH agent

"Priced 8% under the Hestimate. I would see it this week."