

Unit 309, 19 Brant Street
Unit 309, 19 Brant Street
 See all 34 photos
Property history
Facts and features
- ExposureEast
- LaundryEnsuite
- LockerOwned
- BalconyNone
- Central air
- Gym
- Party room/meeting room
The homeCondo Apartment, Loft, Age 16–30 years
- Type: Condo Apartment
- Style: Loft
- Age: 16–30 years
- Living space: 800–899 sq ft
- Basement: None
- Exposure: East
- Waterfront: None
InsideConcrete, Window floor to ceiling, Ensuite, main level, Other
- Flooring: Concrete, Window floor to ceiling
- Laundry: Ensuite, main level
- Features: Other
- Security: Security system
- Rooms above ground: 4
- Rooms in the basement: 1
- Bedrooms: 1 + 1 in the basement
- Bathrooms: 1
- Kitchens: 1
OutsideBrick, Balcony None
- Exterior: Brick
- Balcony: None
Parking and lockerUnderground, Parking type None, Locker Owned
- Garage: Underground
- Parking type: None
- Locker: Owned
- Locker unit: 63
- Locker number: U63
- Locker level: C
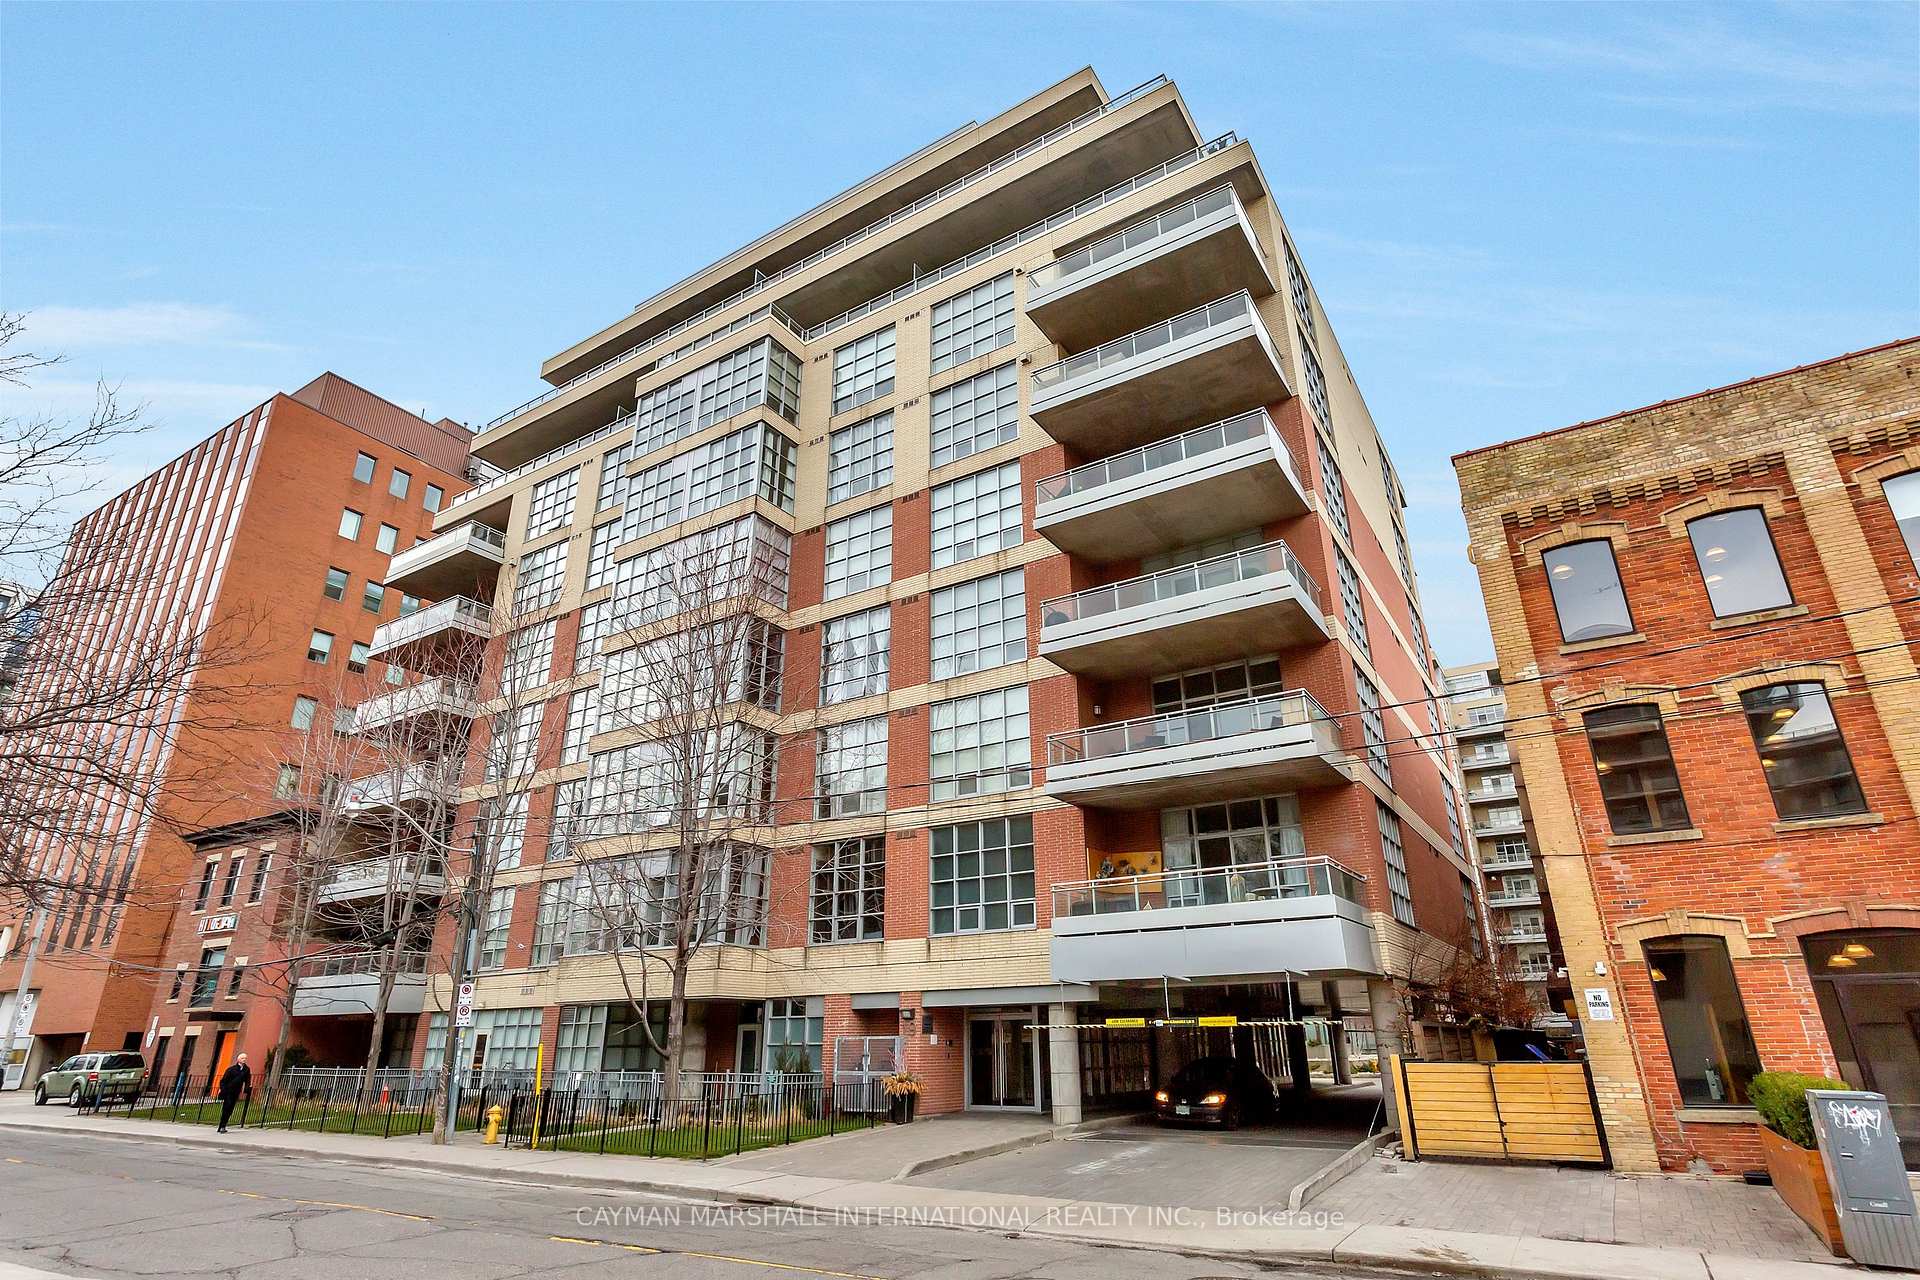
BuildingQuad Lofts II, Storeys 9, Units 72
- Name: Quad Lofts II
- Storeys: 9
- Units: 72
- Registered: 2006
- Condo corporation: 1796
- Amenities: Bike storage, gym, party room/meeting room, visitor parking
- Pets: Allowed
Heating, water and powerFan coil, gas, Central air
- Heating: Fan coil, gas
- Cooling: Central air
Costs and taxesTaxes $3,537 a year, Condo fee $551 a month, Heat included, water included, common elements included, building insurance included, cac included
- Taxes, 2025: $3,537 a year
- Condo fee: $551 a month
- Fee includes: Heat included, water included, common elements included, building insurance included, cac included
- HST: HST included in the price
- Rental items: None
Included in the saleFridge, gas cook top, built-in dishwasher, built-in exhaust fan, built-in microwave oven, washer/dryer, elf's, window blinds., Not included None
- Included: Fridge, gas cook top, built-in dishwasher, built-in exhaust fan, built-in microwave oven, washer/dryer, elf's, window blinds.
- Not included: None
NearbyHospital, library, park, place of worship, public transit, rec./commun.centre
- Close to: Hospital, library, park, place of worship, public transit, rec./commun.centre
Listing detailsC12717400, Sold, Jan 21, 2026
- MLS® number: C12717400
- Status: Sold
- Listed on: Jan 21, 2026
- Days on market: 23
- Updated: Feb 13, 2026
- Possession: 2026-03-02 / Flexible
- Occupied by: Tenant
- Listing brokerage: CAYMAN MARSHALL INTERNATIONAL REALTY INC.
About this home
Unit 309, 19 Brant Street, Toronto (Waterfront Communities), ON M5V 2L2
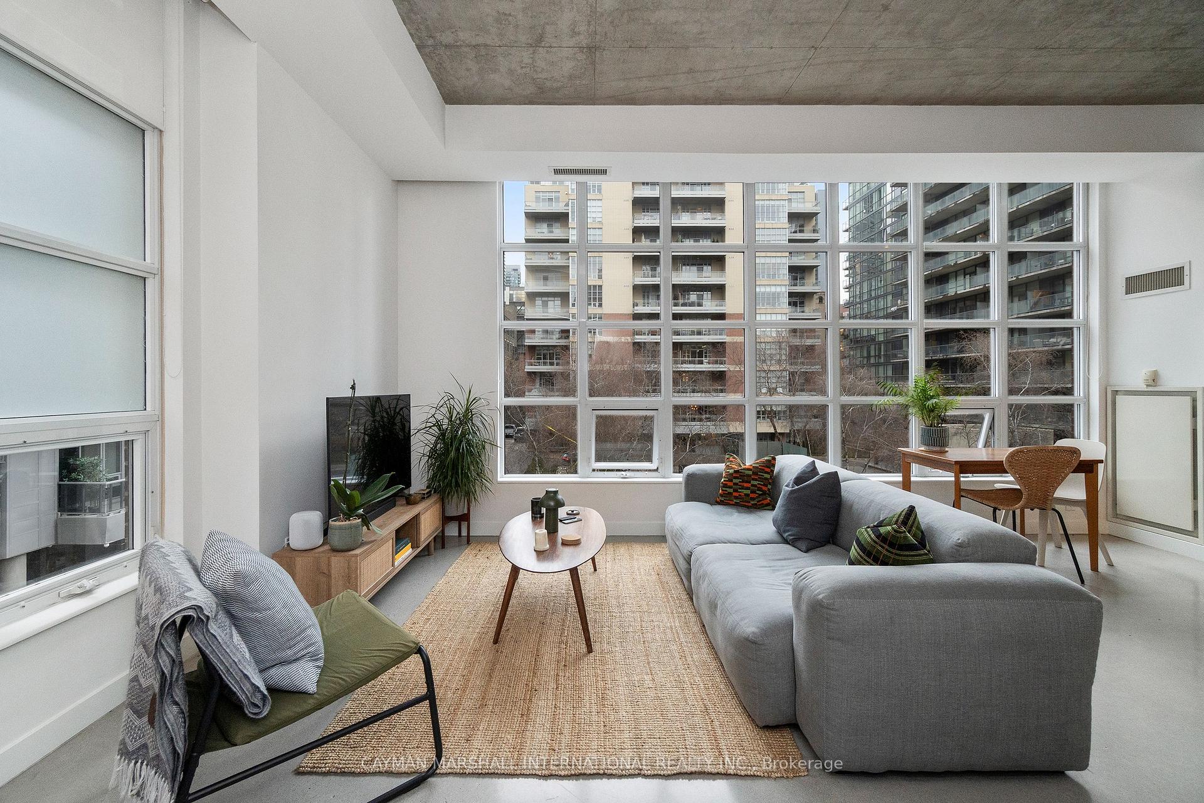
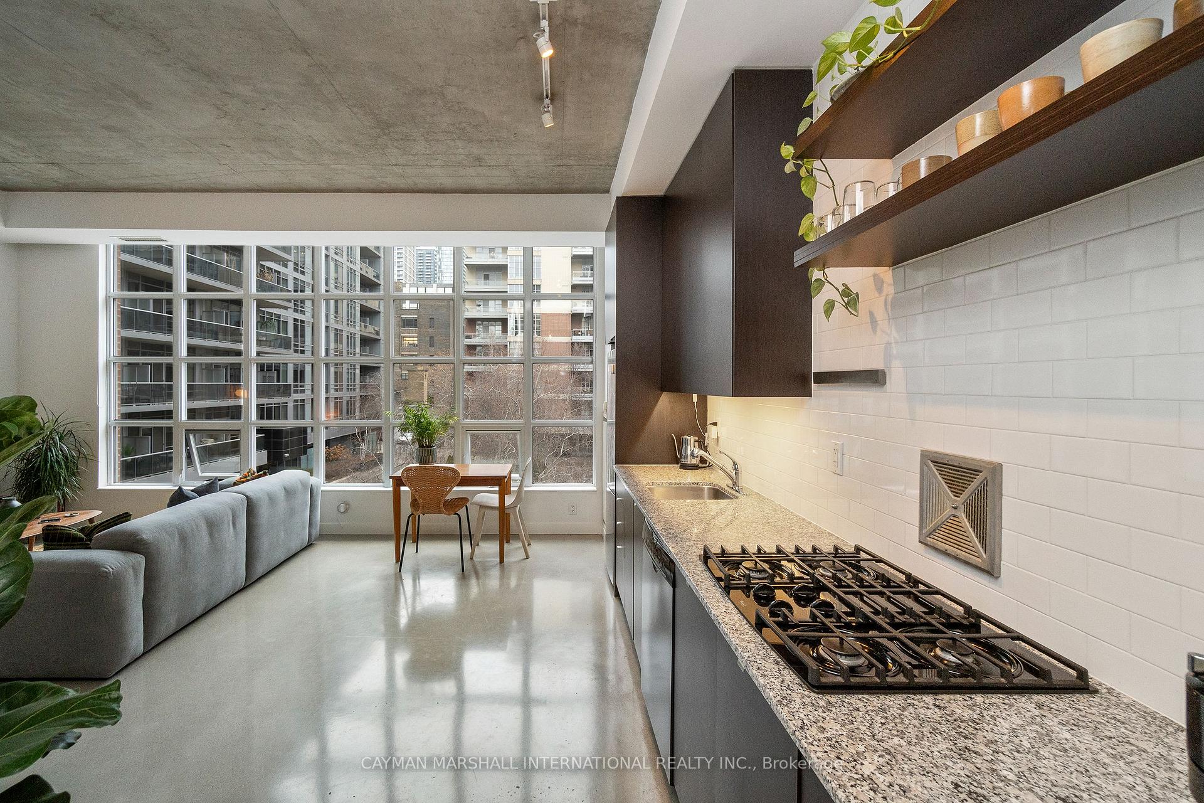
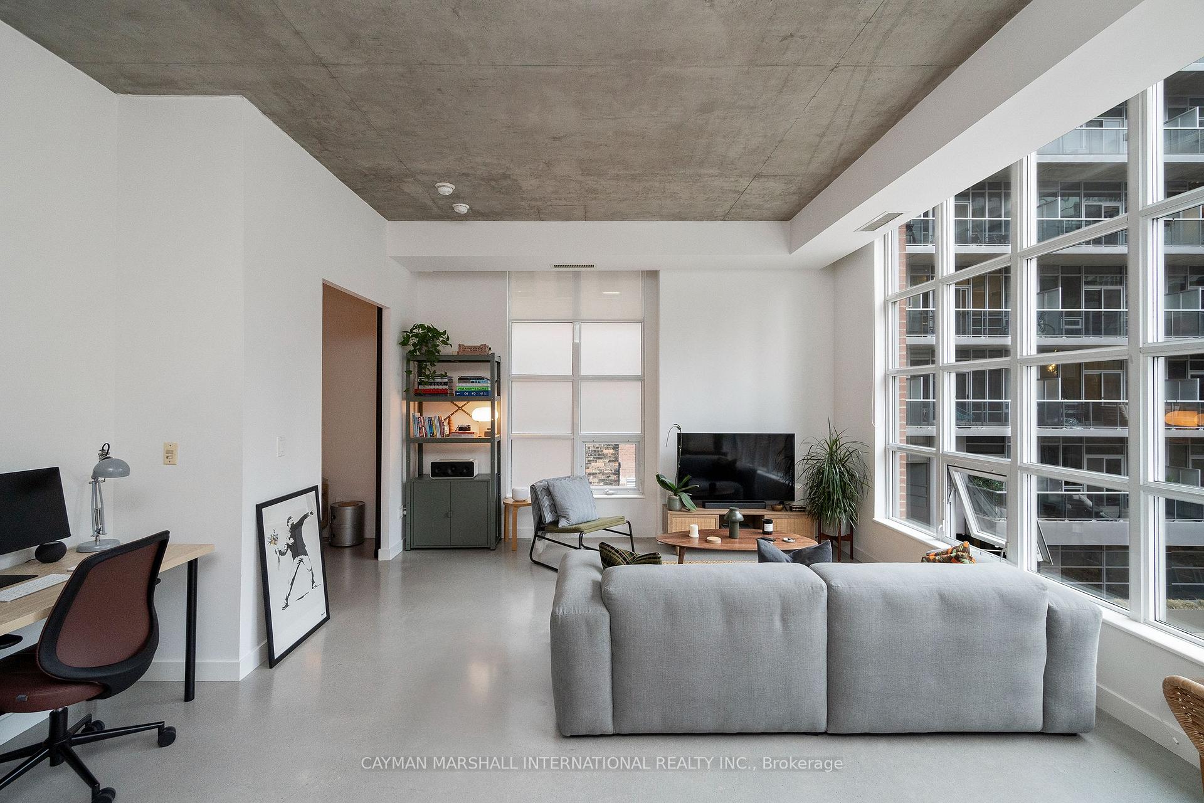
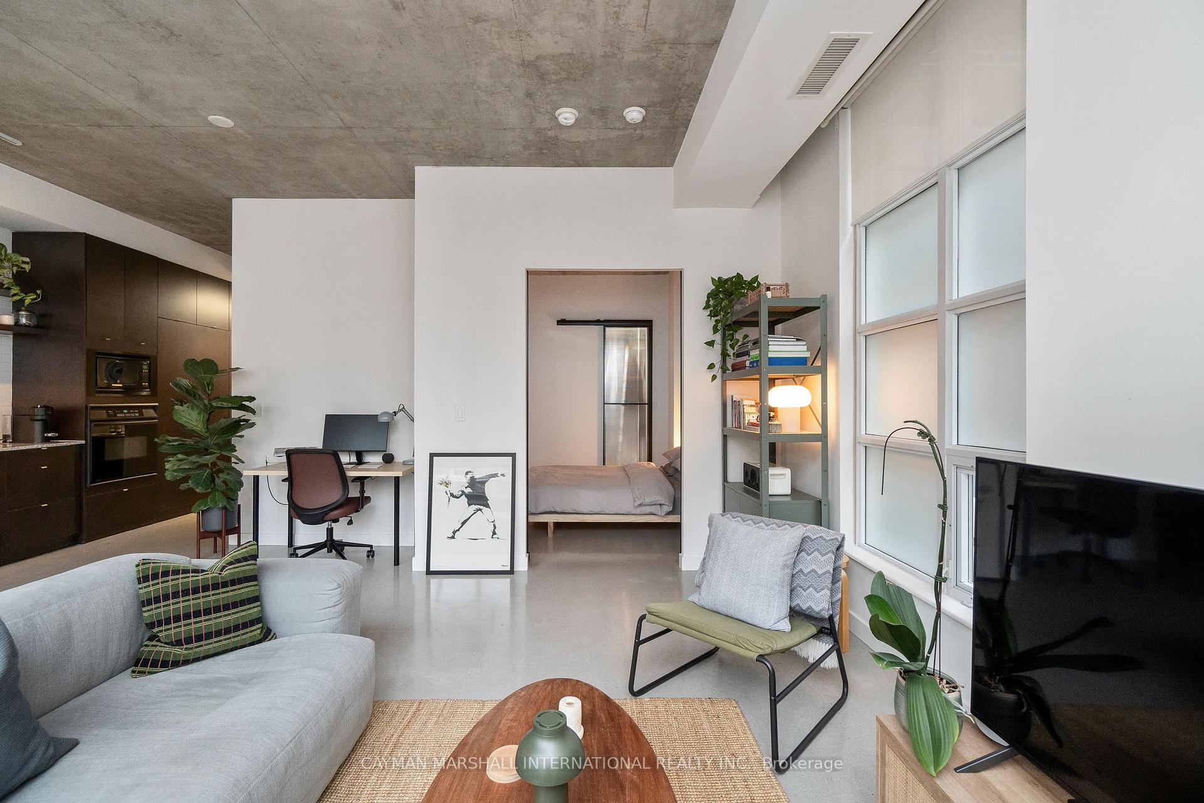
An address that sets the standard for true loft living in King West, 19 Brant St is a boutique residence set in the nucleus of the city, known for its vibrant energy balanced by a quiet, established community. This thoughtfully designed 1-bedroom plus den, 1-bathroom loft is sitting pretty in a class of its own. With over 800 sq ft of unconventional quarters and sensational ceilings raise 10ft high, you're going to notice the difference and breathe a sign of relief. Experience traditional loft features that are rare to find, polished concrete floors, and expansive warehouse-style floor-to-ceiling windows that illuminate the open-concept interior with natural light from sunrise to sunset. This layout is intentionally designed to integrate entertaining, everyday living, and working from home, in a seamless and sophisticated manner and the versatile den offers dual functionality which can easily be repurposed as a bedroom, home office, or creative space. Residents of 19 Brant are accustomed the conveniences King West's acclaimed Fashion District have to offer, while appreciating the spoils of a quiet building tucked away from the chaos when escape is on their mind. Owners understand you don't have to sacrifice on the expansive living space, or iconic location, just to own something as rare and unique as their taste because at Quad Lofts II, you really can and do have it all.
Ask about this home
A HOMEH agent will answer your questions about this home.
Know more about Quad Lofts II
Condo building · 19 Brant Street
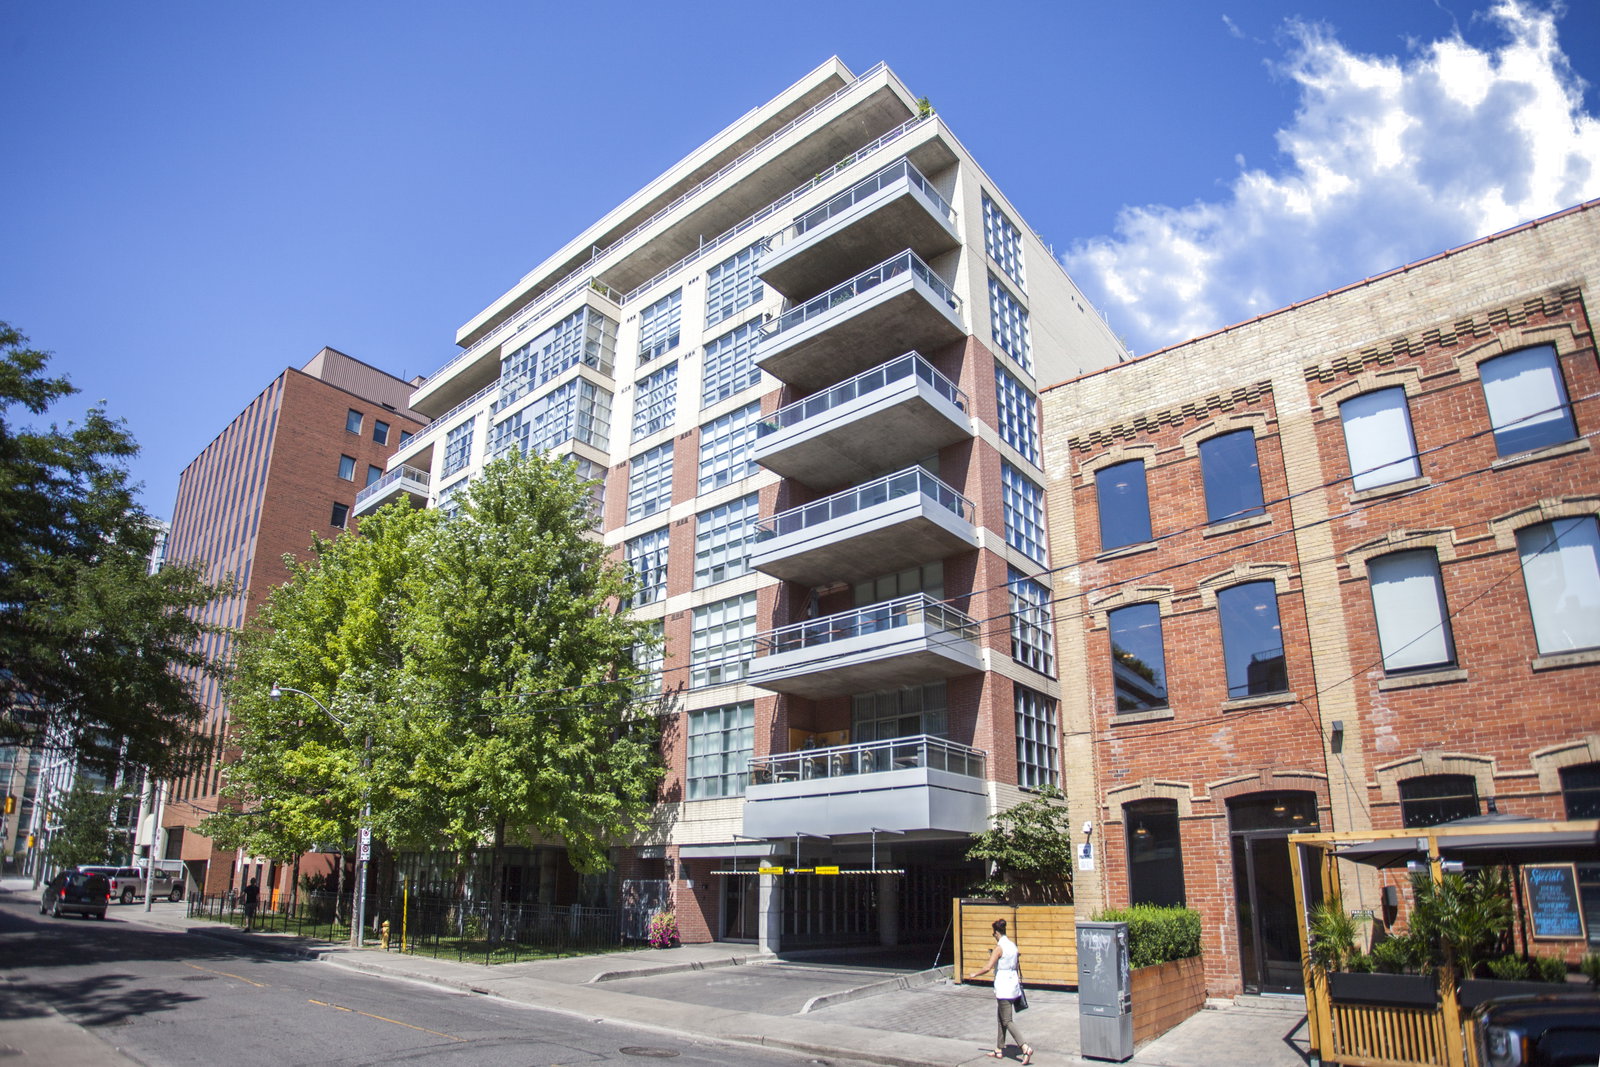
Quad Lofts II is a 9-storey condo with 72 suites, built in 2006 by Cresford Developments. Right now 1 for sale is on the market here.
- 9storeys
- 72suites
- $1,007/sq ft
- 2006built
No similar units for sale in Quad Lofts II right now.
Around this home
Daily convenience, out of 100, from the distances below
Schools nearby
School rating, out of 10.
Helpful calculators
Your HOMEH agent

"I would see it this week."