

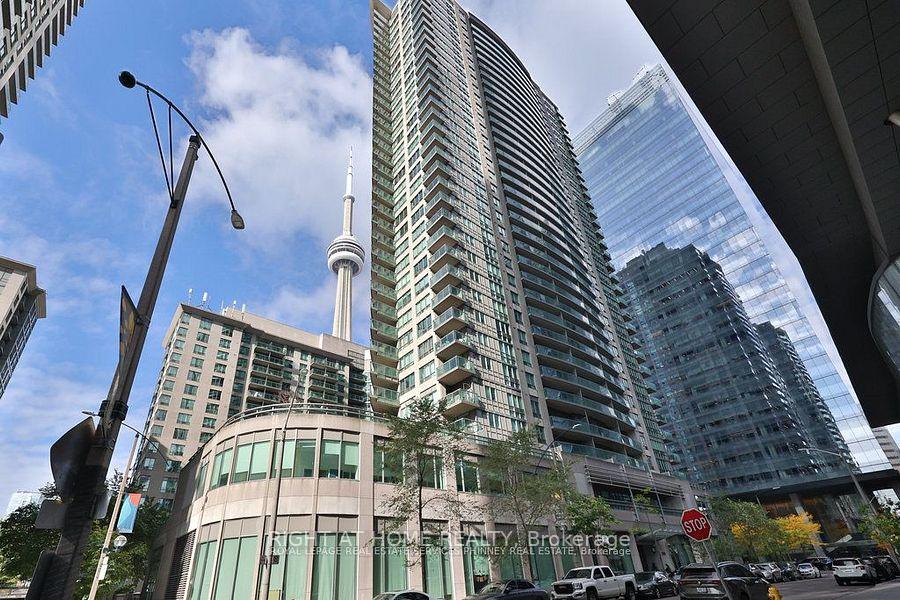
Unit 2205, 30 Grand Trunk Crescent
Unit 2205, 30 Grand Trunk Crescent
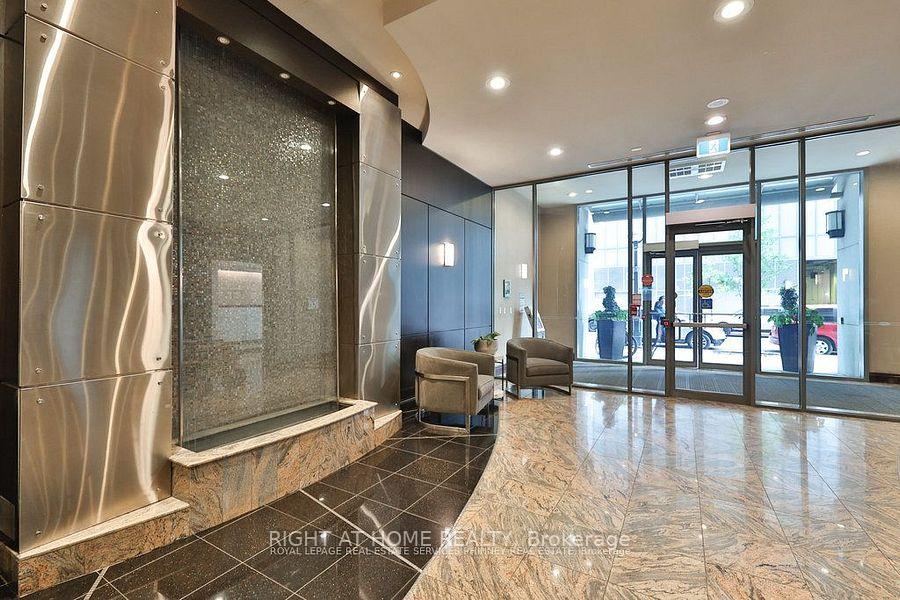 See all 15 photos
Property history
Facts and features
- ExposureNorth
- LaundryIn-suite
- LockerNone
- BalconyOpen
- Central air
The homeCondo Apartment, Apartment, 600–699 sq ft
- Type: Condo Apartment
- Style: Apartment
- Living space: 600–699 sq ft
- Basement: None
- Exposure: North
InsideIn-suite laundry, Carpet free, Rooms above ground 5
- Laundry: In-suite laundry
- Features: Carpet free
- Rooms above ground: 5
- Bedrooms: 1 + 1 in the basement
- Bathrooms: 1
- Kitchens: 1
OutsideConcrete, Open
- Exterior: Concrete
- Balcony: Open
Parking and lockerParking type None, Locker None
- Parking type: None
- Locker: None
BuildingInfinity I Condos, Storeys 35, Units 395
- Name: Infinity I Condos
- Storeys: 35
- Units: 395
- Registered: 2007
- Condo corporation: 1855
- Pets: Allowed
Heating, water and powerForced air, gas, Central air
- Heating: Forced air, gas
- Cooling: Central air
Rent and termsRent $2,500 a month, Entire property, Furnished
- Rent: $2,500 a month
- Space for rent: Entire property
- Furnished: Furnished
- Lease: 12 months
- Paid: Monthly
- Rent includes: Building maintenance, central air conditioning, heat, water, hydro
- Deposit: Required
- Credit check: Required
- Employment letter: Required
- Rental application: Required
- References: Required
IncludedStainless steal appliances ( fridge, stove, b/i dishwasher $ microwave). stacked clothes washer & dryer.custom brown armchair with full size ottoman. brown solid wood tv unit with glass doors 2 brown solid wood bookshelves with 4 crate & barrel baskets 2 espresso side tables. sony bravia 40"tv. 2 espresso small ottomans with storage. 2 torchiere floor lamps. full size mirror with gold frame. red accent lamp. accent piece vase with decorative twigs.panasonic viera tcp50g10 tv. espresso dining table and 4 chairs with white cushions. 2 solid oak bar stools. cognac credenza from bombay & co. cognac desk with computer return drawer from bombay&co. desk lamp. black-brown 80cm billy bookcase with doors & height extension. 2 black-brown 40cm billy bookcase with doors. espresso queen size bed frame(hopen series) with sultan mattress & comfort cushion. 2 espresso side tables with 2 drawers. 2 espresso 6 drawer chest.full size mirror made of wood and wicker. all for tenants use.
- Included: Stainless steal appliances ( fridge, stove, b/i dishwasher $ microwave). stacked clothes washer & dryer.custom brown armchair with full size ottoman. brown solid wood tv unit with glass doors 2 brown solid wood bookshelves with 4 crate & barrel baskets 2 espresso side tables. sony bravia 40"tv. 2 espresso small ottomans with storage. 2 torchiere floor lamps. full size mirror with gold frame. red accent lamp. accent piece vase with decorative twigs.panasonic viera tcp50g10 tv. espresso dining table and 4 chairs with white cushions. 2 solid oak bar stools. cognac credenza from bombay & co. cognac desk with computer return drawer from bombay&co. desk lamp. black-brown 80cm billy bookcase with doors & height extension. 2 black-brown 40cm billy bookcase with doors. espresso queen size bed frame(hopen series) with sultan mattress & comfort cushion. 2 espresso side tables with 2 drawers. 2 espresso 6 drawer chest.full size mirror made of wood and wicker. all for tenants use.
Listing detailsC12591108, Rented, Dec 1, 2025
- MLS® number: C12591108
- Status: Rented
- Listed on: Dec 1, 2025
- Days on market: 57
- Updated: Jan 27, 2026
- Possession: 2026-02-01 / Other
- Occupied by: Tenant
- Listing brokerage: RIGHT AT HOME REALTY
About this home
Unit 2205, 30 Grand Trunk Crescent, Toronto (Waterfront Communities), ON M5J 3A3
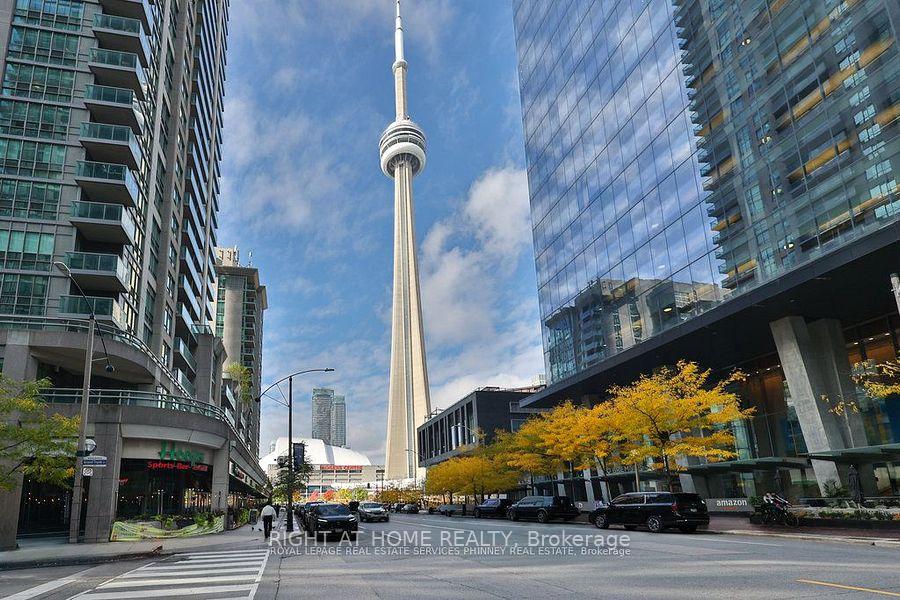
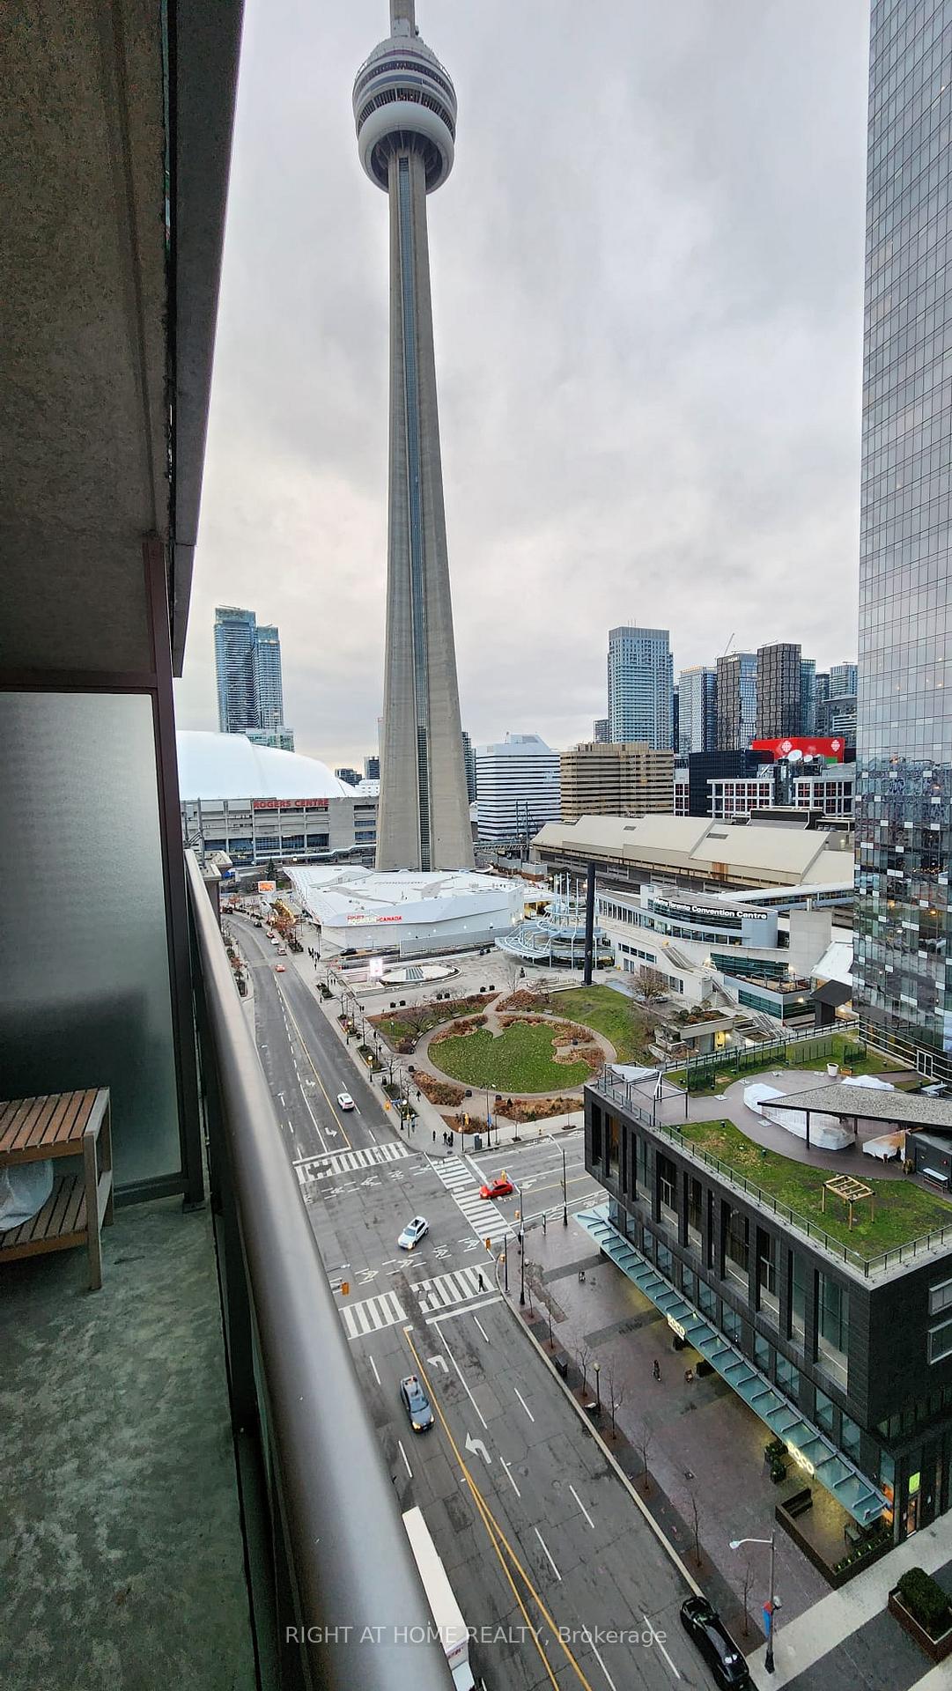
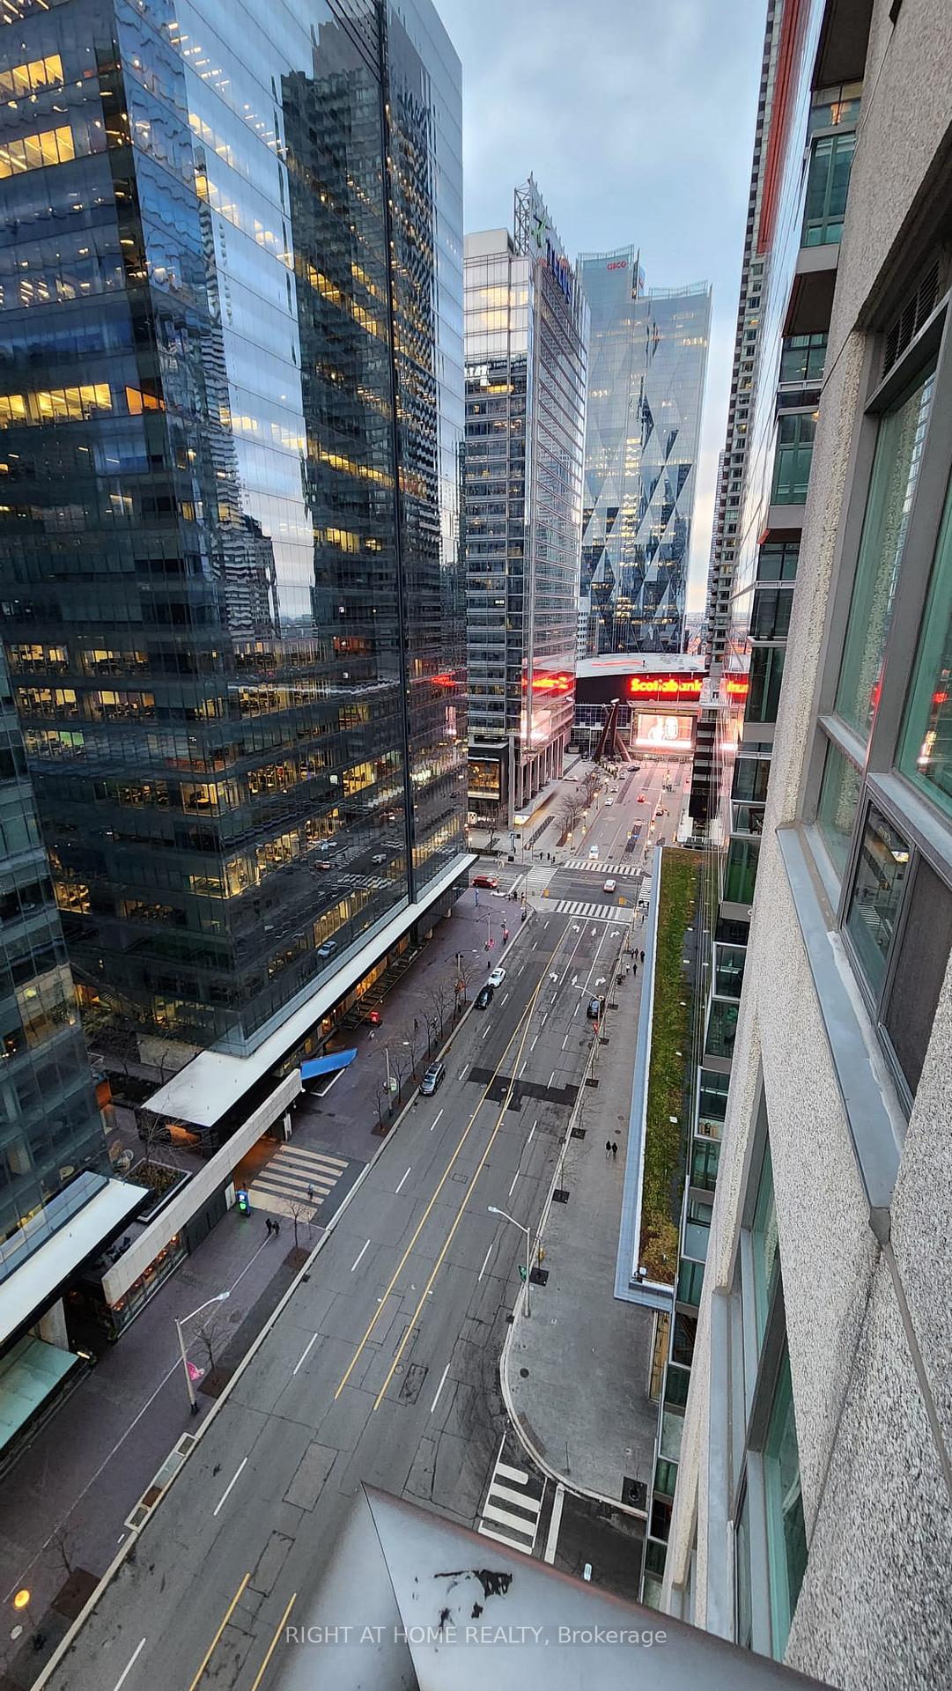
A Spectacular Furnished One Bedroom Plus Den Suite In The Highly Sought-After Infinity I Condos, located Steps From Union Station, Scotia Arena, The PATH Network, CN Tower, Rogers Centre, Financial District, Harbour Front, Restaurant & Bars, Major banks, Ripley's Aquarium among others. This Is Downtown Living At its best. The unit has a spacious den that could double up as a second bedroom or home office, and has laminate Flooring Throughout, Granite Countertops, And A Private Balcony With Stunning Views Of Toronto. Infinity I Offers 24/7 Concierge And Access To The Exclusive Infinity Club Featuring An Indoor Pool, Whirlpool, Full Fitness Centre, Party Room, And More -
Ask about this home
A HOMEH agent will answer your questions about this home.
Know more about Infinity I Condos
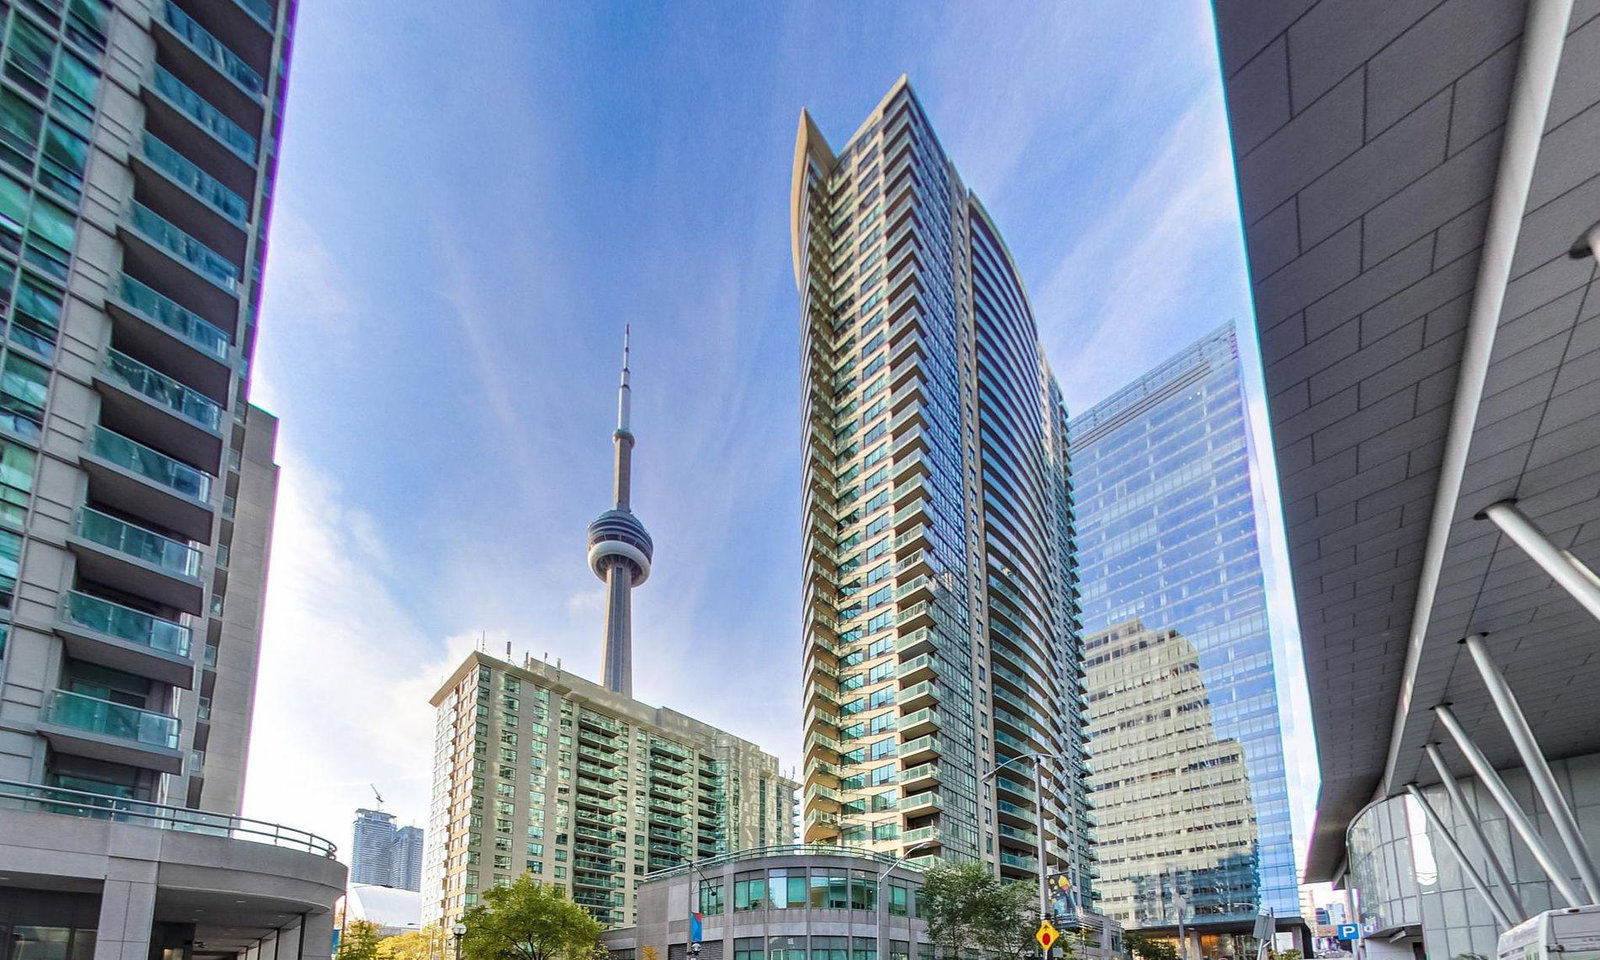
Condo building · 30 Grand Trunk Crescent
Infinity I Condos is a 35-storey condo with 395 suites, built in 2007 by Conservatory Group. Right now 6 for sale and 2 for rent are on the market here.
- 35storeys
- 395suites
- $826/sq ft
- 2007built
No similar units for rent in Infinity I Condos right now.
Around this home
Daily convenience, out of 100, from the distances below
Schools nearby
School rating, out of 10.
Helpful calculators
Your HOMEH agent

"I would see it this week."