

Unit 1507, 17 Bathurst Street
Unit 1507, 17 Bathurst Street
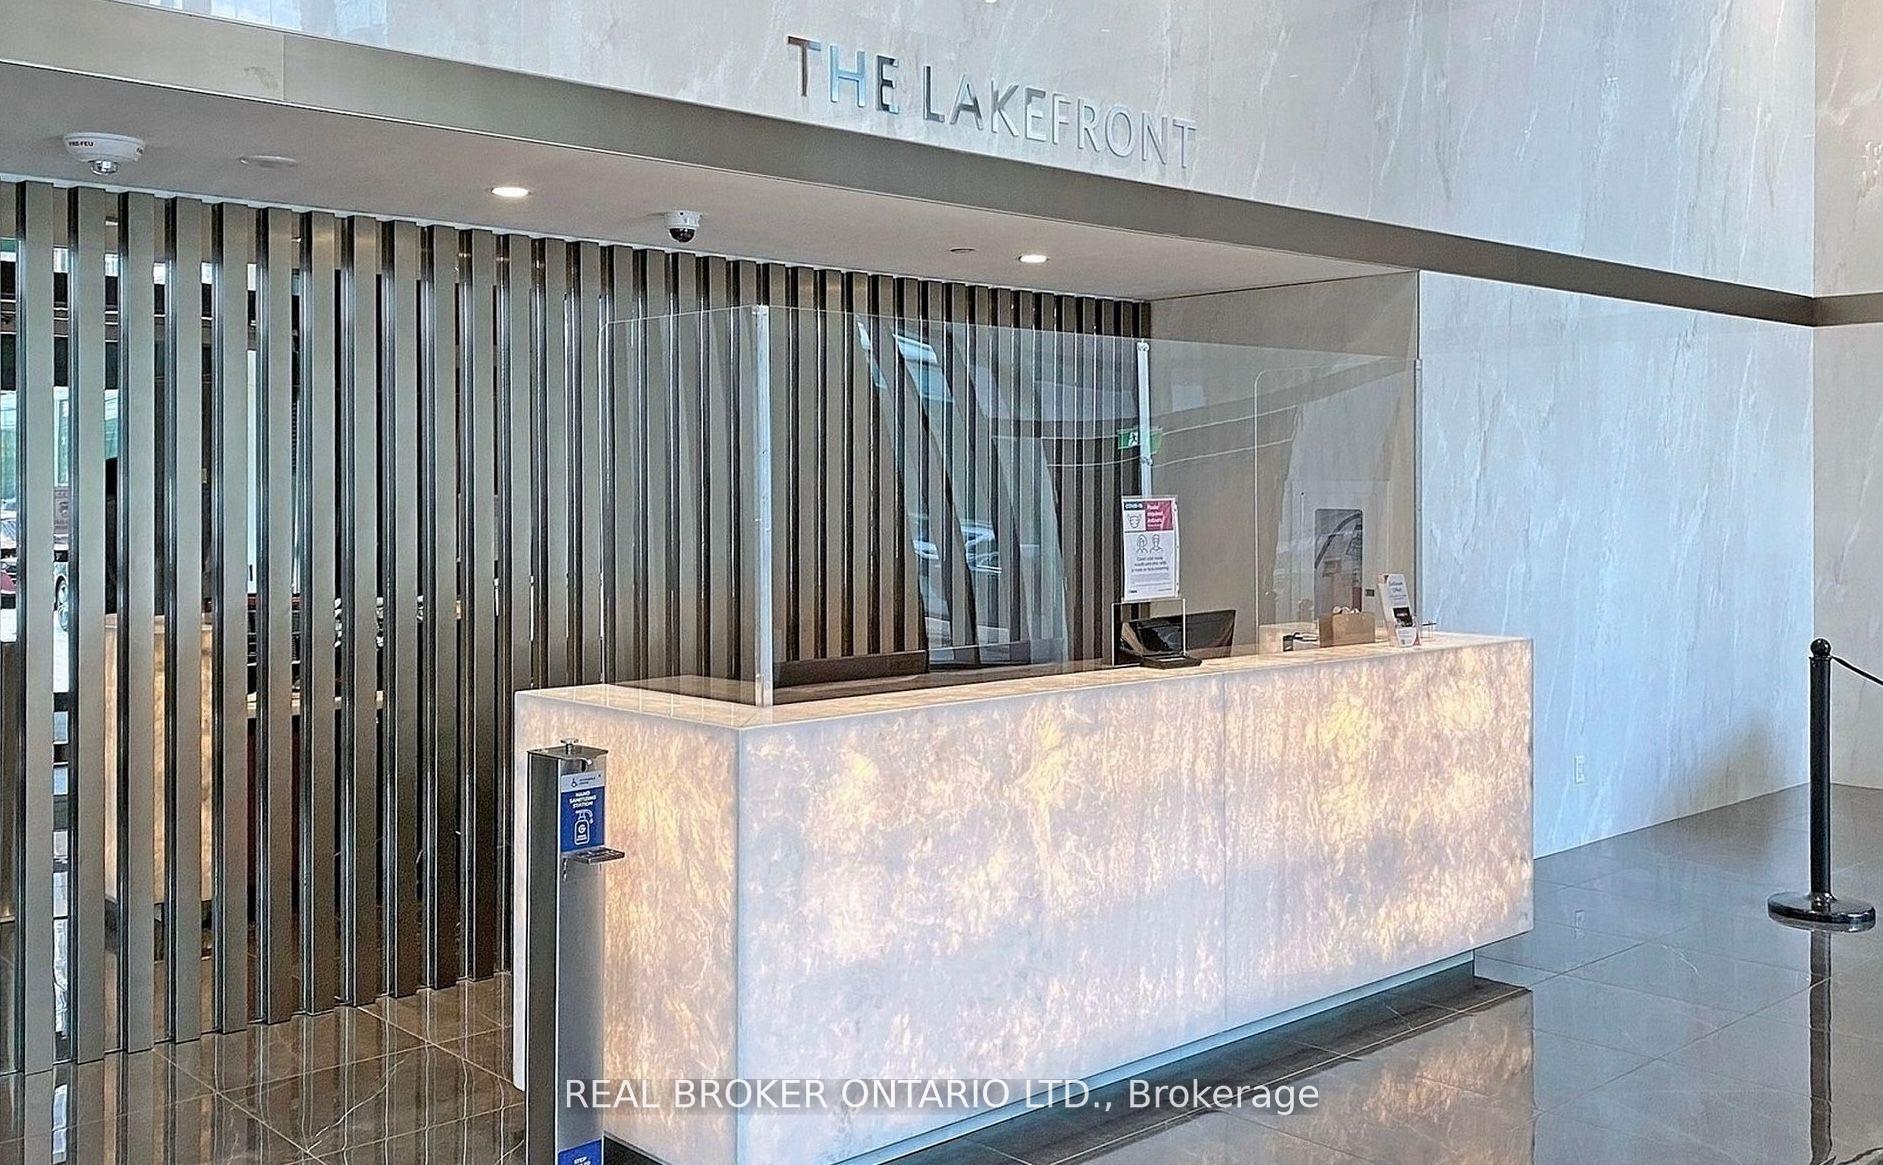 See all 12 photos
Property history
- $554,900ExpiredList: 2026-01-08|End: 2026-07-08|181 daysC12677812
- $499,000TerminatedList: 2025-08-05|End: 2025-11-26|113 daysC12324450
- $599,000TerminatedList: 2025-03-18|End: 2025-04-30|43 daysC12025954
Facts and features
- ExposureNorth west
- LaundryIn-suite
- LockerNone
- BalconyOpen
- Central air
The homeCondo Apartment, Apartment, 0–499 sq ft
- Type: Condo Apartment
- Style: Apartment
- Living space: 0–499 sq ft
- Basement: None
- Exposure: North West
InsideIn-suite laundry, Carpet free, built-in oven, Rooms above ground 4
- Laundry: In-suite laundry
- Features: Carpet free, built-in oven
- Rooms above ground: 4
- Bedrooms: 1
- Bathrooms: 1
- Kitchens: 1
OutsideConcrete, Open
- Exterior: Concrete
- Balcony: Open
Parking and lockerParking type None, Locker None
- Parking type: None
- Locker: None
BuildingThe LakeShore Condos, Storeys 42, Units 876
- Name: The LakeShore Condos
- Storeys: 42
- Units: 876
- Registered: 2019
- Condo corporation: 2848
- Pets: Allowed
Heating, water and powerForced air, gas, Central air
- Heating: Forced air, gas
- Cooling: Central air
Costs and taxesTaxes $2,203 a year, Condo fee $366 a month, Heat included, cac included, water included, building insurance included, common elements included
- Taxes, 2025: $2,203 a year
- Condo fee: $366 a month
- Fee includes: Heat included, cac included, water included, building insurance included, common elements included
- HST: HST included in the price
- Rental items: None
Included in the saleStacked washer/dryer, cooktop, oven with built in hood exhaust, fridge, dishwasher, microwave, all elfs, Not included None
- Included: Stacked washer/dryer, cooktop, oven with built in hood exhaust, fridge, dishwasher, microwave, all elfs
- Not included: None
Listing detailsC12677812, Expired, Jan 8, 2026
- MLS® number: C12677812
- Status: Expired
- Listed on: Jan 8, 2026
- Days on market: 181
- Updated: Jul 8, 2026
- Possession: Flexible
- Occupied by: Tenant
- Listing brokerage: REAL BROKER ONTARIO LTD.
About this home
Unit 1507, 17 Bathurst Street, Toronto (Waterfront Communities), ON M5V 0N1
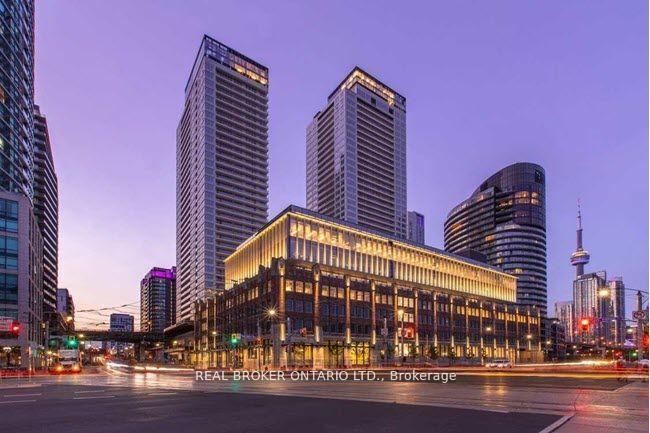
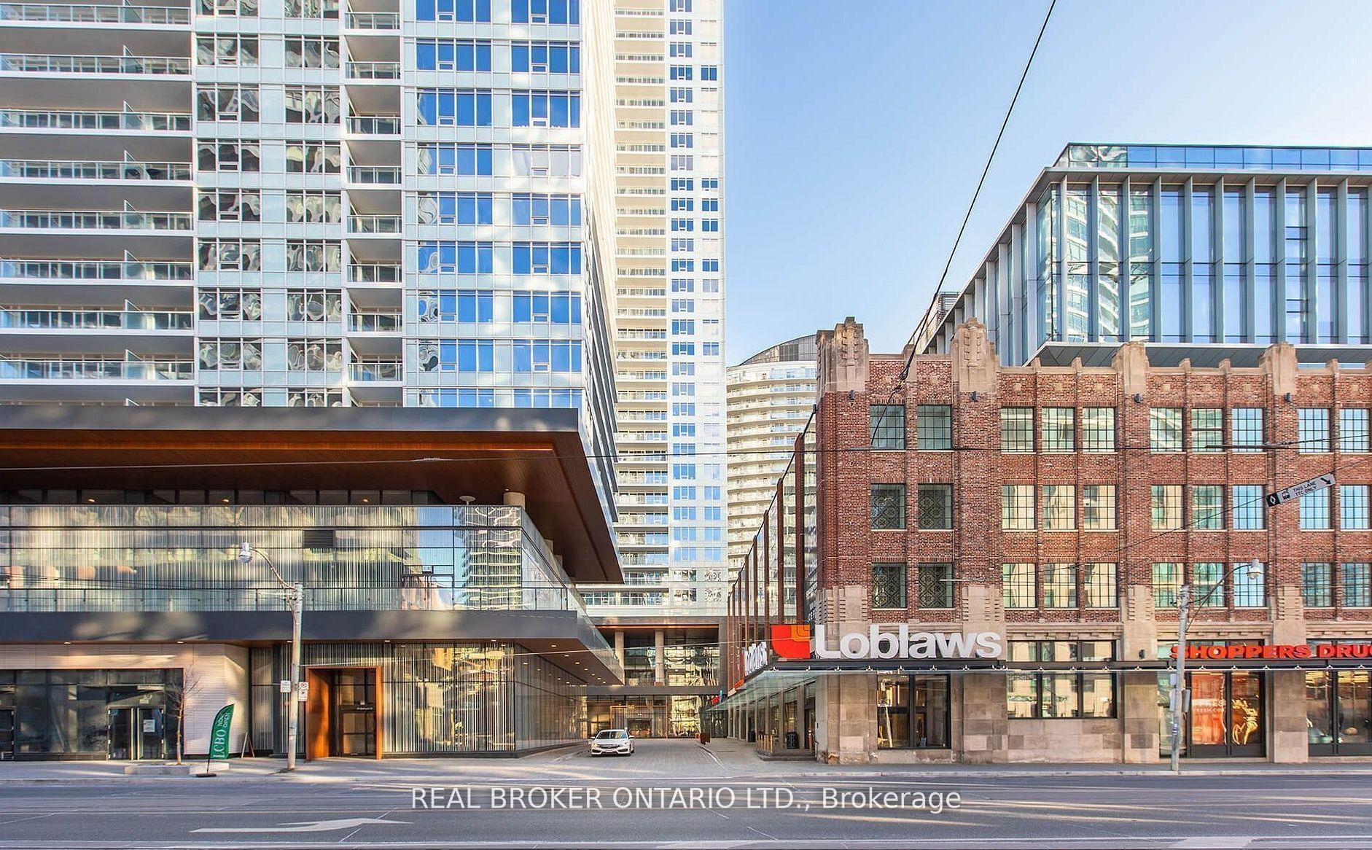
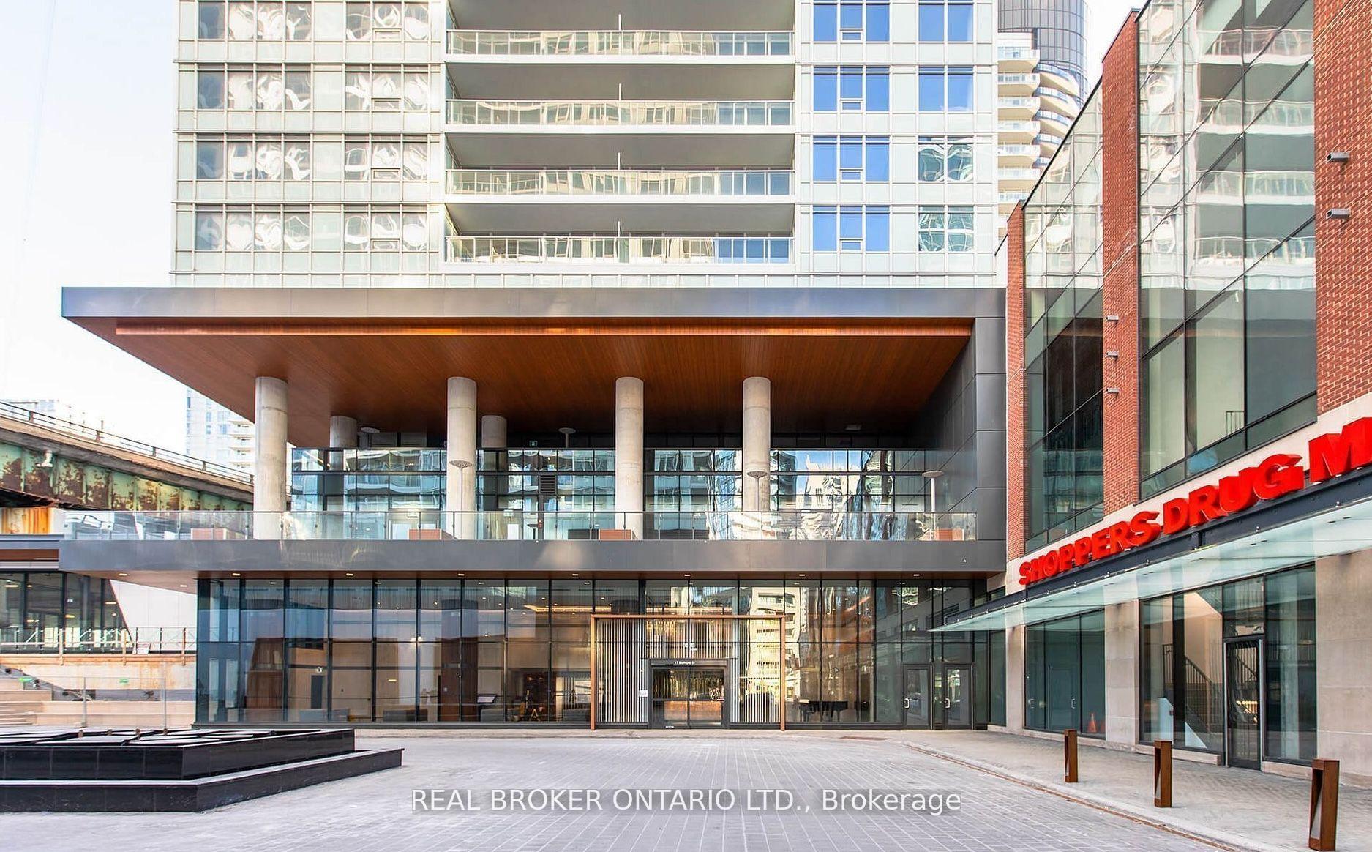
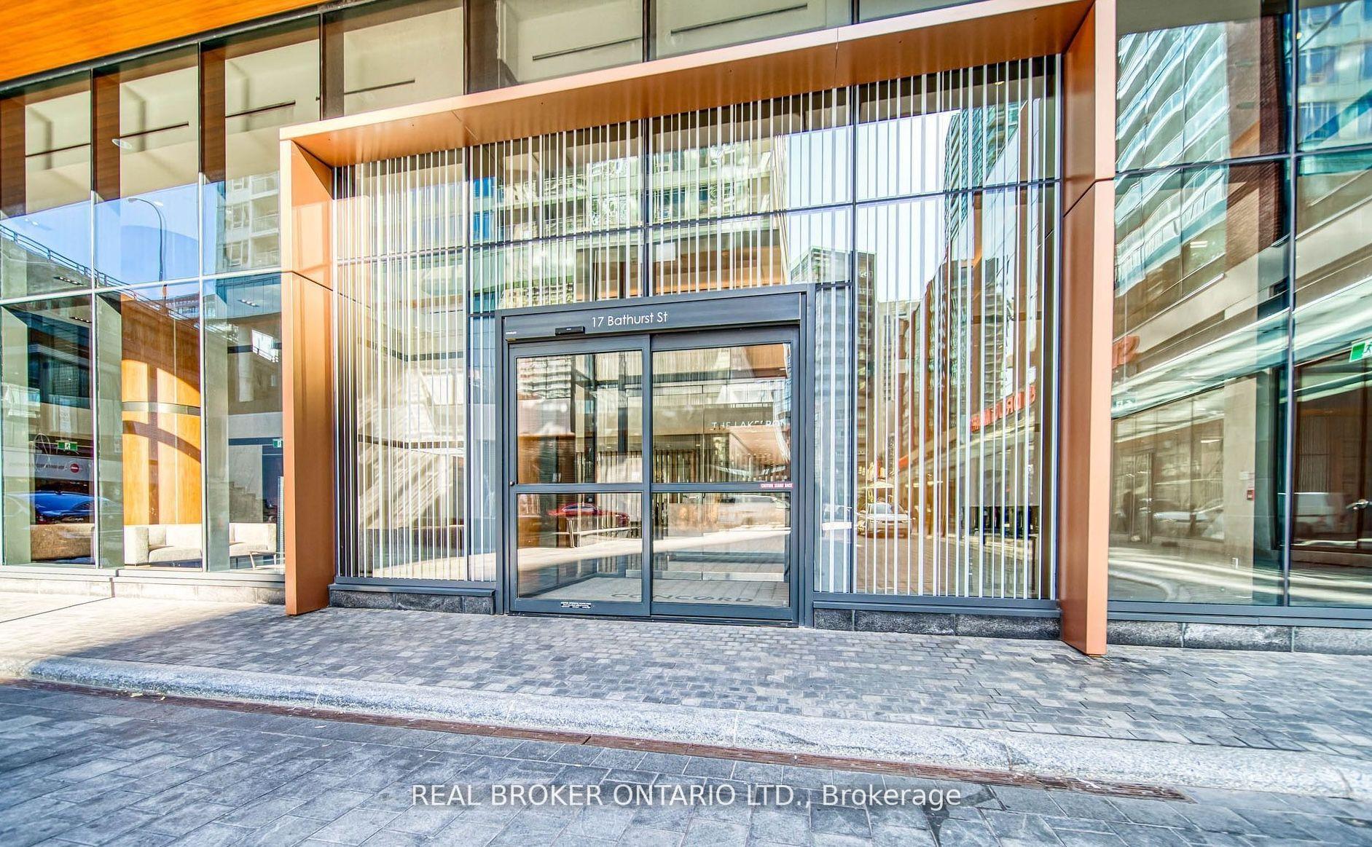
Welcome to Lakefront - A Must-See Residence! This stunning one-bedroom unit offers a spacious and thoughtfully designed layout with contemporary finishes, making it the perfect urban retreat. With bright floor-to-ceiling windows and 9 ft ceilings, the space is filled with natural light and showcases breathtaking city views, including the iconic CN Tower. The modern kitchen is equipped with premium Bosch/Panasonic appliances, soft-close cabinetry, and sleek finishes that blend style and functionality seamlessly. The fully tiled spa-inspired bathroom adds a touch of luxury, while the Google Nest thermostat and roller blinds enhance comfort and convenience. Beyond the unit itself, the building boasts an impressive lineup of amenities designed to elevate your lifestyle. Residents enjoy access to a state-of-the-art gym, an indoor pool, a relaxing sauna, and a rooftop deck with stunning panoramic views. The WiFi lounge, theatre, party/meeting room, guest suites, outdoor spaces, kids' playroom, BBQ area, and karaoke room ensure there's something for everyone. Visitor parking is also available, making it easy for guests to visit. Situated in a prime waterfront location, this unit is steps away from Loblaws, Joe Fresh, LCBO, major banks, Harbourfront parks, and top-rated restaurants. With Billy Bishop Airport just moments away and easy access to TTC transit, commuting and travel are effortless. Whether you're enjoying a vibrant city lifestyle or seeking a tranquil retreat with breathtaking skyline views, this residence offers the best of both worlds. Don't miss this incredible opportunity to experience luxury waterfront living at its finest!
Ask about this home
A HOMEH agent will answer your questions about this home.
Know more about The LakeShore Condos
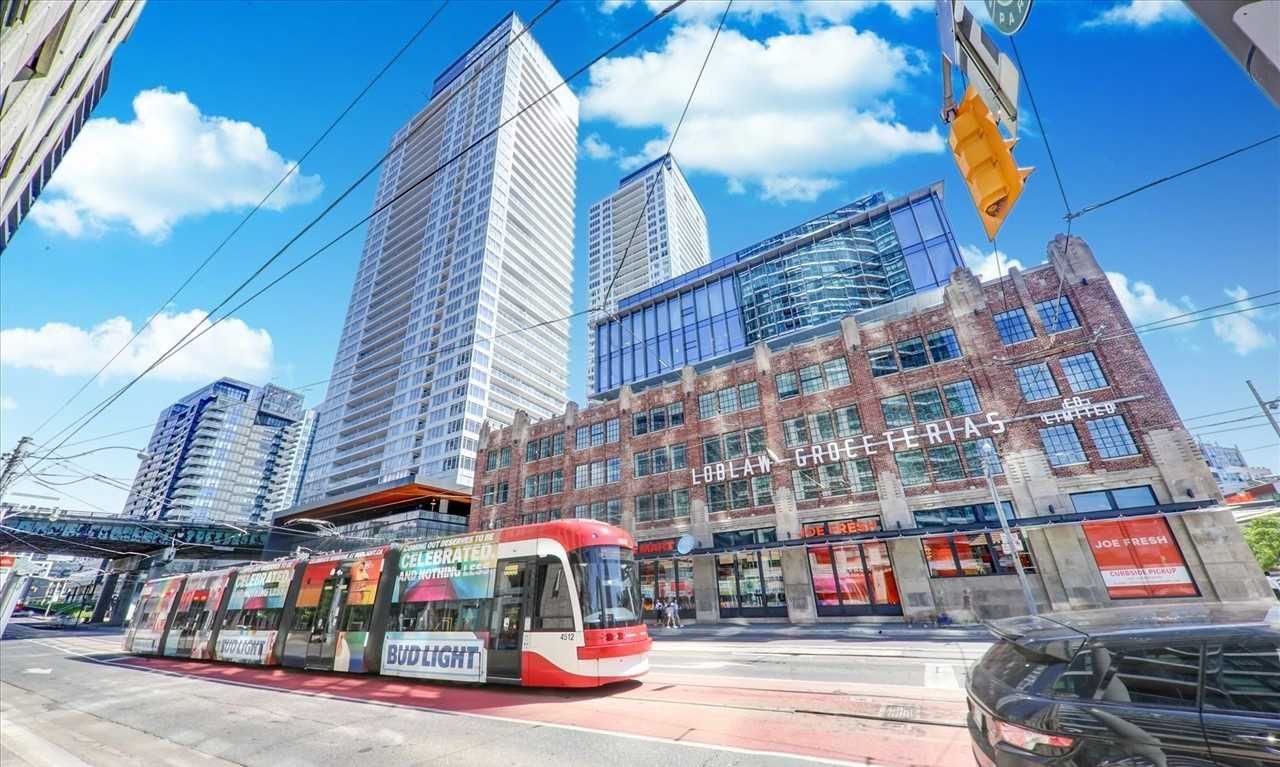
Condo building · 17 Bathurst Street
The LakeShore Condos is a 42-storey condo with 876 suites, built in 2019 by Concord Pacific. Right now 10 for sale and 15 for rent are on the market here.
- 42storeys
- 876suites
- $859/sq ft
- 2019built
No similar units for sale in The LakeShore Condos right now.
Around this home
Daily convenience, out of 100, from the distances below
Schools nearby
School rating, out of 10.
Helpful calculators
Your HOMEH agent

"I would see it this week."