

Unit 805, 10 Tichester Road
Unit 805, 10 Tichester Road
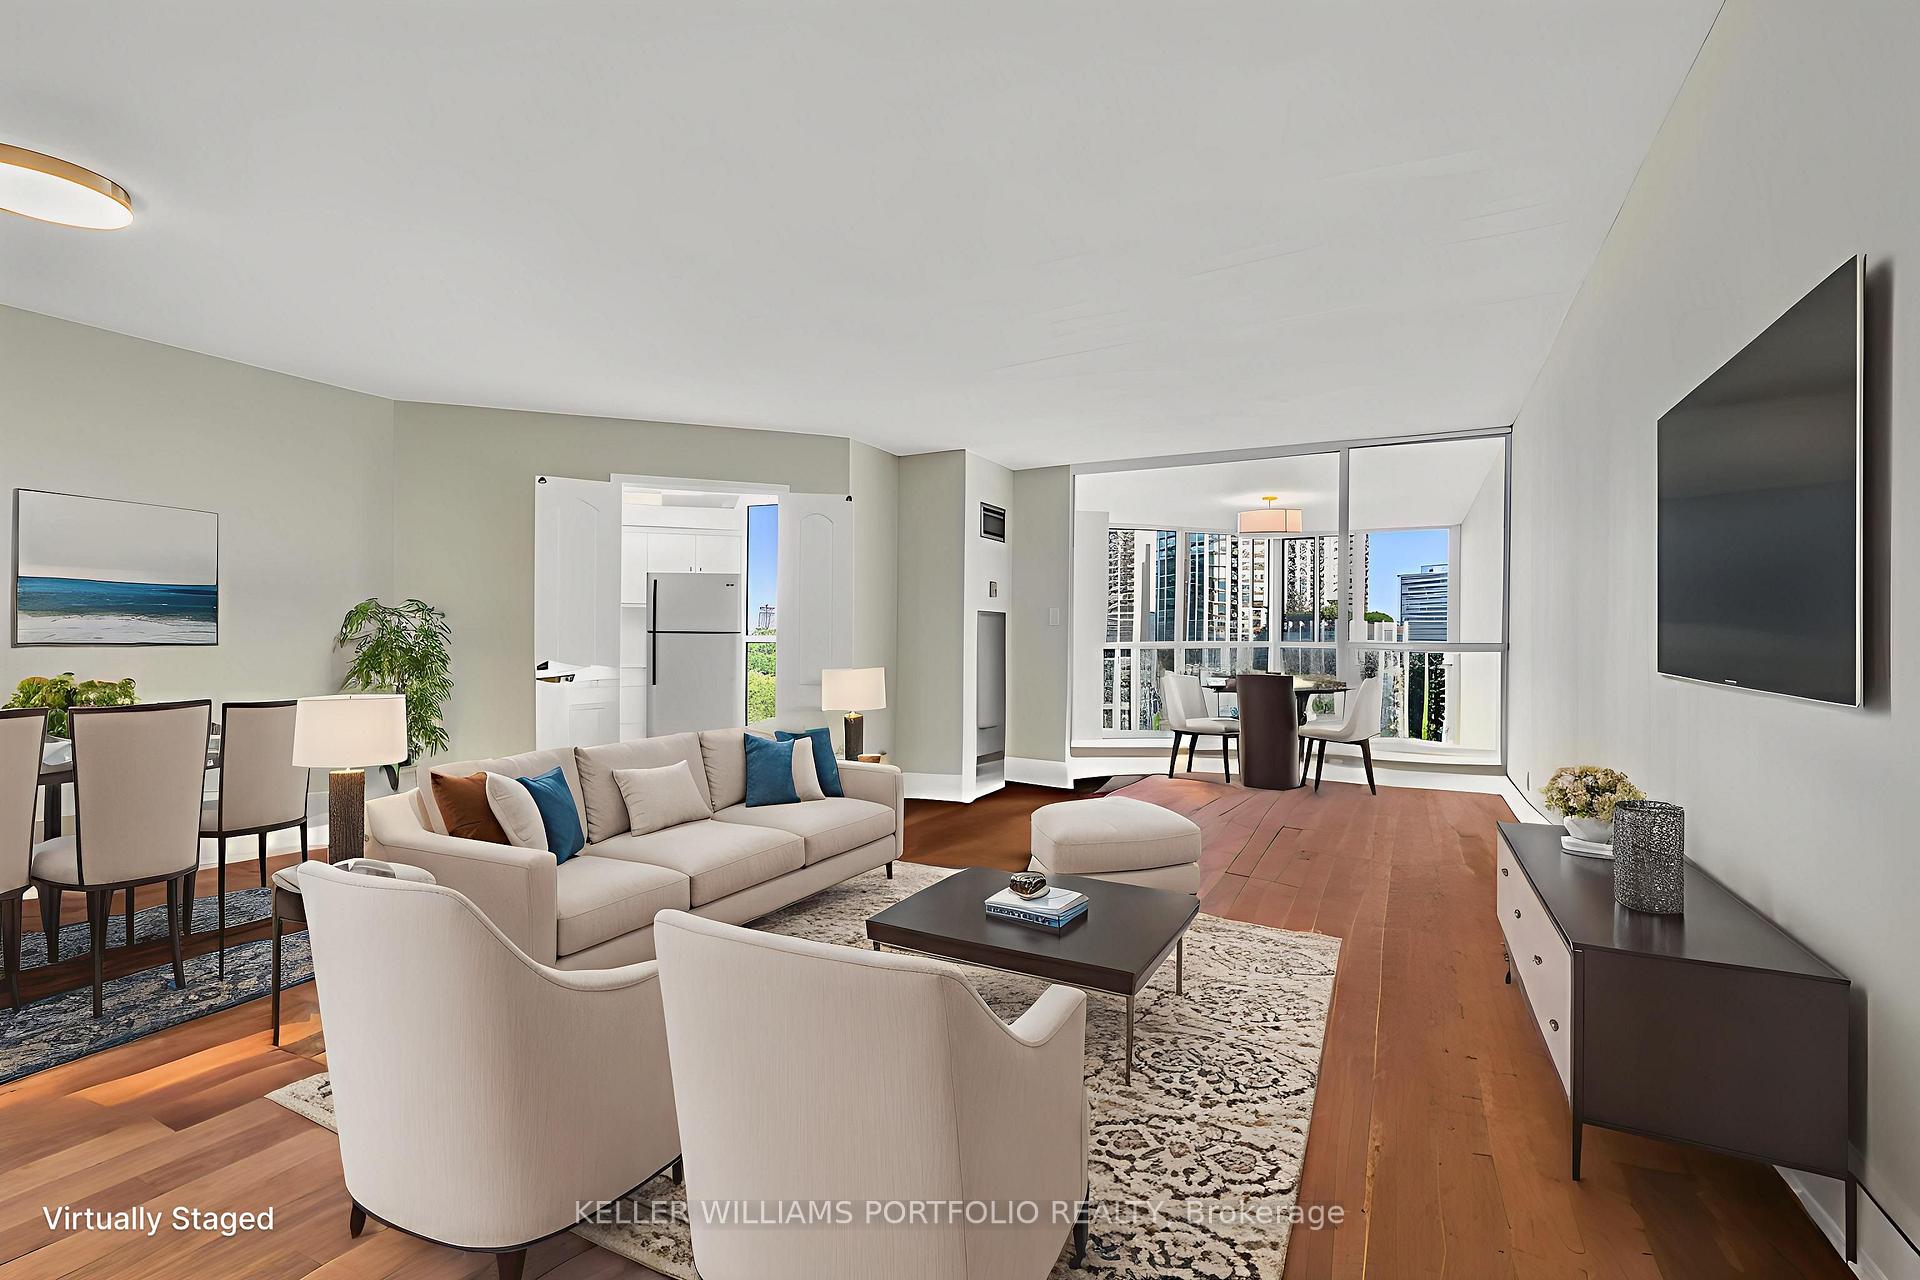 See all 33 photos
Property history
Facts and features
- ExposureSouth
- LaundryIn-suite
- LockerExclusive
- BalconyNone
- Hardwood floors
- Central air
- Concierge
- Gym
- Party room/meeting room
- Rooftop deck/garden
The homeCondo Apartment, 1 storey/apt, Age 31–50 years
- TypeCondo Apartment
- Style1 storey/apt
- Age31–50 years
- Living space1,400–1,599 sq ft
- BasementNone
- ExposureSouth
- ViewClear, trees/woods, city, skyline
InsideHardwood, Marble, In-suite laundry, Countertop range, storage, storage area lockers
- FlooringHardwood, Marble
- LaundryIn-suite laundry
- FeaturesCountertop range, storage, storage area lockers
- SecurityConcierge/security
- Rooms above ground8
- Bedrooms2
- Bathrooms2
- Kitchens1
- Family roomYes
OutsideConcrete, Balcony None, Patio, landscaped
- ExteriorConcrete
- BalconyNone
- FeaturesPatio, landscaped
Parking and locker2 Parking, Underground, Parking type Owned
- Spaces2 Parking
- GarageUnderground
- Parking typeOwned
- DrivewayTandem
- Spot1
- LockerExclusive
- Locker number51b
- Locker levelP2
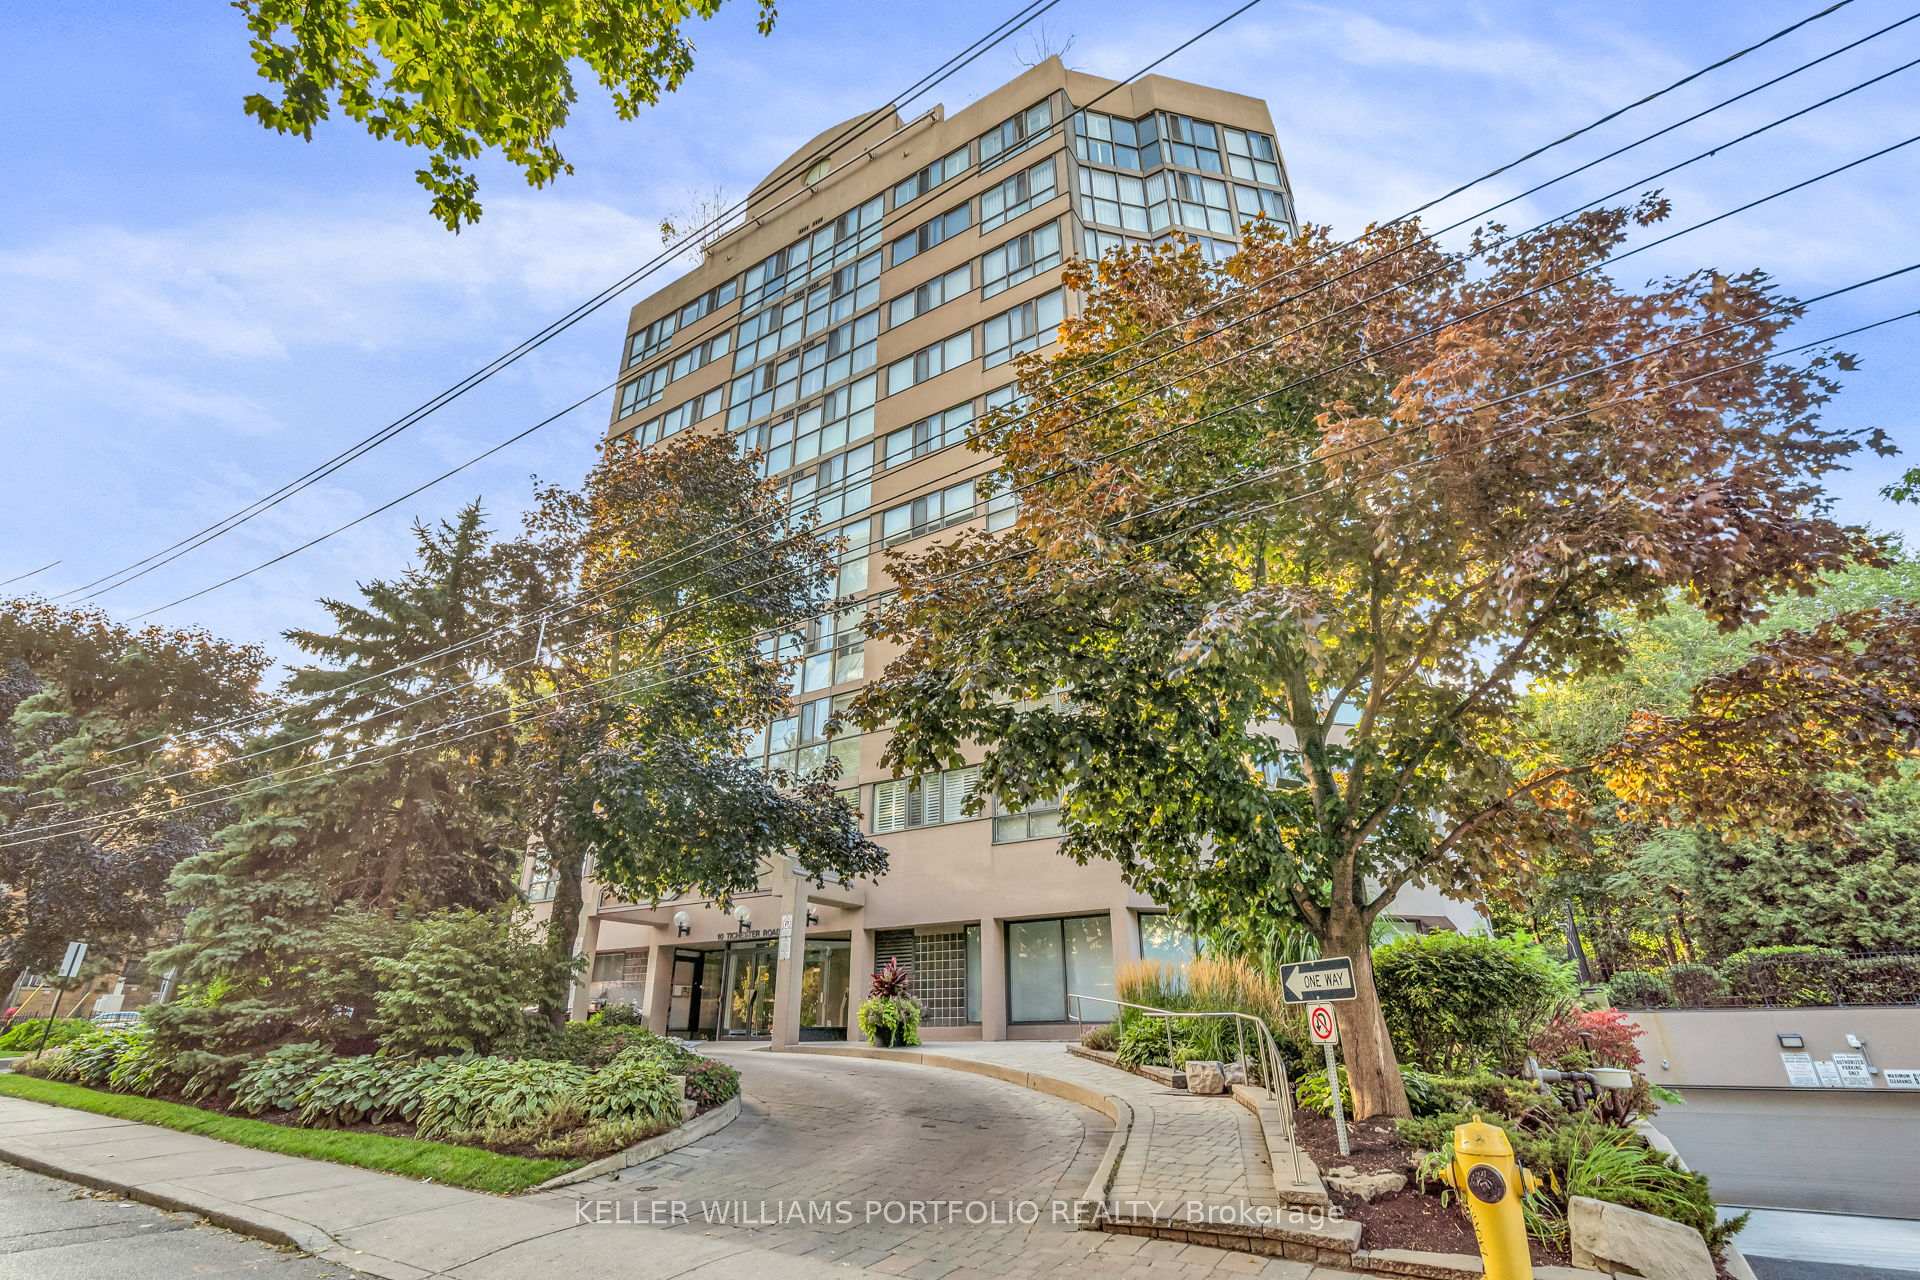
Building10 Tichester Road Condos, Storeys 10, Units 58
- Name10 Tichester Road Condos
- Storeys10
- Units58
- Registered1992
- Condo corporation1024
- AmenitiesCommunity bbq, concierge, gym, party room/meeting room, rooftop deck/garden, recreation room
- PetsAllowed
Heating, water and powerForced air, gas, Central air
- HeatingForced air, gas
- CoolingCentral air
Costs and taxesTaxes $5,173 a year, Condo fee $1,963 a month, Heat included, hydro included, water included, cable tv included, cac included, common elements included, building insurance included, parking included
- Taxes, 2025$5,173 a year
- Condo fee$1,963 a month
- Fee includesHeat included, hydro included, water included, cable tv included, cac included, common elements included, building insurance included, parking included
- HSTHST included in the price
Included in the saleFridge, stove, dishwasher, washer, dryer(all appliances in as is condition.) all existing lights, fixtures, and window coverings, closet organizer
- IncludedFridge, stove, dishwasher, washer, dryer(all appliances in as is condition.) all existing lights, fixtures, and window coverings, closet organizer
NearbyClear view, park, public transit, school
- Close toClear view, park, public transit, school
Listing detailsC12390449, Sold, Sep 9, 2025
- MLS® numberC12390449
- StatusSold
- Listed onSep 9, 2025
- Days on market31
- UpdatedOct 10, 2025
- Possession2025-09-30 / Immediate
- Occupied byVacant
- Listing brokerageKELLER WILLIAMS PORTFOLIO REALTY
About this home
Unit 805, 10 Tichester Road, Toronto (Forest Hill South), ON M5P 3M4
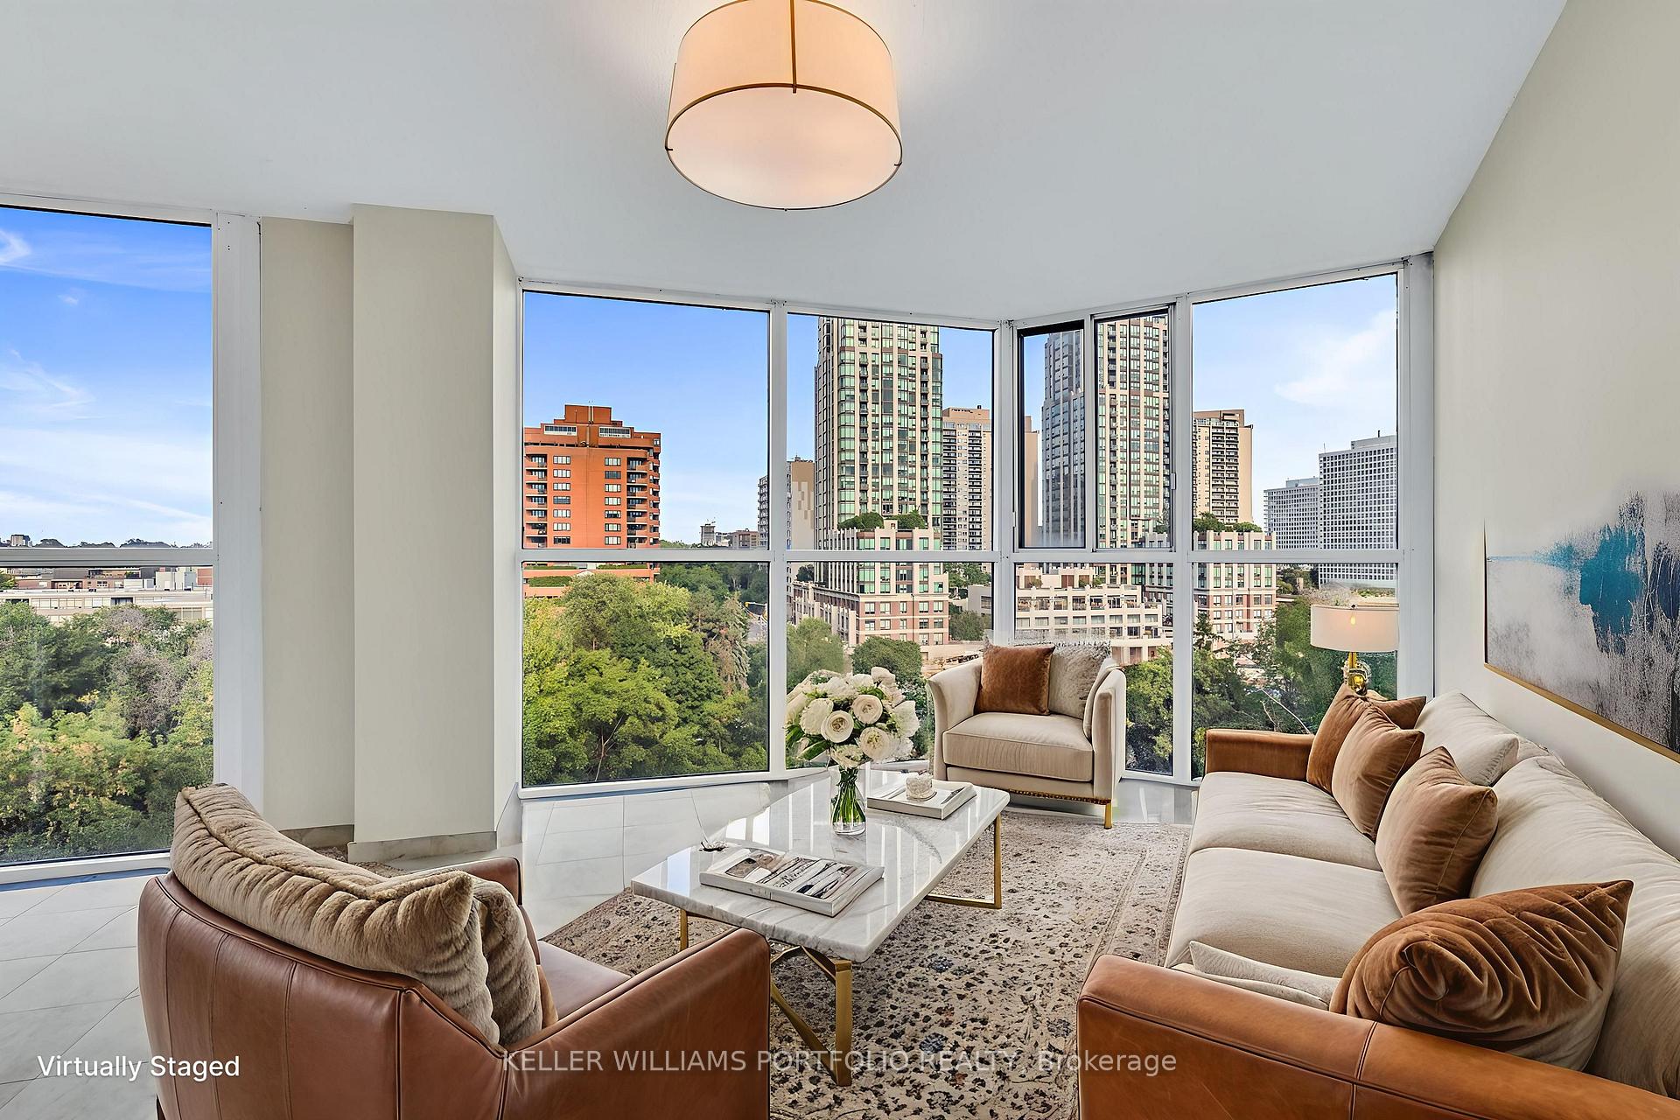
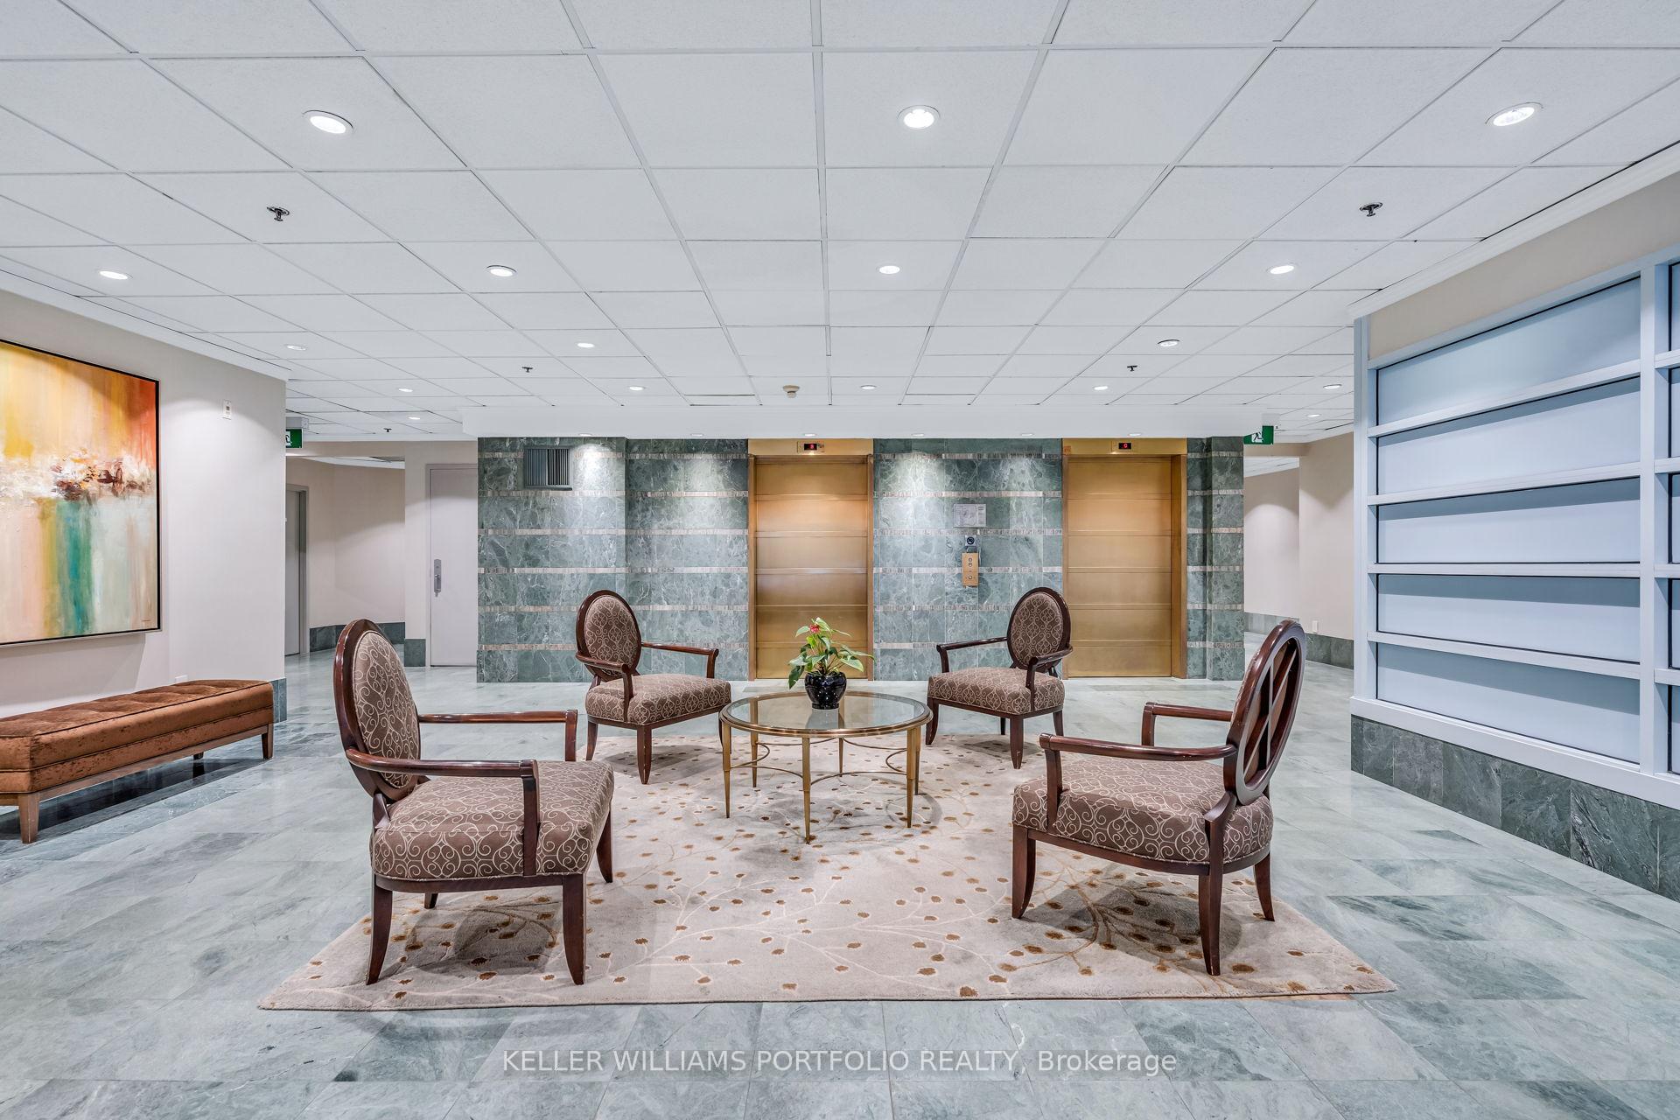
**Unit is Virtually staged.** Nestled in one of Toronto's most distinguished addresses, this spacious 2-bedroom, 2-bathroom residence offers refined living in a coveted boutique building steps from Forest Hill Village. This impeccably maintained suite boasts over 1400 sq ft of thoughtfully designed living space with stunning views that capture golden sunsets and treetop vistas. The oversized living and dining area flows effortlessly, ideal for entertaining or quiet evenings at home. Enjoy a bright, eat-in kitchen, generous storage throughout, and a private primary retreat with a walk-in closet and ensuite bath. Large windows fill every room with natural light, enhancing the serene and sophisticated ambiance. The building features newly renovated hallways and party room, excellent 24HR Security/concierge, ample visitors parking, excellent amenities including Gym, Indoor pool, Sauna, Billiard room, Rooftop Garden with BBQ. An ideal urban retreat offering luxury and convenience. Locker and 2-car underground parking included. Maintenance Fee includes all amenities and utilities Including home phone, internet, cable T.V. Includes Fridge, Stove, Microwave, Dishwasher, Washer, Dryer, (All Appliances In As is condition), all existing lights, fixtures, window coverings, closet organizer. Buyer/buyers agent to verify all measurements
Ask about this home
A HOMEH agent will answer your questions about this home.
Know more about 10 Tichester Road Condos
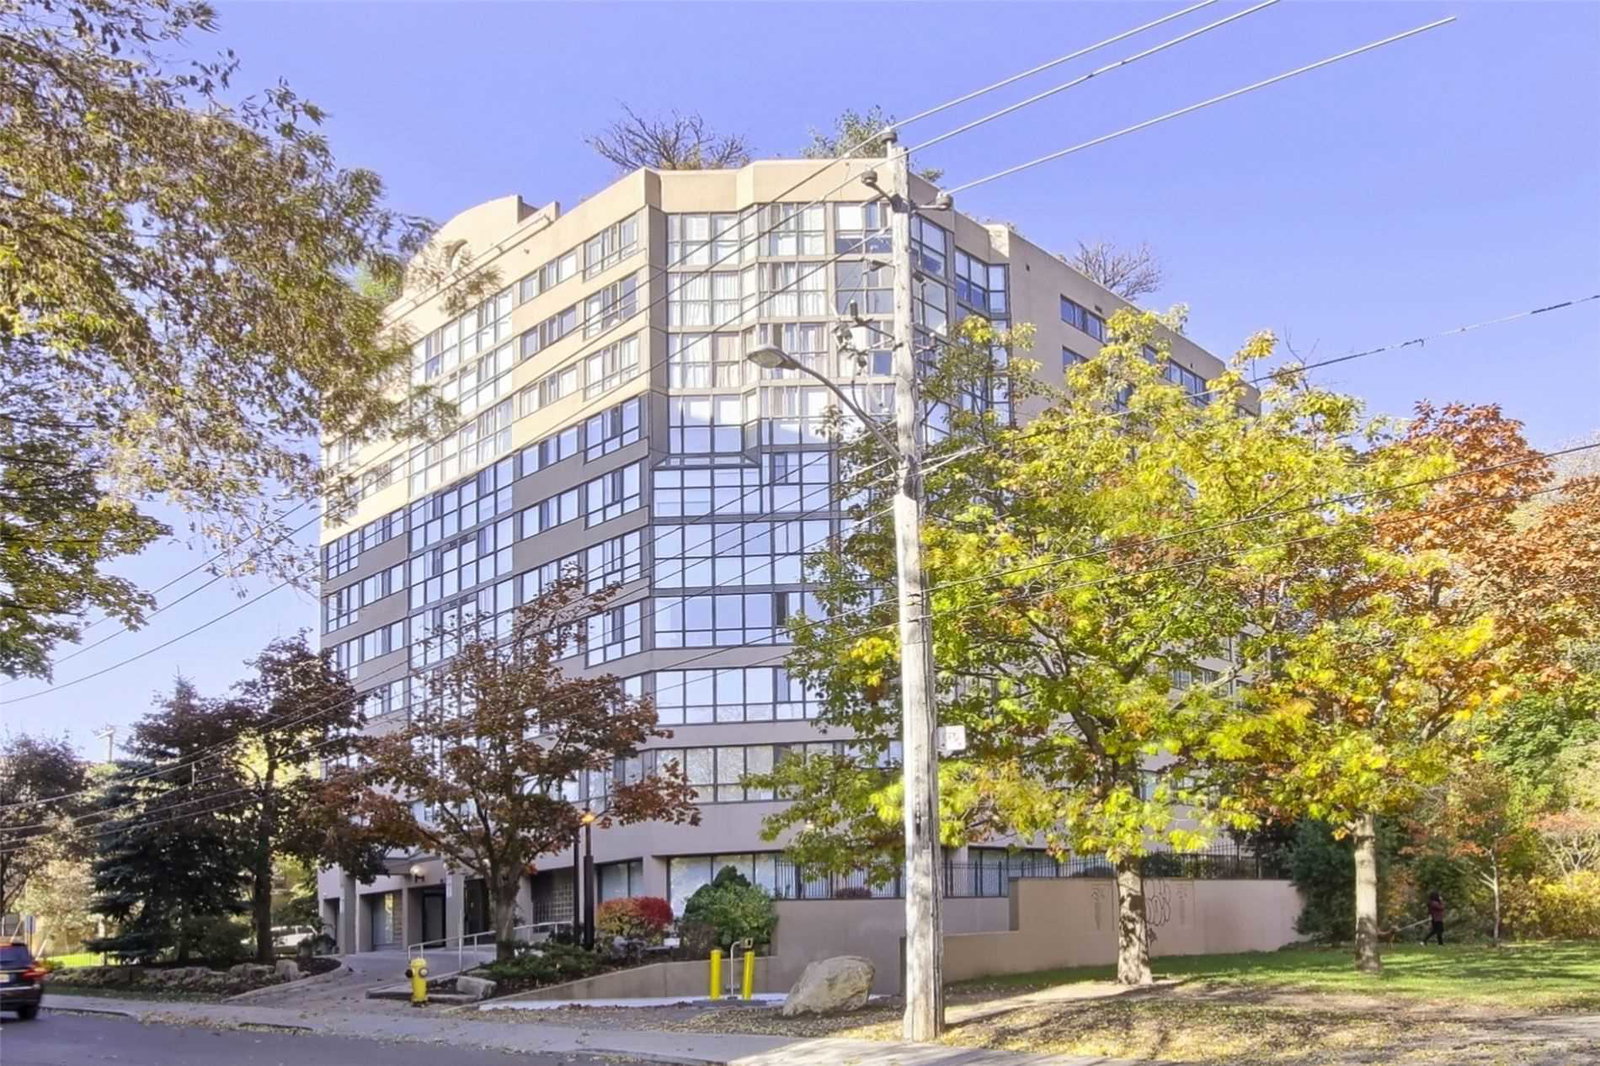
Condo building · 10 Tichester Road
10 Tichester Road Condos is a 10-storey condo with 58 suites, built in 1992 by Unknown. No units are on the market here right now.
- 10storeys
- 58suites
- $664/sq ft
- 1992built
No similar units for sale in 10 Tichester Road Condos right now.
Around this home
Daily convenience, out of 100, from the distances below
Schools nearby
School rating, out of 10.
Helpful calculators
Your HOMEH agent

"I would see it this week."