

Unit 1708, 530 St Clair Avenue W
Unit 1708, 530 St Clair Avenue W
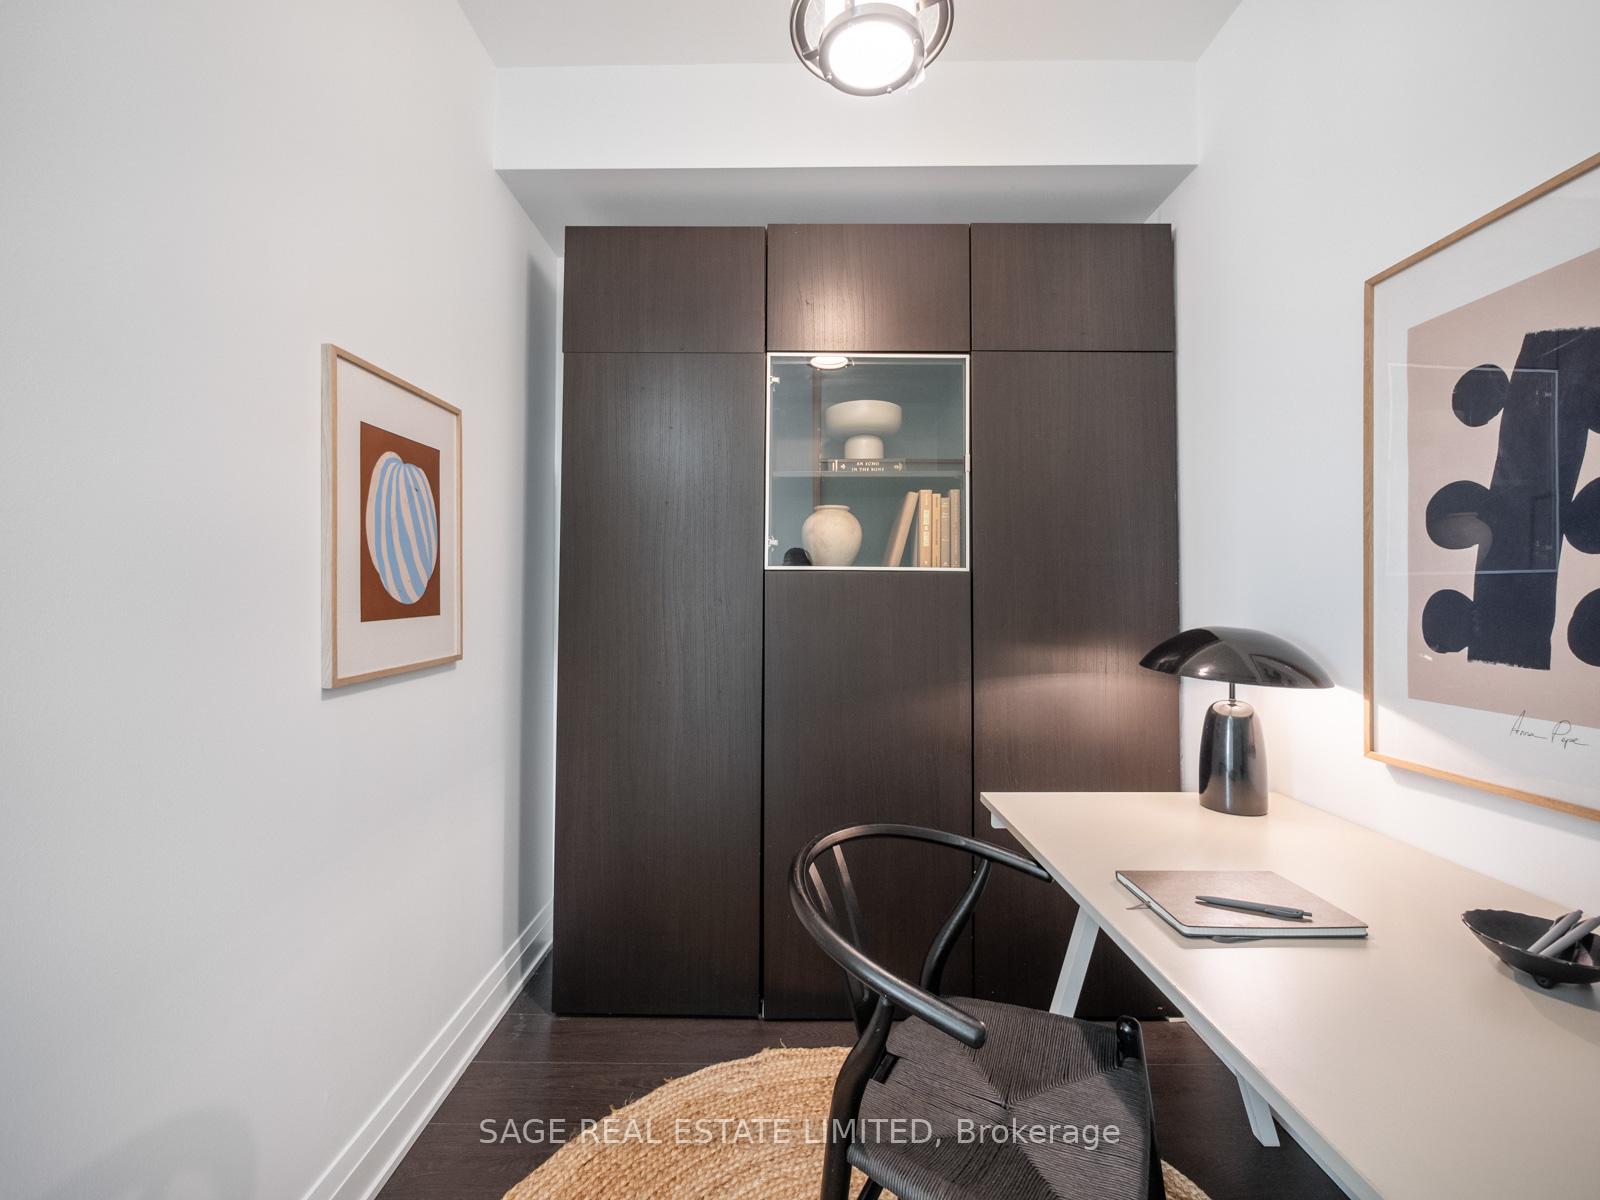 See all 50 photos
Property history
Facts and features
- ExposureSouth west
- LaundryEnsuite
- LockerOwned
- BalconyOpen
- Central air
- Concierge
- Gym
- Indoor pool
- Party room/meeting room
The homeCondo Apartment, Apartment, Age 11–15 years
- Type: Condo Apartment
- Style: Apartment
- Age: 11–15 years
- Living space: 900–999 sq ft
- Basement: None
- Exposure: South West
- View: City, lake, skyline, downtown, panoramic
InsideEnsuite, Carpet free, Concierge/security
- Laundry: Ensuite
- Features: Carpet free
- Security: Concierge/security
- Rooms above ground: 6
- Bedrooms: 2 + 1 in the basement
- Bathrooms: 2
- Kitchens: 1
OutsideConcrete, other, Open
- Exterior: Concrete, other
- Balcony: Open
Parking and locker1 Parking, Underground, Parking type Owned
- Spaces: 1 Parking
- Garage: Underground
- Parking type: Owned
- Driveway: Underground
- Locker: Owned
- Locker unit: 42
- Locker number: 42
- Locker level: A
BuildingThe 530, Storeys 19, Units 155
- Name: The 530
- Storeys: 19
- Units: 155
- Registered: 2013
- Condo corporation: 2334
- Amenities: Concierge, gym, indoor pool, party room/meeting room, visitor parking, community bbq
- Pets: Allowed
Heating, water and powerForced air, gas, Central air
- Heating: Forced air, gas
- Cooling: Central air
Costs and taxesTaxes $4,215 a year, Condo fee $1,078 a month, Heat included, water included, cac included, parking included, building insurance included, common elements included
- Taxes, 2025: $4,215 a year
- Condo fee: $1,078 a month
- Fee includes: Heat included, water included, cac included, parking included, building insurance included, common elements included
- HST: HST included in the price
- Rental items: None
Included in the saleStainless steel fridge (in as-is condition), dishwasher, microwave, clothes washer and dryer, all electric light fixtures, ceiling fans, window coverings, murphy bed and built-ins in bedroom and den. 2 lockers owned - level a/#42 and level 2/#33. 1 underground parking spot - level a/#23, Not included None
- Included: Stainless steel fridge (in as-is condition), dishwasher, microwave, clothes washer and dryer, all electric light fixtures, ceiling fans, window coverings, murphy bed and built-ins in bedroom and den. 2 lockers owned - level a/#42 and level 2/#33. 1 underground parking spot - level a/#23
- Not included: None
Listing detailsC12432214, Sold, Sep 29, 2025
- MLS® number: C12432214
- Status: Sold
- Listed on: Sep 29, 2025
- Days on market: 13
- Updated: Oct 12, 2025
- Possession: Flexible
- Occupied by: Vacant
- Listing brokerage: SAGE REAL ESTATE LIMITED
About this home
Unit 1708, 530 St Clair Avenue W, Toronto (Humewood-Cedarvale), ON M6C 0A2
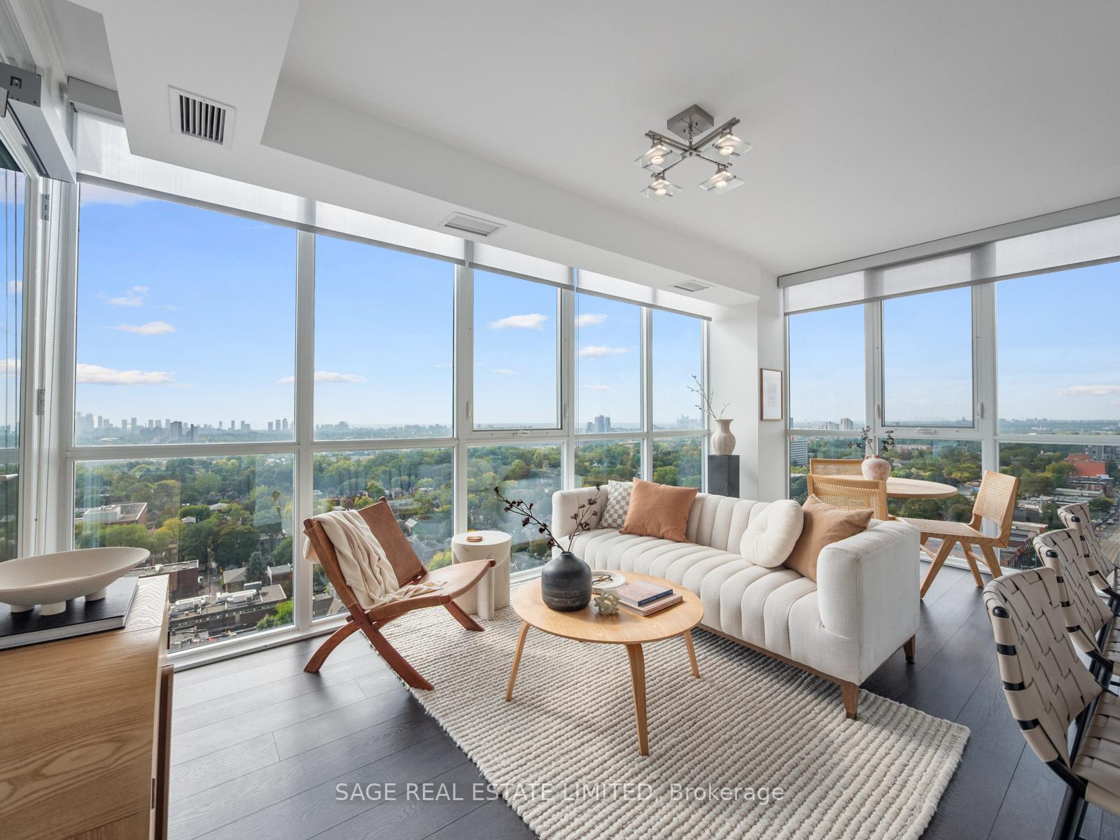
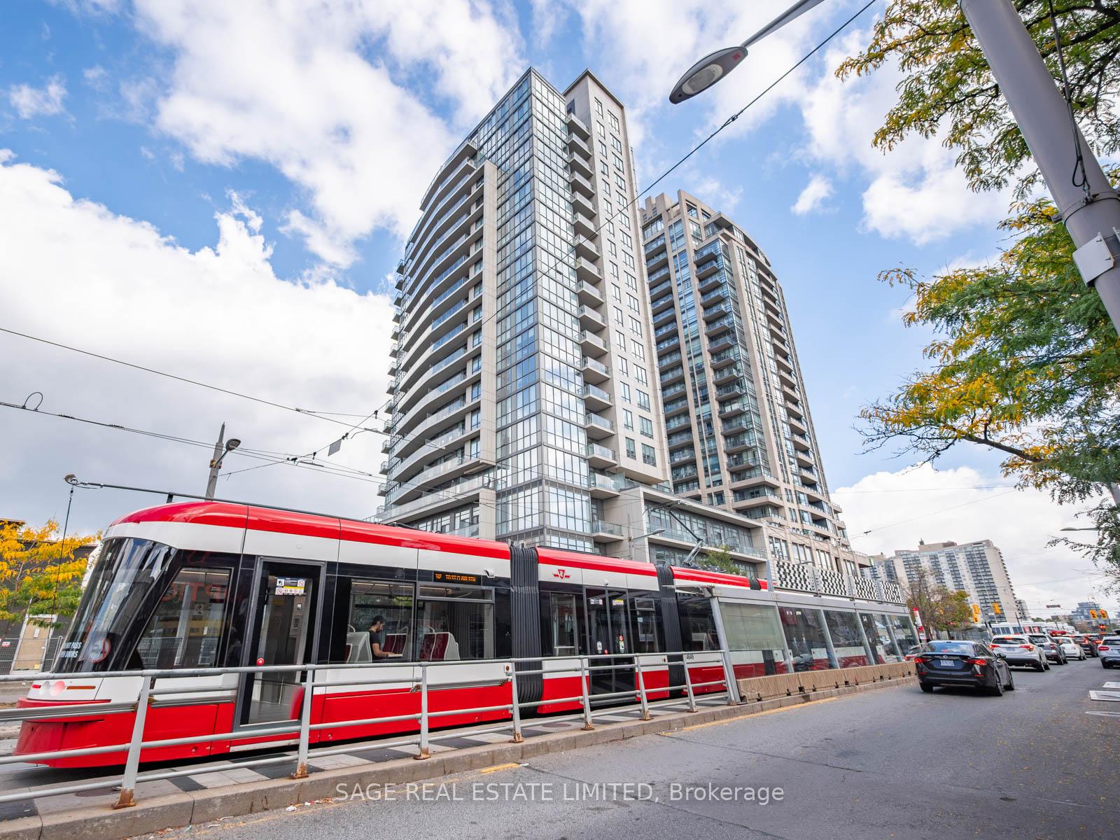
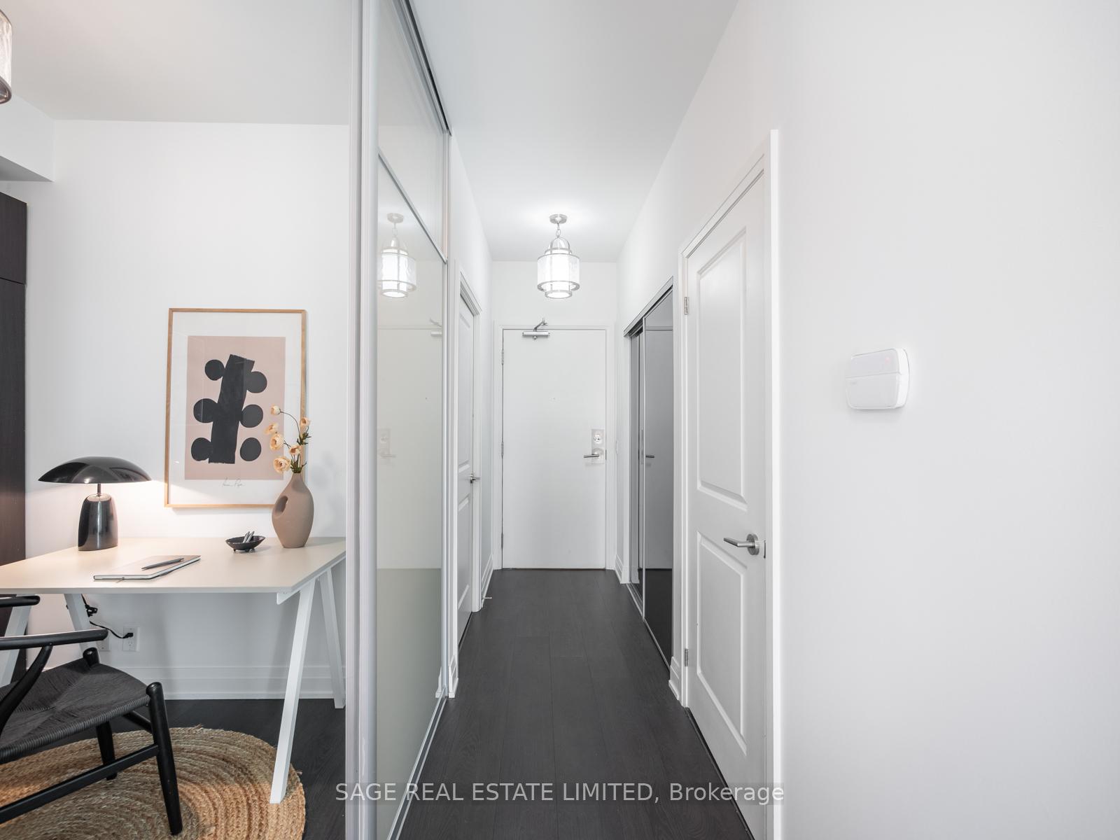
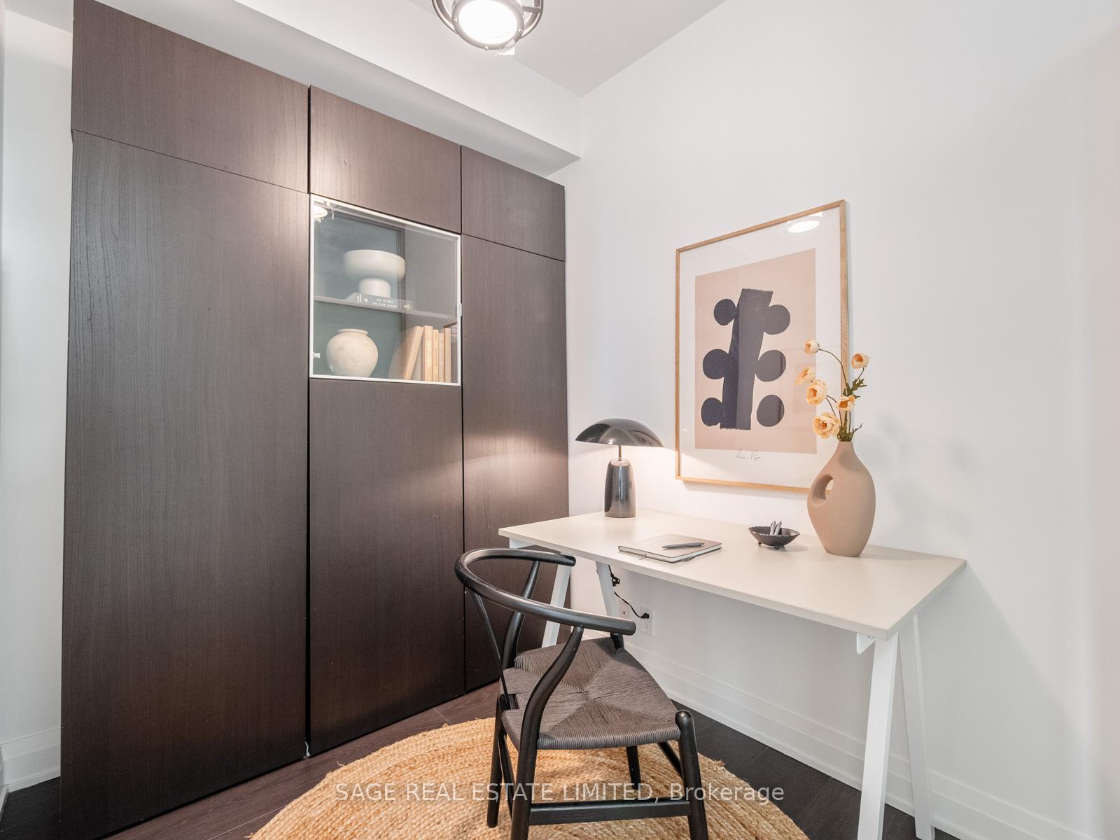
Perched high on the 17th floor, this corner suite redefines what it means to come home in the city. Wrapped in floor-to-ceiling windows, nearly 1,000 square feet of living space is bathed in natural light from dawn to dusk. South-west exposures frame sweeping views of the skyline, lake, and fiery sunsets a living backdrop that shifts with the day.The heart of the home is the thoughtfully expanded kitchen, where stainless steel appliances, generous storage, and ample preparation space create a setting as practical as it is stylish. Freshly painted interiors provide a crisp canvas for your own design vision.Two spacious bedrooms anchor the suite, each with a story to tell. The primary retreat offers double closets and a four-piece ensuite, while the second bedroom has been curated with custom built-ins, including a sleek Murphy bed and tailored storage solutions. A versatile den adds even more functionality, complete with integrated shelving for a home office or reading nook.With two walkouts to the south-facing balcony, indoor and outdoor living merge seamlessly - whether its morning coffee against the skyline or evening unwinds as the city lights flicker on.Practical perks elevate everyday life: two storage lockers, an underground parking spot, and a building community designed around comfort. Residents enjoy a concierge, gym, meeting room, and an inviting indoor pool. On warmer days, the rooftop terrace becomes a social haven, complete with shared balconies and panoramic city views.The location is just as compelling. Situated at Bathurst and St. Clair, you'll find a streetcar stop at your door and St. Clair West subway a short walk away. Cedarvale Park, Loblaws, and a collection of unique restaurants and shops surround the building, creating a neighbourhood thats as connected as it is vibrant.
Ask about this home
A HOMEH agent will answer your questions about this home.
Know more about 530 St Clair West
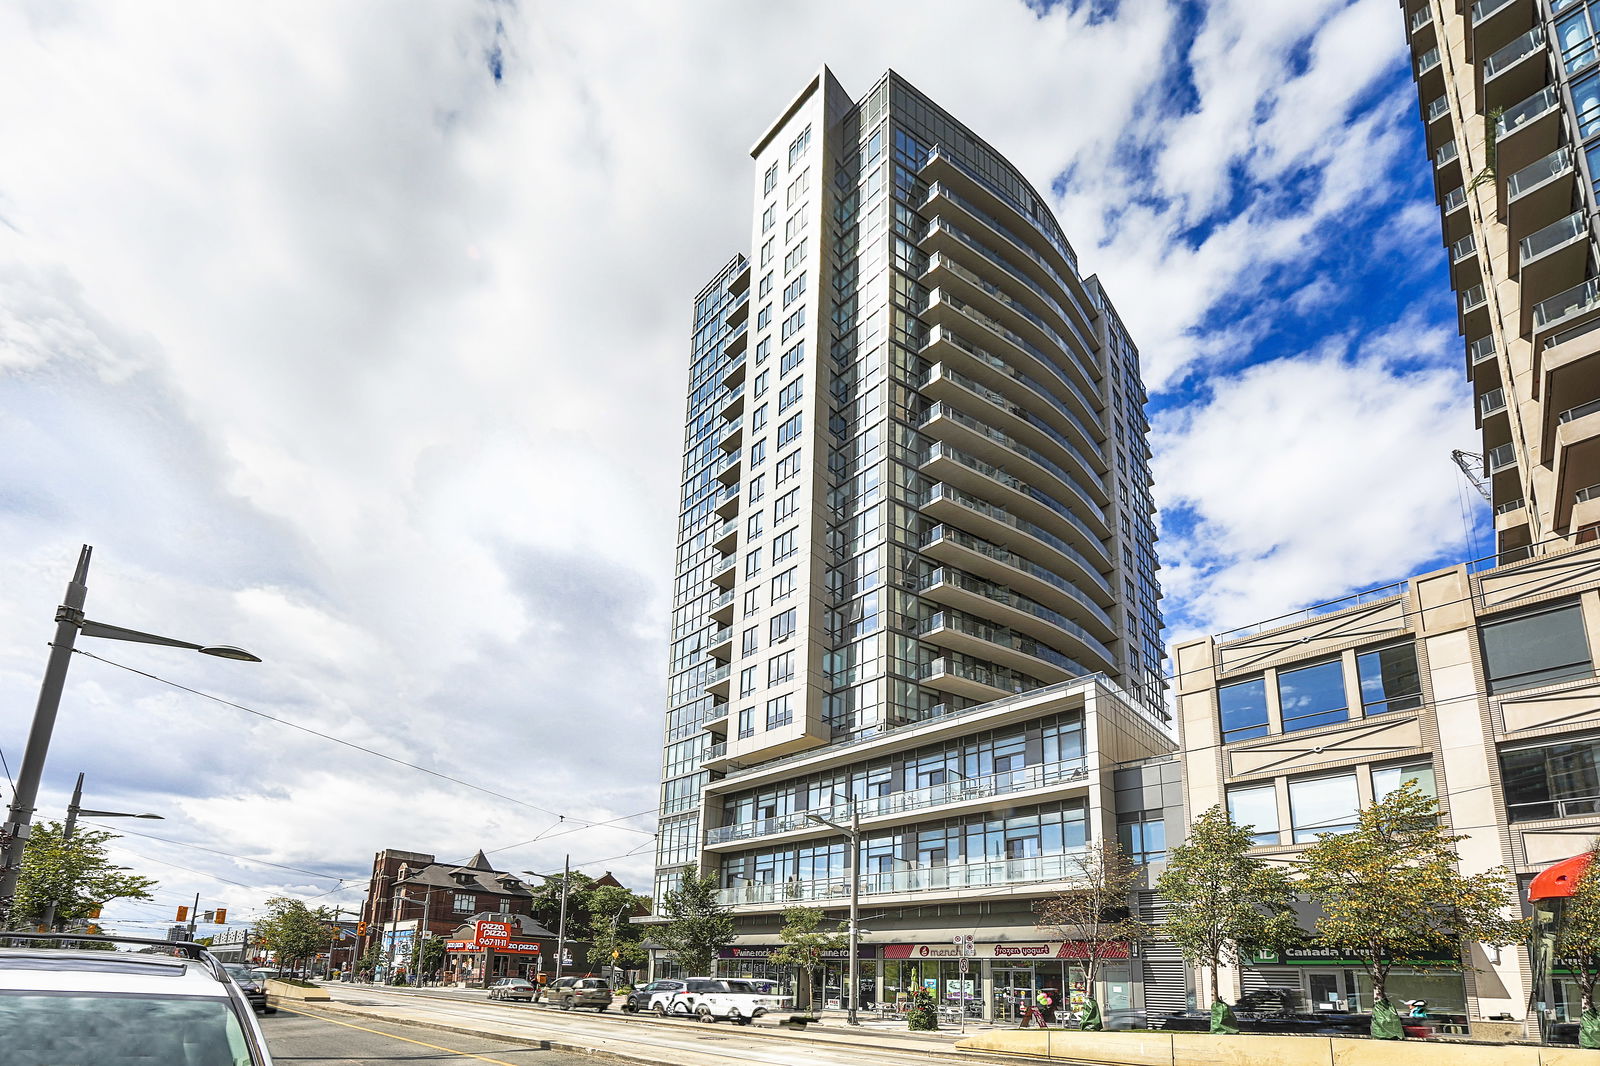
Condo building · 530 St Clair Avenue W
530 St Clair West is a 19-storey condo with 155 suites, built in 2013 by Lash Developments. Right now 1 for sale is on the market here.
- 19storeys
- 155suites
- $779/sq ft
- 2013built
No similar units for sale in 530 St Clair West right now.
Around this home
Daily convenience, out of 100, from the distances below
Schools nearby
School rating, out of 10.
Helpful calculators
Your HOMEH agent

"I would see it this week."