

Unit 816, 60 Berwick Avenue
Unit 816, 60 Berwick Avenue
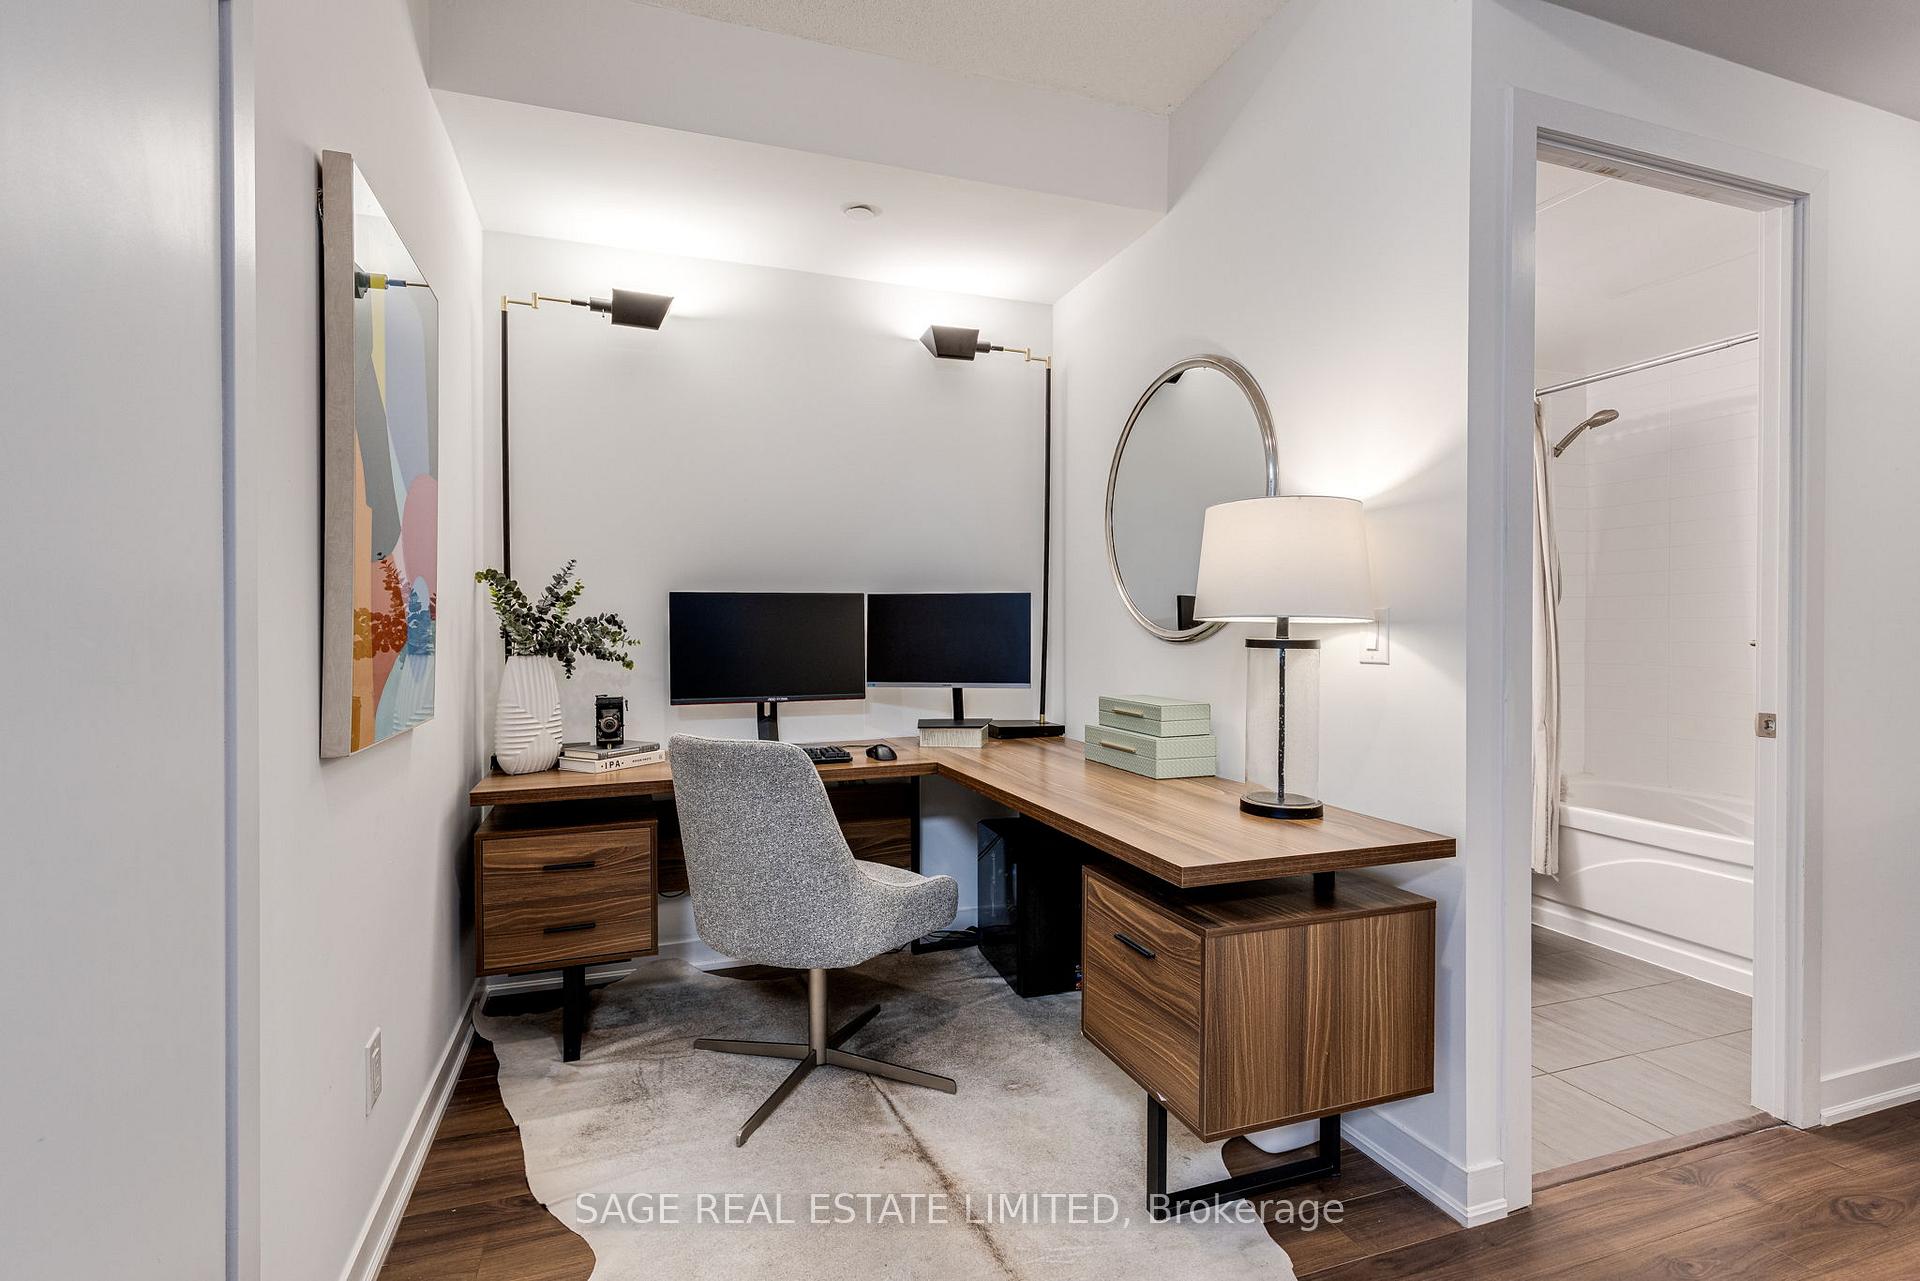 See all 33 photos
Property history
Facts and features
- ExposureEast
- LaundryEnsuite
- LockerOwned
- BalconyOpen
- Central air
- Concierge
- Gym
- Party room/meeting room
The homeCondo Apartment, Apartment, Age 6–10 years
- TypeCondo Apartment
- StyleApartment
- Age6–10 years
- Living space600–699 sq ft
- BasementNone
- ExposureEast
InsideTile, Ensuite, Carpet free
- FlooringTile
- LaundryEnsuite
- FeaturesCarpet free
- SecurityCarbon monoxide detectors, concierge/security, security system
- Rooms above ground5
- Bedrooms1 + 1 in the basement
- Bathrooms1
- Kitchens1
OutsideBrick, concrete, Open, Exterior lift, level entrance
- ExteriorBrick, concrete
- BalconyOpen
- AccessibilityExterior lift, level entrance
Parking and locker1 Parking, Underground, Parking type Owned
- Spaces1 Parking
- GarageUnderground
- Parking typeOwned
- DrivewayUnderground
- Spot70
- LockerOwned
- Locker number161
- Locker levelB
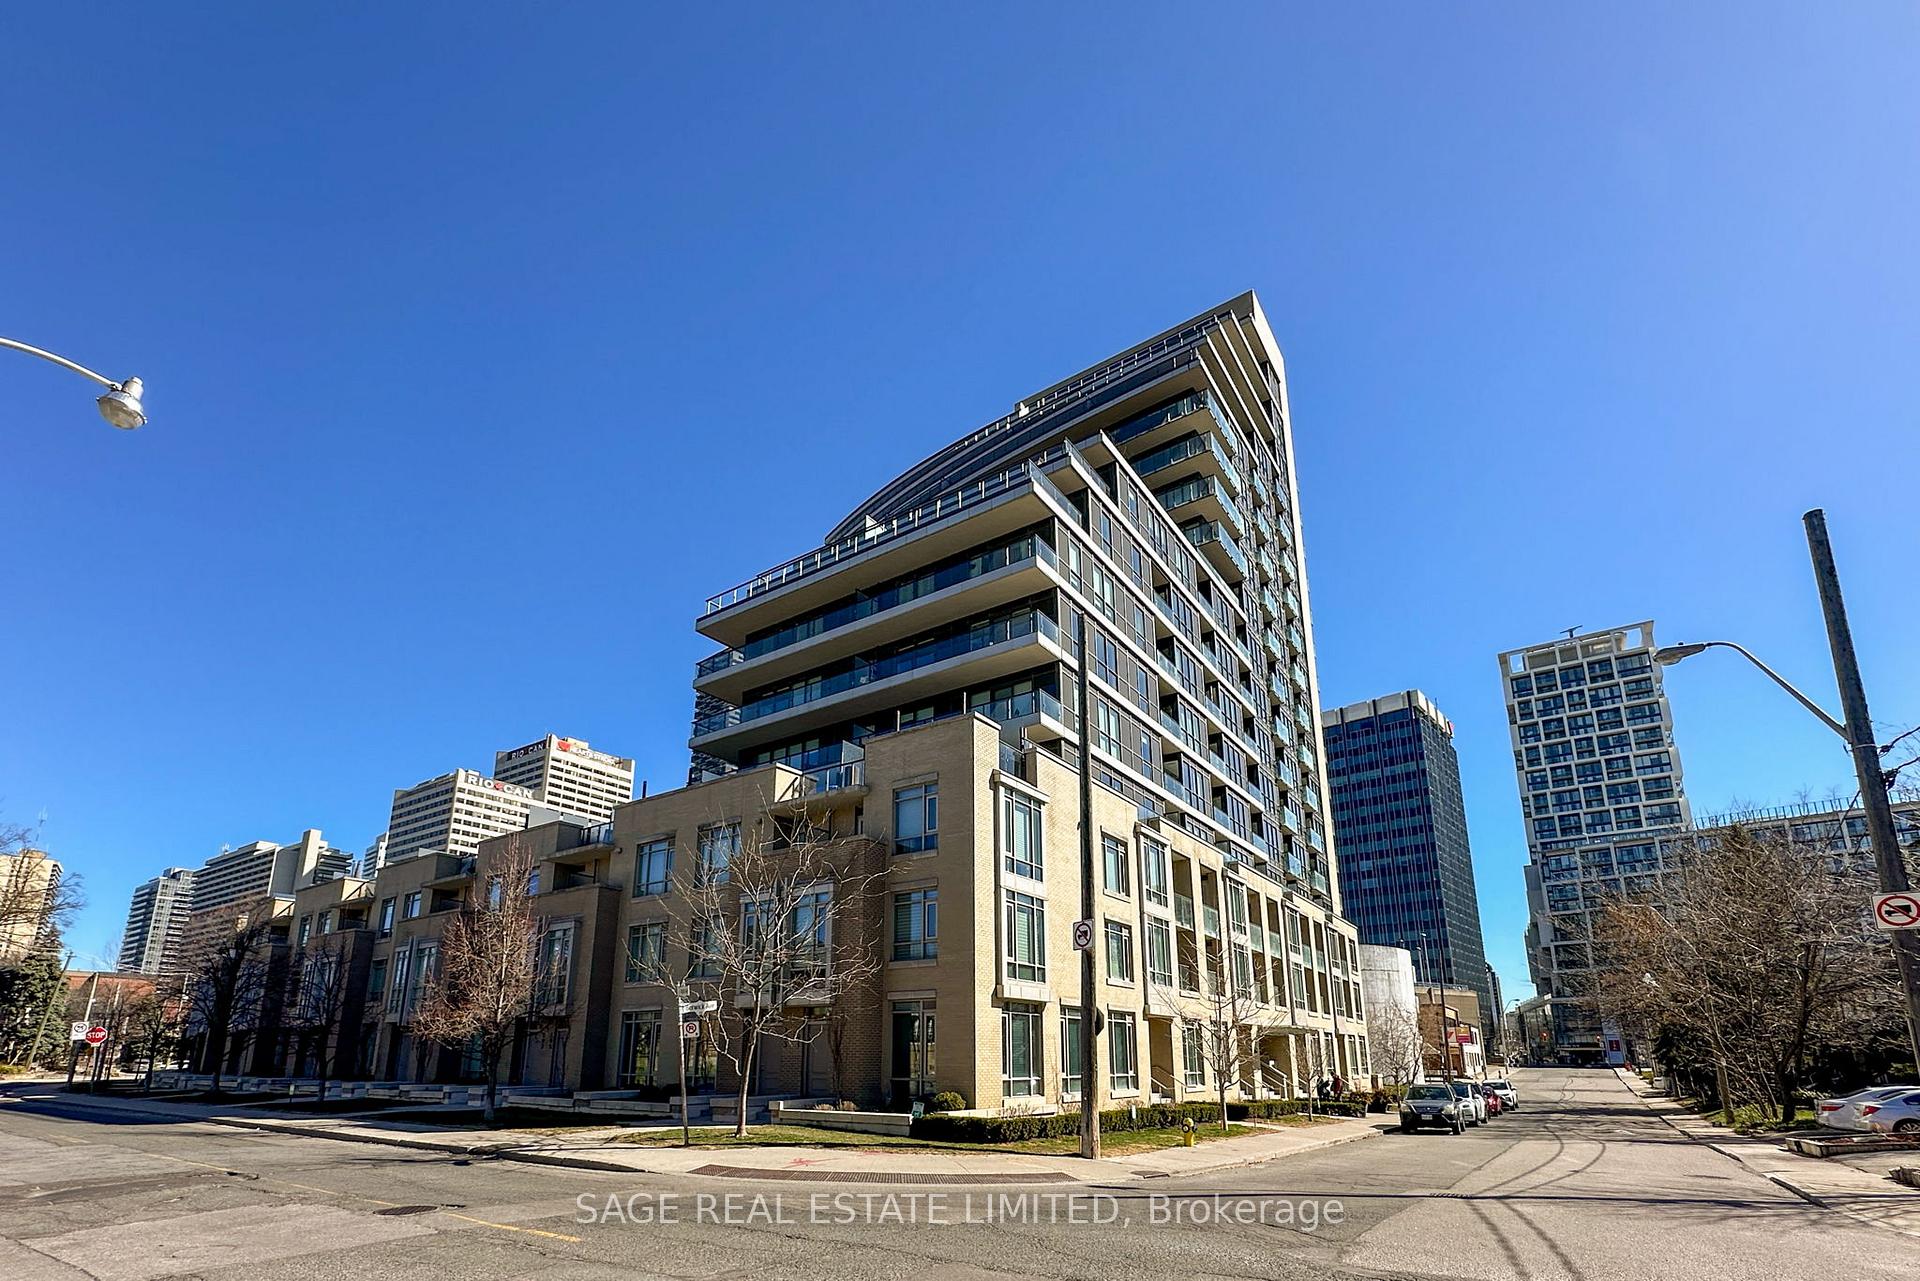
BuildingThe berwick, Storeys 17, Units 221
- NameThe berwick
- Storeys17
- Units221
- Registered2015
- Condo corporation2479
- AmenitiesConcierge, guest suites, gym, party room/meeting room, visitor parking
- PetsAllowed
Heating, water and powerHeat pump, gas, Central air
- HeatingHeat pump, gas
- CoolingCentral air
Costs and taxesTaxes $3,276 a year, Condo fee $539 a month, Heat included, common elements included, building insurance included, water included, parking included, cac included
- Taxes, 2024$3,276 a year
- Condo fee$539 a month
- Fee includesHeat included, common elements included, building insurance included, water included, parking included, cac included
- HSTHST included in the price
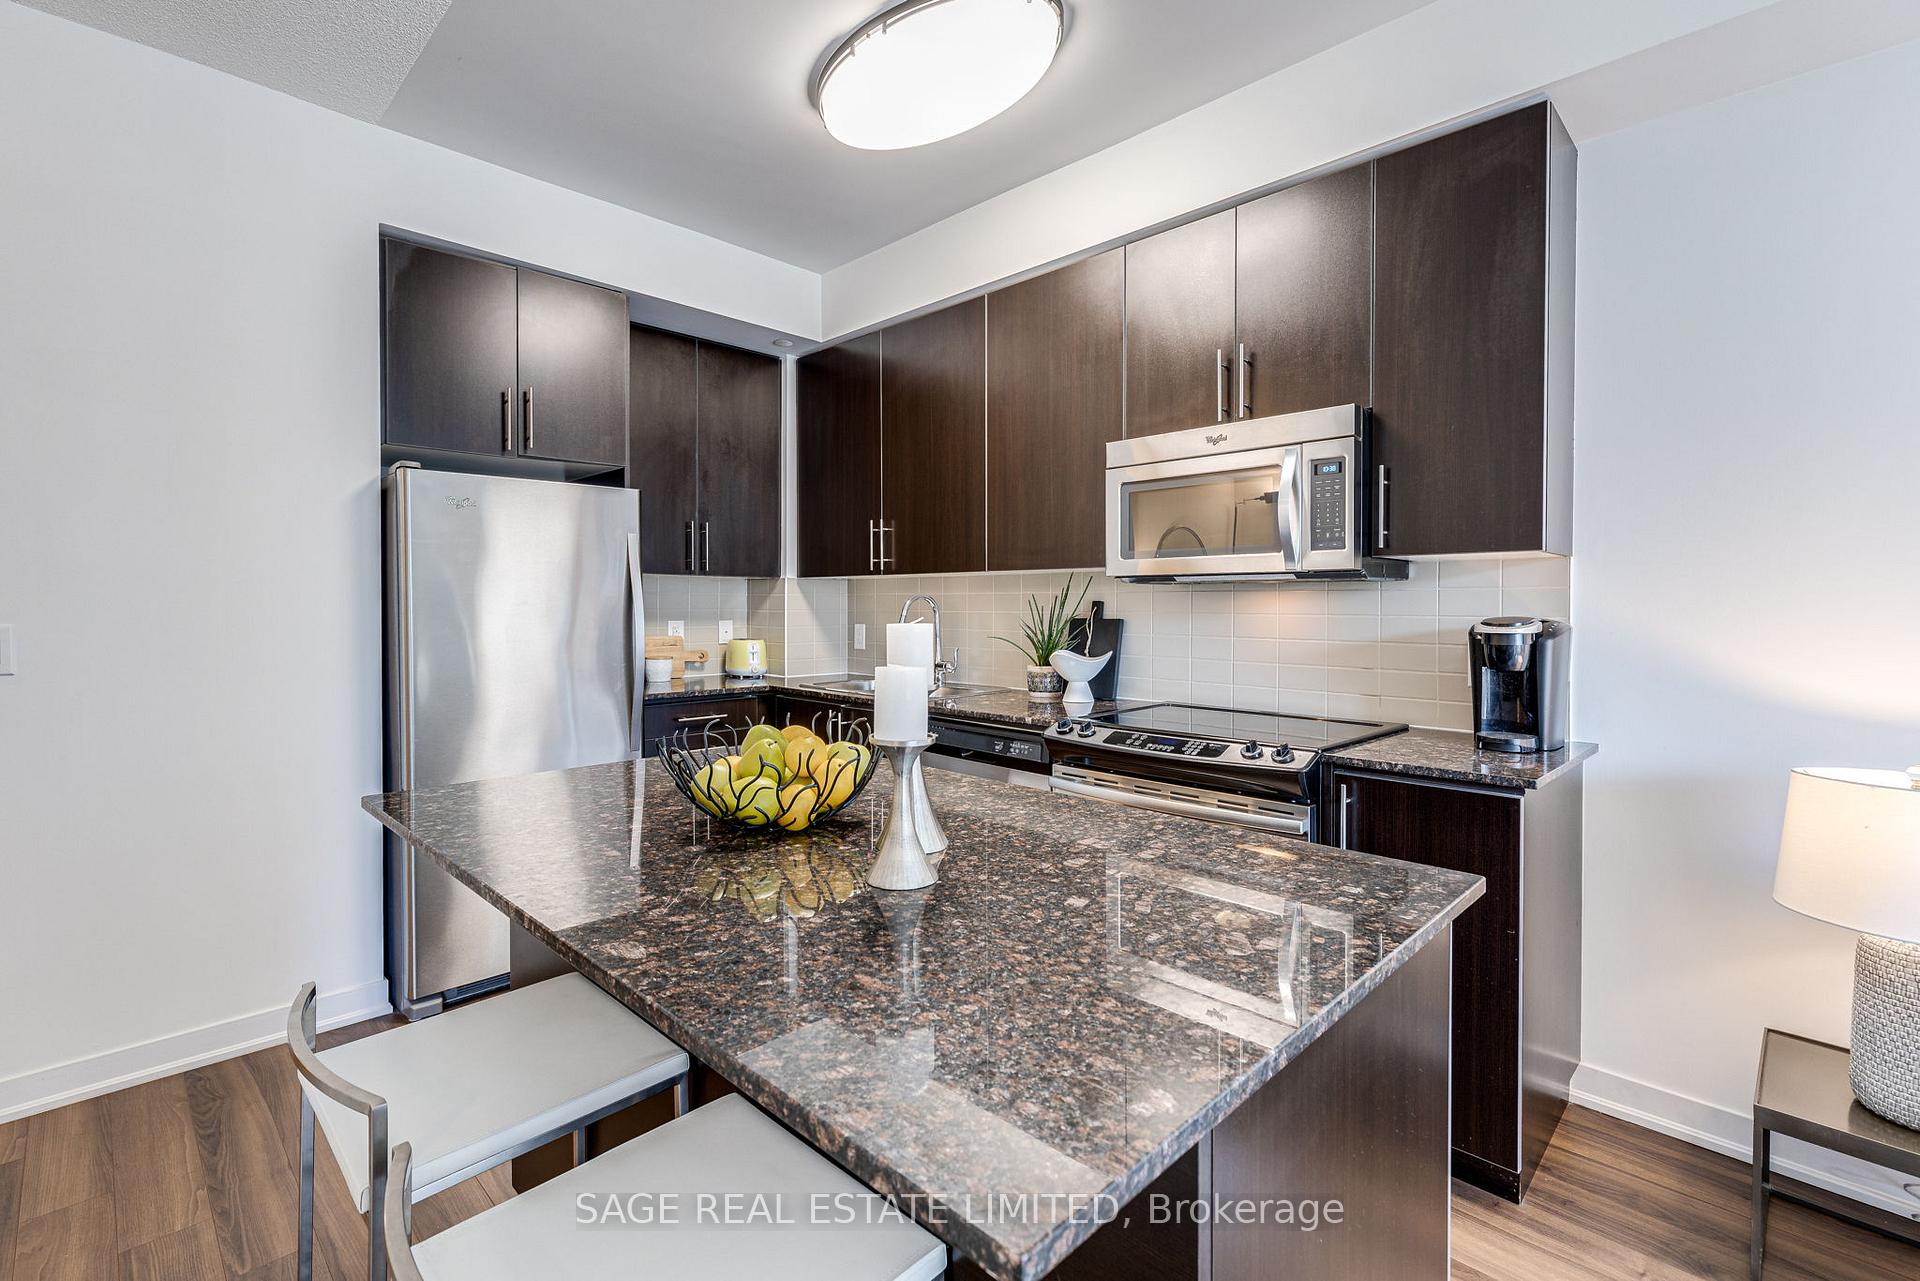
Included in the saleAll existing appliances: fridge/freezer, dishwasher, stove, microwave with hood fan, stacked washer/dryer. all electric light fixtures. all window coverings.
- IncludedAll existing appliances: fridge/freezer, dishwasher, stove, microwave with hood fan, stacked washer/dryer. all electric light fixtures. all window coverings.
Listing detailsC11914536, Sold, Jan 9, 2025
- MLS® numberC11914536
- StatusSold
- Listed onJan 9, 2025
- Days on market22
- UpdatedJan 31, 2025
- PossessionFlexible
- Occupied byOwner
- Listing brokerageSAGE REAL ESTATE LIMITED
About this home
Unit 816, 60 Berwick Avenue, Toronto (Yonge-Eglinton), ON M5P 0A3
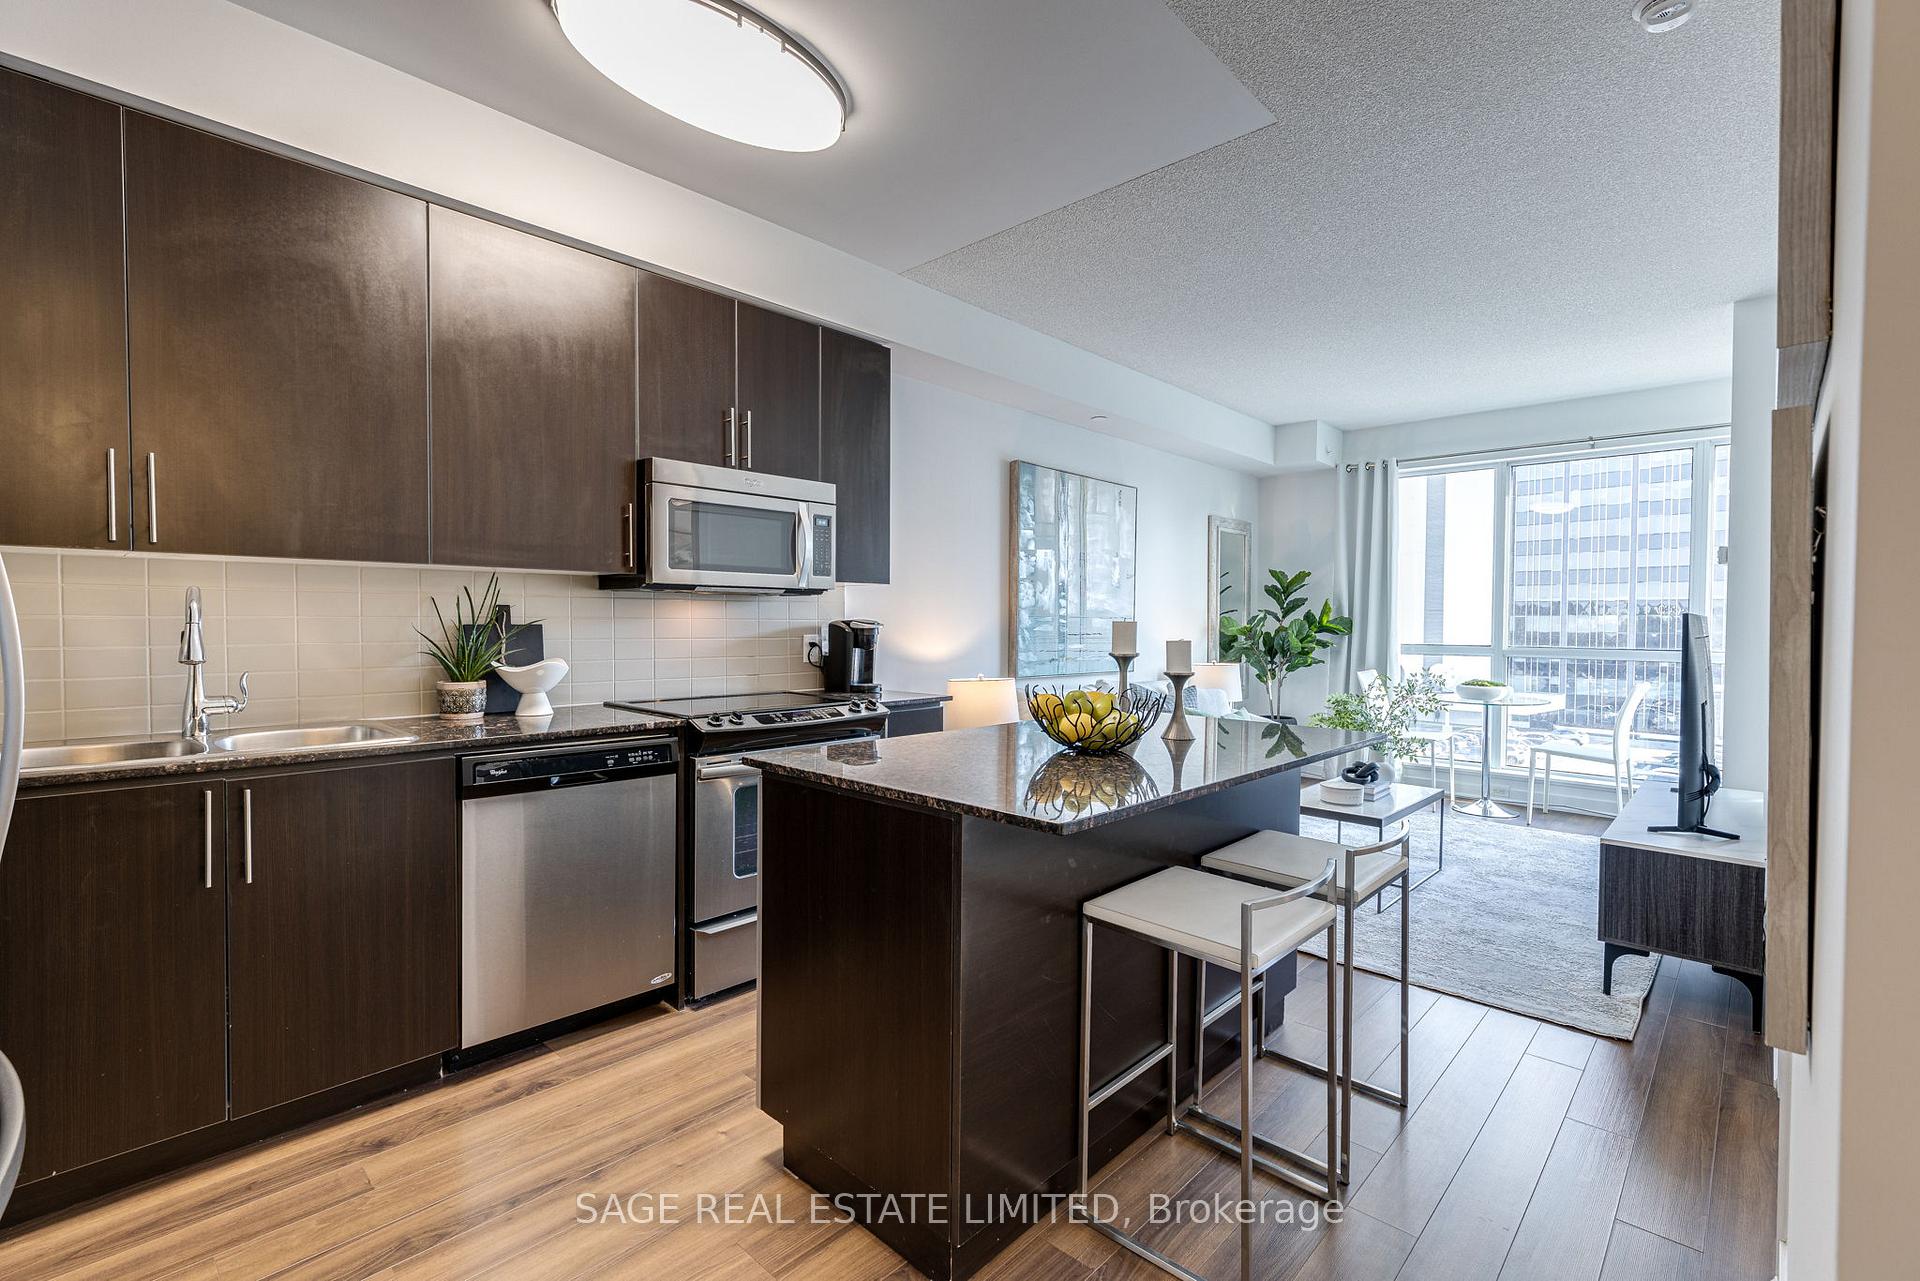
Step inside a spacious suite located within a sophisticated mid-rise building in the dynamic neighbourhood of Yonge and Eglinton. The open-concept design and above average 9-foot ceilings enhance the sense of space and light. You'll love cooking and entertaining in the expansive kitchen, as the central island doubles as both a prep and gathering space, which also seamlessly integrates with the living area. Plenty of natural light flows in from the floor-to-ceiling windows, which connect onto your private east-facing balcony with unobstructed views. The sizeable den is quite versatile offering ample space for a home office or guest area, catering to diverse needs. The unit comes complete with a parking spot and a storage locker, which add to the property's exceptional value. Residents of The Berwick benefit from a quiet atmosphere where you rarely wait long for the elevator. They also enjoy top-tier amenities, including a 24/7 concierge, fully-equipped gym, party room, guest suites, a library, and visitor parking. To top it all off there is a large roundabout at the rear of the building providing a convenient spot for pickups, drop-offs, and deliveries. Situated in the heart of Yonge and Eglinton, this condo offers unmatched access to a vibrant urban lifestyle, while still being immersed amongst a residential neighbourhood with tree-lined streets. The area is renowned for its stellar shopping and casual dining options, boasting top-rated ramen and taco restaurants, as well as a variety of trendy decor and fashion shops. The nearby Eglinton Park provides a beautiful retreat from the urban bustle, featuring sporting fields, tennis courts, a playground, and skating rinks. With the existing Line 1 subway access around the corner and the upcoming Eglinton LRT, commuting is a breeze, connecting you effortlessly to the rest of Toronto. Experience the perfect blend of sophistication, convenience, and vibrant city living at 60 Berwick Suite 816, your new urban sanctuary.
Ask about this home
A HOMEH agent will answer your questions about this home.
Know more about The Berwick Condos
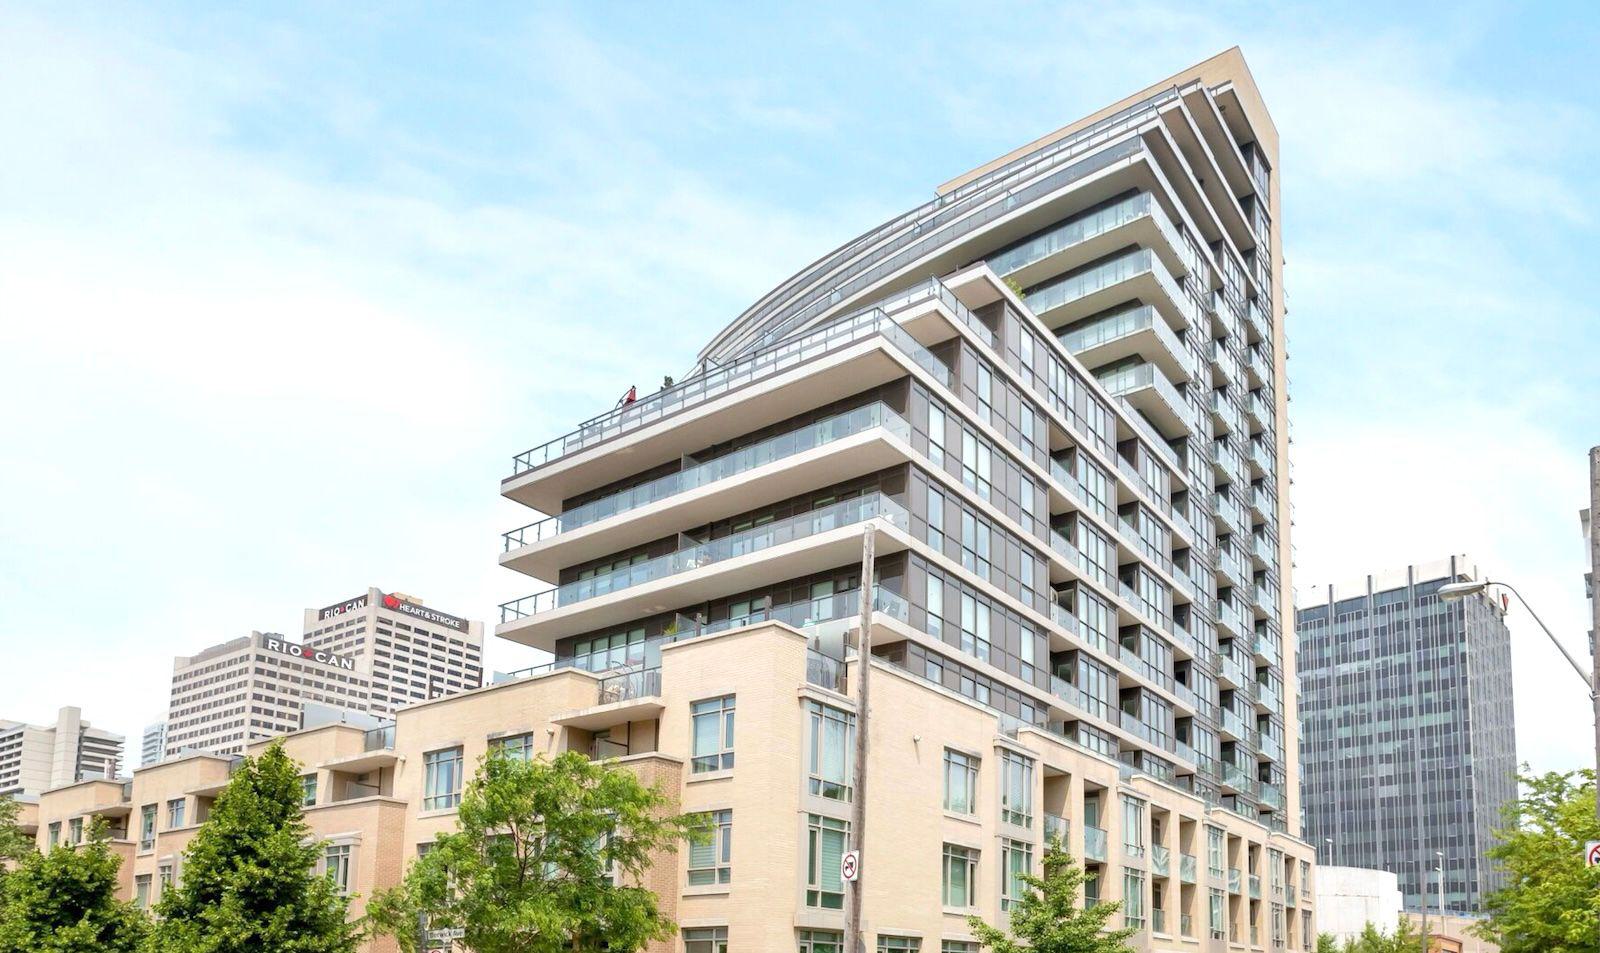
Condo building · 60 Berwick Avenue
The Berwick Condos is a 17-storey condo with 221 suites, built in 2015 by The Brown Group. Right now 1 for sale is on the market here.
- 17storeys
- 221suites
- $895/sq ft
- 2015built
No similar units for sale in The Berwick Condos right now.
Around this home
Daily convenience, out of 100, from the distances below
Schools nearby
School rating, out of 10.
Helpful calculators
Your HOMEH agent

"I would see it this week."