

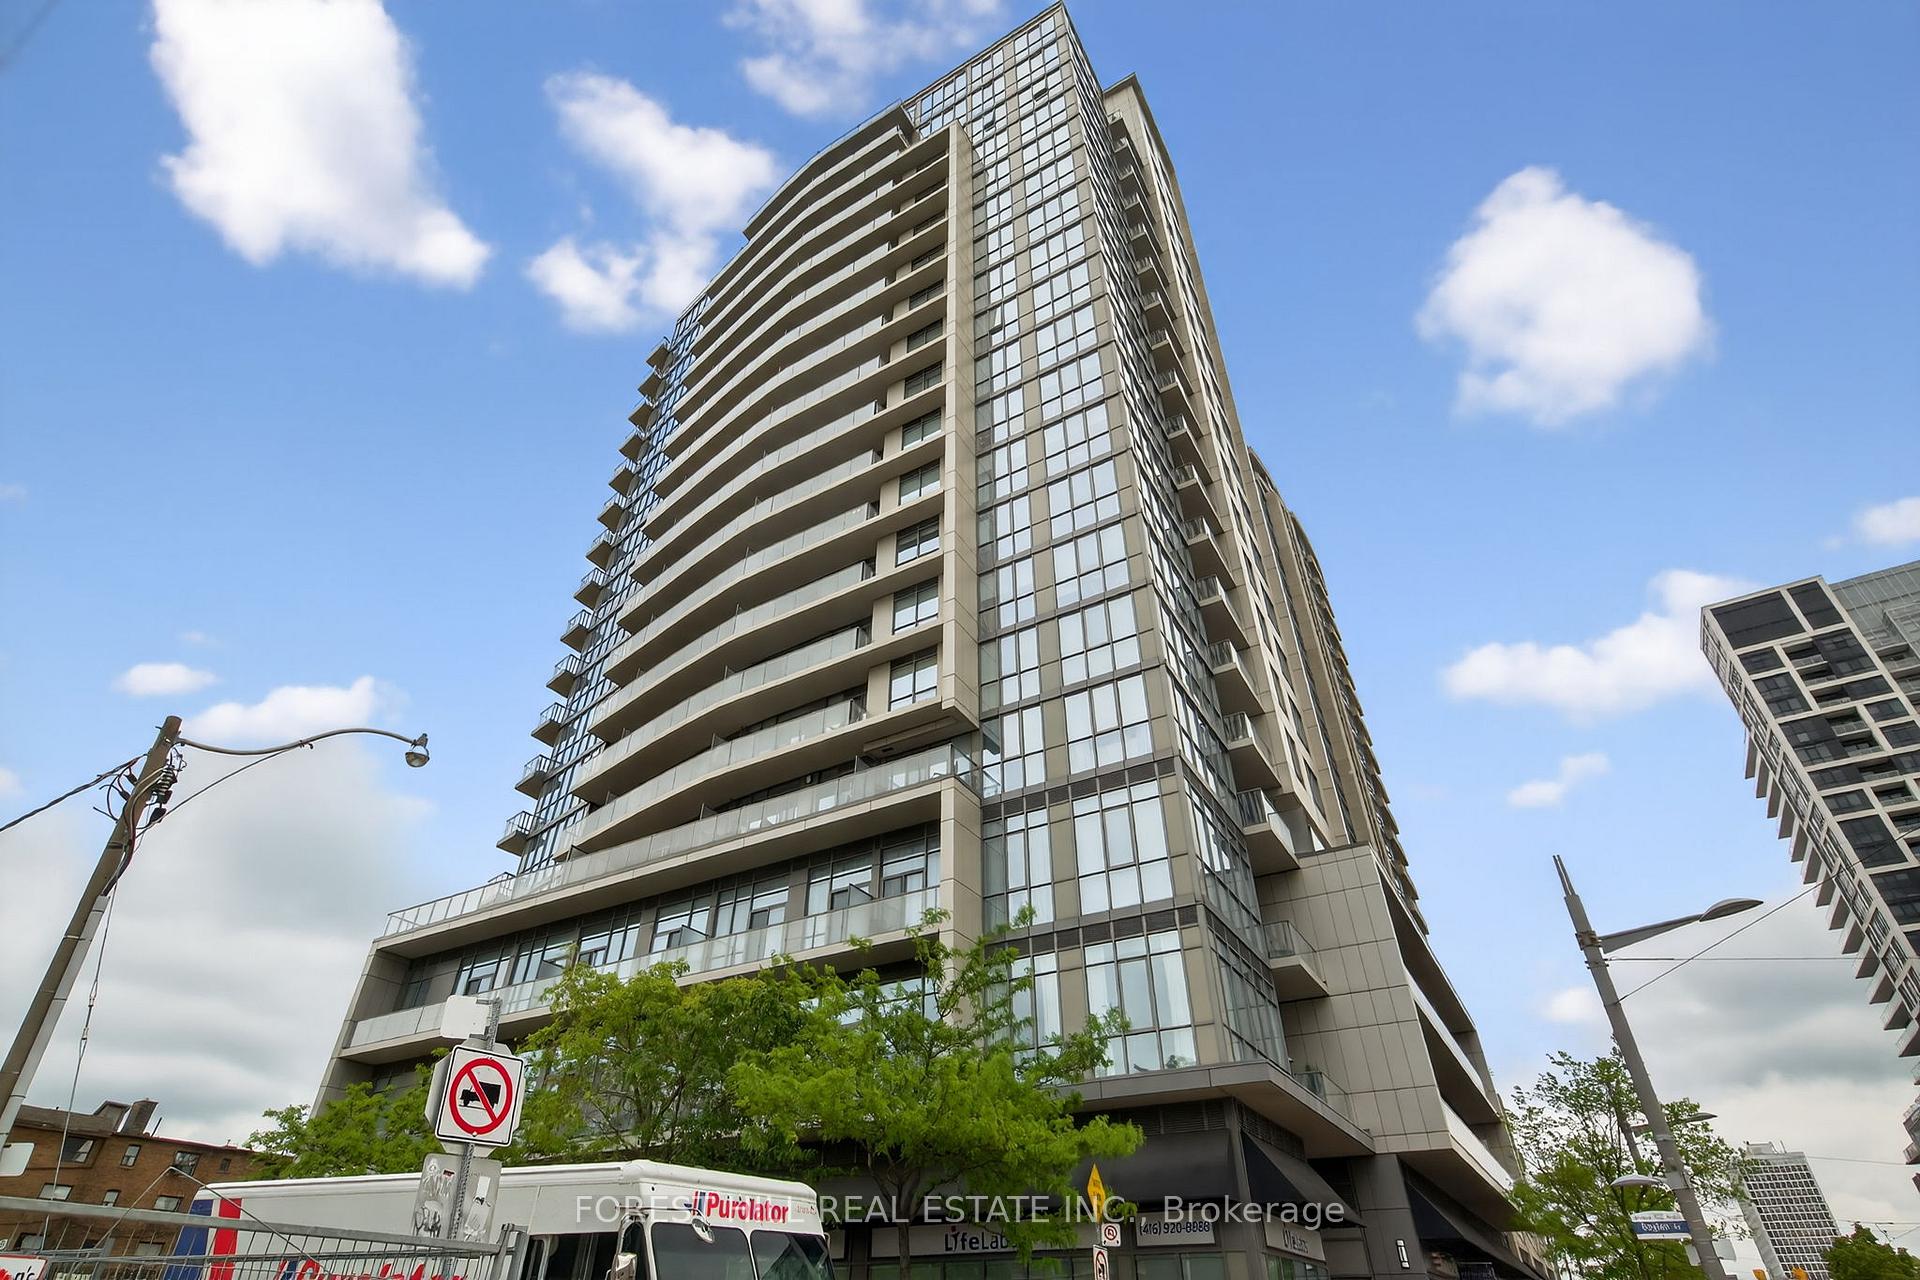
Unit 1608, 530 St Clair Avenue W
Unit 1608, 530 St Clair Avenue W
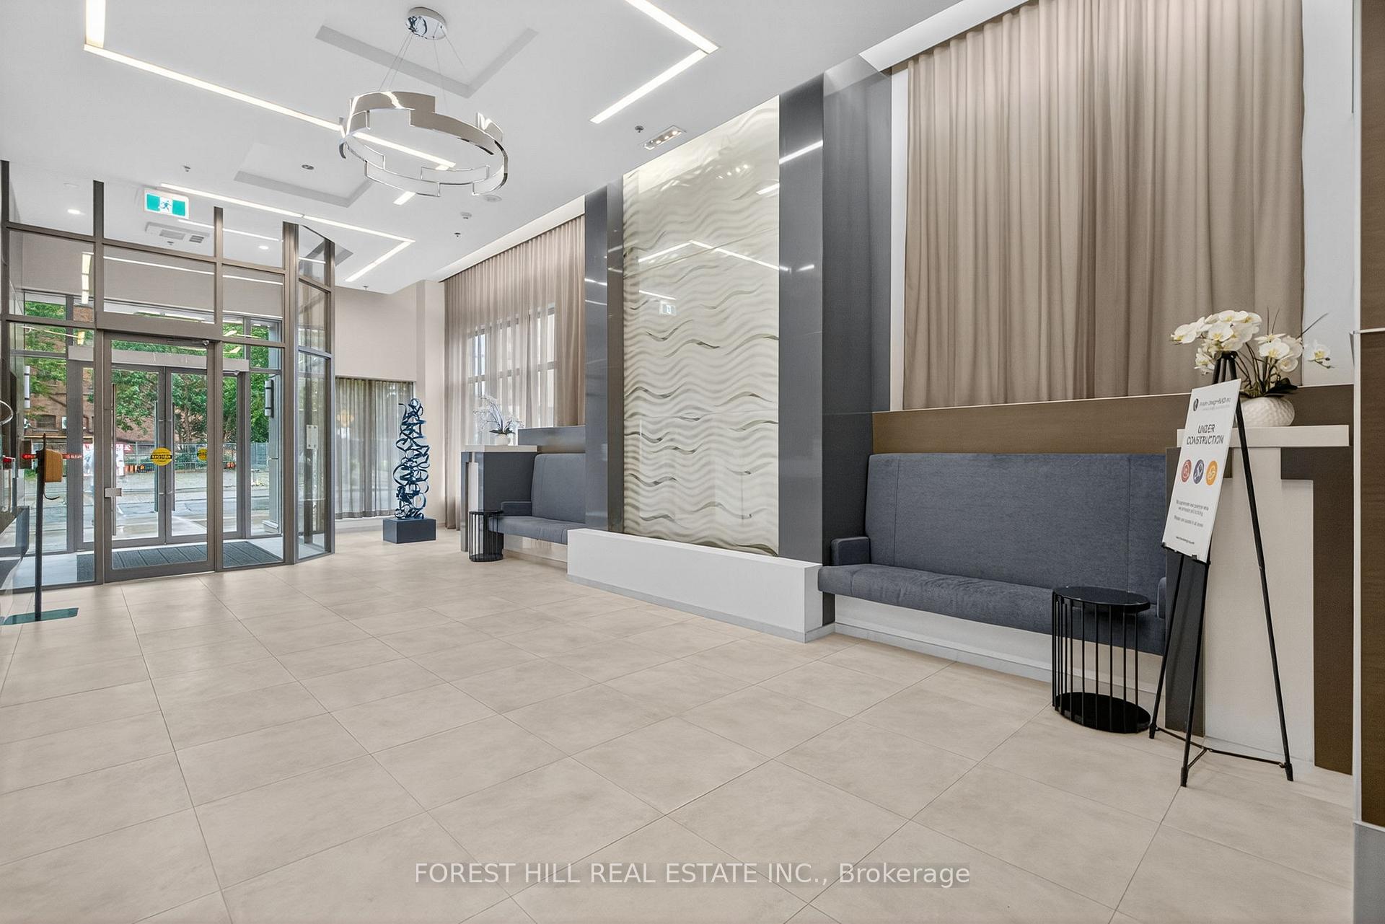
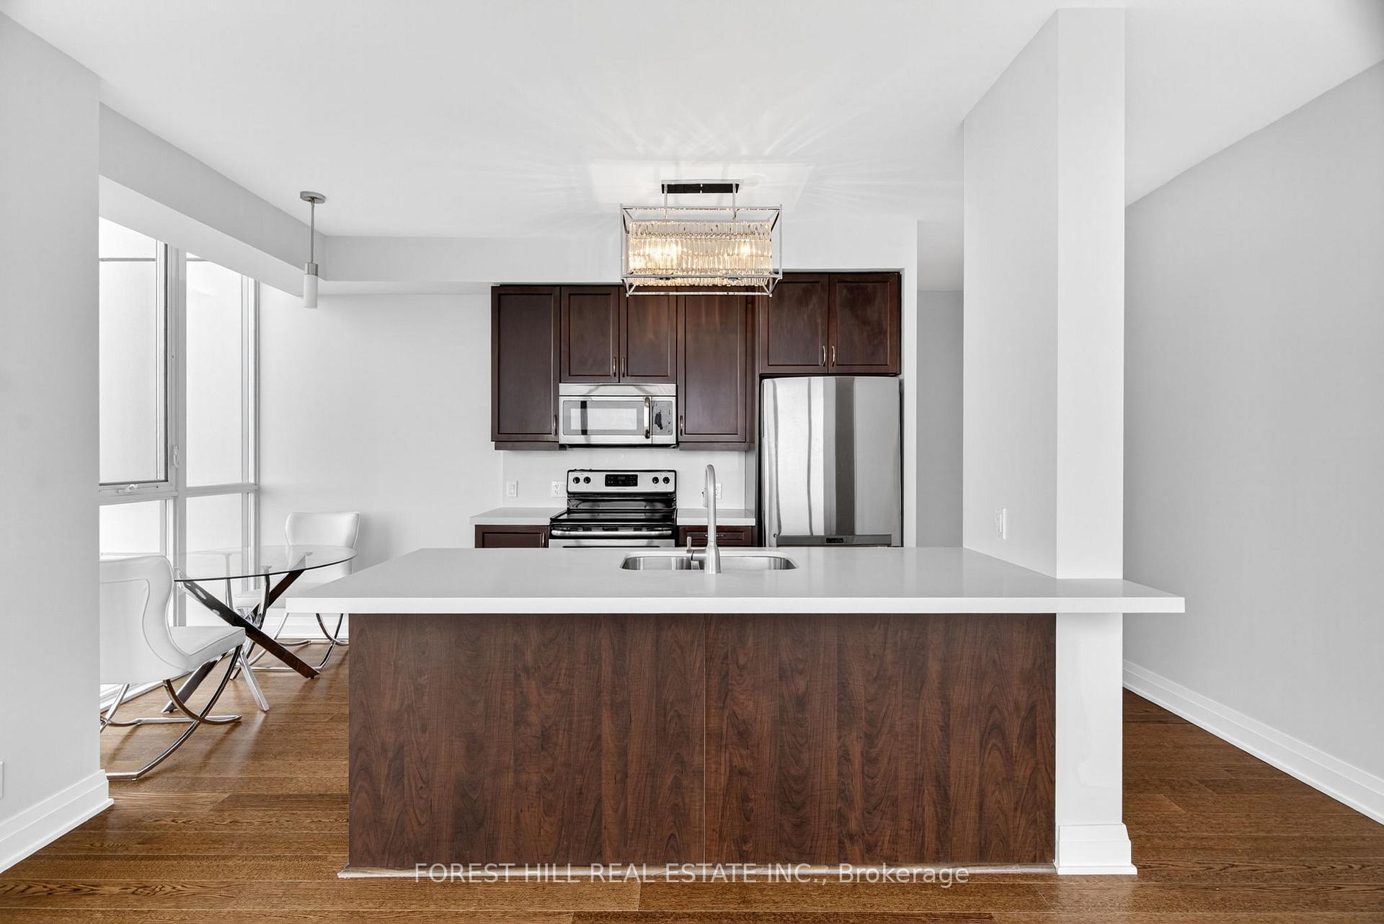
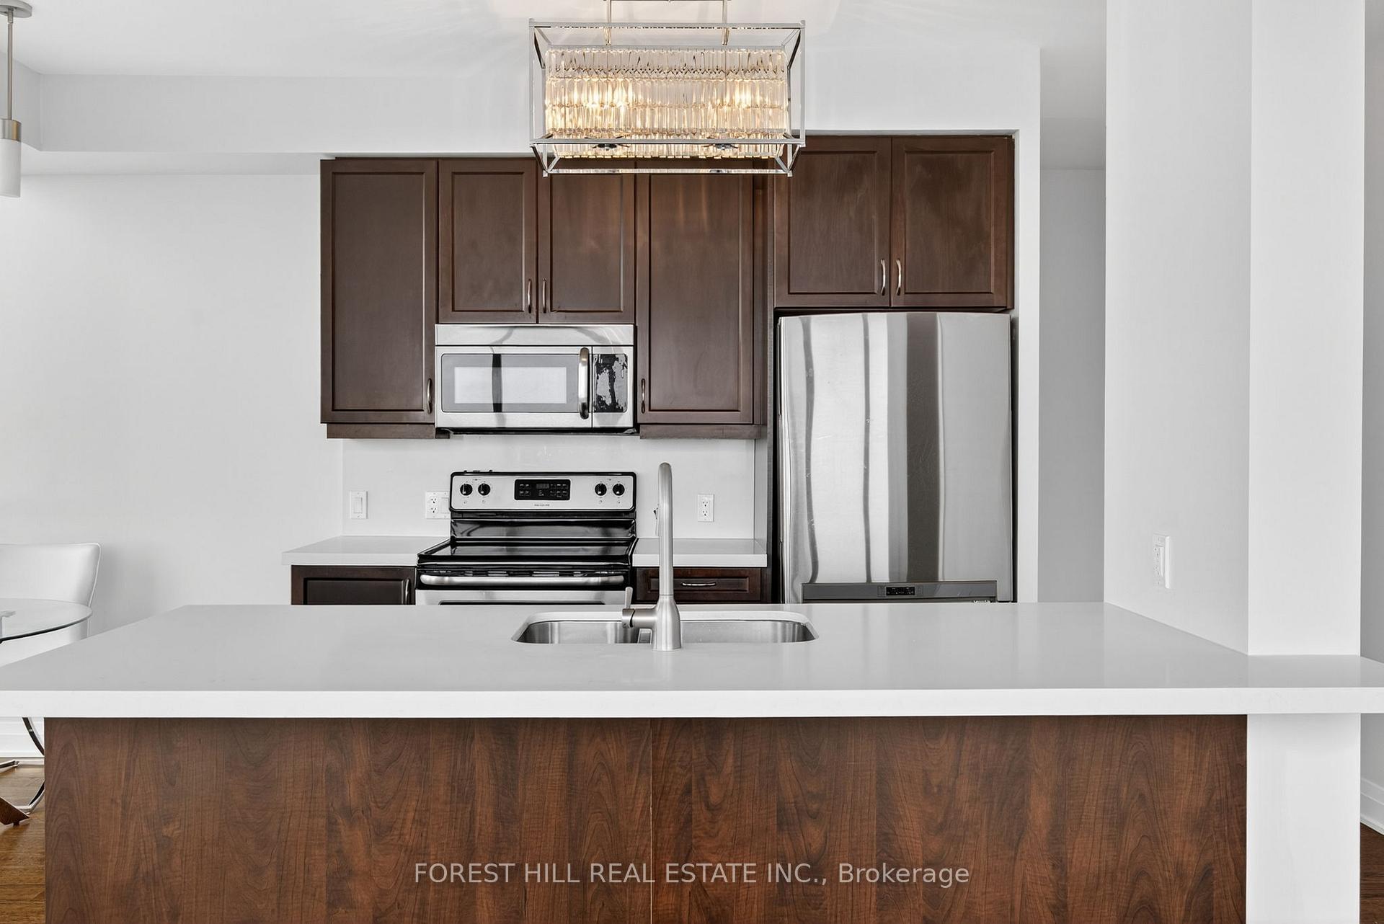
 See all 28 photos
Property history
Facts and features
- ExposureSouth
- LaundryEnsuite
- LockerNone
- BalconyOpen
- Central air
The homeCondo Apartment, Apartment, 900–999 sq ft
- Type: Condo Apartment
- Style: Apartment
- Living space: 900–999 sq ft
- Basement: None
- Exposure: South
InsideEnsuite, Rooms above ground 5, 2 + 1 in the basement
- Laundry: Ensuite
- Rooms above ground: 5
- Bedrooms: 2 + 1 in the basement
- Bathrooms: 2
- Kitchens: 1
OutsideConcrete, Open
- Exterior: Concrete
- Balcony: Open
Parking and locker1 Parking, Underground, Parking type Owned
- Spaces: 1 Parking
- Garage: Underground
- Parking type: Owned
- Spot: 68
- Locker: None
Building530 St Clair West, Storeys 19, Units 155
- Name: 530 St Clair West
- Storeys: 19
- Units: 155
- Registered: 2013
- Condo corporation: 2334
- Pets: Allowed
Heating, water and powerForced air, gas, Central air
- Heating: Forced air, gas
- Cooling: Central air
Costs and taxesTaxes $4,049 a year, Condo fee $1,005 a month, Water included, common elements included, building insurance included
- Taxes, 2024: $4,049 a year
- Condo fee: $1,005 a month
- Fee includes: Water included, common elements included, building insurance included
- HST: HST included in the price
Included in the saleAll elfs, stove, dishwasher, fridge, automatic blinds in main living area, blackout blinds in bedrooms
- Included: All elfs, stove, dishwasher, fridge, automatic blinds in main living area, blackout blinds in bedrooms
Listing detailsC12395238, Sold, Sep 9, 2025
- MLS® number: C12395238
- Status: Sold
- Listed on: Sep 9, 2025
- Days on market: 23
- Updated: Oct 2, 2025
- Possession: Immediate
- Occupied by: Vacant
- Listing brokerage: FOREST HILL REAL ESTATE INC.
About this home
Unit 1608, 530 St Clair Avenue W, Toronto (Humewood-Cedarvale), ON M6C 0A2
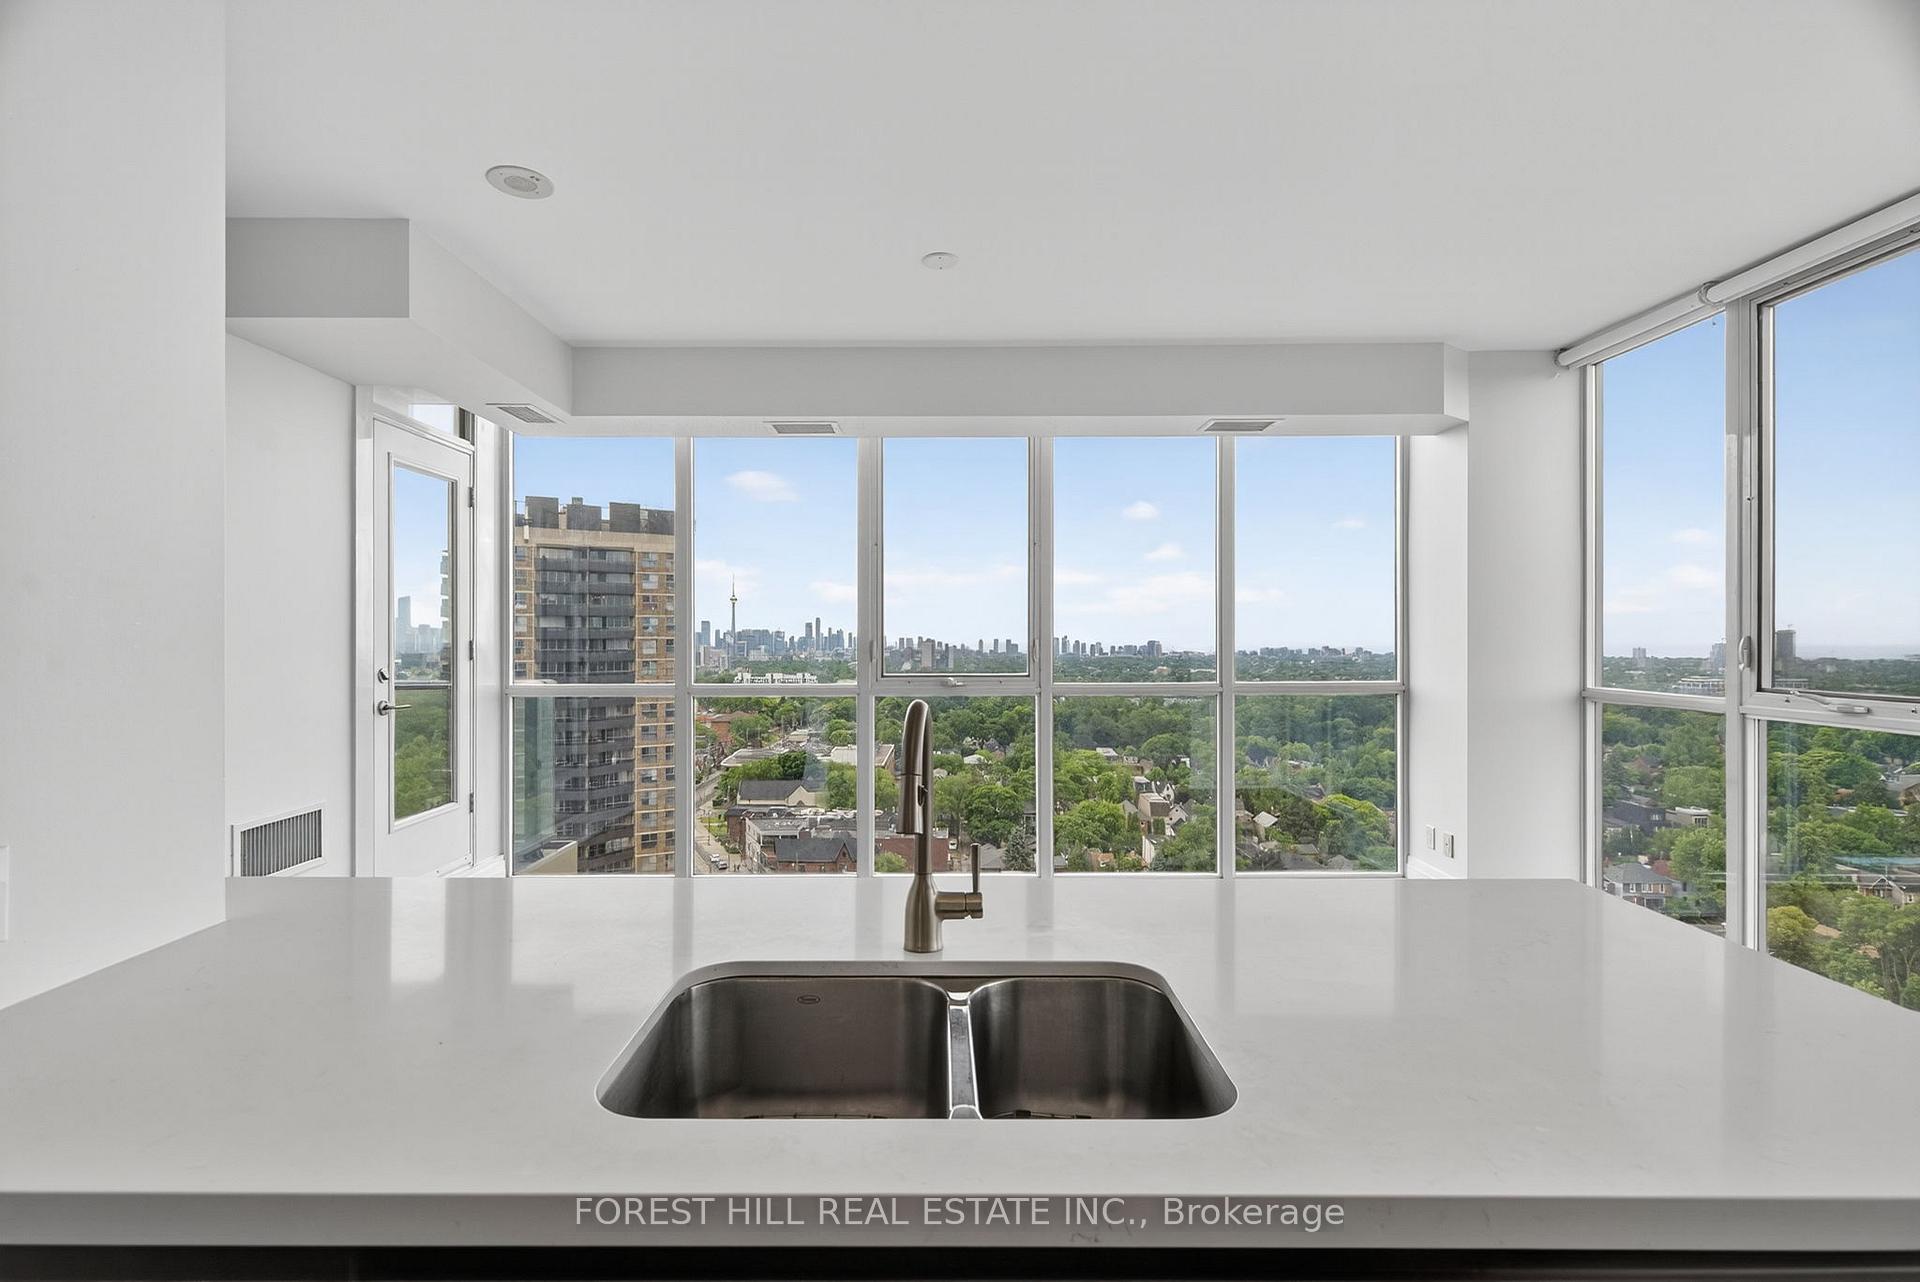
Welcome to urban elegance in the heart of one of Toronto's most desirable neighbourhoods. This beautifully upgraded corner unit offers a bright and spacious layout, designed with both style and functionality in mind. Floor-to-ceiling windows wrap around the living space, bathing the home in natural light and offering panoramic views of the cityscape and tree-lined streets below. Step inside to discover a thoughtfully designed interior featuring premium upgrades throughout from sleek floors to modern lighting and custom finishes. The open-concept kitchen flows effortlessly into the living and dining areas, making it perfect for entertaining or relaxed everyday living. Located steps from the vibrant St. Clair West Village, this condo places you within walking distance of top-rated restaurants, boutique shops, cafes, parks, and the scenic trails of Cedarvale Ravine. With the St. Clair streetcar and subway just minutes away, commuting around the city is quick and seamless.
Ask about this home
A HOMEH agent will answer your questions about this home.
Know more about 530 St Clair West
Condo building · 530 St Clair Avenue W
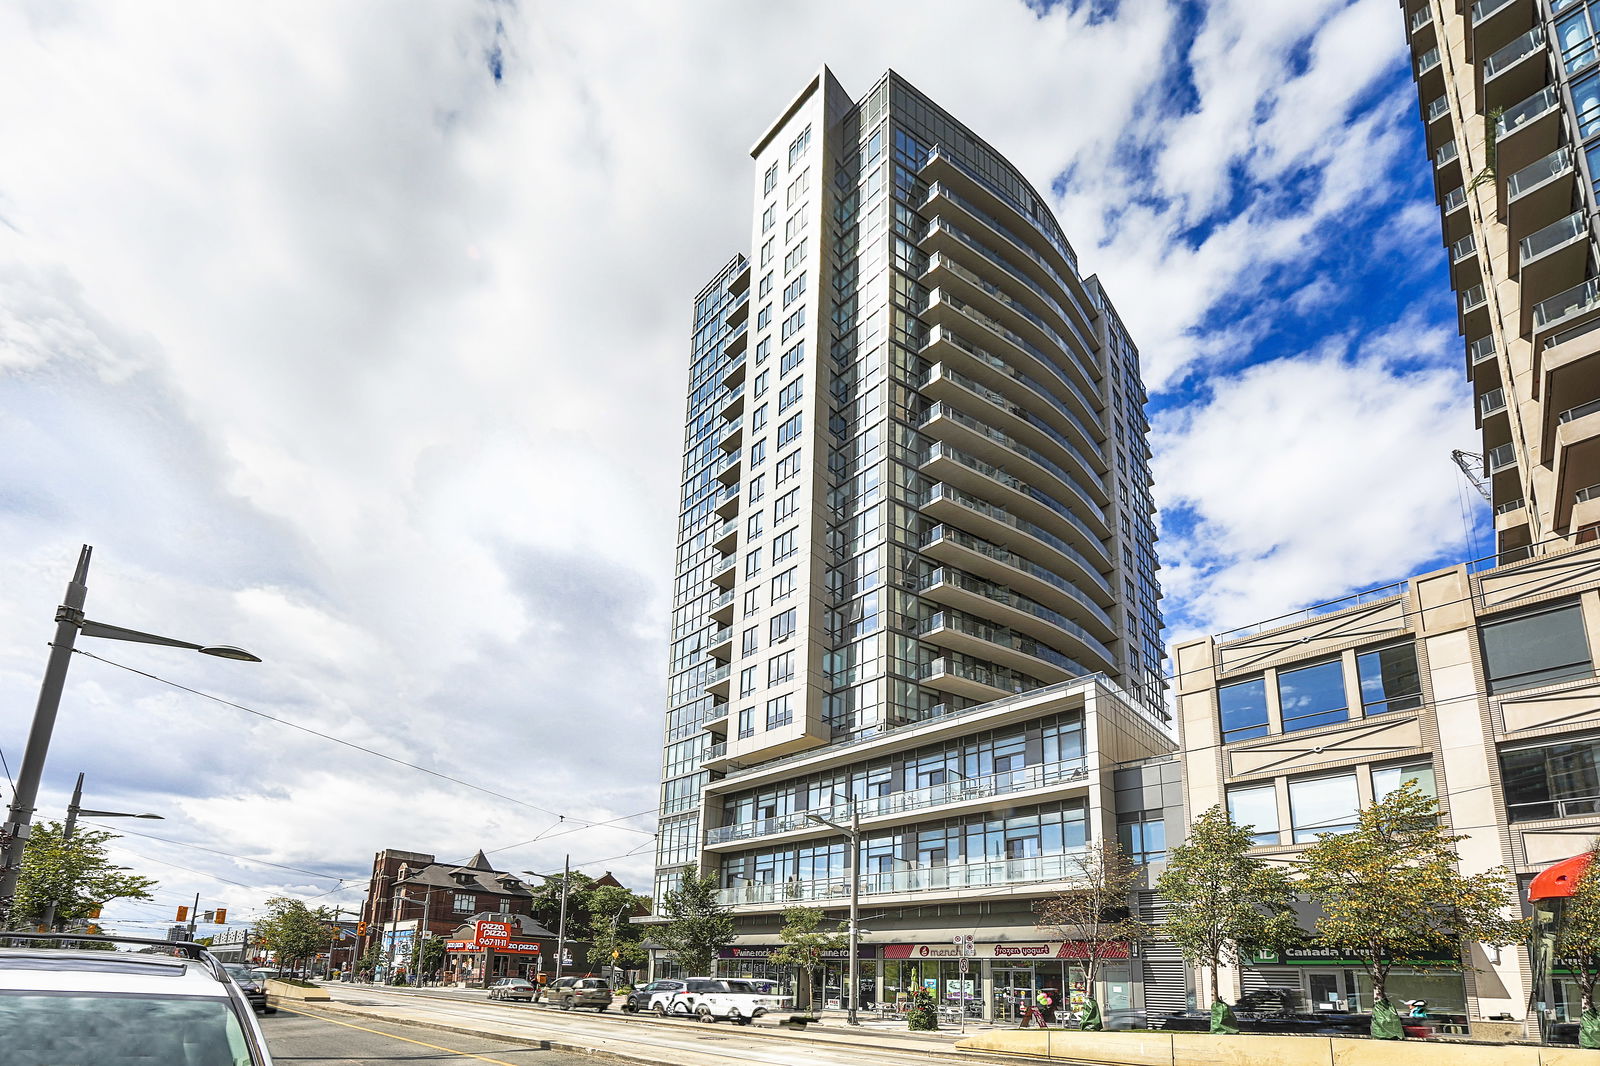
530 St Clair West is a 19-storey condo with 155 suites, built in 2013 by Lash Developments. Right now 1 for sale is on the market here.
- 19storeys
- 155suites
- $779/sq ft
- 2013built
No similar units for sale in 530 St Clair West right now.
Around this home
Daily convenience, out of 100, from the distances below
Schools nearby
School rating, out of 10.
Helpful calculators
Your HOMEH agent

"I would see it this week."