

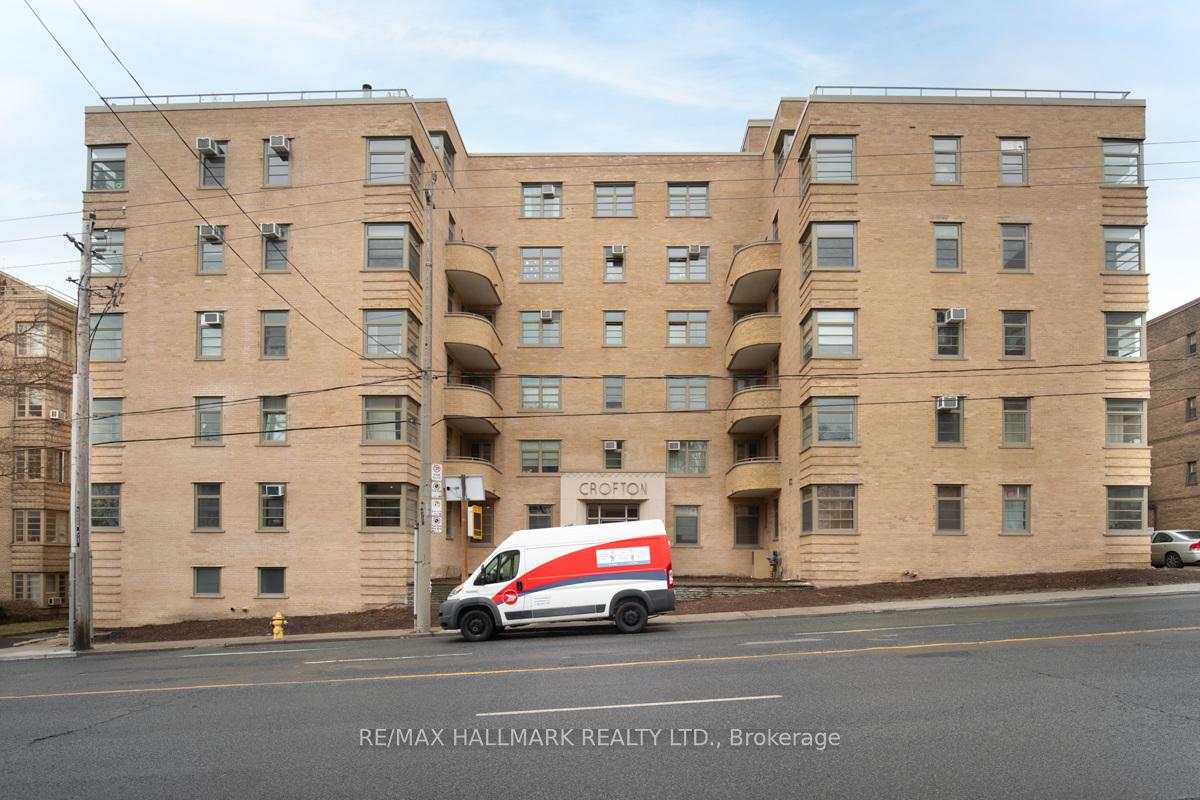
Unit 107, 717 Eglinton Avenue W
Unit 107, 717 Eglinton Avenue W
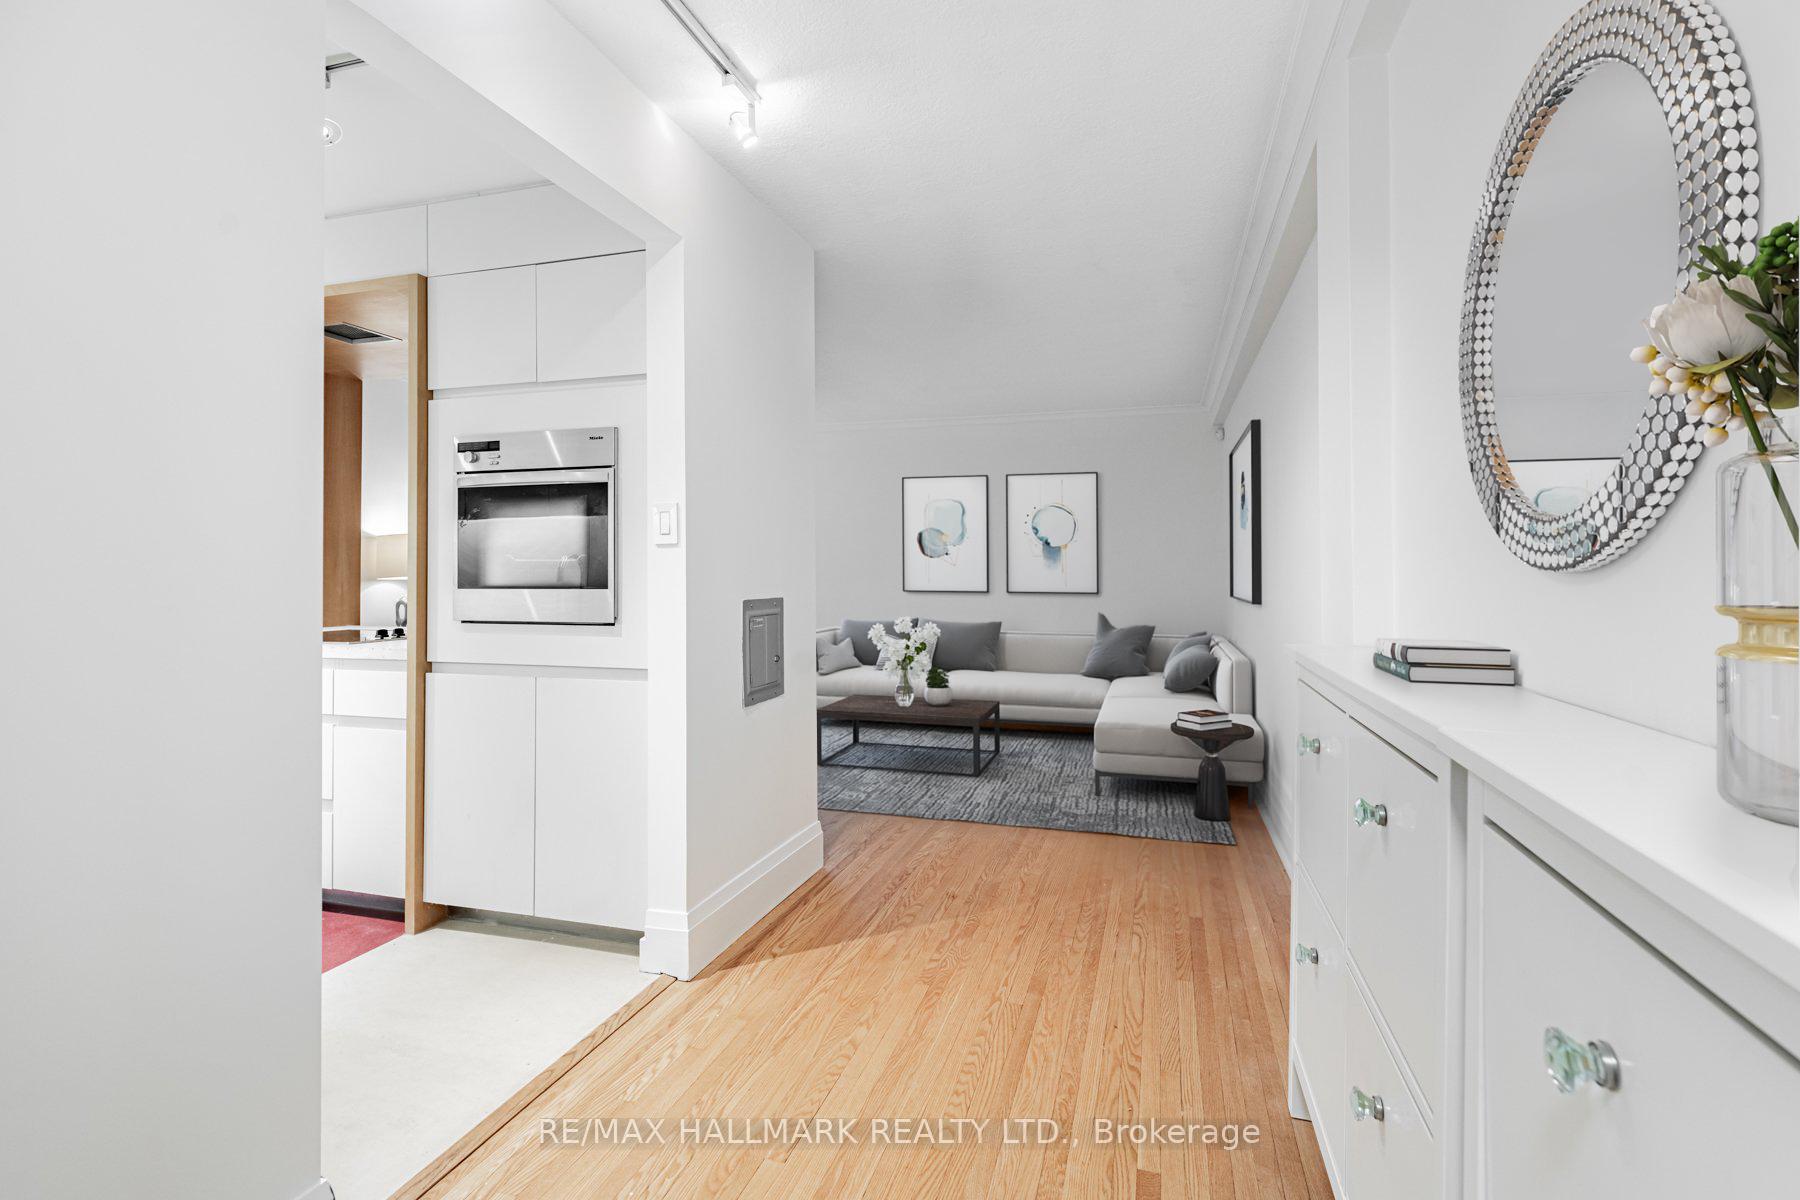 See all 13 photos
Property history
Facts and features
- ExposureSouth east
- LaundryIn building
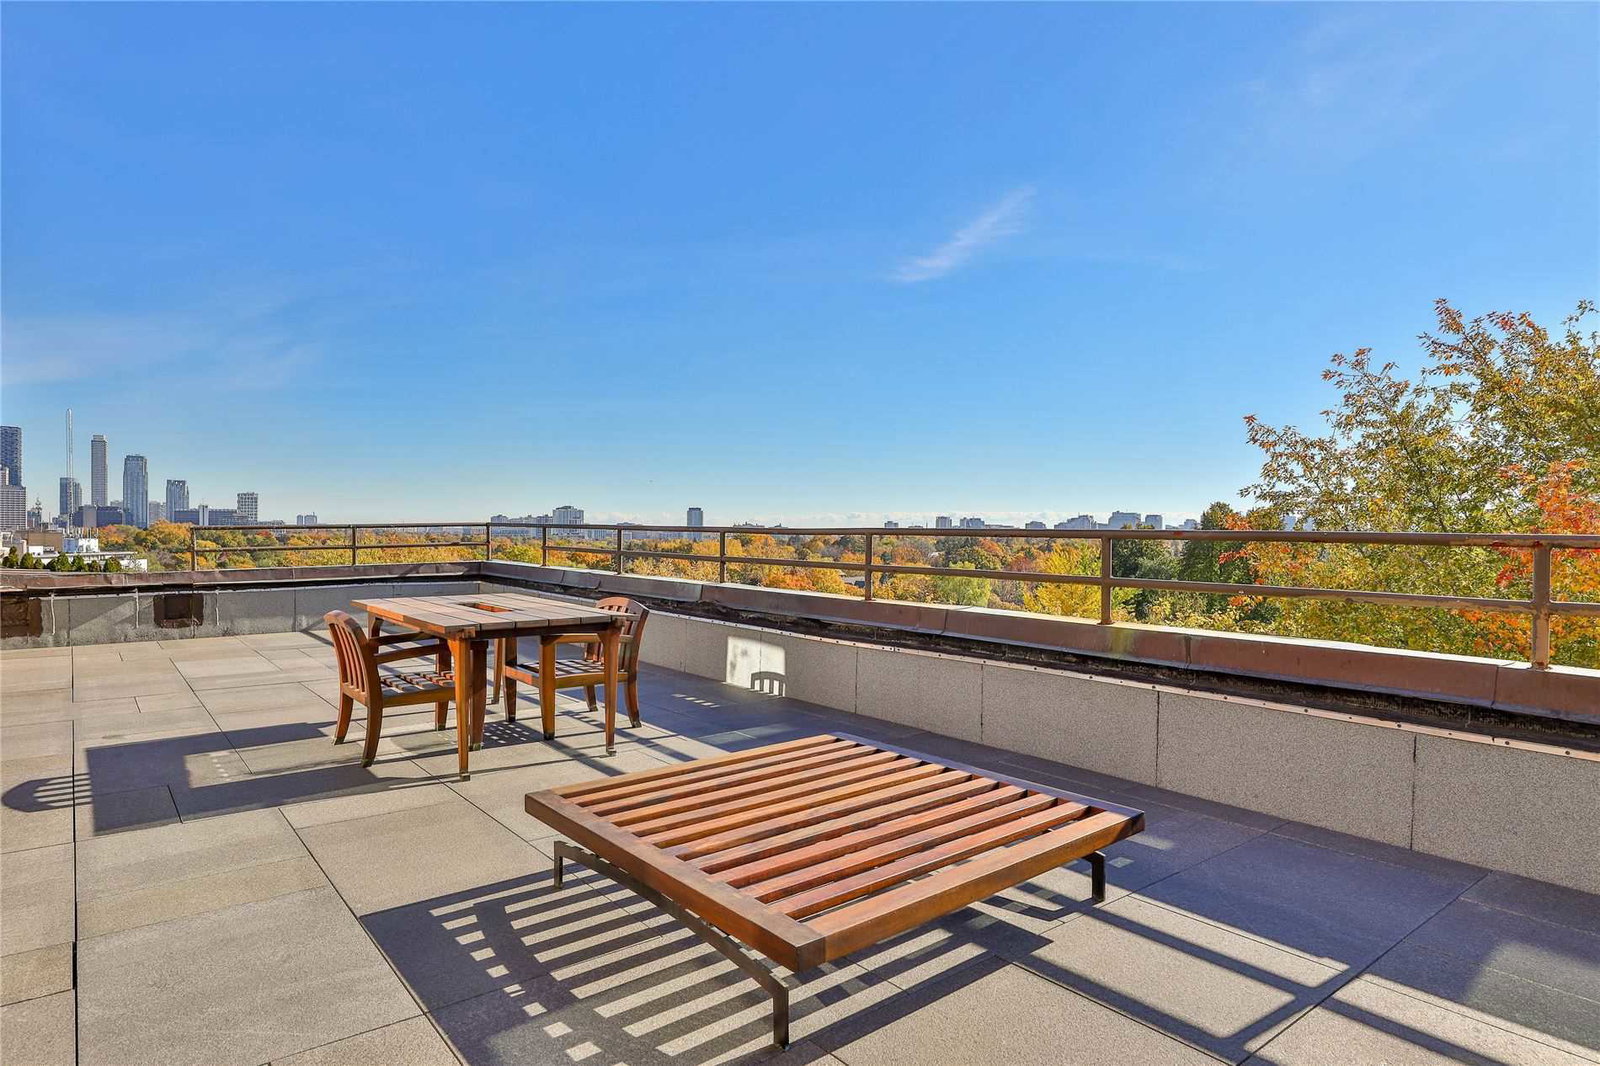
- BalconyTerrace
- Building size6 storeys
- Hardwood floors
The homeCo-Ownership Apartment, Apartment, Age 51–99 years
- Type: Co-Ownership Apartment
- Style: Apartment
- Age: 51–99 years
- Living space: 700–799 sq ft
- Basement: None
- Exposure: South East
- View: Forest, trees/woods
InsideHardwood, In building, lower level, Elevator Yes
- Flooring: Hardwood
- Laundry: In building, lower level
- Elevator: Yes
- Rooms above ground: 4
- Bedrooms: 1
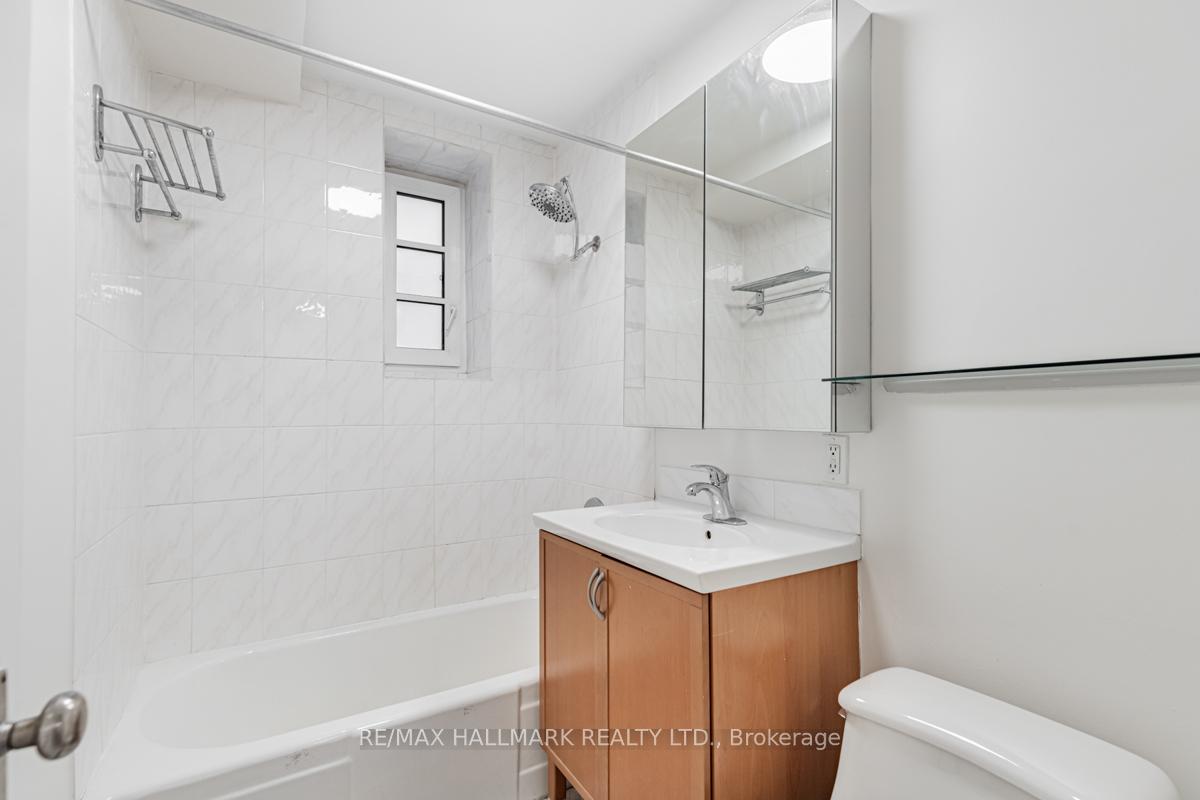
- Bathrooms: 1
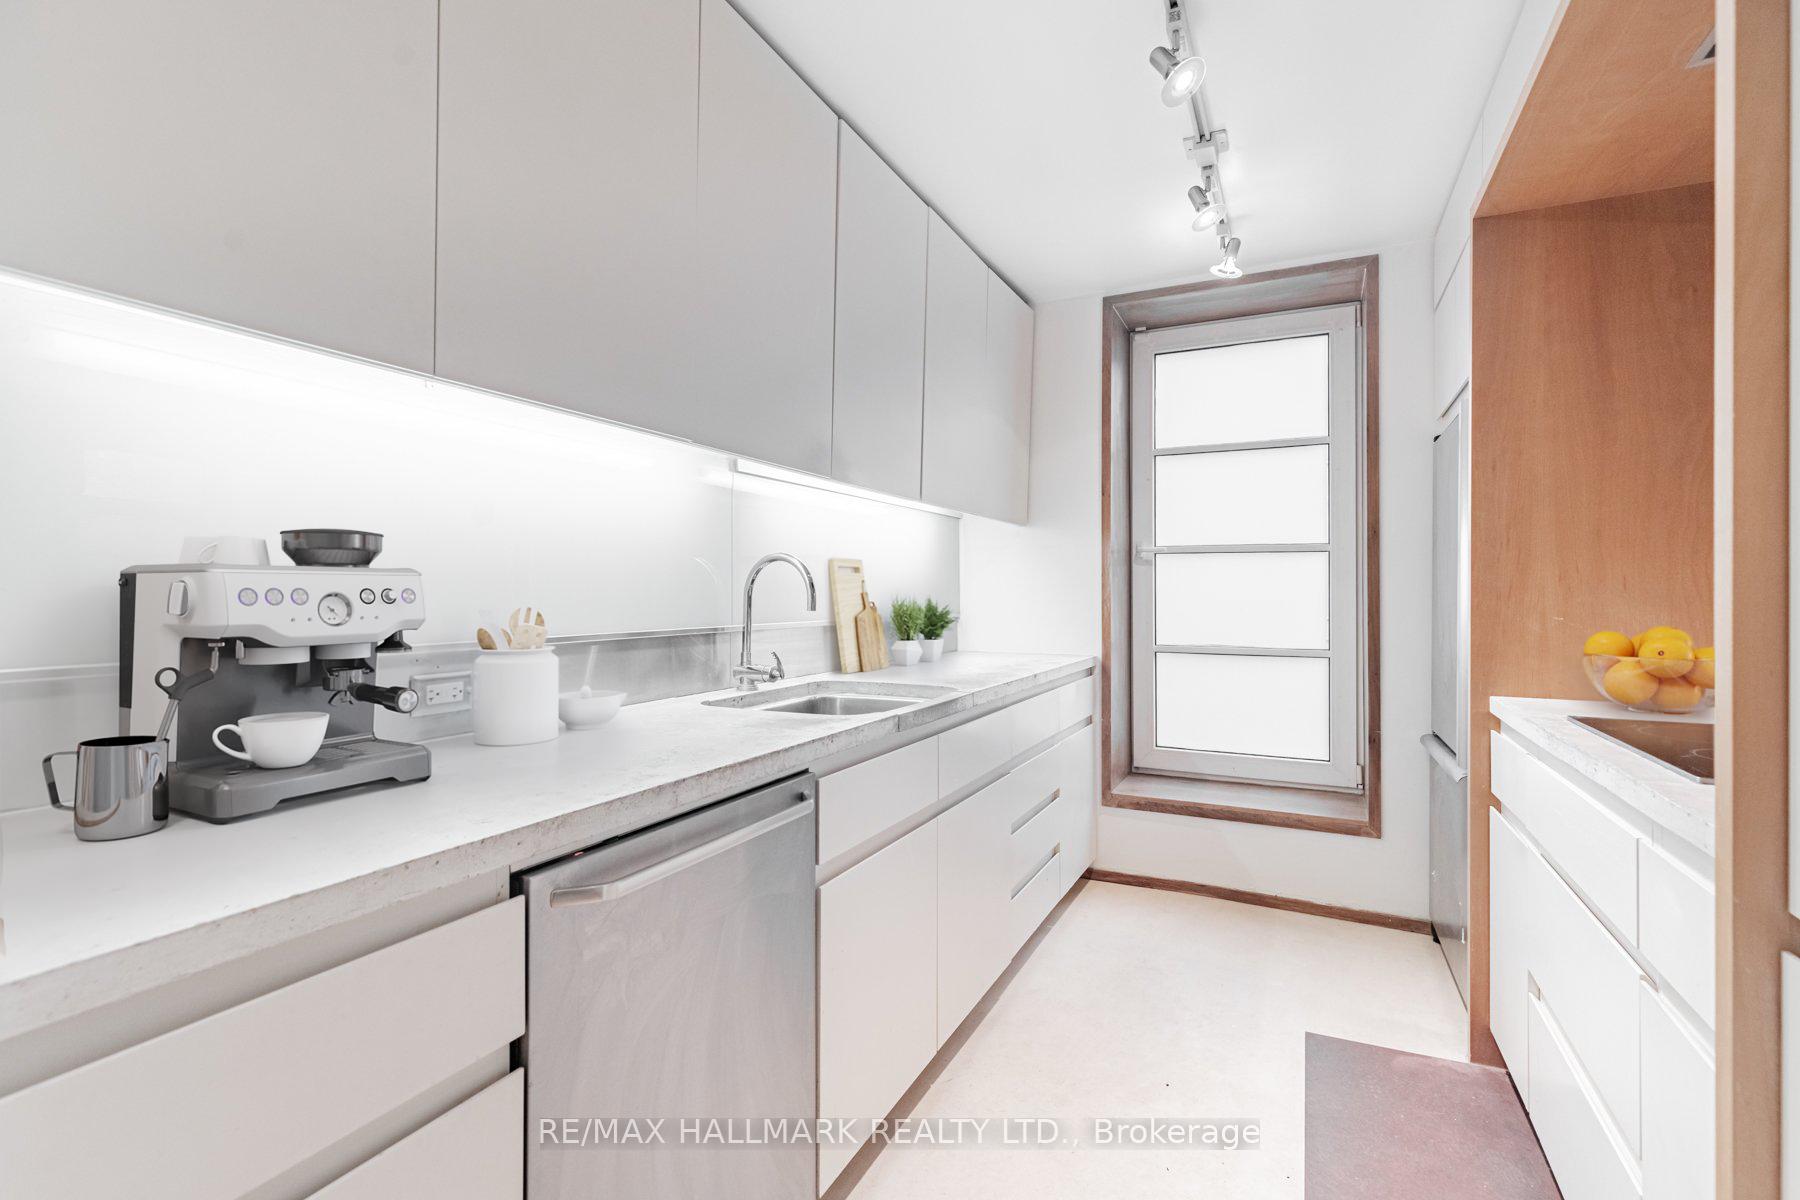
- Kitchens: 1
OutsideBrick, Unknown, Unknown
- Exterior: Brick
- Roof: Unknown
- Foundation: Unknown
- Balcony: Terrace
- Features: Patio
Parking and lockerUnderground, Parking type None, Underground
- Garage: Underground
- Parking type: None
- Driveway: Underground
- Locker: Exclusive
- Locker number: #6
- Locker level: Lower level
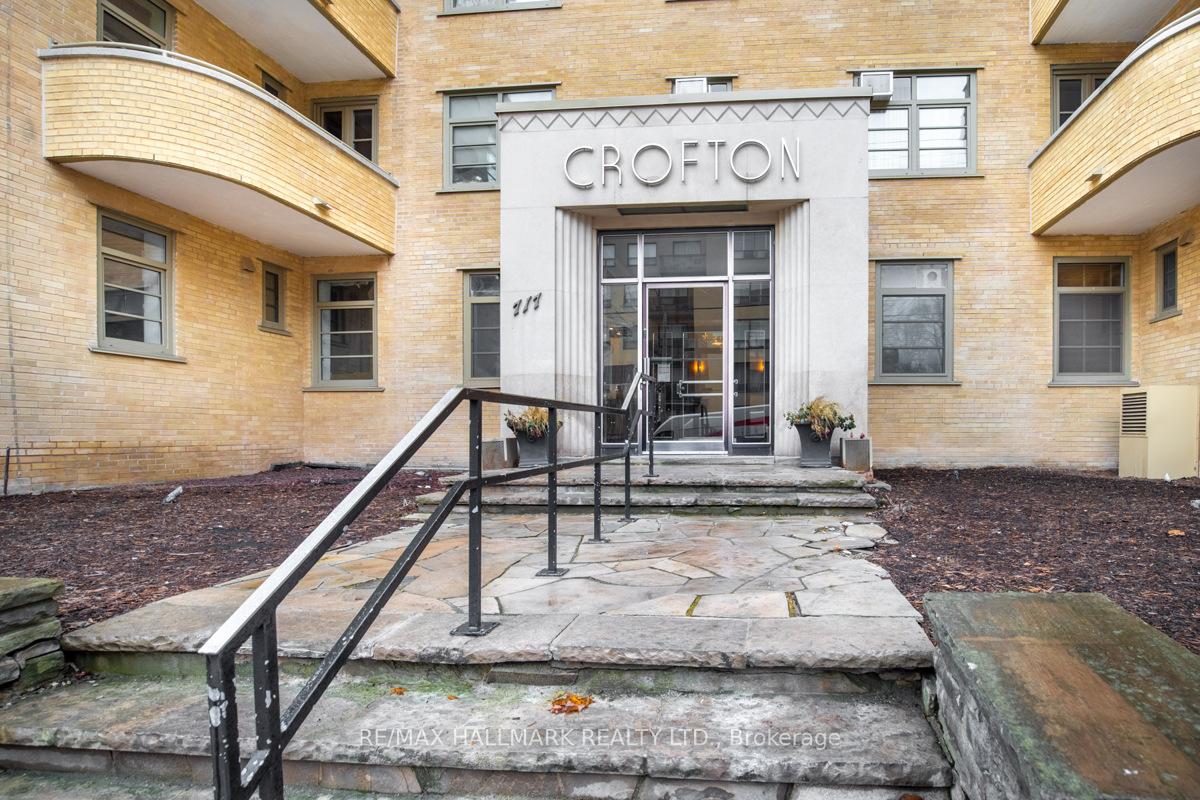
BuildingThe crofton, Storeys 6, Units 96
- Name: The crofton
- Storeys: 6
- Units: 96
- Condo corporation: 0
- Pets: Allowed
Heating, water and powerWater, gas, Window unit(s)
- Heating: Water, gas
- Cooling: Window unit(s)
Costs and taxesCondo fee $1,169 a month, Cable tv included, cac included, common elements included, condo taxes included, heat included, hydro included, building insurance included, water included, HST included in the price
- Condo fee: $1,169 a month
- Fee includes: Cable tv included, cac included, common elements included, condo taxes included, heat included, hydro included, building insurance included, water included
- HST: HST included in the price
- Rental items: N/a
Included in the saleAll electrical light fixtures, all curtain rods, 2x window a/c units, s/s fridge, miele cooktop, miele built in convection oven, miele d/w (all appls as-is)., N/a
- Included: All electrical light fixtures, all curtain rods, 2x window a/c units, s/s fridge, miele cooktop, miele built in convection oven, miele d/w (all appls as-is).
- Not included: N/a
NearbyPark, public transit, school, school bus route, wooded/treed, other
- Close to: Park, public transit, school, school bus route, wooded/treed, other
Listing detailsC11911298, Sold, Jan 7, 2025
- MLS® number: C11911298
- Status: Sold
- Listed on: Jan 7, 2025
- Days on market: 24
- Updated: Jan 31, 2025
- Possession: 30/60/90 TBD
- Occupied by: Vacant
- Listing brokerage: RE/MAX HALLMARK REALTY LTD.
About this home
Unit 107, 717 Eglinton Avenue W, Toronto (Forest Hill South), ON M5N 1C9
Sought After Forest Hill Art Deco Building The Crofton, Stunning 1 Bedroom, W/ Approximately 798Sqft of Living Space W/ Huge Terrace. Hardwood Floors, Southeast Exposure, Modern Contemporary Kitchen, W/ Miele Cooktop Dishwasher, Convection Oven and Maytag S/S Fridge, W/ Passthrough to Dinning Room, Concrete Countertops and Marmoleum Floor W/ Walkout to Terrace, 4pc Bathroom, Spacious Bedroom With 2x Closets, 2x Window A/C Units Bedroom & Living Room. All Utilities are included, New Fibre Optic internet & Cable, New Electrical, Plumbing, Windows For The Entire Building, Redone Building Envelope, And Plans For The Front Facade. The Crofton Is Steps Away from Restaurants, TTC, Dry Cleaning, Nail Salons, Grocery Store, Starbucks And The New LRT. Don't Miss Out!
Ask about this home
A HOMEH agent will answer your questions about this home.
Know more about Crofton
Condo building · 717 Eglinton Ave W
Crofton is a 6-storey condo with 96 suites. Right now 3 for sale are on the market here.
- 6storeys
- 96suites
No similar units for sale in Crofton right now.
Around this home
Daily convenience, out of 100, from the distances below
Schools nearby
School rating, out of 10.
Helpful calculators
Your HOMEH agent

"I would see it this week."