

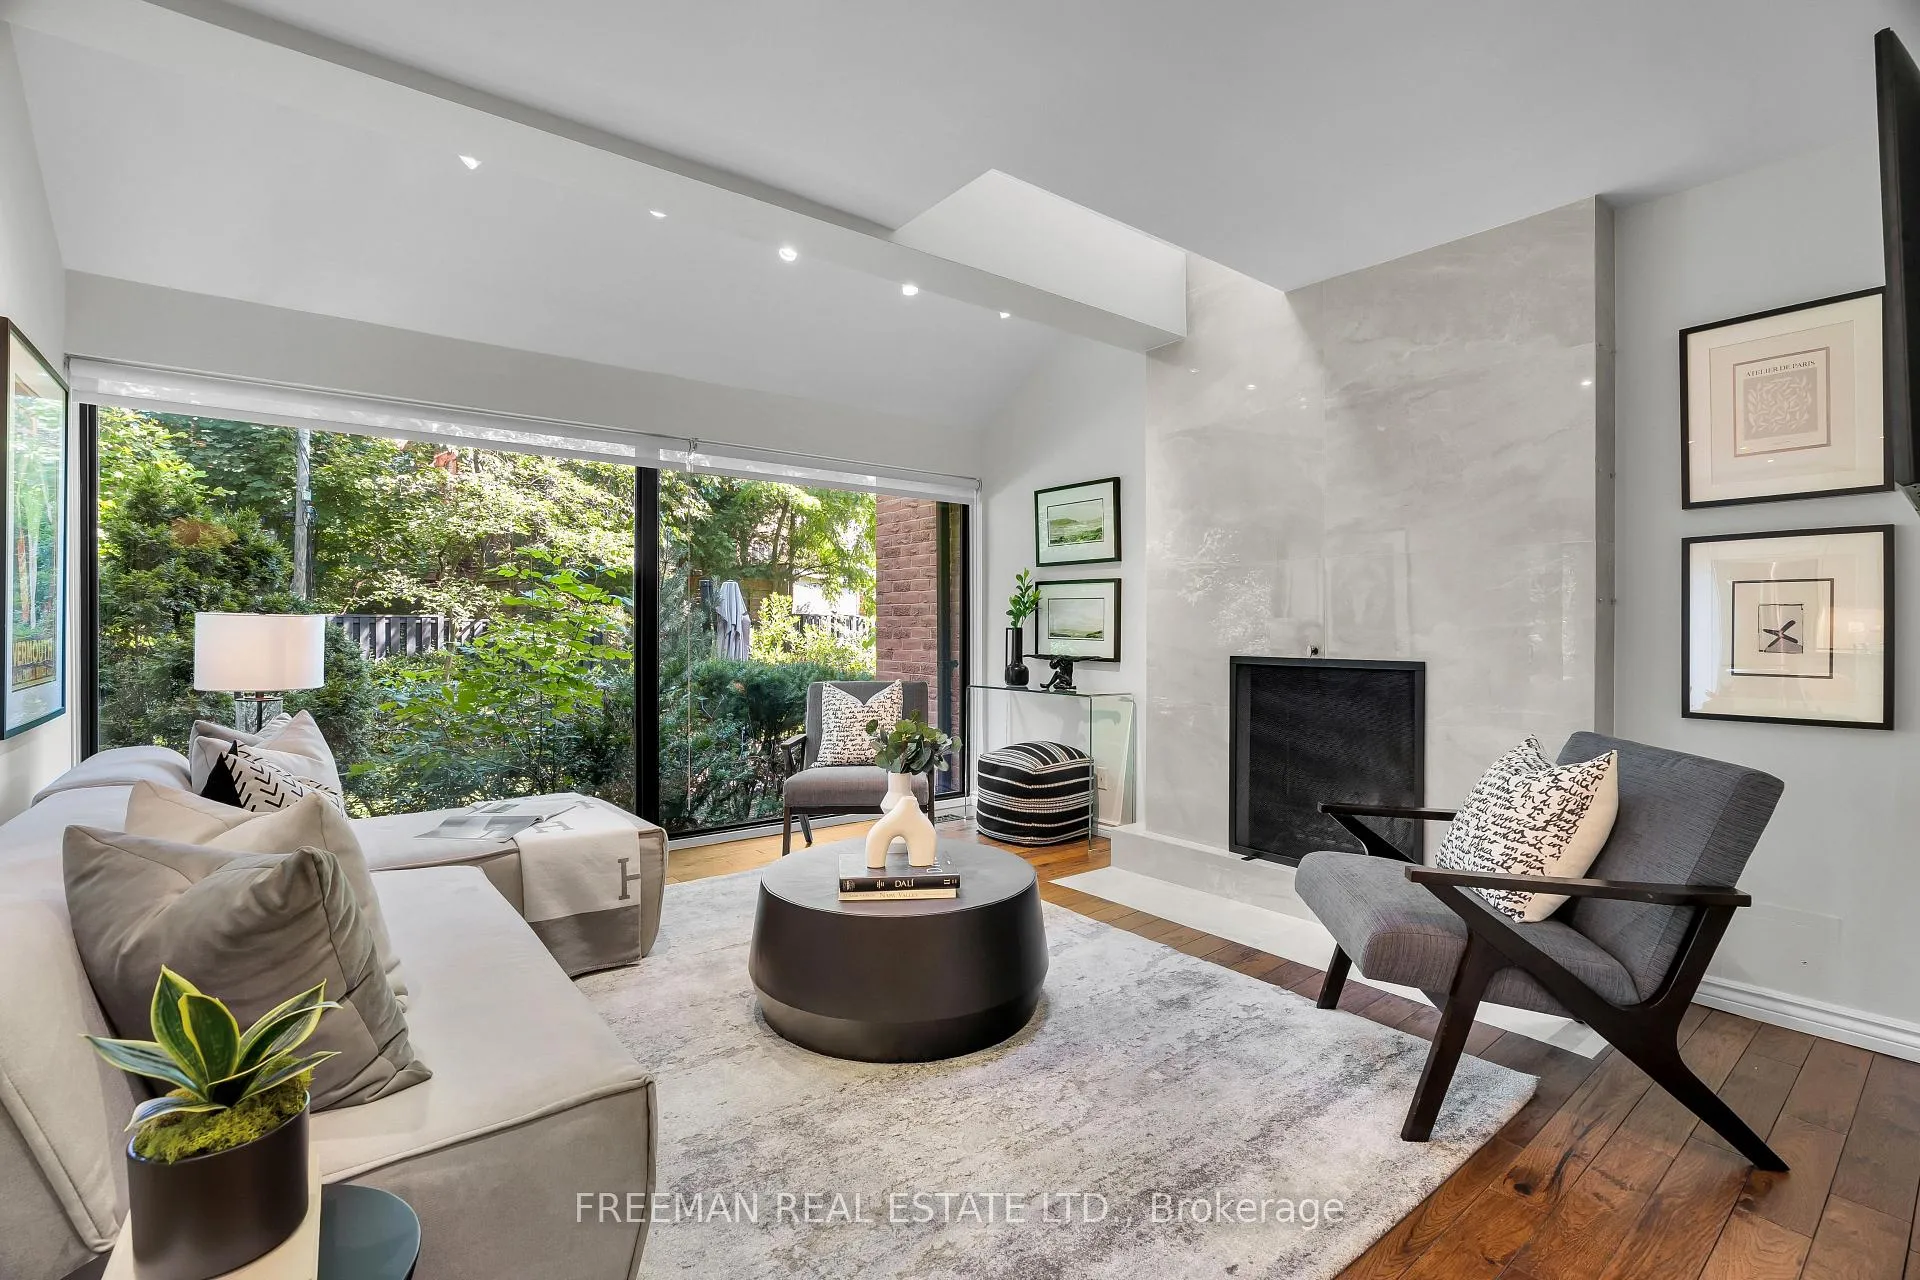
TH 128, 10 Walker Avenue
TH 128, 10 Walker Avenue
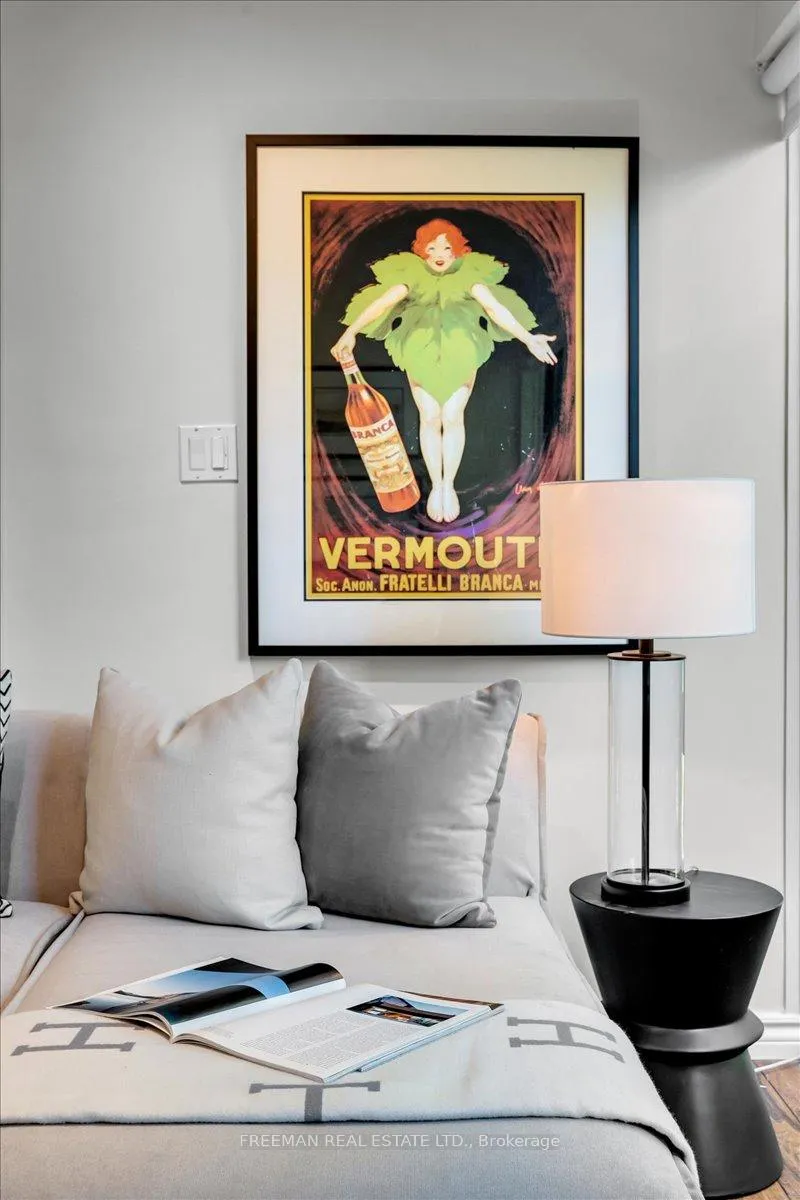 See all 41 photos
Property history
Facts and features
- BasementFinished
- ExposureNorth
- LaundryEnsuite
- LockerCommon
- Separate entrance
- Hardwood floors
- Fireplace
- Central air
The homeCondo Townhouse, 3-storey, 1,600–1,799 sq ft
- TypeCondo Townhouse
- Style3-storey
- Living space1,600–1,799 sq ft
- BasementSeparate entrance, finished
- ExposureNorth
- ViewCity, garden
InsideFireplace Yes, wood, roughed in, Hardwood, Tile, Window floor to ceiling, Heated, Ensuite
- FireplaceYes, wood, roughed in
- FlooringHardwood, Tile, Window floor to ceiling, Heated
- LaundryEnsuite
- FeaturesAuto garage door remote, carpet free, central vacuum, countertop range
- Rooms above ground7
- Rooms in the basement2
- Bedrooms3 + 1 in the basement
- Bathrooms3
- Kitchens1
OutsideBrick, Terrace
- ExteriorBrick
- BalconyTerrace
Parking and locker1 Parking, Underground, Exclusive
- Spaces1 Parking
- GarageUnderground
- Parking typeExclusive
- DrivewayUnderground
- LockerCommon
Building10 Walker Avenue Condos, Storeys 5, Units 34
- Name10 Walker Avenue Condos
- Storeys5
- Units34
- Registered1980
- Condo corporation522
- AmenitiesBbqs allowed, bike storage, visitor parking
- PetsAllowed
Heating, water and powerForced air, gas, Central air
- HeatingForced air, gas
- CoolingCentral air
Costs and taxesTaxes $7,707 a year, Condo fee $1,096 a month, Common elements included, building insurance included, water included, parking included
- Taxes, 2025$7,707 a year
- Condo fee$1,096 a month
- Fee includesCommon elements included, building insurance included, water included, parking included
- HSTNo HST
- Rental itemsHot water tank - $39.45/mo. maintenance fee is subject to 2% increase 08/25.
- Under contractHot water heater, alarm system
Included in the saleKitchenaid fridge, wall mounted: oven & panasonic microwave, kitchenaid induction stove, jennair exhaust hood, washer/dryer, california shutters, blinds, electric blind with remote, central vacuum & equipment, all electric light fixtures & all built-ins. 1 direct access underground parking. note: wood burning fireplace is currently sealed, and not used by seller., Weight/barbell and exercise equipment, alarm system, front door eufy lock (to be replaced with building standard)
- IncludedKitchenaid fridge, wall mounted: oven & panasonic microwave, kitchenaid induction stove, jennair exhaust hood, washer/dryer, california shutters, blinds, electric blind with remote, central vacuum & equipment, all electric light fixtures & all built-ins. 1 direct access underground parking. note: wood burning fireplace is currently sealed, and not used by seller.
- Not includedWeight/barbell and exercise equipment, alarm system, front door eufy lock (to be replaced with building standard)
NearbyPublic transit
- Close toPublic transit
Listing detailsC12283599, Sold, Jul 14, 2025
- MLS® numberC12283599
- StatusSold
- Listed onJul 14, 2025
- Days on market8
- UpdatedJul 22, 2025
- PossessionFlexible
- Occupied byOwner
- Listing brokerageFREEMAN REAL ESTATE LTD.
About this home
TH 128, 10 Walker Avenue, Toronto (Yonge-St. Clair), ON M4V 1G2
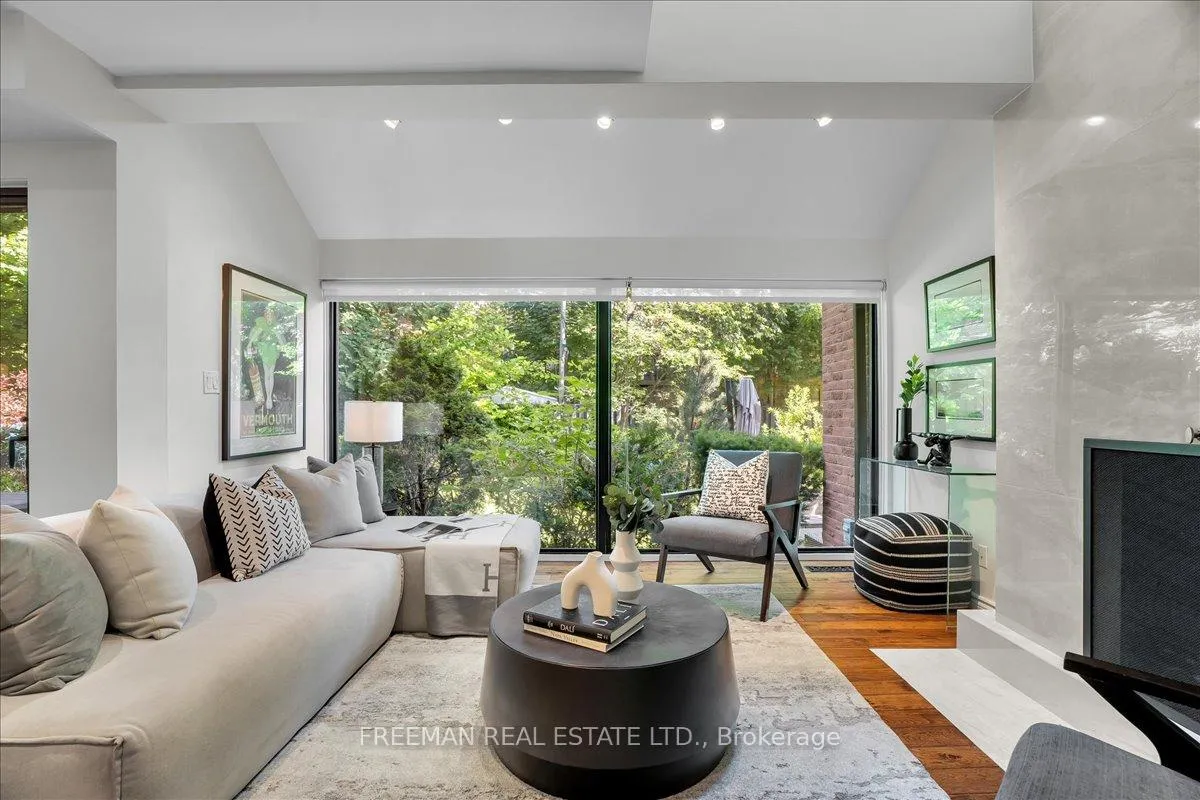
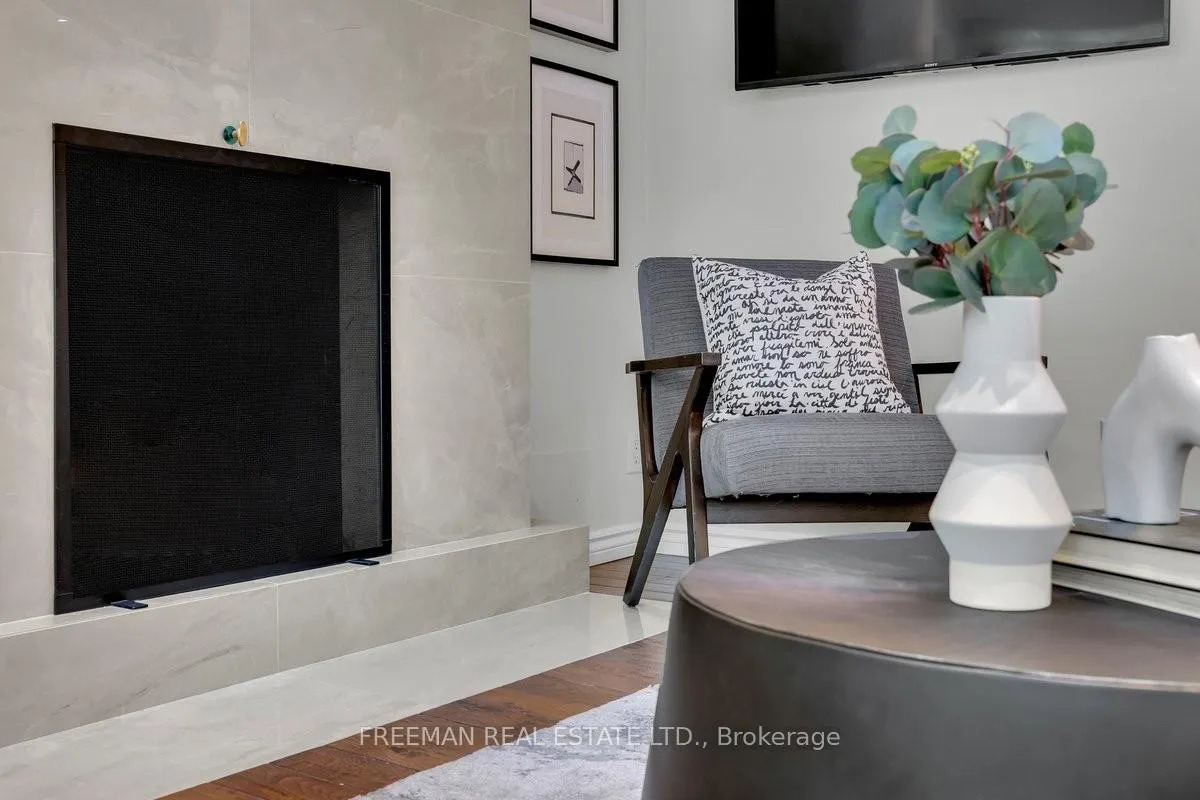
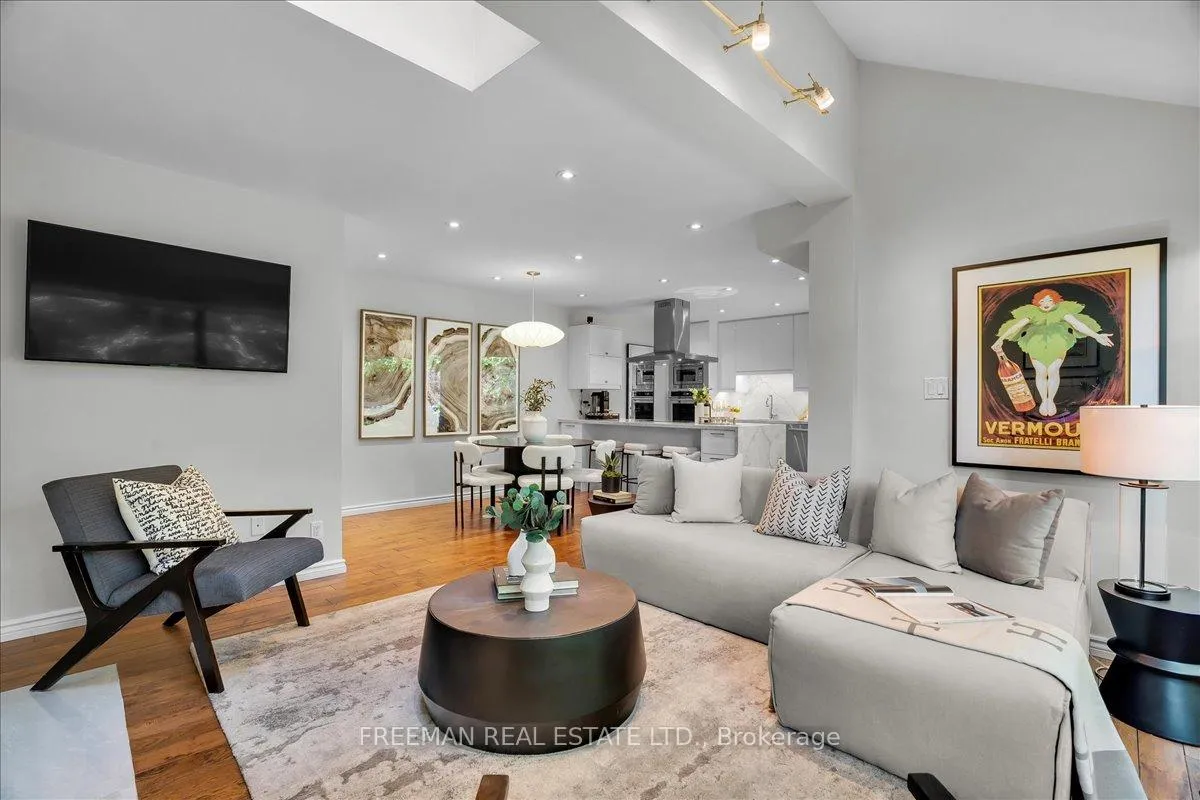
Tucked Away. Tree-Lined. Truly Summerhill. Welcome to Townhome 128 at 10 Walker Avenue, a stylish end-unit tucked quietly at the rear of this coveted enclave. With no through traffic and mature trees beyond your windows, it offers rare seclusion in the city. Professionally designed and renovated, this 3+1 bedroom, 3-bathroom home spans over 2,000 square feet across four finished levels. The bright and open main floor features soaring ceilings, floor-to-ceiling windows, and a Stone Grey marble wood-burning fireplace (closed -unused by current owners). The sleek white kitchen is a chefs dream with Caesarstone counters, induction stove, JennAir hood, KitchenAid appliances, custom cabinetry, and a waterfall island for casual meals or entertaining. Step outside to a private deck with lush garden views, no sidewalks, no foot traffic, just green leafy serenity. Up one flight of stairs to find two spacious bedrooms and an updated three-piece bath. The third level is a full-floor primary suite with vaulted ceilings, wall-to-wall windows, custom closet, and a spa-like ensuite featuring heated floors, a deep soaker tub, and a large glass enclosed shower. The finished lower level offers flexibility for an office, guest suite, or home gym, plus a powder room, laundry, and direct access to underground parking right at your door. With new windows throughout (2024) and the renovated garage, this home is truly move-in ready. Located in one of Summerhill's most discreet and desirable townhome communities, just steps from Yonge Street, top restaurants like Terroni, Quanto Basta, and Sorrel and all the best of Midtown living.
Ask about this home
A HOMEH agent will answer your questions about this home.
Know more about 10 Walker Avenue Condos
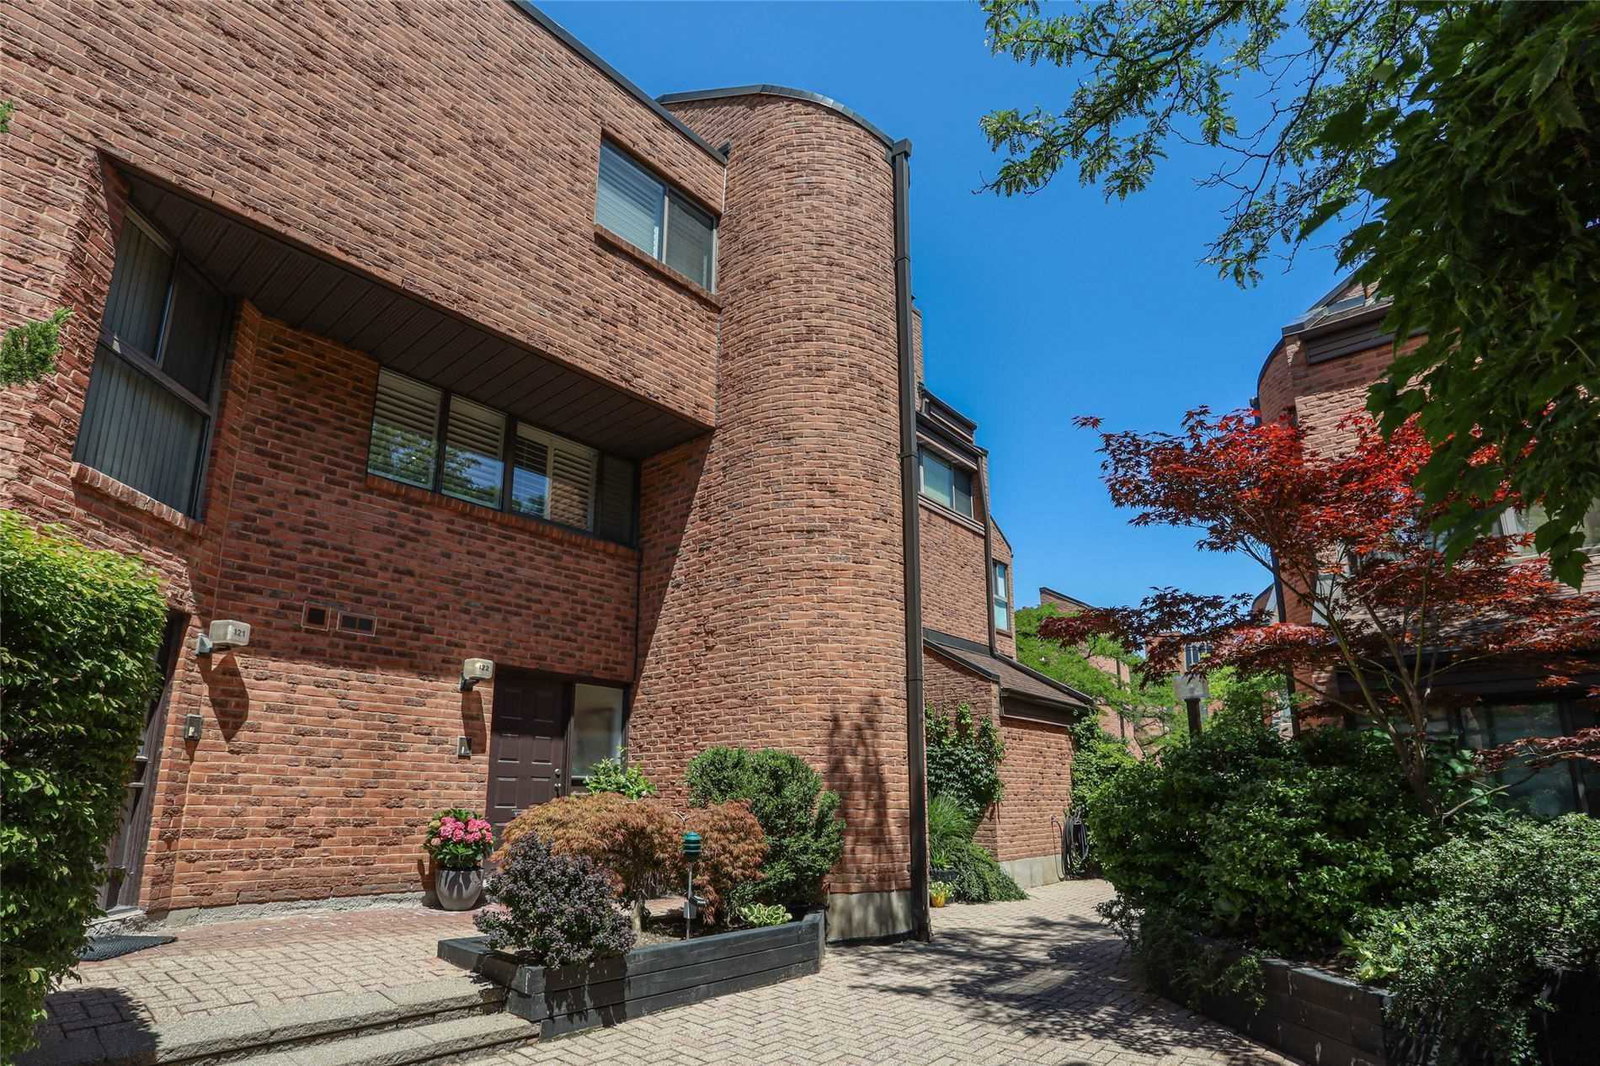
Condo building · 10 Walker Avenue
10 Walker Avenue Condos is a 5-storey condo with 34 suites, built in 1980. No units are on the market here right now.
- 5storeys
- 34suites
- $982/sq ft
- 1980built
No similar units for sale in 10 Walker Avenue Condos right now.
Around this home
Daily convenience, out of 100, from the distances below
Schools nearby
School rating, out of 10.
Helpful calculators
Your HOMEH agent

"I would see it this week."