

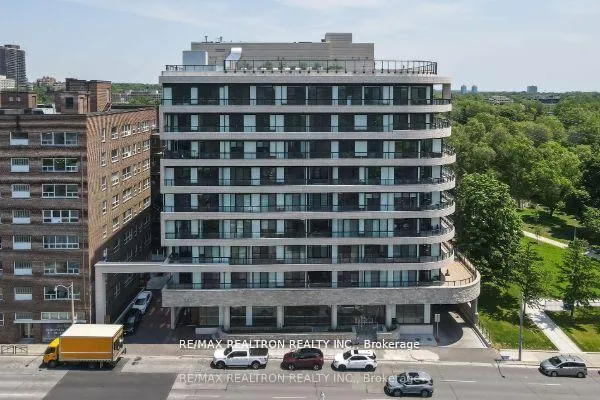
Unit 502, 285 Avenue Road
Unit 502, 285 Avenue Road
 See all 35 photos
Property history
Facts and features
- ExposureEast
- LaundryEnsuite
- BalconyOpen
- Building size9 storeys
- Hardwood floors
- Fireplace
- Central air
- Rooftop deck/garden
- Gym
- Party room/meeting room
The homeCondo Apartment, Apartment, New
- TypeCondo Apartment
- StyleApartment
- AgeNew
- Living space1,800–1,999 sq ft
- BasementNone
- ExposureEast
InsideFireplace Yes, natural gas, Hardwood, Granite, Ensuite
- FireplaceYes, natural gas
- FlooringHardwood, Granite
- LaundryEnsuite
- SecurityConcierge/security
- ElevatorYes
- Rooms above ground5
- Bedrooms2 + 1 in the basement
- Bathrooms3
- Kitchens1
- Family roomYes
OutsideBrick, Open
- ExteriorBrick
- BalconyOpen
Parking and locker2 Parking, Underground, Parking type Owned
- Spaces2 Parking
- GarageUnderground
- Parking typeOwned
- DrivewayUnderground
- LockerOwned
- Locker number32c
- Locker levelL35
BuildingThe Davies Condos, Storeys 9, Units 44
- NameThe Davies Condos
- Storeys9
- Units44
- Registered2024
- Condo corporation3070
- AmenitiesVisitor parking, rooftop deck/garden, gym, guest suites, party room/meeting room, concierge
- PetsAllowed
Heating, water and powerForced air, gas, Central air
- HeatingForced air, gas
- CoolingCentral air
Costs and taxesCondo fee $2,307 a month, Common elements included, building insurance included, parking included, heat included, water included, cac included, HST included in the price
- Condo fee$2,307 a month
- Fee includesCommon elements included, building insurance included, parking included, heat included, water included, cac included
- HSTHST included in the price
- Rental items*hydro is metered/billed to individual unit owners via carma
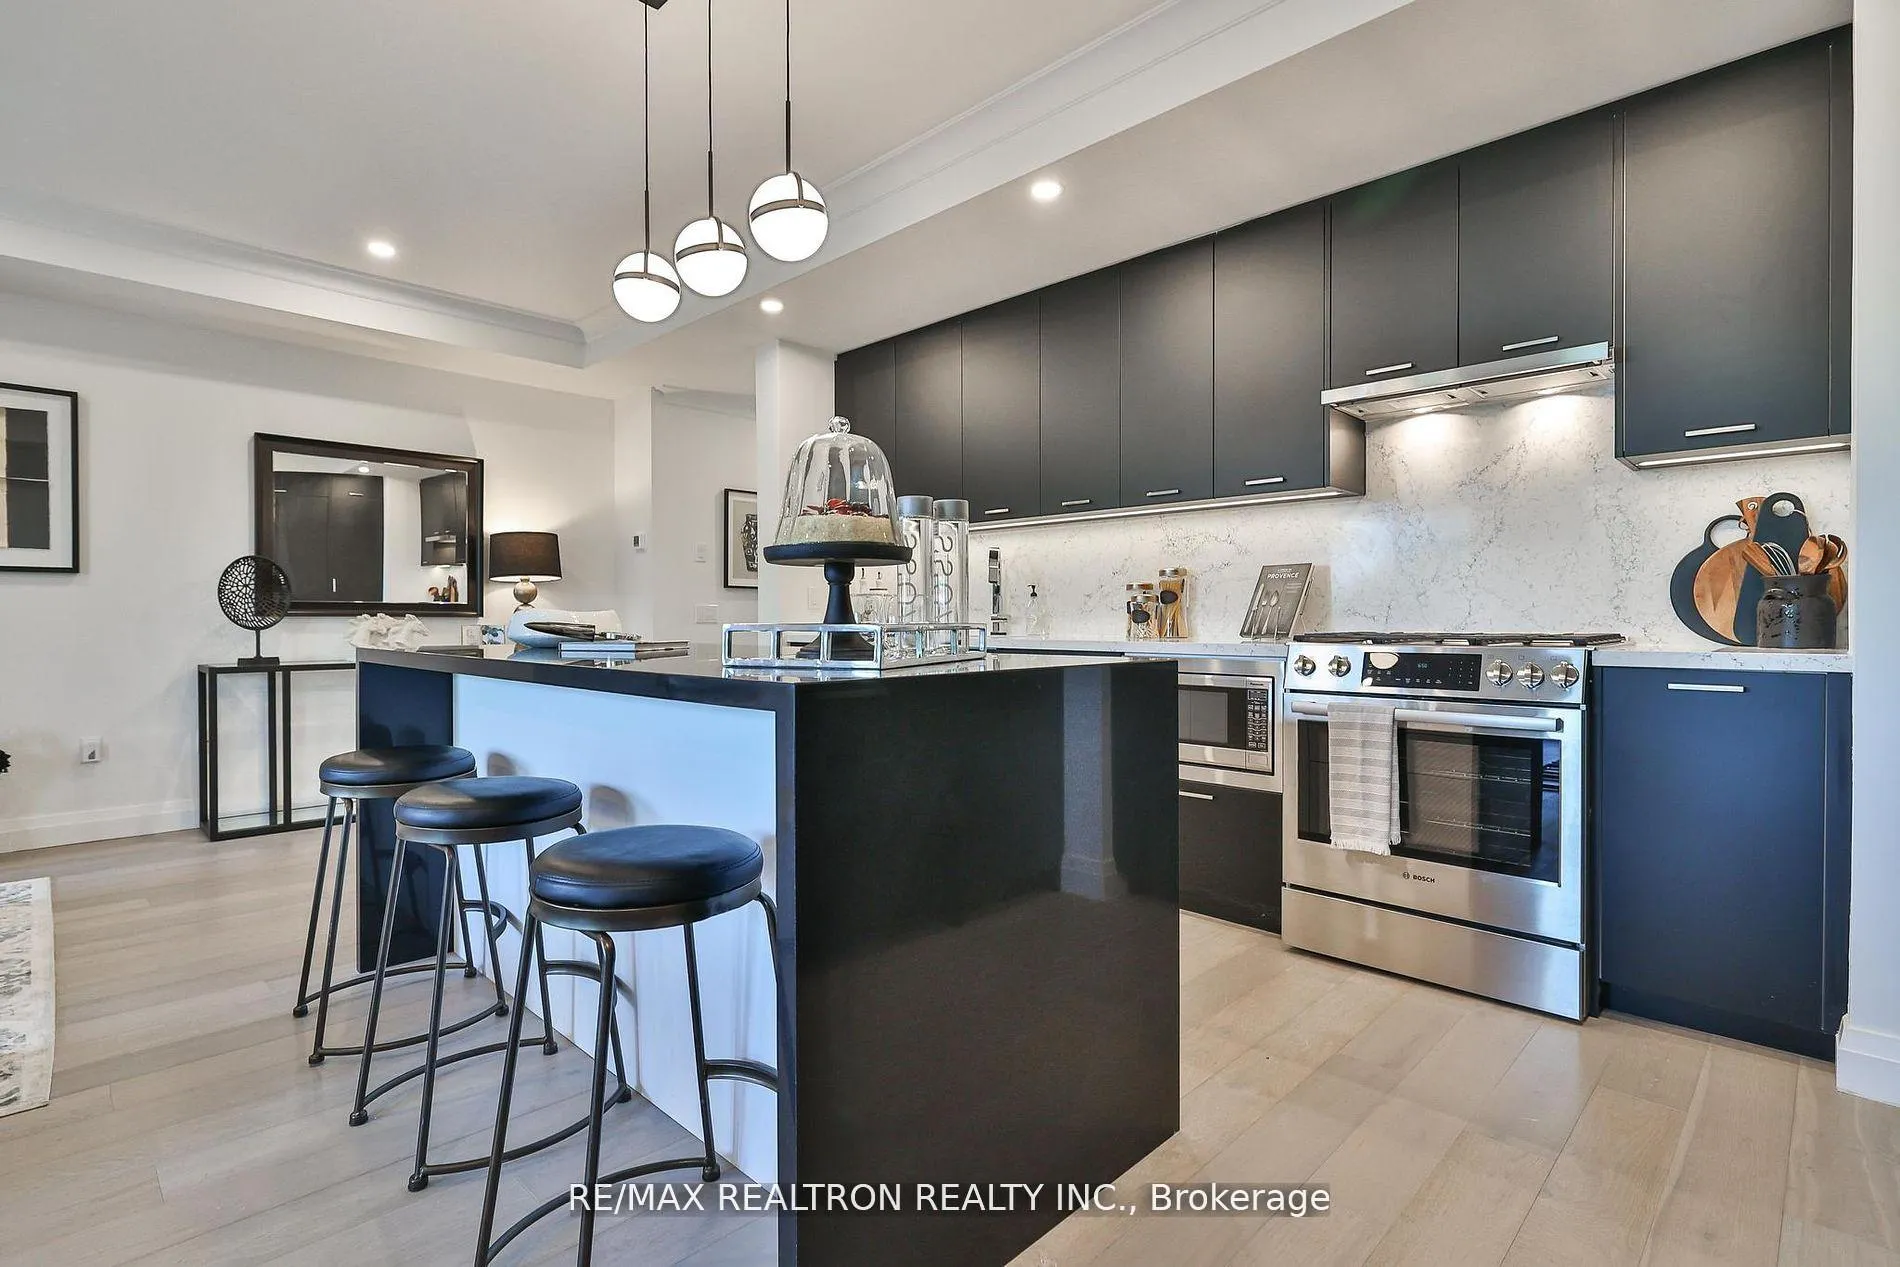
Included in the saleNtegrated bosch full size appliances- fridge, gas stove, washer/dryer, microwave, dishwasher.telescopic range hood gas fireplace, all elf's, 2 underground parking spots, 1 locker. waterfall counter, marble fireplace, & new gas weber bbq. 2 underground parking spots & 1 locker included. 2 balconies. private elevator suite access,all elf's, all custom window coverings, creston smart lighting system, samsung "the frame tv mounted on fireplace., new weber gas bbq, Staging furniture not included.
- IncludedNtegrated bosch full size appliances- fridge, gas stove, washer/dryer, microwave, dishwasher.telescopic range hood gas fireplace, all elf's, 2 underground parking spots, 1 locker. waterfall counter, marble fireplace, & new gas weber bbq. 2 underground parking spots & 1 locker included. 2 balconies. private elevator suite access,all elf's, all custom window coverings, creston smart lighting system, samsung "the frame tv mounted on fireplace., new weber gas bbq
- Not includedStaging furniture not included.
NearbyPark, public transit
- Close toPark, public transit
Listing detailsC12285047, Sold, Jul 15, 2025
- MLS® numberC12285047
- StatusSold
- Listed onJul 15, 2025
- Days on market44
- UpdatedAug 28, 2025
- PossessionImmediate
- Occupied byVacant
- Listing brokerageRE/MAX REALTRON REALTY INC.
About this home
Unit 502, 285 Avenue Road, Toronto (Casa Loma), ON M4V 2G8
Client RemarksClient RemarksWELCOME TO THE DAVIES, ENJOY EXCLUSIVE BOUTIQUE LUXURY LIVING ON AVENUE RD RIGHT BESIDE ROBERTSON DAVIES PARK. WITH ONLY 37 RESIDENCES, FEATURING PRIVATE ELEVATORS TO EACH SUITE, 2BEDS + DEN, 3 BATHS, WITH 1810 SF OF LIVING SPACE + 2 BALCONIES (195 SF), GOURMET KITCHEN/BOSCH APPLIANCES, A LARGE WATERFALL COUNTER ON CENTRE ISLAND, OPEN CONCEPT LIVING/DINING RMW/GAS PORCELAIN FIREPLACE & SAMSUNG FRAME WALL MOUNTED TV, THE LARGE PRIMARY SUITE COMPLETE/SITTING AREA, WALK IN CLOSET WITH BUILT-INS. AND SPA INSPIRED 5 PIECE ENSUITE. THE DEN/OFFICE COULD EASILY BE CONVERTED INTO A THIRD BEDROOM. THE DAVIES OFFERS EXQUISITE, LANDSCAPED ROOFTOP GARDENS OVERLOOKING THE CITY, THE BEAUTIFUL MAIN FLOOR AVENUE ROOM FOR SPECIAL EVENTS COMPLETE WITH FIREPLACE, CUSTOM BANQUETTES & FURNISHINGS AS WELL AS AN ADJACENT PRIVATE BOARDROOM, & SELF- CONTAINED GUEST SUITE W/KITCHENETTE. THE BUILDING FEATURES A 24/7 CONCIERGE FOR YOUR SAFETY AND COMFORT, & EACH PARKING SPOT IS WIRED AND READY FOR YOUR EV CHARGER INSTALLATION!THIS SUITE FEATURES BOTH EAST & WEST VIEW BALCONIES. STEP OUTSIDE YOUR DINING ROOM TO BBQ AND ENTERTAIN YOUR GUESTS. CONVENIENTLY LOCATED, THE DAVIES IS YOUR GATEWAY TO YORKVILLE, DOWNTOWN AND MIDTOWN. A SHORT WALK TO SUMMERHILL SUBWAY STATION. **EXTRAS** INTEGRATED BOSCH FULL SIZE APPLIANCES- FRIDGE, GAS STOVE, WASHER/DRYER, MICROWAVE, DISHWASHER.TELESCOPIC RANGE HOOD GAS FIREPLACE, ALL ELF'S, 2 UNDERGROUND PARKING SPOTS, 1 LOCKER. WATERFALL COUNTER, MARBLE FIREPLACE, & NEW GAS WEBER BBQ.
Ask about this home
A HOMEH agent will answer your questions about this home.
Know more about The Davies Condos
Condo building · 285 Avenue Rd
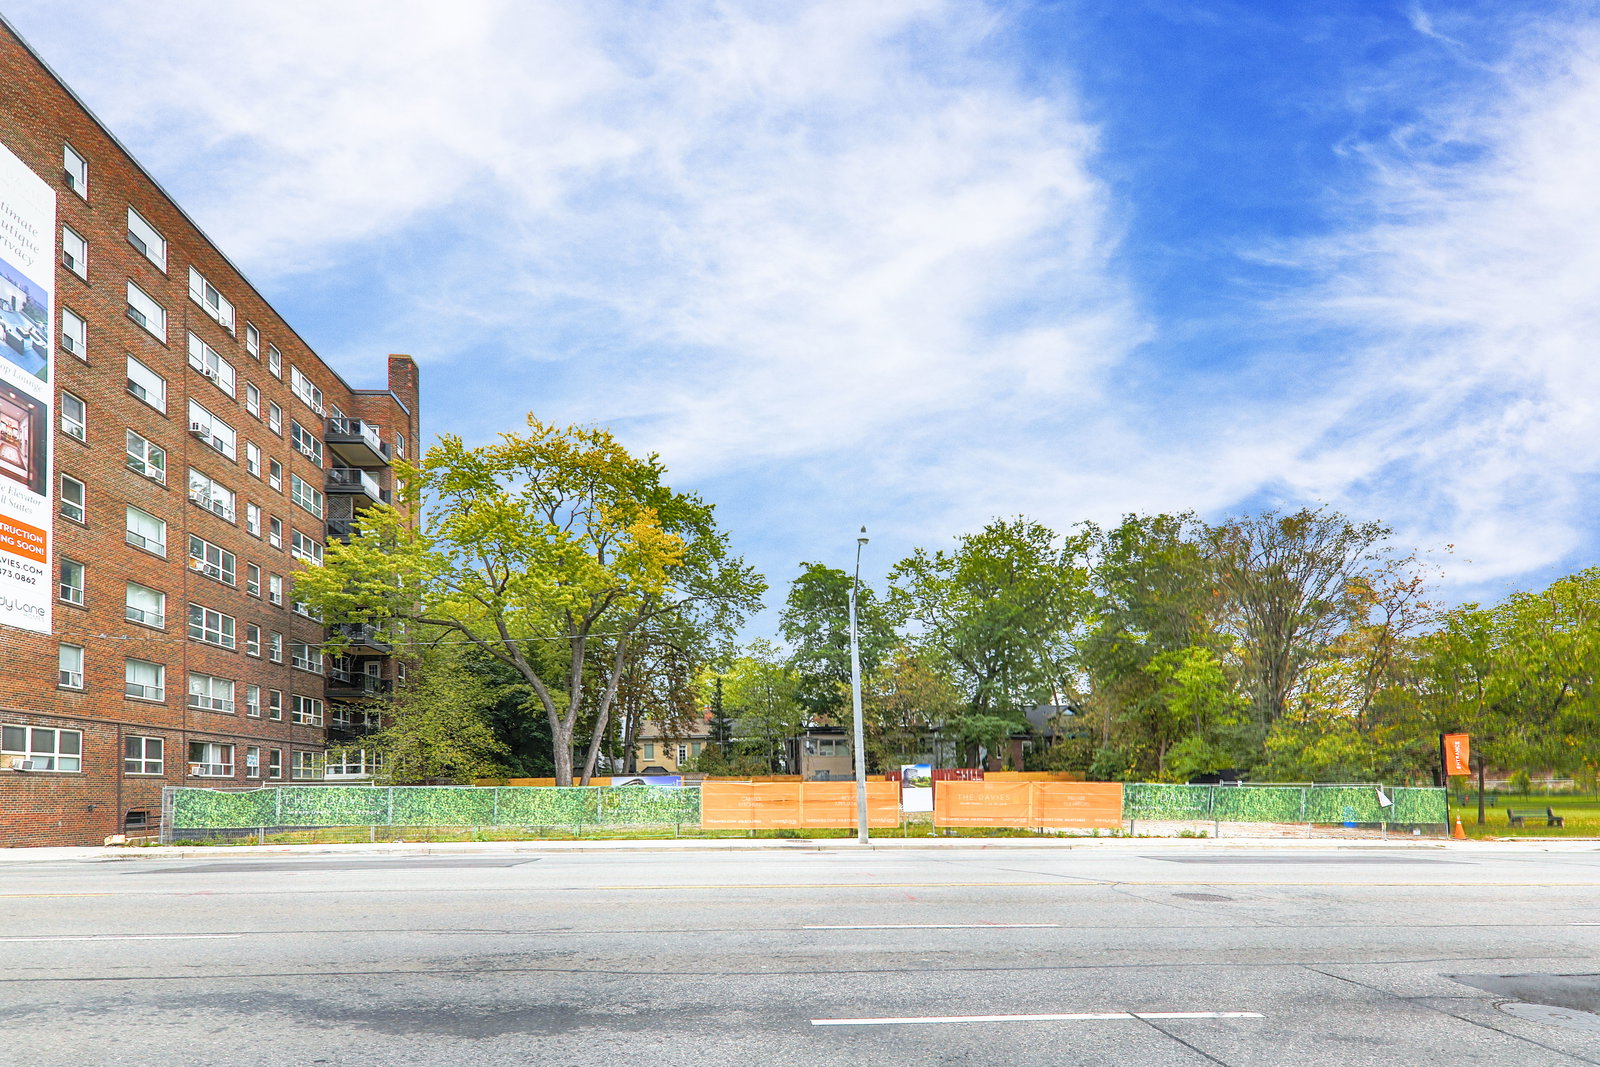
The Davies Condos is a 9-storey condo with 44 suites, built in 2024 by Brandy Lane Homes. No units are on the market here right now.
- 9storeys
- 44suites
- $1,183/sq ft
- 2024built
No similar units for sale in The Davies Condos right now.
Around this home
Daily convenience, out of 100, from the distances below
Schools nearby
School rating, out of 10.
Helpful calculators
Your HOMEH agent

"I would see it this week."