

10 Westport Avenue
10 Westport Avenue
 See all 34 photos
Property history
Facts and features
- BasementFinished
- Water, sewerMunicipal
- HeatingForced air
- CoolingCentral air
- Separate entrance
- Hardwood floors
- Central air
The homeSemi-Detached, 2-storey, 1,100–1,500 sq ft
- Type: Semi-Detached
- Style: 2-storey
- Living space: 1,100–1,500 sq ft
- Basement: Separate entrance, finished
InsideHardwood, Heated, Tile, Concrete, Lower level, Upgraded insulation
- Flooring: Hardwood, Heated, Tile, Concrete
- Laundry: Lower level
- Features: Upgraded insulation
- Security: Smoke detector, carbon monoxide detectors
- Rooms above ground: 6
- Rooms in the basement: 3
- Bedrooms: 3
- Bathrooms: 2
- Kitchens: 1
Outside and lotBrick, Shingles, asphalt rolled, Unknown
- Exterior: Brick
- Roof: Shingles, asphalt rolled
- Foundation: Unknown
- Features: Deck, porch, patio, privacy
- Size: 15.33 × 100 ft
ParkingStreet only
- Driveway: Street only
Heating, water and powerForced air, gas, Central air, Municipal water
- Heating: Forced air, gas
- Cooling: Central air
- Water: Municipal water
- Sewer: Municipal sewer
- Natural gas: Yes
- Hydro: Yes
- Cable: Available
- Telephone: Available
Costs and taxesTaxes $3,319 a year, HST included in the price, Hwt is rental at 27.09 per month from enercare.
- Taxes, 2024: $3,319 a year
- HST: HST included in the price
- Rental items: Hwt is rental at 27.09 per month from enercare.
- Under contract: Hot water tank-gas
Included in the saleAll elfs & window coverings, fridge, stove, microwave, b/i dishwasher, gas furnace, a/c, w/d, s/u freezer, backyard play structure/swing, bsmt media unit & play area shelves. sideboard in kitchen and laundry sorting unit can stay or go., Rectangular pollinator on back fence, three wardrobe units in primary bedroom,
- Included: All elfs & window coverings, fridge, stove, microwave, b/i dishwasher, gas furnace, a/c, w/d, s/u freezer, backyard play structure/swing, bsmt media unit & play area shelves. sideboard in kitchen and laundry sorting unit can stay or go.
- Not included: Rectangular pollinator on back fence, three wardrobe units in primary bedroom,
NearbyLibrary, park, public transit, rec./commun.centre, school, fenced yard
- Close to: Library, park, public transit, rec./commun.centre, school, fenced yard
Listing detailsW11890545, Sold, Dec 12, 2024
- MLS® number: W11890545
- Status: Sold
- Listed on: Dec 12, 2024
- Days on market: 7
- Updated: Dec 19, 2024
- Possession: 2025-02-27 / February 27, 2025
- Occupied by: Owner
- Listing brokerage: KELLER WILLIAMS PORTFOLIO REALTY
About this home
10 Westport Avenue, Toronto (Weston-Pellam Park), ON M6N 1E2
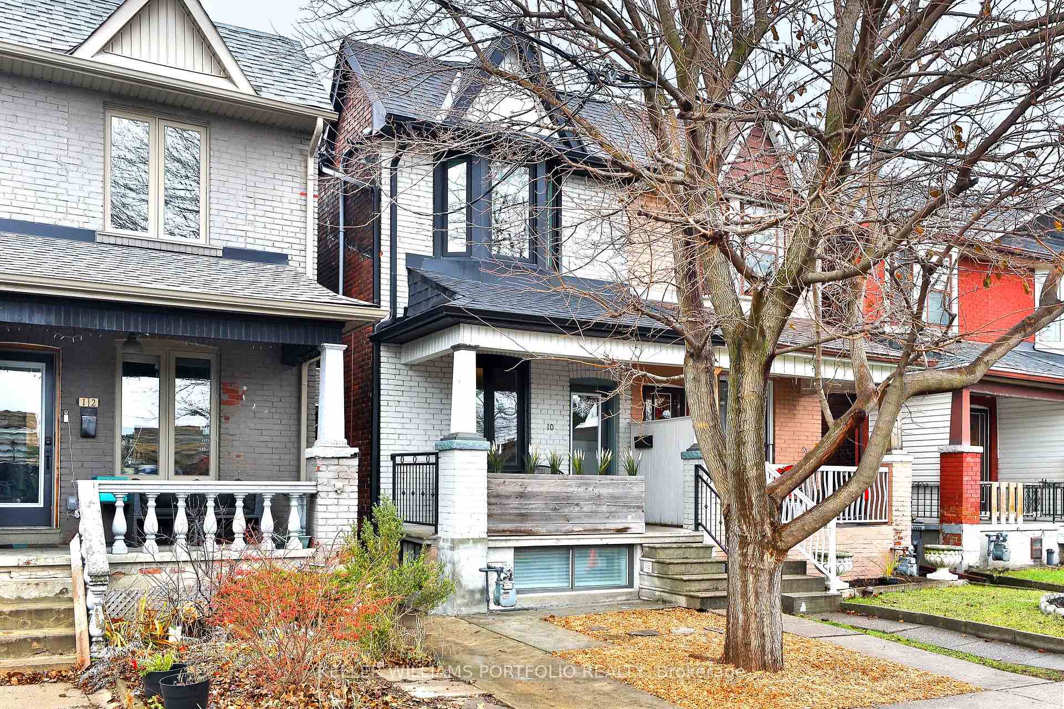
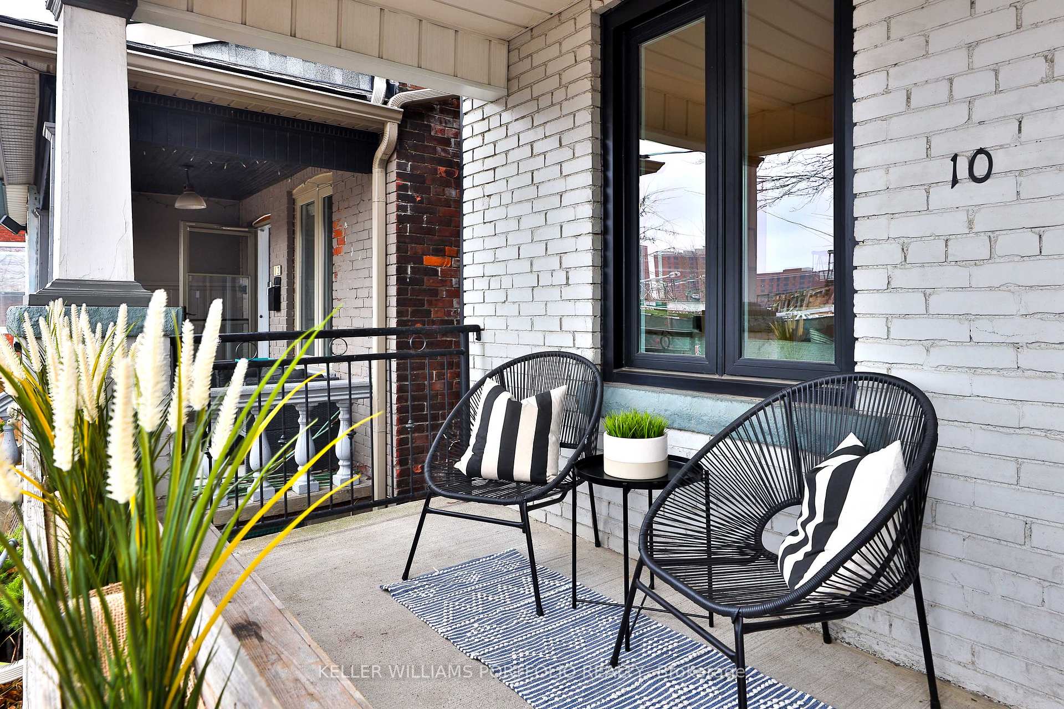
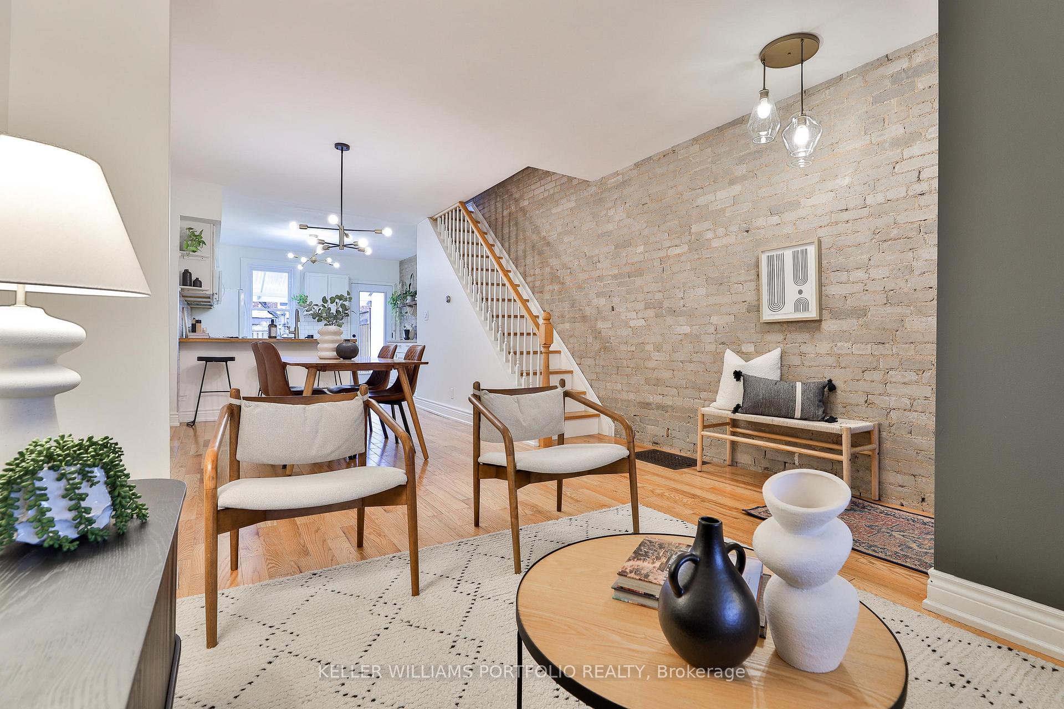
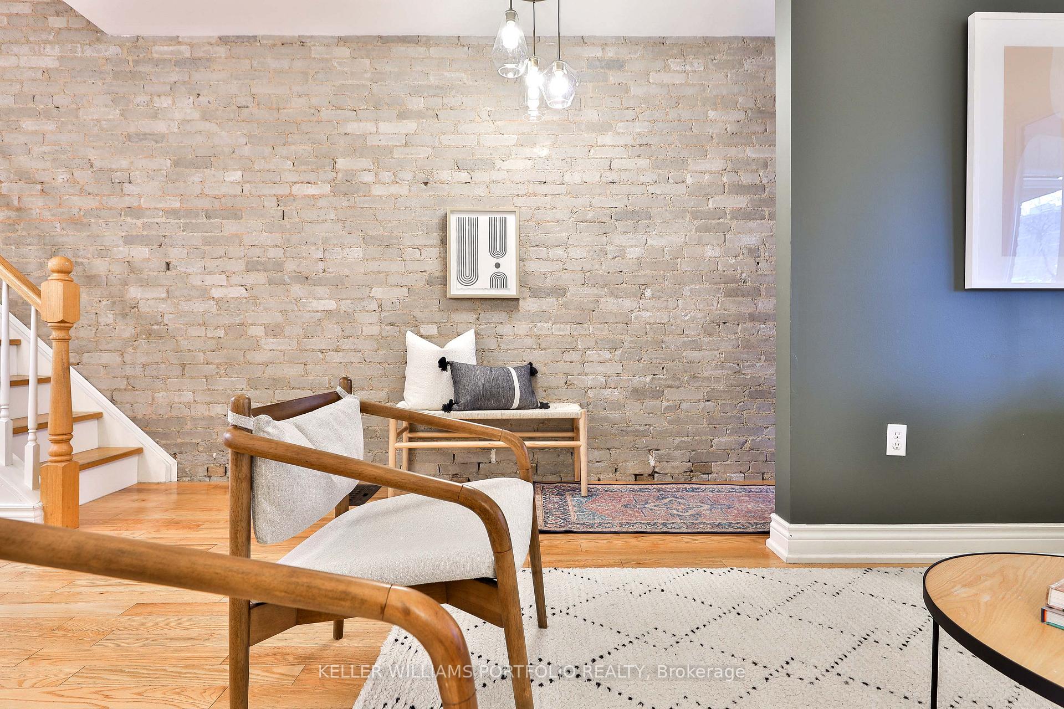
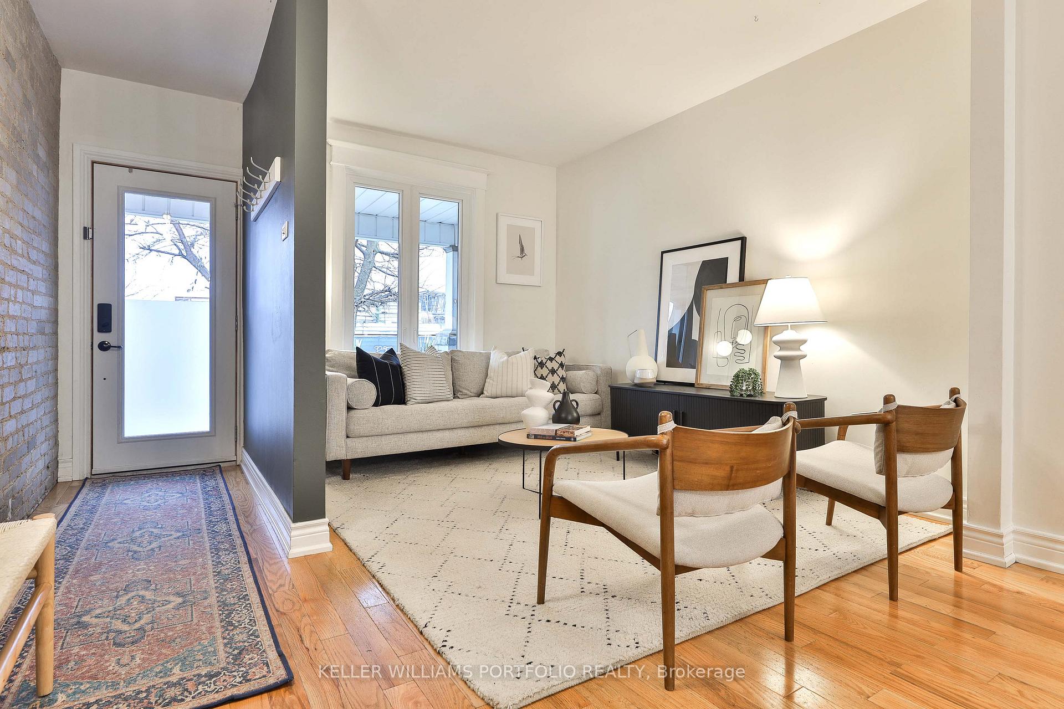
A perfect ten at number 10! Jump into the Junction with this 3-bedroom, 2-bath semi tucked onto a small, friendly street known for its neighbourly vibe. A warm and inviting open-concept main floor is elevated by chic and unique exposed grey brick walls, while the spacious kitchen is highlighted by counter seating, gas stove, a bright window and walk-out to a generous back yard. You'll have year-round outdoor enjoyment from your covered back porch and large sun deck. Raised beds offer a host of perky perennials to enjoy this spring (it's coming soon, I promise!). A sheltering maple and a large play structure will keep the kiddos happy. On the second level, the primary bedroom has a lovely bay window and fits a king-sized bed (with room left over for nightstands). There's also plenty of space for built-ins. The primary bathroom is full of character with a clawfoot tub/shower, exposed beams and a timeless penny tile floor. The lower level is no afterthought. With over 700 square feet of craftily configured space, this is a basement that you will actually want to use! The large rec room features 7 ft ceilings, sumptuous heated floors, pot lights, a large washroom with shower, and a luxe laundry room with sink and a convenient built-in sorting unit. There's plenty of street parking (you'll almost always get the spot right out front), and the 168 or Keele buses are steps from your door linking you to the UP Express or subway. Exciting developments currently planned for the area include the Weston SmartTracks station taking you right downtown. Parks include Wadsworth Park (home to the fantastic Concerts on Connolly music series, Easter Egg Hunt, Pumpkin Parade and more), Vine Park and more. Walk to the Junction in 10 minutes, where you can enjoy a diverse array of eateries, brew pubs, nightlife, groceries, shops and conveniences. Even closer, discover the magic of Cawthra Ave, with quality coffee, cheeses and so much more. Open Houses: Dec.13 11-1, Dec 14 & 15 2-4pm.
Ask about this home
A HOMEH agent will answer your questions about this home.
Around this home
Daily convenience, out of 100, from the distances below
Schools nearby
School rating, out of 10.
Helpful calculators
Your HOMEH agent

"I would see it this week."