

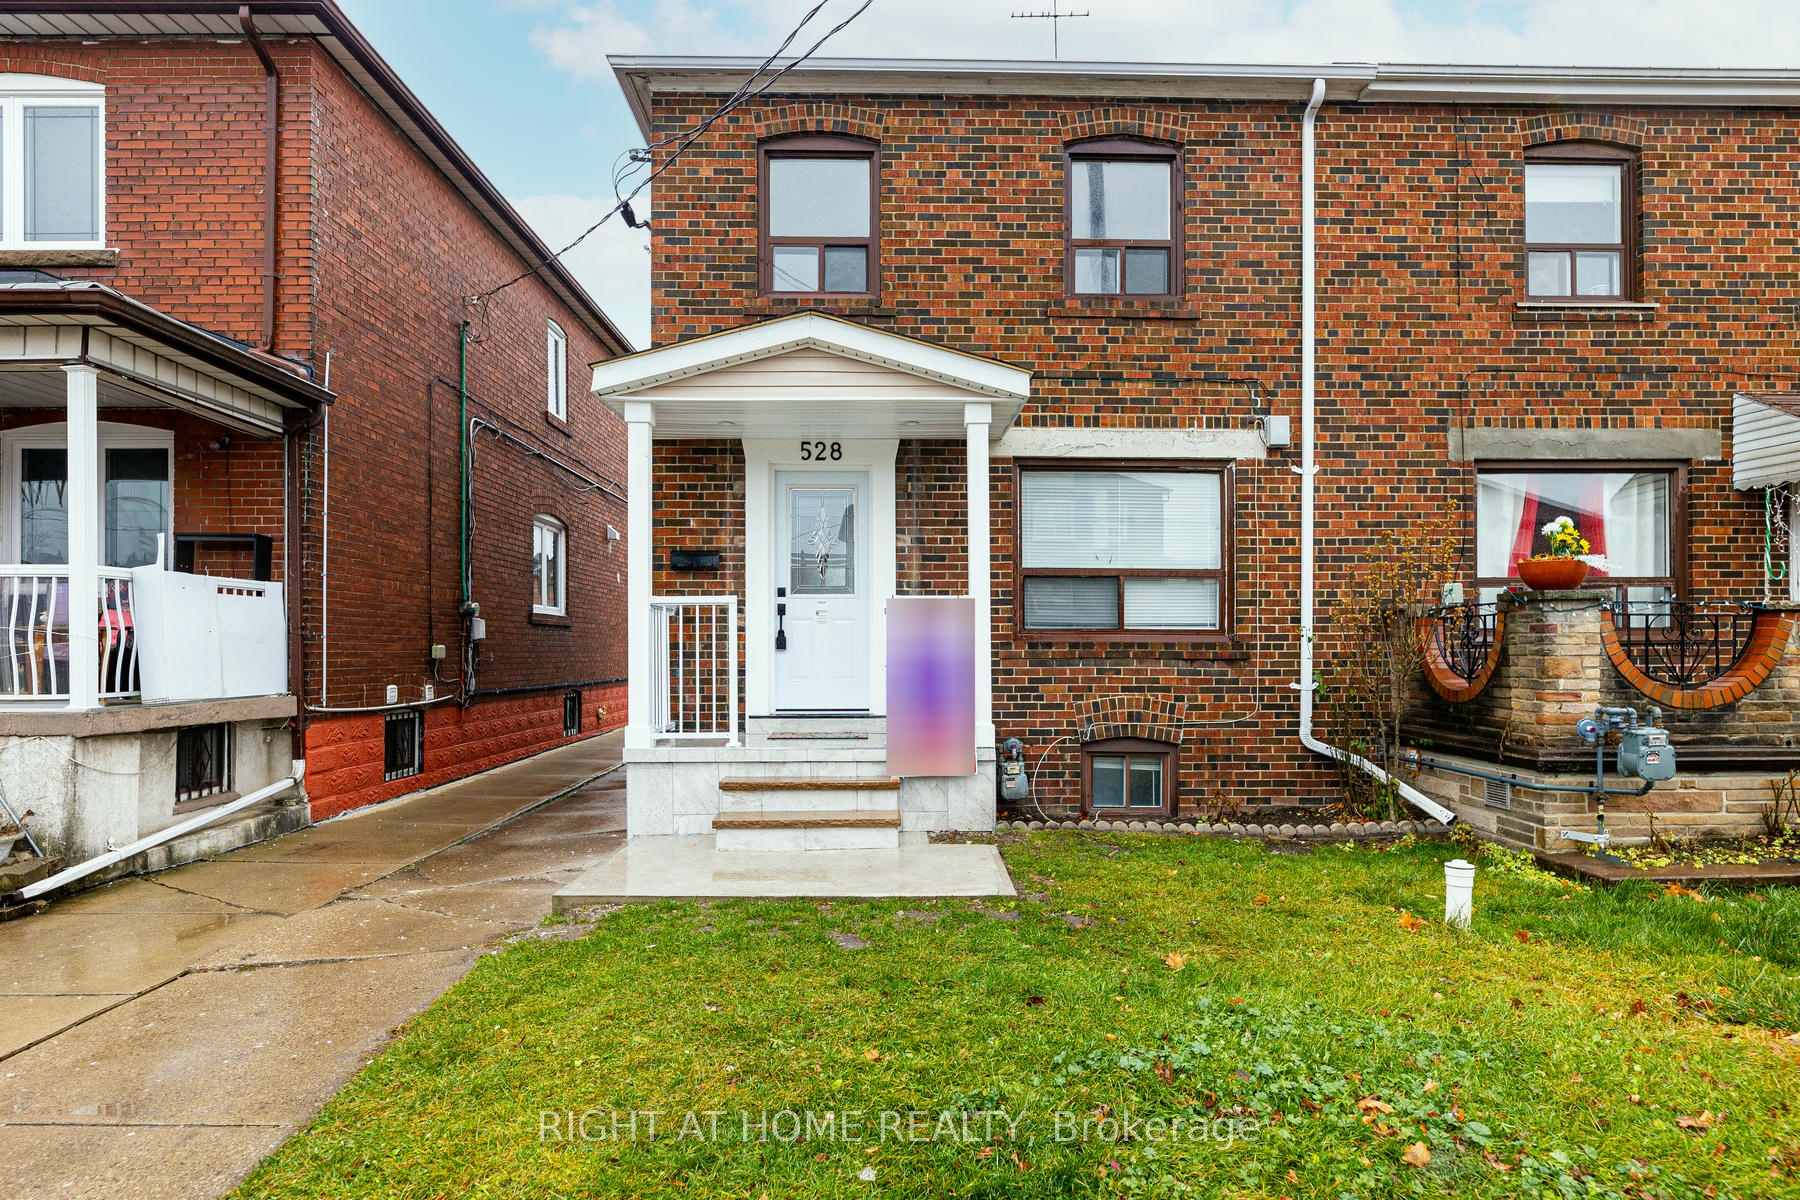
528 Old Weston Road
528 Old Weston Road
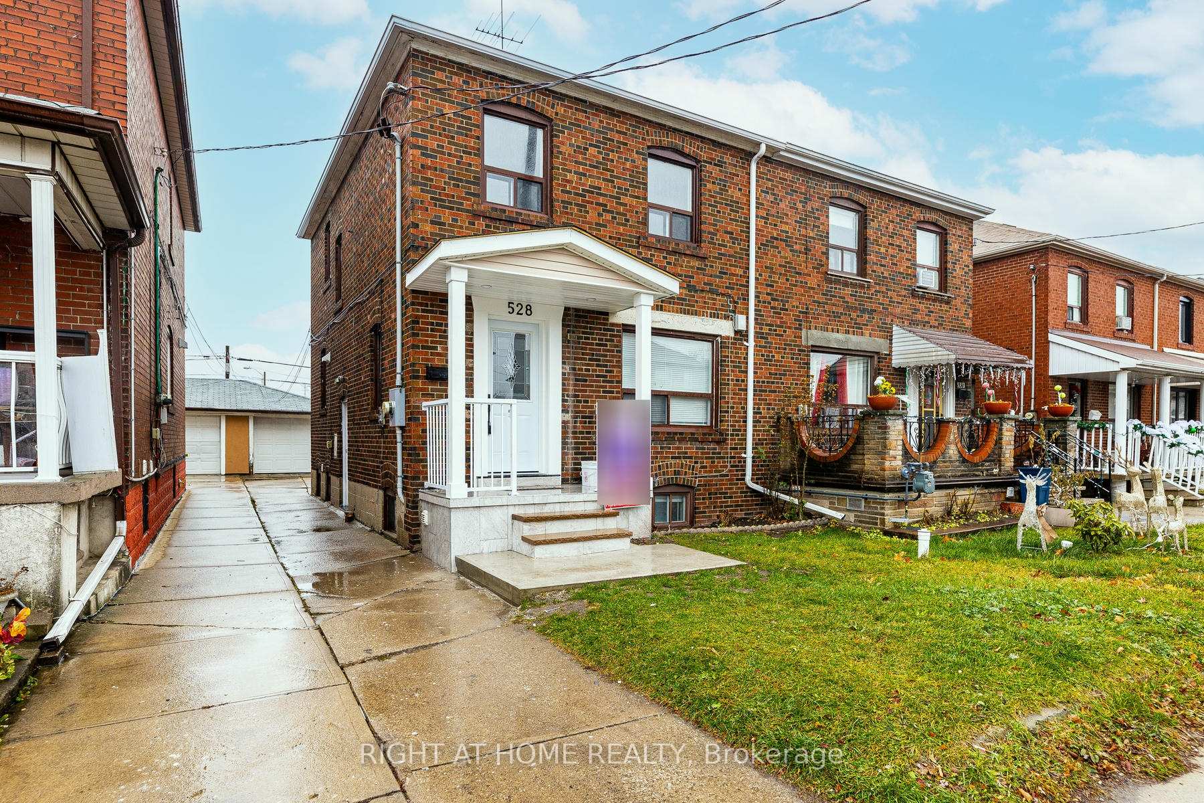
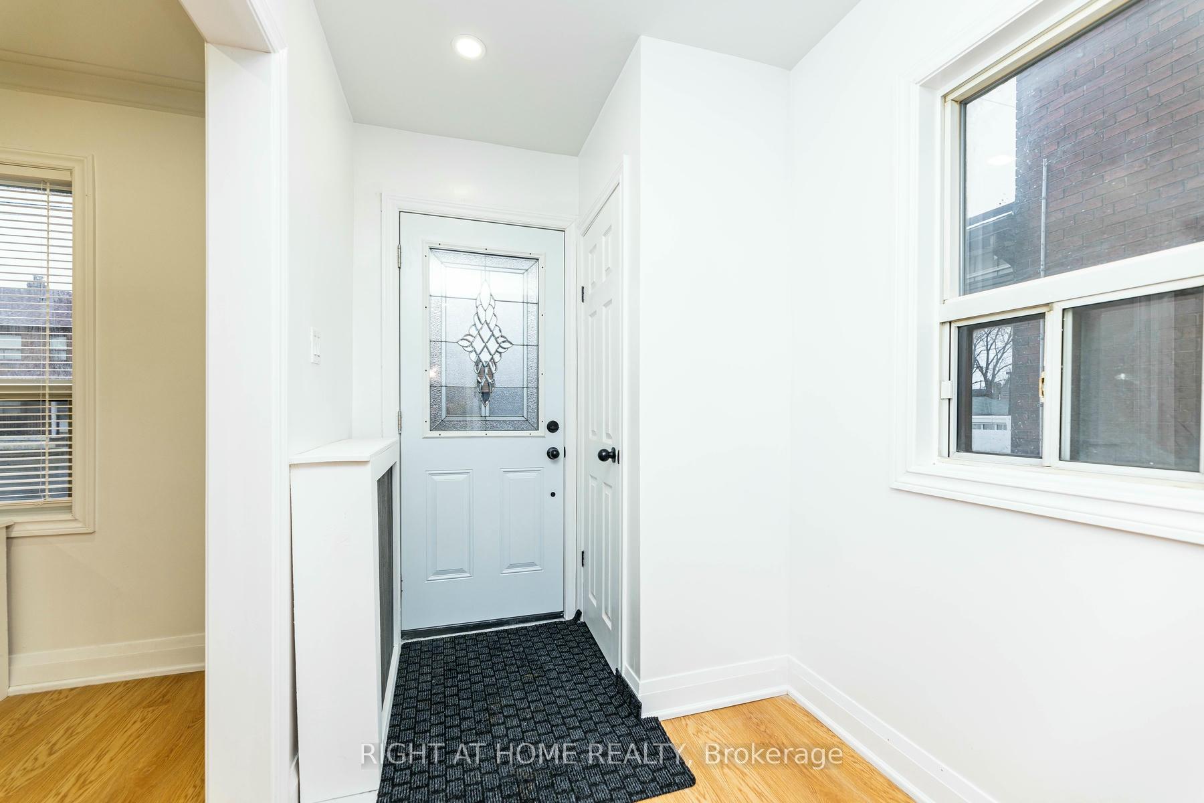
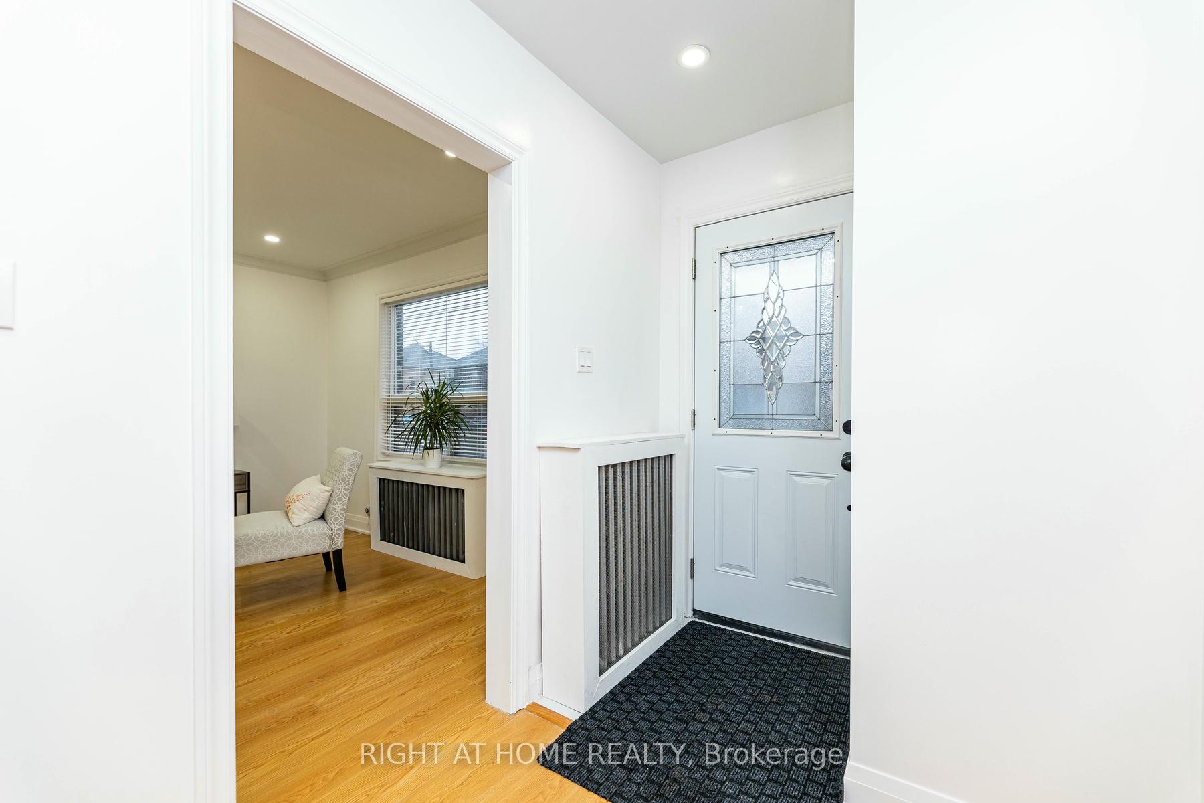
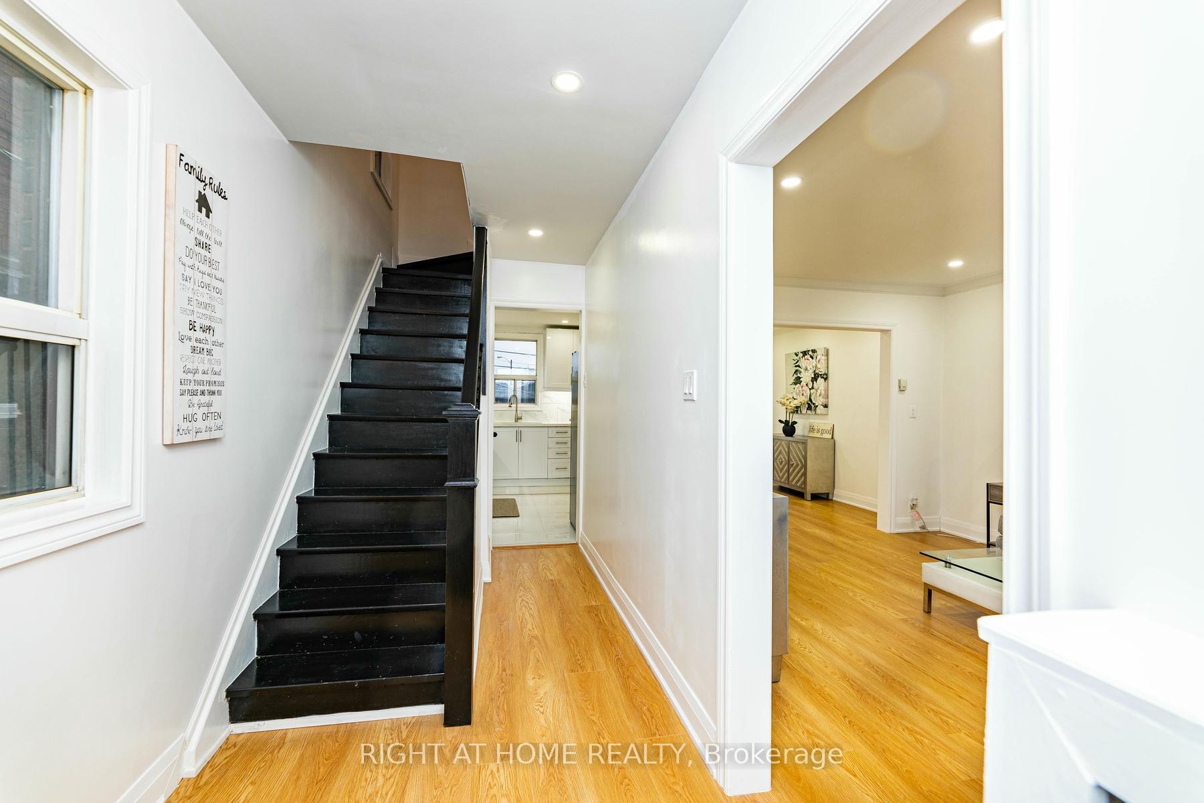 See all 38 photos
Property history
Facts and features
- BasementFinished
- Water, sewerMunicipal
- HeatingRadiant
- Type of homeSemi
- Second kitchen
- Separate entrance
The homeSemi-Detached, 2-storey, Finished, separate entrance
- Type: Semi-Detached
- Style: 2-storey
- Basement: Finished, separate entrance
InsidePorcelain, Water heater, water meter, Rooms above ground 6
- Flooring: Porcelain
- Features: Water heater, water meter
- Rooms above ground: 6
- Rooms in the basement: 3
- Bedrooms: 3 + 1 in the basement
- Bathrooms: 2
- Kitchens: 2
Outside and lotBrick, Asphalt shingle, Block
- Exterior: Brick
- Roof: Asphalt shingle
- Foundation: Block
- Size: 25 × 125 ft
Parking1 Garage, Detached, Mutual
- Spaces: 1 Garage
- Garage: Detached
- Driveway: Mutual
Heating, water and powerRadiant, gas, Municipal water, Municipal sewer
- Heating: Radiant, gas
- Water: Municipal water
- Sewer: Municipal sewer
Costs and taxesTaxes $3,383 a year, HST included in the price, Hot water tank
- Taxes, 2024: $3,383 a year
- HST: HST included in the price
- Rental items: Hot water tank
Included in the saleAll electrical light fixtures, all window coverings, 2 fridges, 2 stoves, washer& dryer, garage remote control.
- Included: All electrical light fixtures, all window coverings, 2 fridges, 2 stoves, washer& dryer, garage remote control.
Listing detailsW11886901, Sold, Dec 9, 2024
- MLS® number: W11886901
- Status: Sold
- Listed on: Dec 9, 2024
- Days on market: 15
- Updated: Dec 24, 2024
- Possession: 2025-01-15 / January 15, 2025
- Occupied by: Vacant
- Listing brokerage: RIGHT AT HOME REALTY
About this home
528 Old Weston Road, Toronto (Weston-Pellam Park), ON M6N 3B1
Great Location Midtown Toronto! This beautiful renovated 2 storey semi-detached house features: Bright and Spacious 3+1 bdrm; large living room w pot lights; dinning overlook backyard; modern kitchen(2024) w pot lights, porcelain floor, beautiful backlash; Finished basement has separate entrance, kitchen, Living room, renovated Full bathroom, bedroom with above grade window; 2 parking spaces and detached garage; short distances to downtown, TTC, shopping, schools, parks, places of worship; large backyard and laneway is possible for apply permit to built a garden suite; the GO station being built is just steps away that has a direct line to Union station; the possibilities area endless with this property, seeing is believing!
Ask about this home
A HOMEH agent will answer your questions about this home.
Around this home
Daily convenience, out of 100, from the distances below
Schools nearby
School rating, out of 10.
Helpful calculators
Your HOMEH agent

"I would see it this week."