

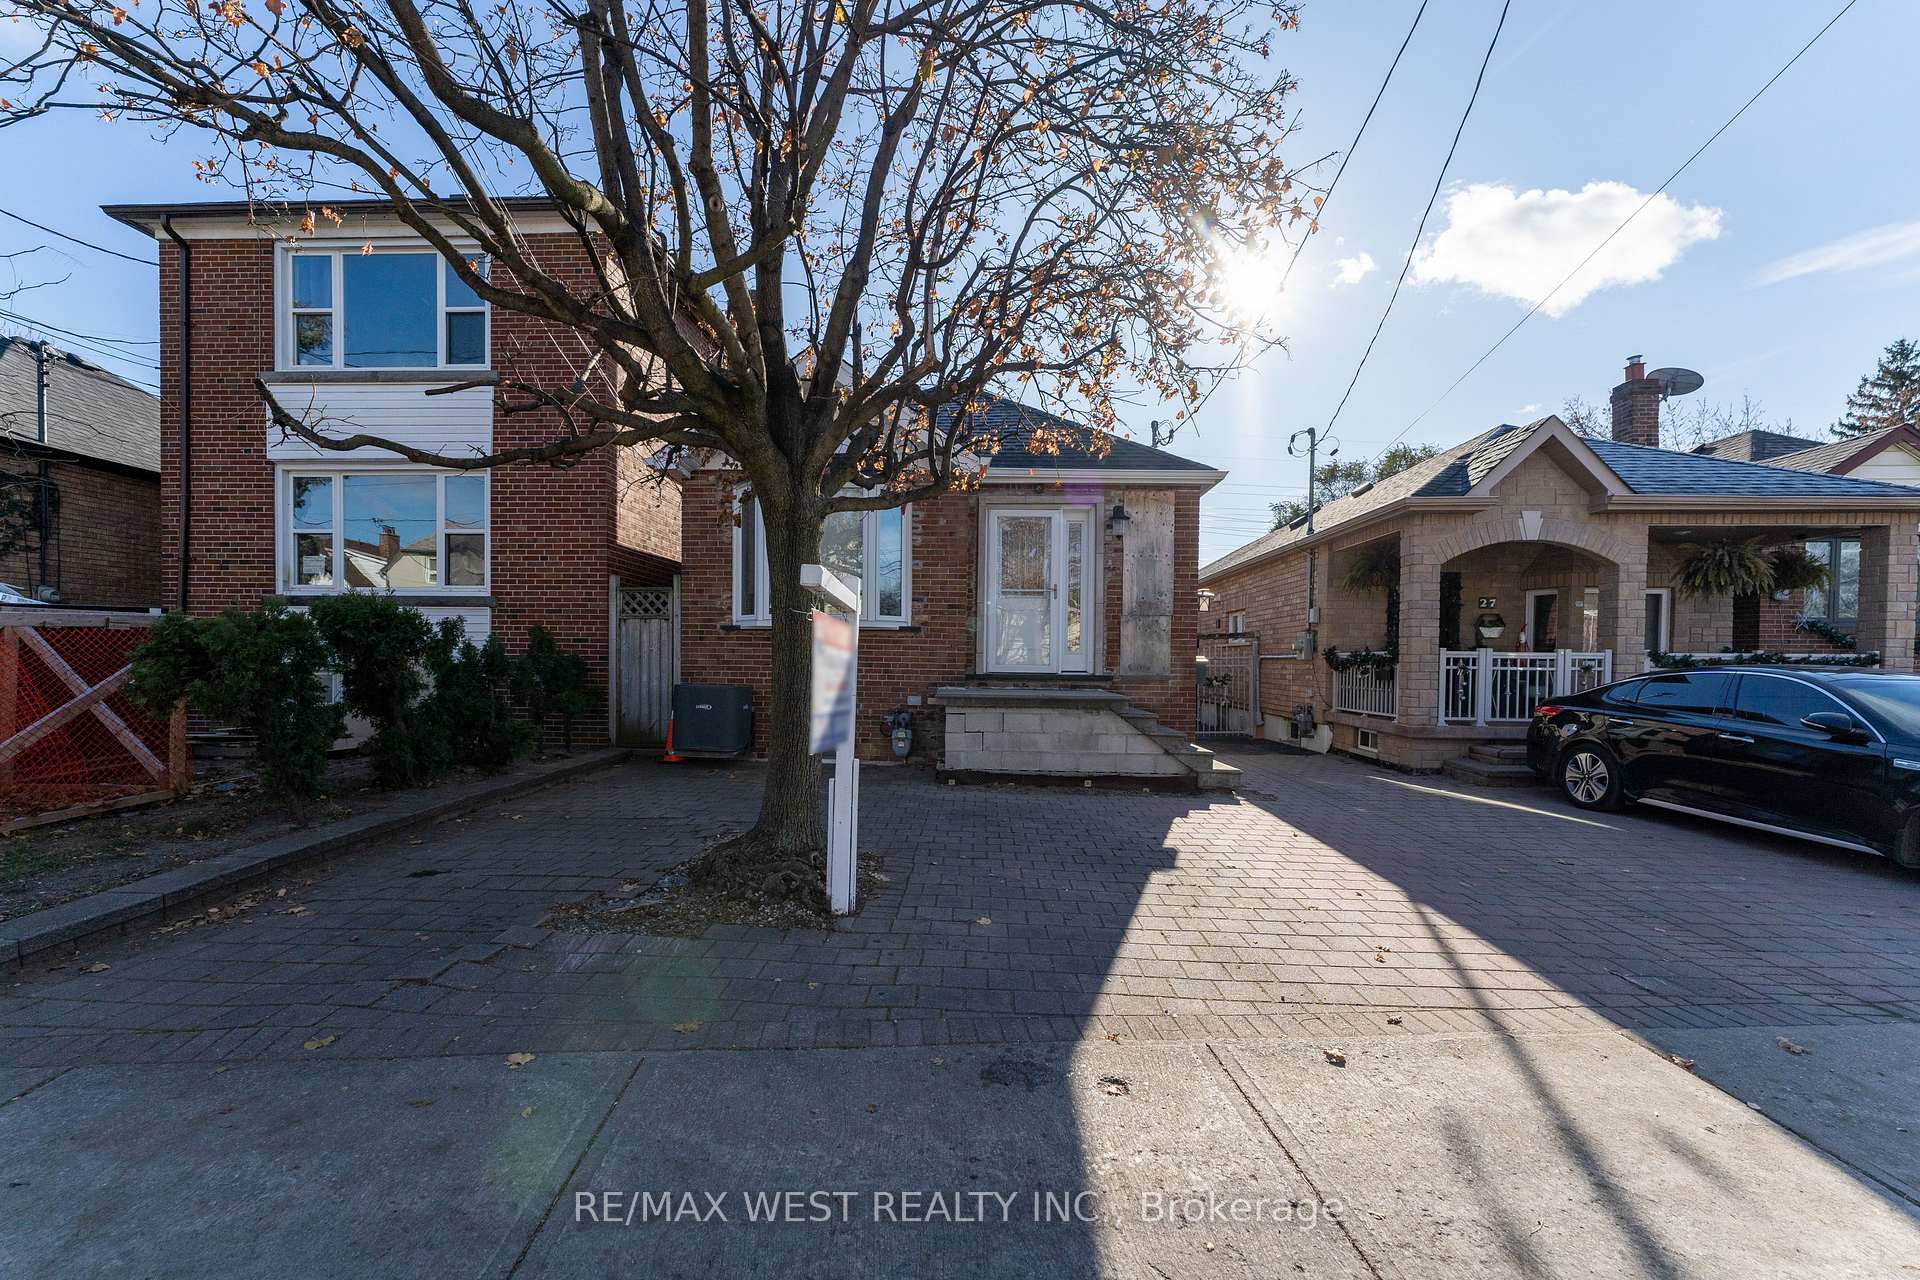
25 Foxwell Street
Detached Sold
1/4025 Foxwell Street
Detached Sold
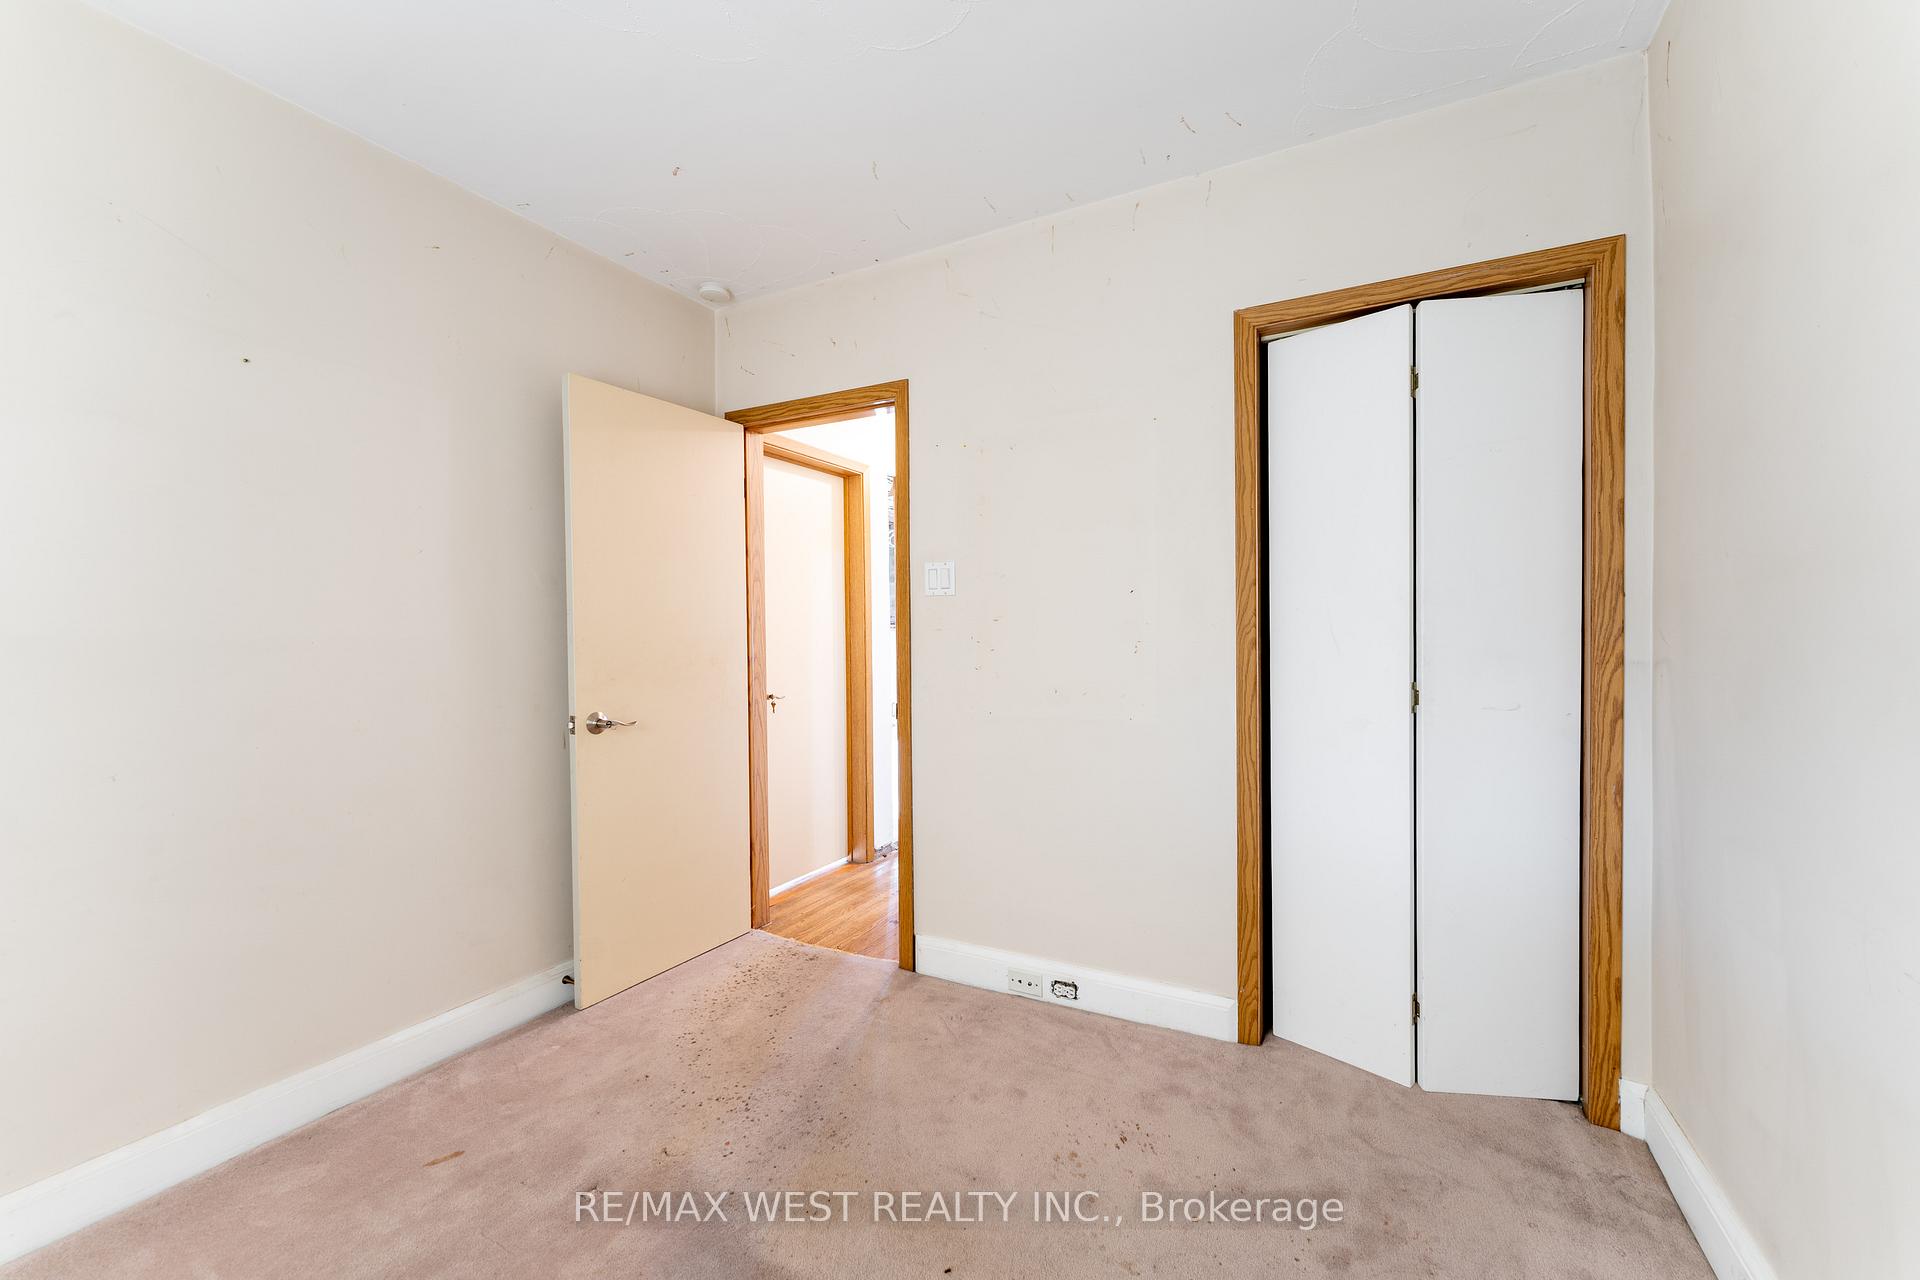 See all 40 photos
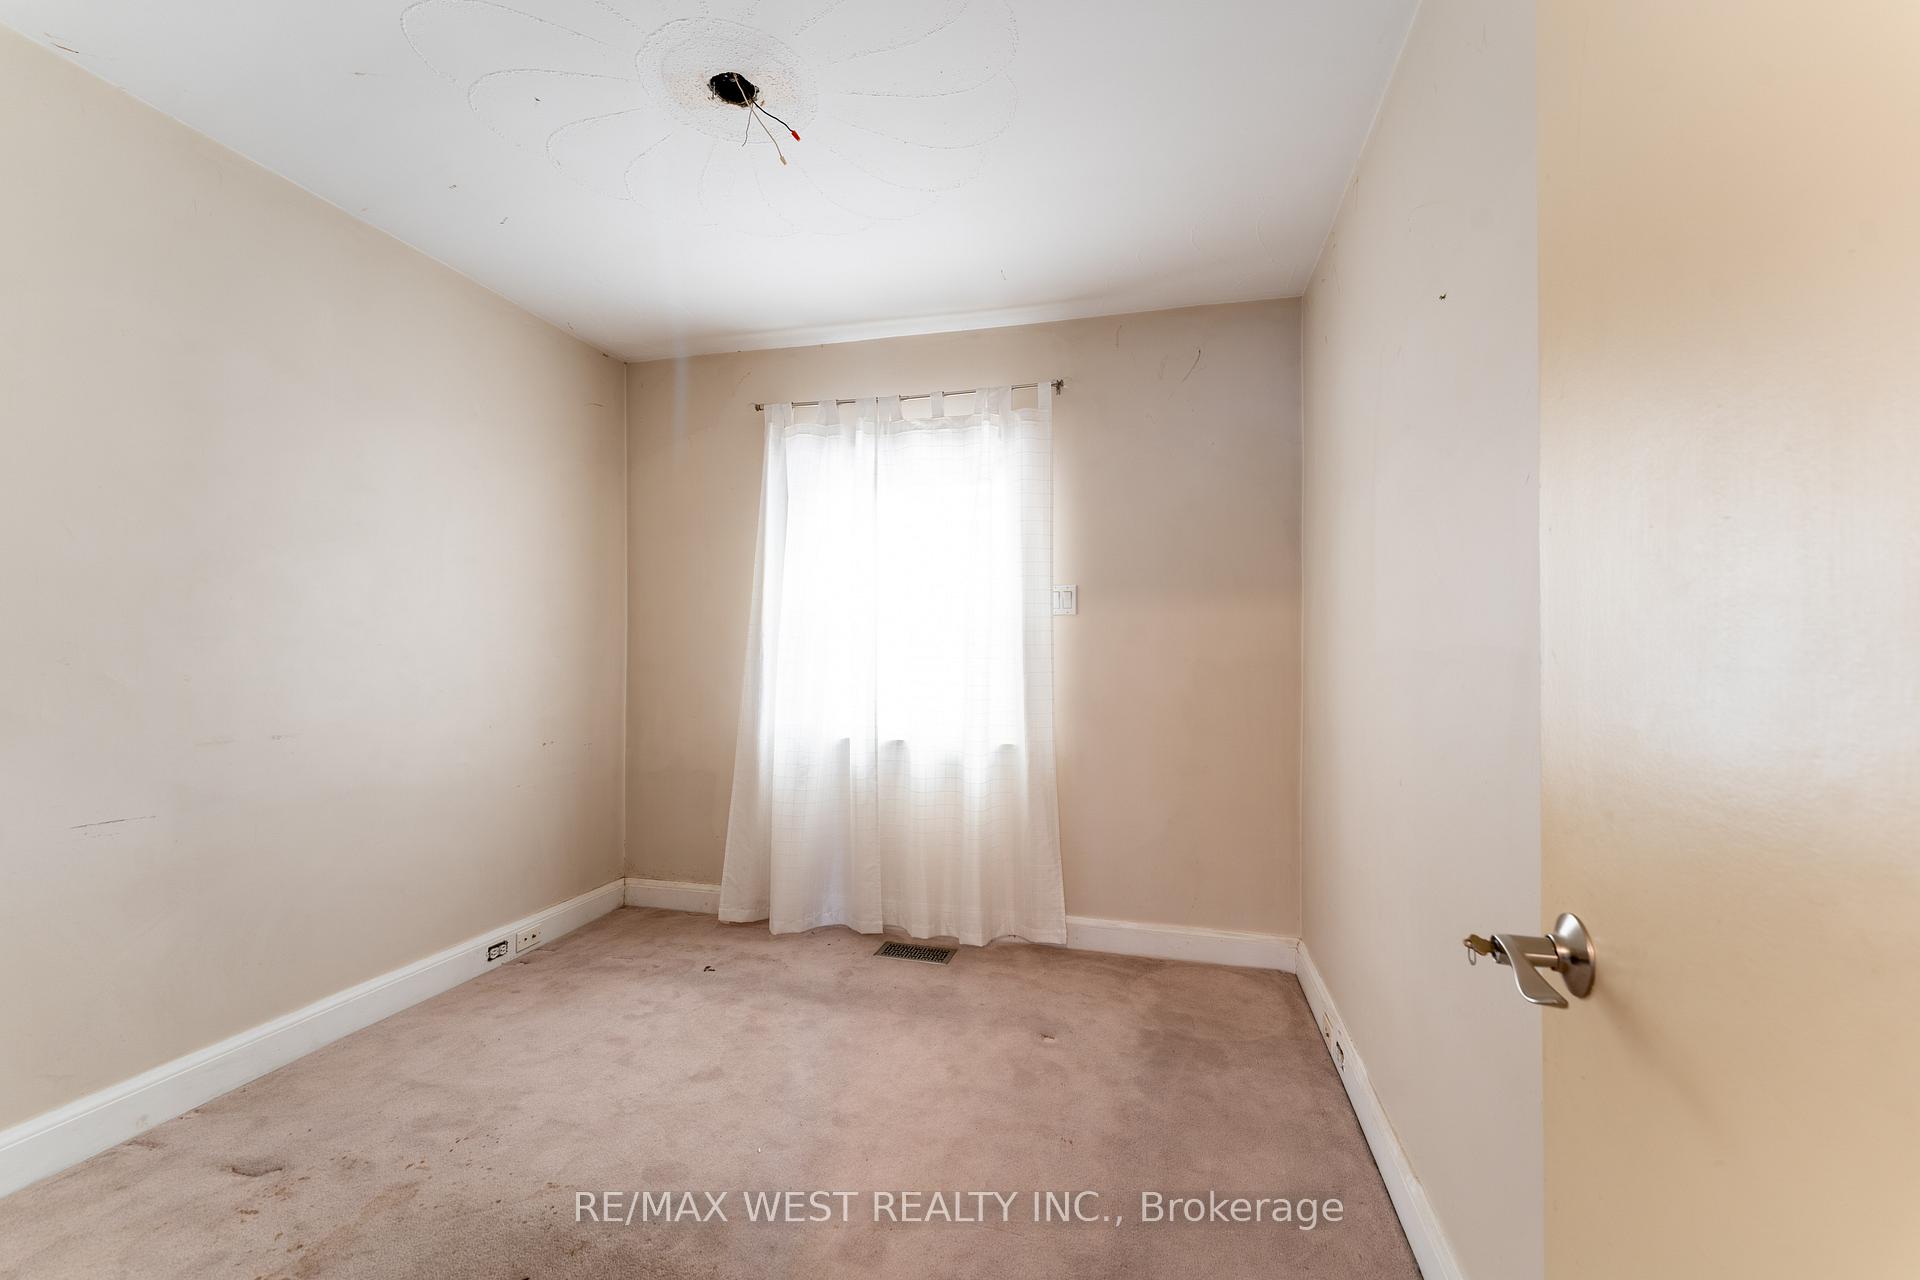
2+1 Bedrooms
1 Bathroom
0 Garage
— sq.ft
25.2×115 ft
$3,276/yr
Property history
Facts and features
- BasementWalk-out
- Water, sewerMunicipal
- HeatingForced air
- CoolingCentral air
What stands out
- Central air
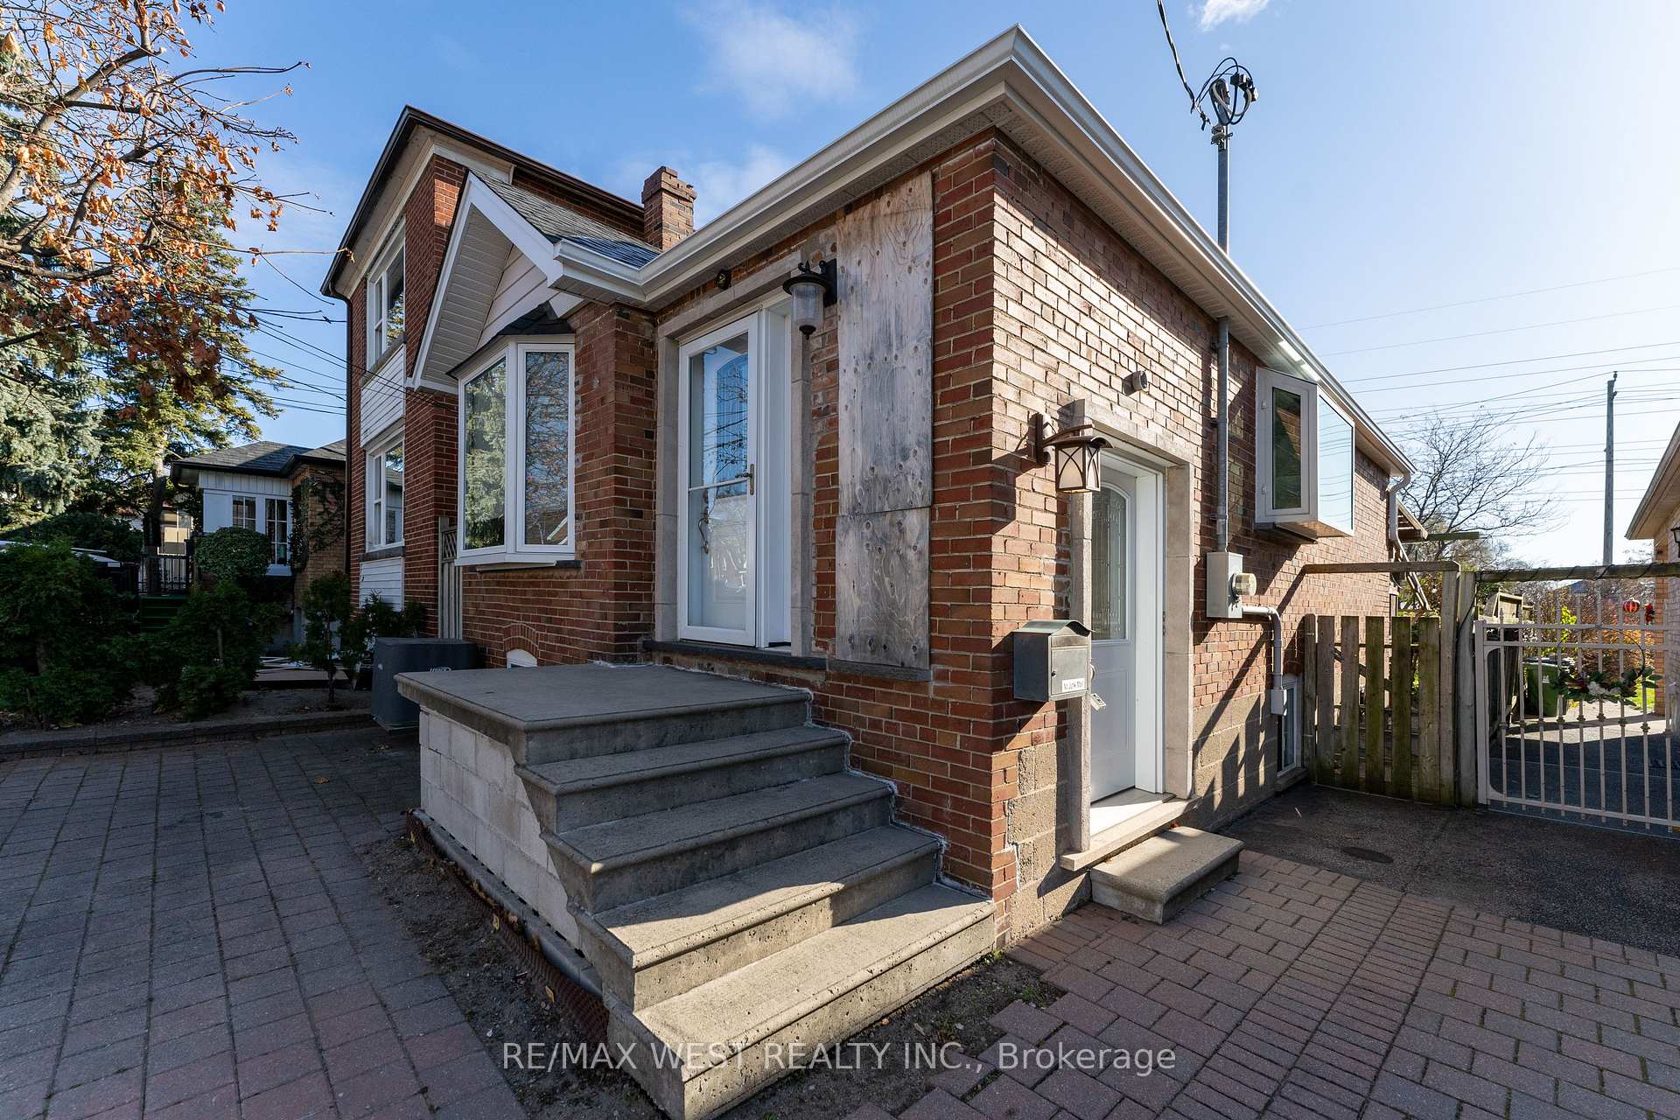
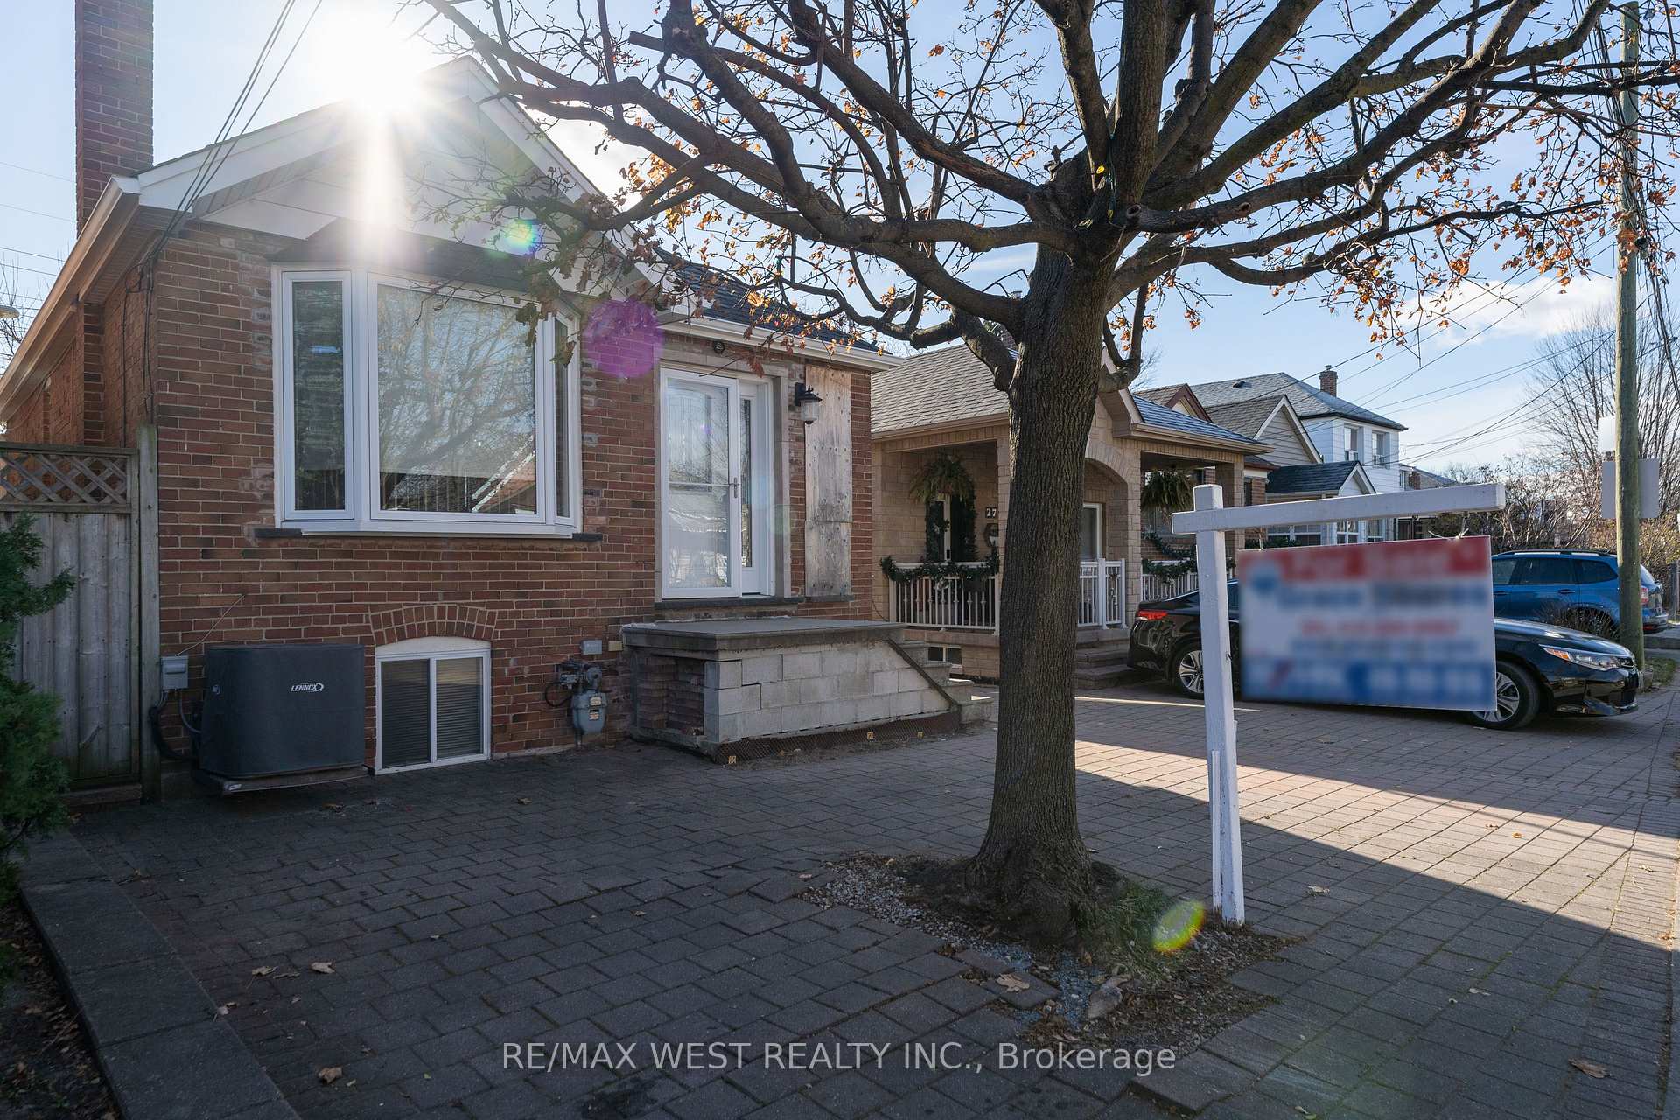
The homeDetached, Bungalow, Partially finished, walk-out
- Type: Detached
- Style: Bungalow
- Basement: Partially finished, walk-out
InsideRooms above ground 4, Rooms in the basement 3, 2 + 1 in the basement
- Rooms above ground: 4
- Rooms in the basement: 3
- Bedrooms: 2 + 1 in the basement
- Bathrooms: 1
- Kitchens: 1
Outside and lotBrick, Shingles, Block
Outside
- Exterior: Brick
- Roof: Shingles
- Foundation: Block
- Size: 25.2 × 115 ft
ParkingFront yard parking, other
- Driveway: Front yard parking, other
Heating, water and powerForced air, gas, Central air, Municipal water
- Heating: Forced air, gas
- Cooling: Central air
- Water: Municipal water
- Sewer: Municipal sewer
Costs and taxesTaxes $3,276 a year
- Taxes, 2024: $3,276 a year
Included in the saleGas furnanace, central air conditioning, tankless water heater, garden shed "all chattles and fixtures "all in as is condition"
- Included: Gas furnanace, central air conditioning, tankless water heater, garden shed "all chattles and fixtures "all in as is condition"
NearbyFenced yard, library, park, public transit
- Close to: Fenced yard, library, park, public transit
Listing detailsW10929437, Sold, Nov 25, 2024
- MLS® number: W10929437
- Status: Sold
- Listed on: Nov 25, 2024
- Days on market: 25
- Updated: Dec 20, 2024
- Possession: Flexible
- Occupied by: Vacant
- Listing brokerage: RE/MAX WEST REALTY INC.
About this home
25 Foxwell Street, Toronto (Rockcliffe-Smythe), ON M6N 1Y9
Fenced YardLibraryParkPublic Transit
Attention all Renovators and Contractors!!! Kitchen Cupboards currently not installed. 2 Bedroom, Detached Bungalow, Side Entrance to Basement, Back Sliding Door to Deck. Close to Shopping, Schools, Bus route to Subway and much more.
Read more
Ask about this home
A HOMEH agent will answer your questions about this home.
Ask a question
Thinking of selling your home?See what your home is worth today.
Around this home
St. Clair St. W & Jane St.
Errands
Transit
Parks
Schools
Daily convenience, out of 100, from the distances below
ParkMarie Baldwin Park · 10 within 1 km3 min walk202 m
GroceryWonderfood3 min walk194 m
SchoolGeorge Syme Community School6 min walk380 m
Bus stopUnnamed Stop · 1 stops within 1 km8 min walk505 m
PharmacyWhite's Pharmacy3 min walk183 m
Cafés & food241 Pizza · 15 within 1 km3 min walk165 m
Gym & rec centreDavid Appleton Community Centre8 min walk522 m
LibraryToronto Public Library - Daniel G. Hill11 min walk678 m
WalkDriveStraight-line distance, open map data
Grocery0.2 km
Park0.2 km
Coffee0.7 km
Dining0.5 km
Gym0.7 km
Bus stop0.5 km
Schools nearby
School rating, out of 10.
George Syme Community Schoolelementary · Public · 0.4 km
5.4/10Fair
Frank Oke Secondary Schoolsecondary · Public · 0.4 km
—
Lambton Park Community Schoolelementary · Public · 0.4 km
8.5/10Excellent
Contact agent
Helpful calculators
Mortgage
Affordability
Closing costs
Land transfer tax
Property tax
Down payment
CMHC insurance
Stress test
Cashback Rebate
Your HOMEH agent

NimaHOMEH agent · Toronto
"I would see it this week."
Ask Nima