

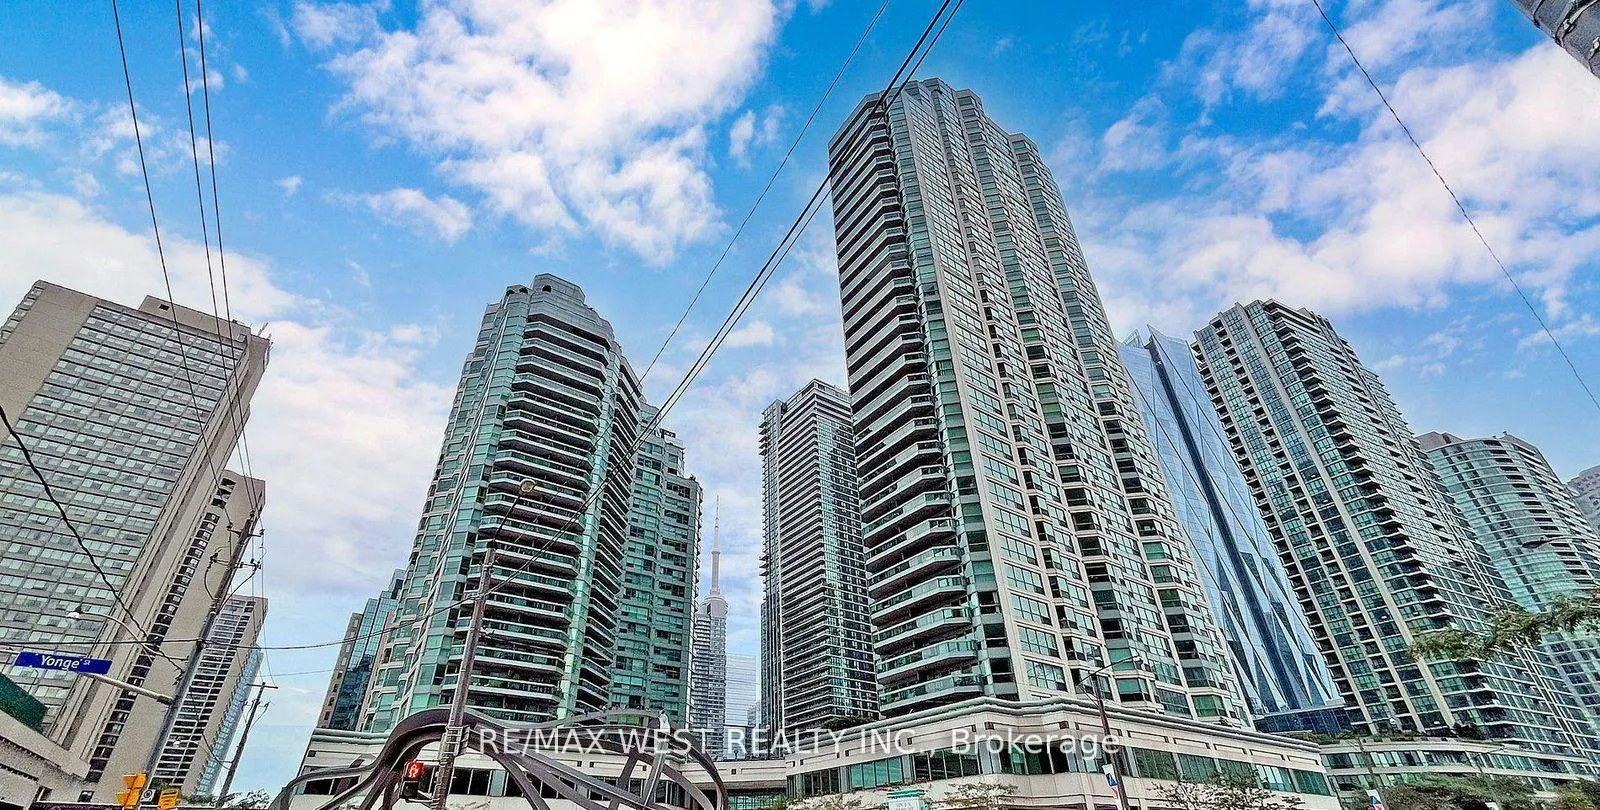
Unit 2511, 10 Yonge Street
Unit 2511, 10 Yonge Street
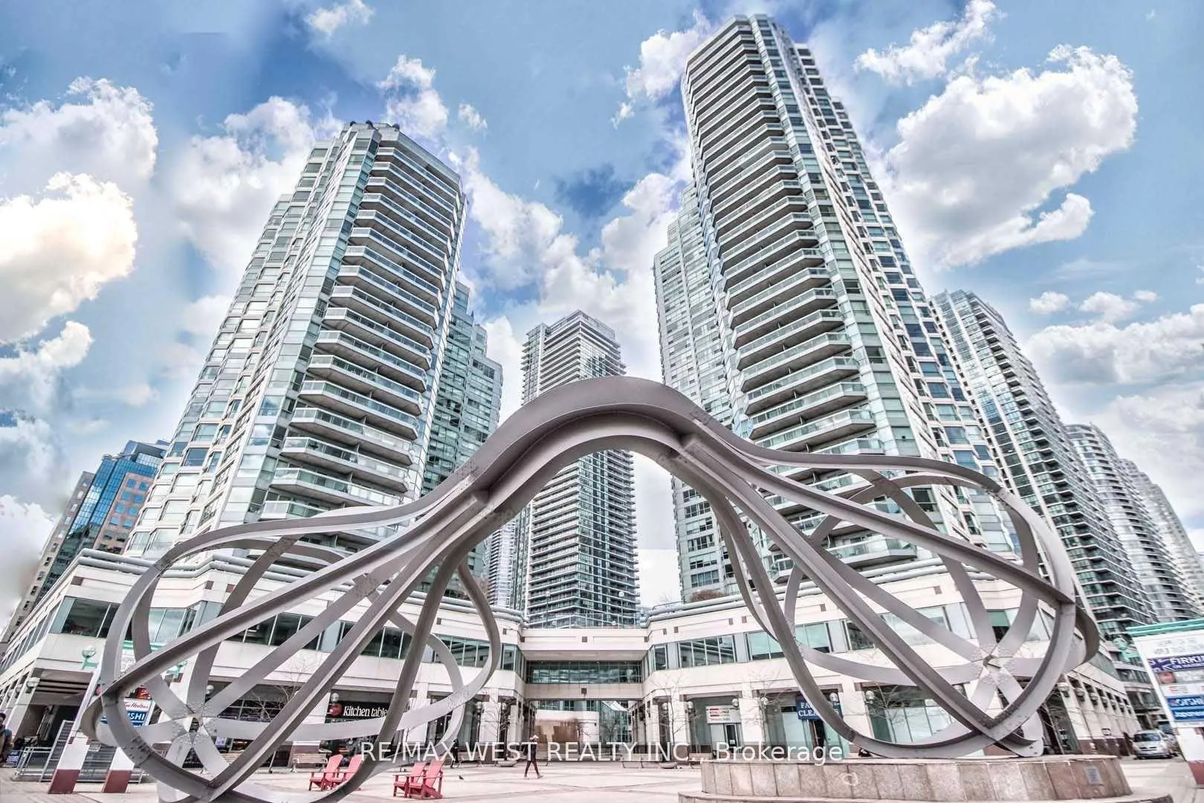
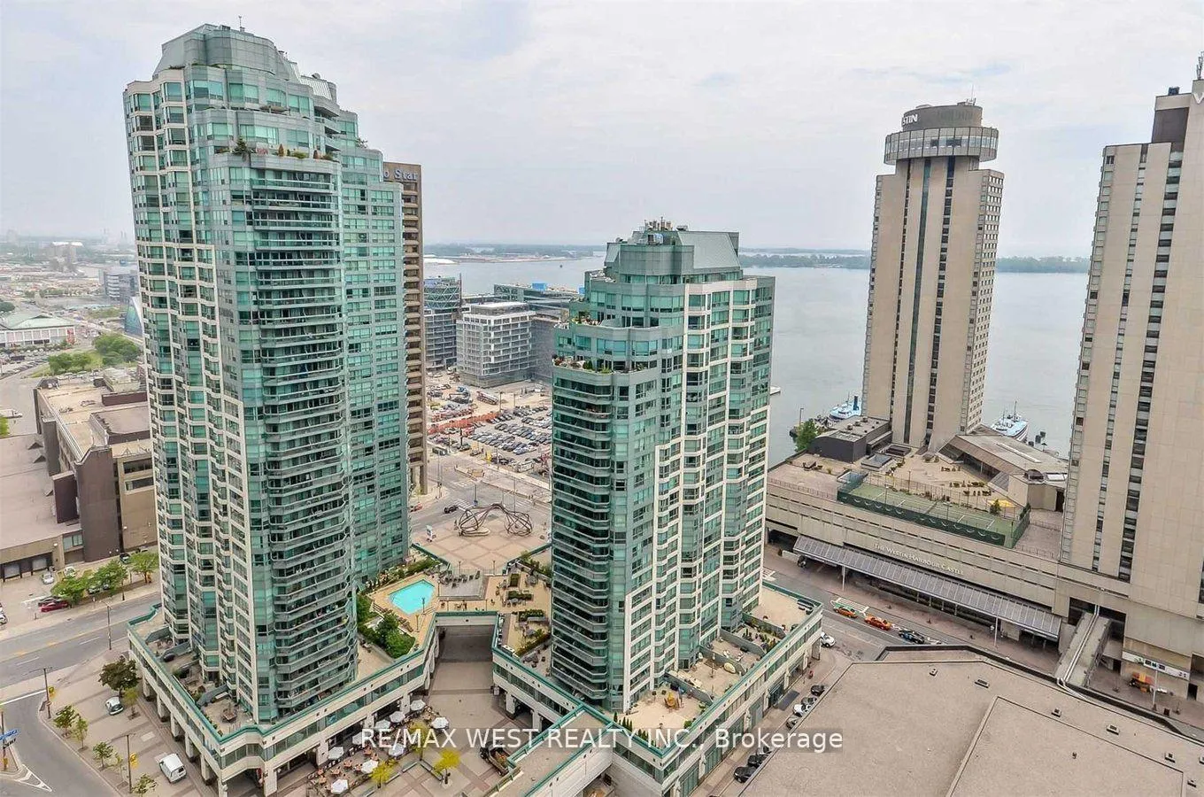
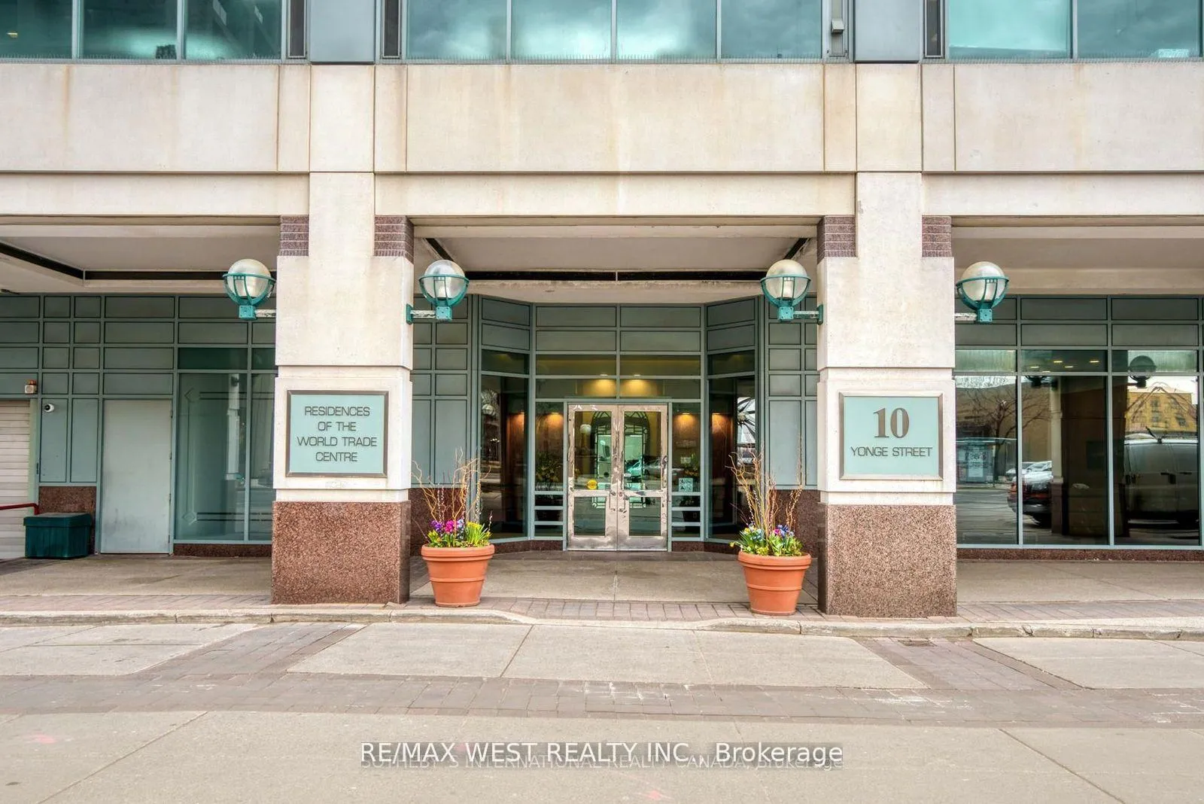
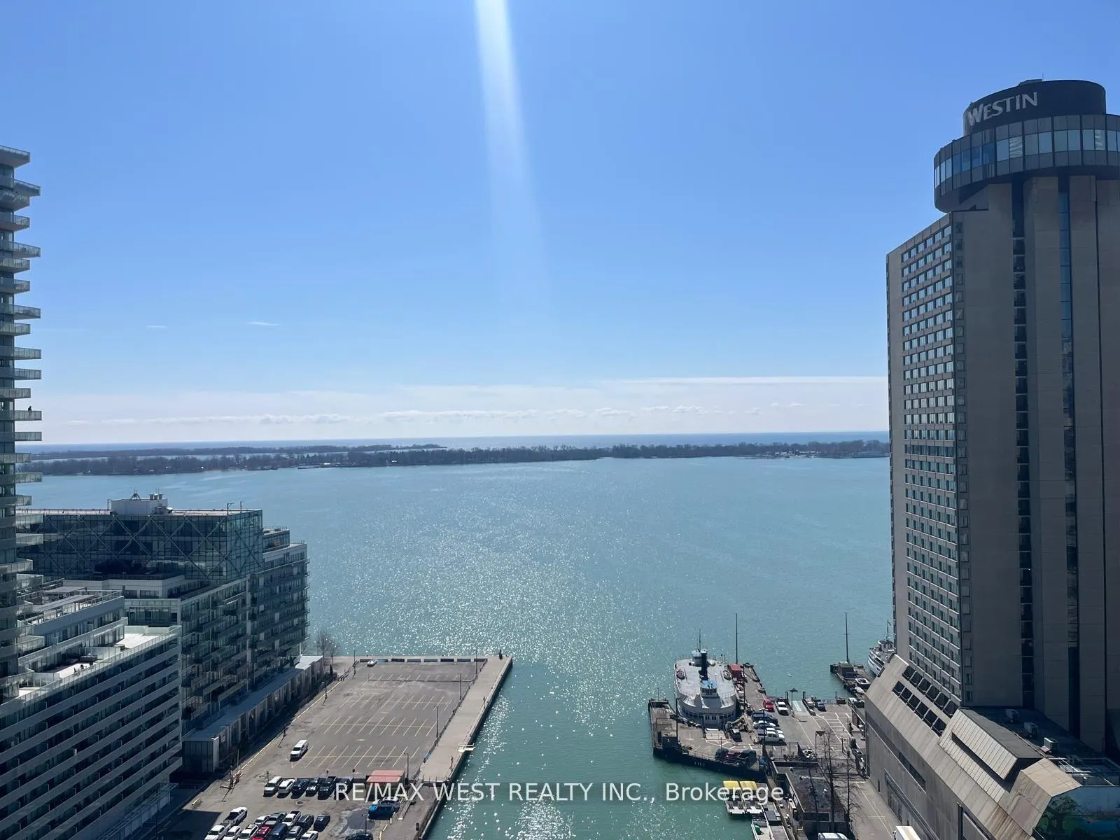 See all 31 photos
Property history
Facts and features
- ExposureSouth east
- LaundryEnsuite
- LockerNone
- BalconyOpen
- Hardwood floors
- Central air
- Concierge
- Gym
- Indoor pool
The homeCondo Apartment, Apartment, 1,200–1,399 sq ft
- TypeCondo Apartment
- StyleApartment
- Living space1,200–1,399 sq ft
- BasementNone
- ExposureSouth East
- ViewPanoramic, water
InsideHardwood, Ensuite, main level, Concierge/security
- FlooringHardwood
- LaundryEnsuite, main level
- SecurityConcierge/security
- Rooms above ground5
- Bedrooms2
- Bathrooms2
- Kitchens1
OutsideConcrete, Open
- ExteriorConcrete
- BalconyOpen
Parking and locker1 Parking, Underground, Parking type Owned
- Spaces1 Parking
- GarageUnderground
- Parking typeOwned
- DrivewayUnderground
- Spot13a
- LockerNone
BuildingWorld trade centre, Storeys 36, Units 407
- NameWorld trade centre
- Storeys36
- Units407
- Registered1991
- Condo corporation979
- AmenitiesCar wash, concierge, guest suites, gym, indoor pool, visitor parking
- PetsAllowed
Heating, water and powerForced air, gas, Central air
- HeatingForced air, gas
- CoolingCentral air
Rent and termsRent $4,300 a month, Entire property, Unfurnished
- Rent$4,300 a month
- Space for rentEntire property
- FurnishedUnfurnished
- Lease12 months
- PaidMonthly
- Rent includesBuilding insurance, cable tv, central air conditioning, common elements, heat, high speed internet, hydro, parking, recreation facility, water
- DepositRequired
- Credit checkRequired
- Employment letterRequired
- Rental applicationRequired
- ReferencesRequired
- Rental itemsNone.
IncludedAll electrical light fixtures & all roller blinds. stainless steel (fridge, stove, built-in dishwasher), stacked washer & dryer. ***all utilities, plus bell fibe tv & high spreed internet***. underground parking., Not included None.
- IncludedAll electrical light fixtures & all roller blinds. stainless steel (fridge, stove, built-in dishwasher), stacked washer & dryer. ***all utilities, plus bell fibe tv & high spreed internet***. underground parking.
- Not includedNone.
NearbyIsland, lake access, marina, park, public transit, rec./commun.centre
- Close toIsland, lake access, marina, park, public transit, rec./commun.centre
Listing detailsC12987278, Rented, Apr 11, 2026
- MLS® numberC12987278
- StatusRented
- Listed onApr 11, 2026
- Days on market10
- UpdatedApr 21, 2026
- Possession2026-06-01 / 30-59 days
- Occupied byTenant
- Listing brokerageRE/MAX WEST REALTY INC.
About this home
Unit 2511, 10 Yonge Street, Toronto (Waterfront Communities), ON M5E 1R4
Discover resort-style living at The Residences of the World Trade Centre, where luxury meets convenience with unmatched amenities! This bright and spacious 1,222 Sq. Ft. corner unit offers breathtaking panoramic southeast lake views. Enjoy a generously sized open balcony with two walkouts, floor-to-ceiling windows in every room, beautiful hardwood flooring, and an open-concept living and dining space. The updated kitchen boasts a granite countertop, ample cabinet storage, a designated breakfast area, and all stainless steel appliances.This highly sought-after split 2-bedroom layout includes a master suite complete with an en-suite bathroom and three closets two walk-ins and an additional shelving unit. The building offers one of the city's finest recreational facilities, spanning over 30,000 Sq. Ft. with state-of-the-art amenities, including a golf simulator, indoor and outdoor pools, a fully equipped gym, children's playroom, library, meeting rooms, party rooms, squash court, hobby room, EV charging stations and more! With unbeatable access to transit, Union Station, the Path, Scotia Bank Arena, Rogers Centre, Centre Island, Sugar Beach, Distillery District, and St. Lawrence Market, everything you need is just steps away. Plus, this address is in the catchment area for the highly coveted Island Public School!
Ask about this home
A HOMEH agent will answer your questions about this home.
Know more about Residences of the World Trade Centre

Condo building · 10 Yonge Street
Residences of the World Trade Centre is a 36-storey condo with 407 suites, built in 1991 by Camrost-Felcorp. Right now 8 for sale and 1 for rent are on the market here.
- 36storeys
- 407suites
- $694/sq ft
- 1991built
No similar units for rent in Residences of the World Trade Centre right now.
Around this home
Daily convenience, out of 100, from the distances below
Schools nearby
School rating, out of 10.
Helpful calculators
Your HOMEH agent

"I would see it this week."