

Unit 703, 120 Lombard Street
Unit 703, 120 Lombard Street
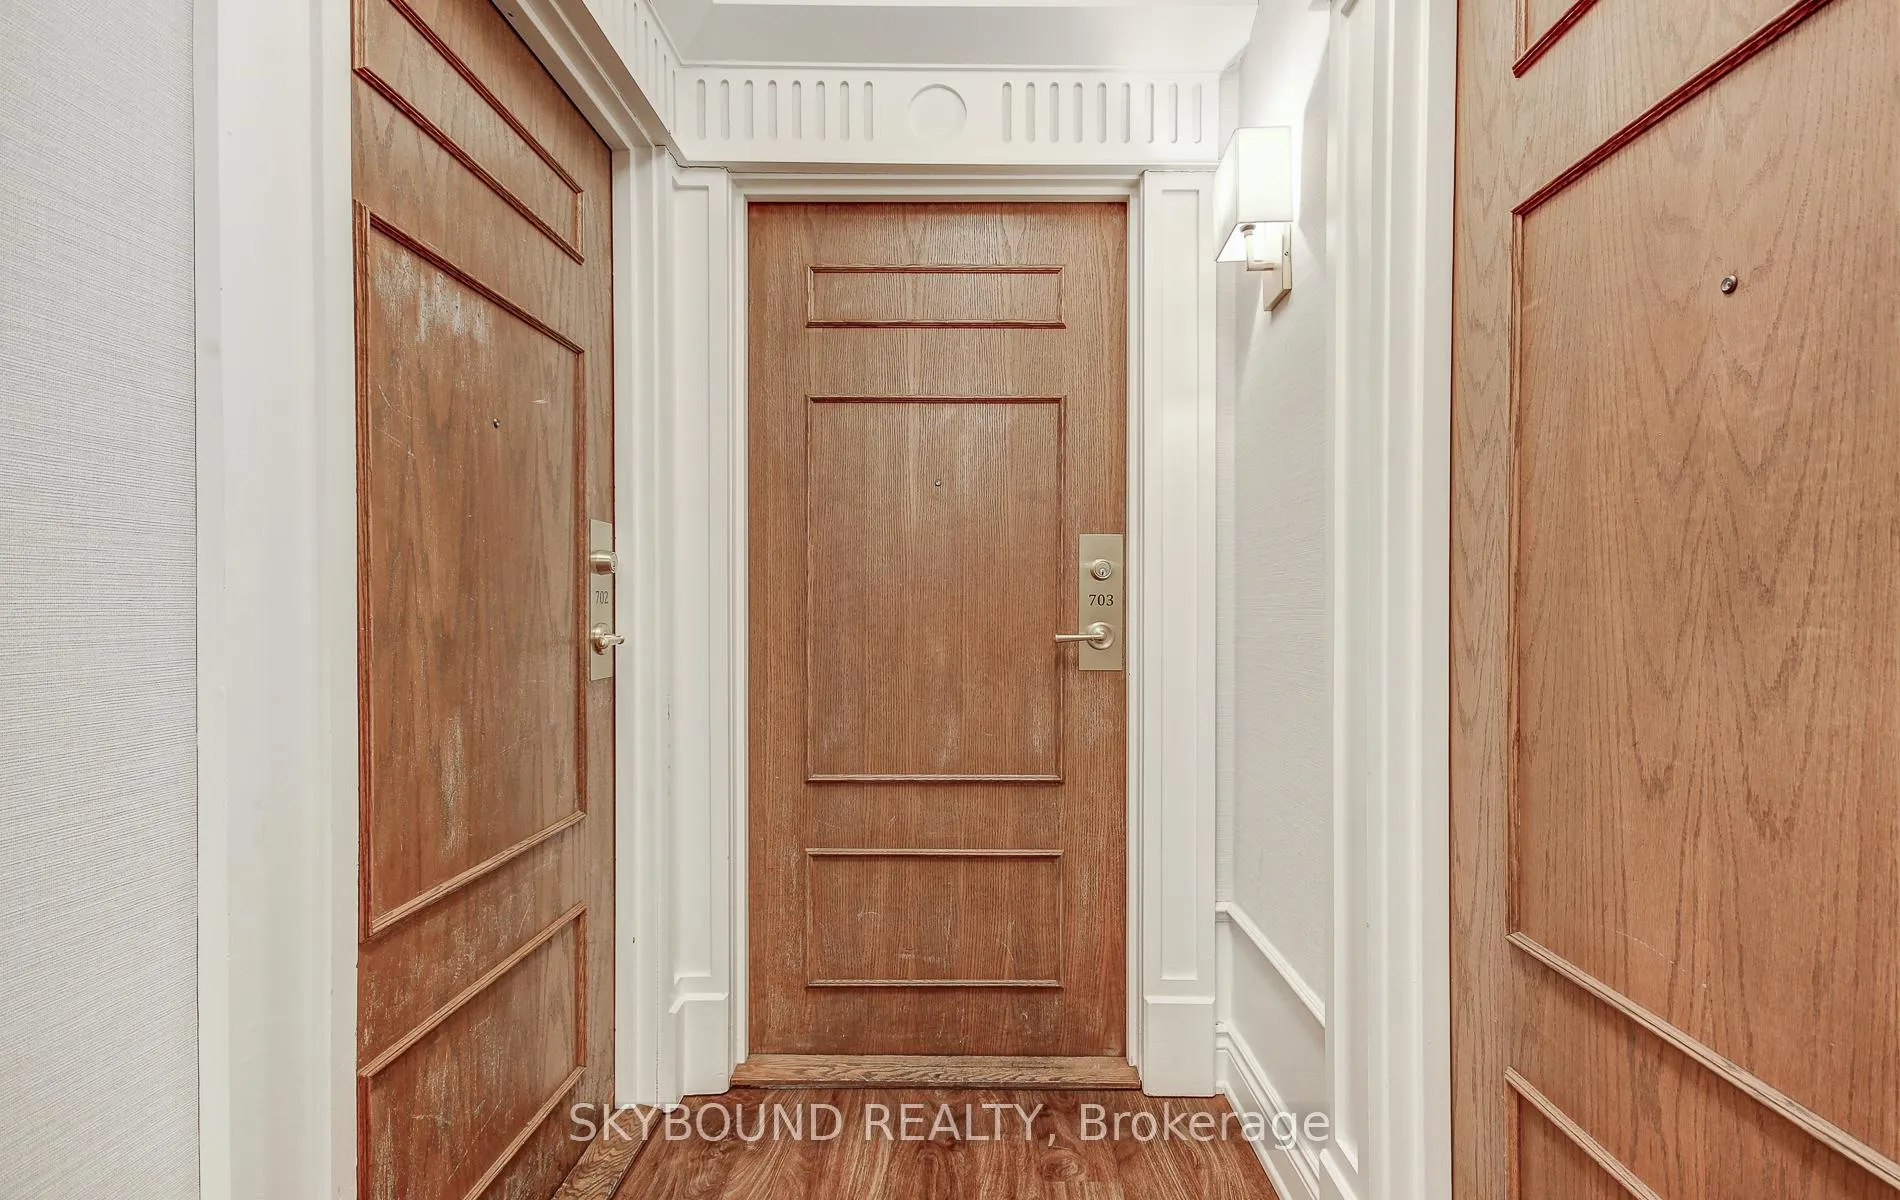 See all 43 photos
Property history
Facts and features
- ExposureSouth
- LaundryIn-suite
- LockerNone
- BalconyJuliette
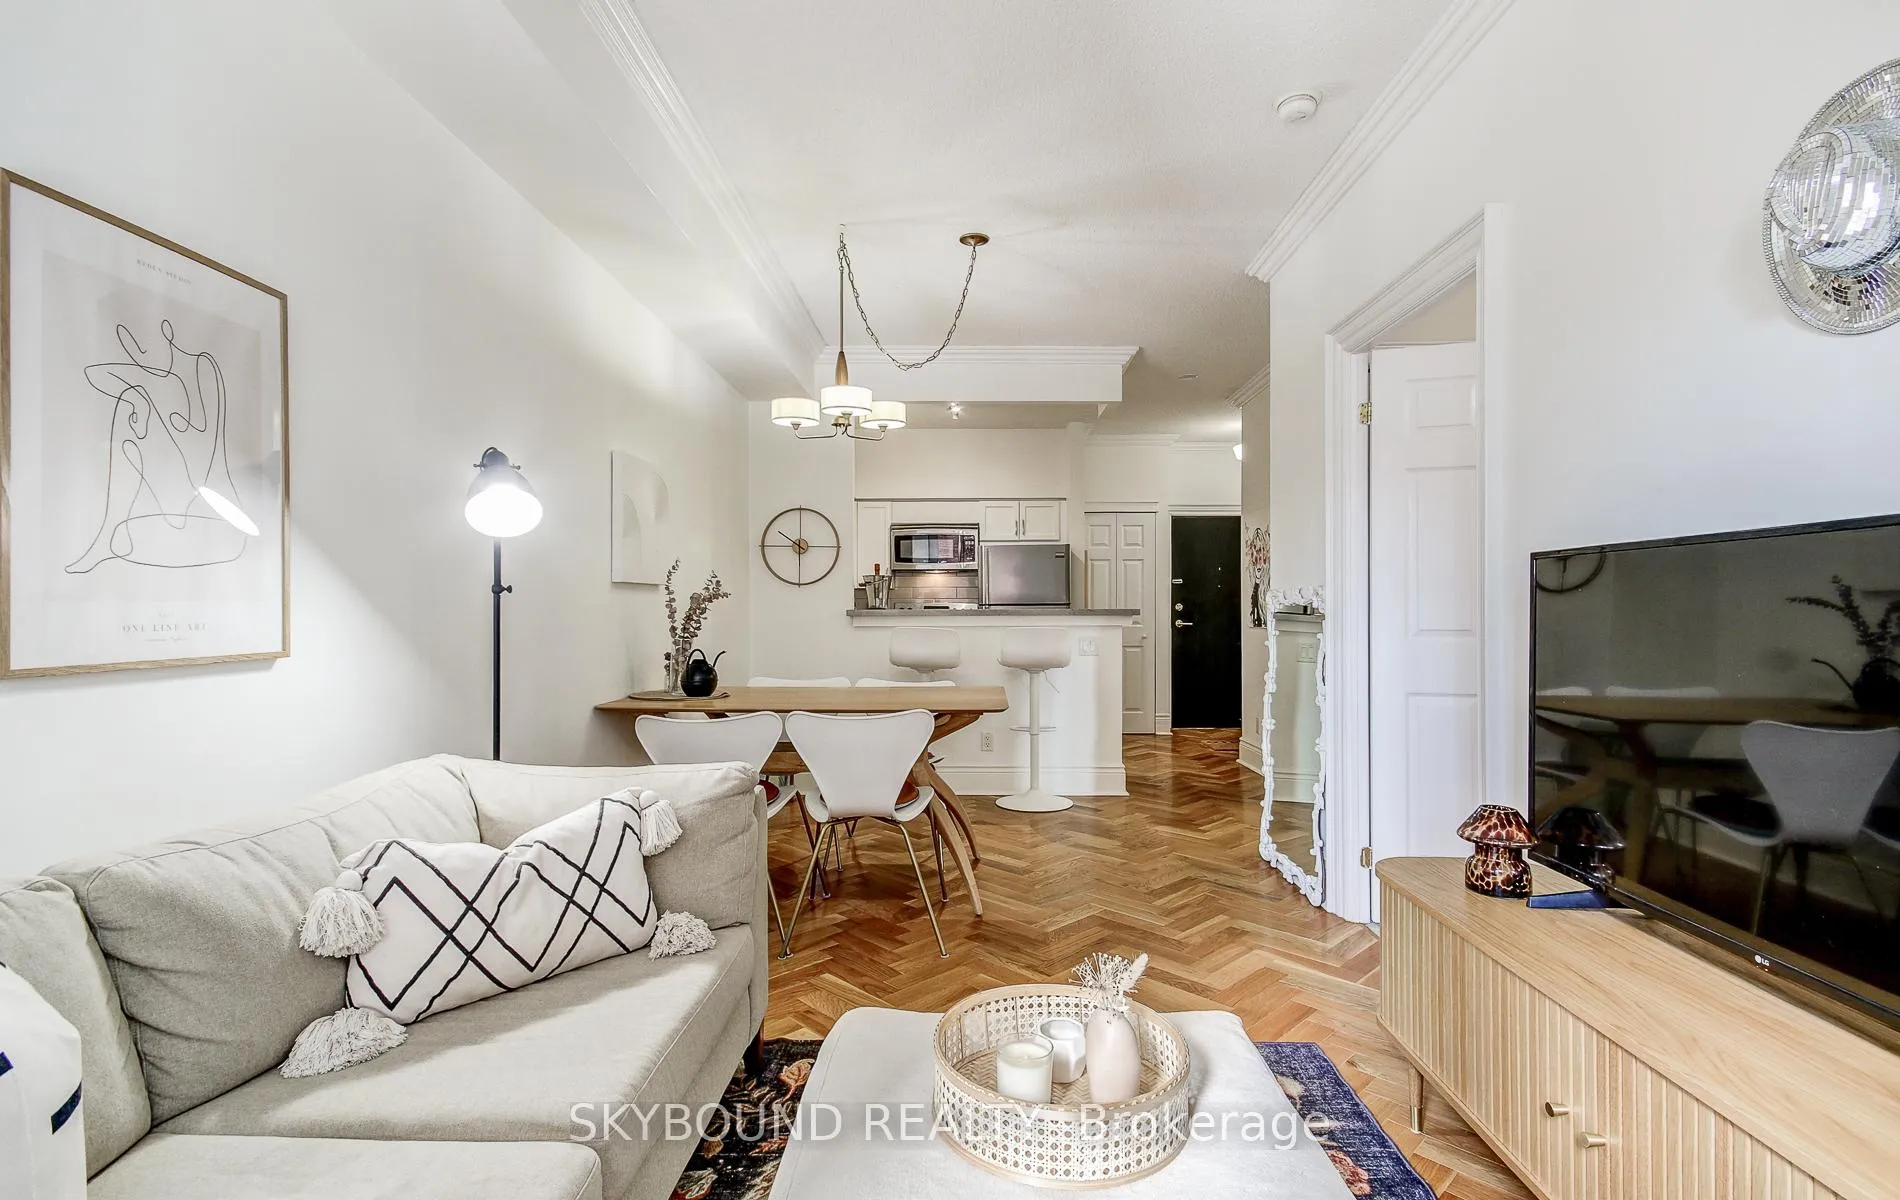
- Hardwood floors
- Central air
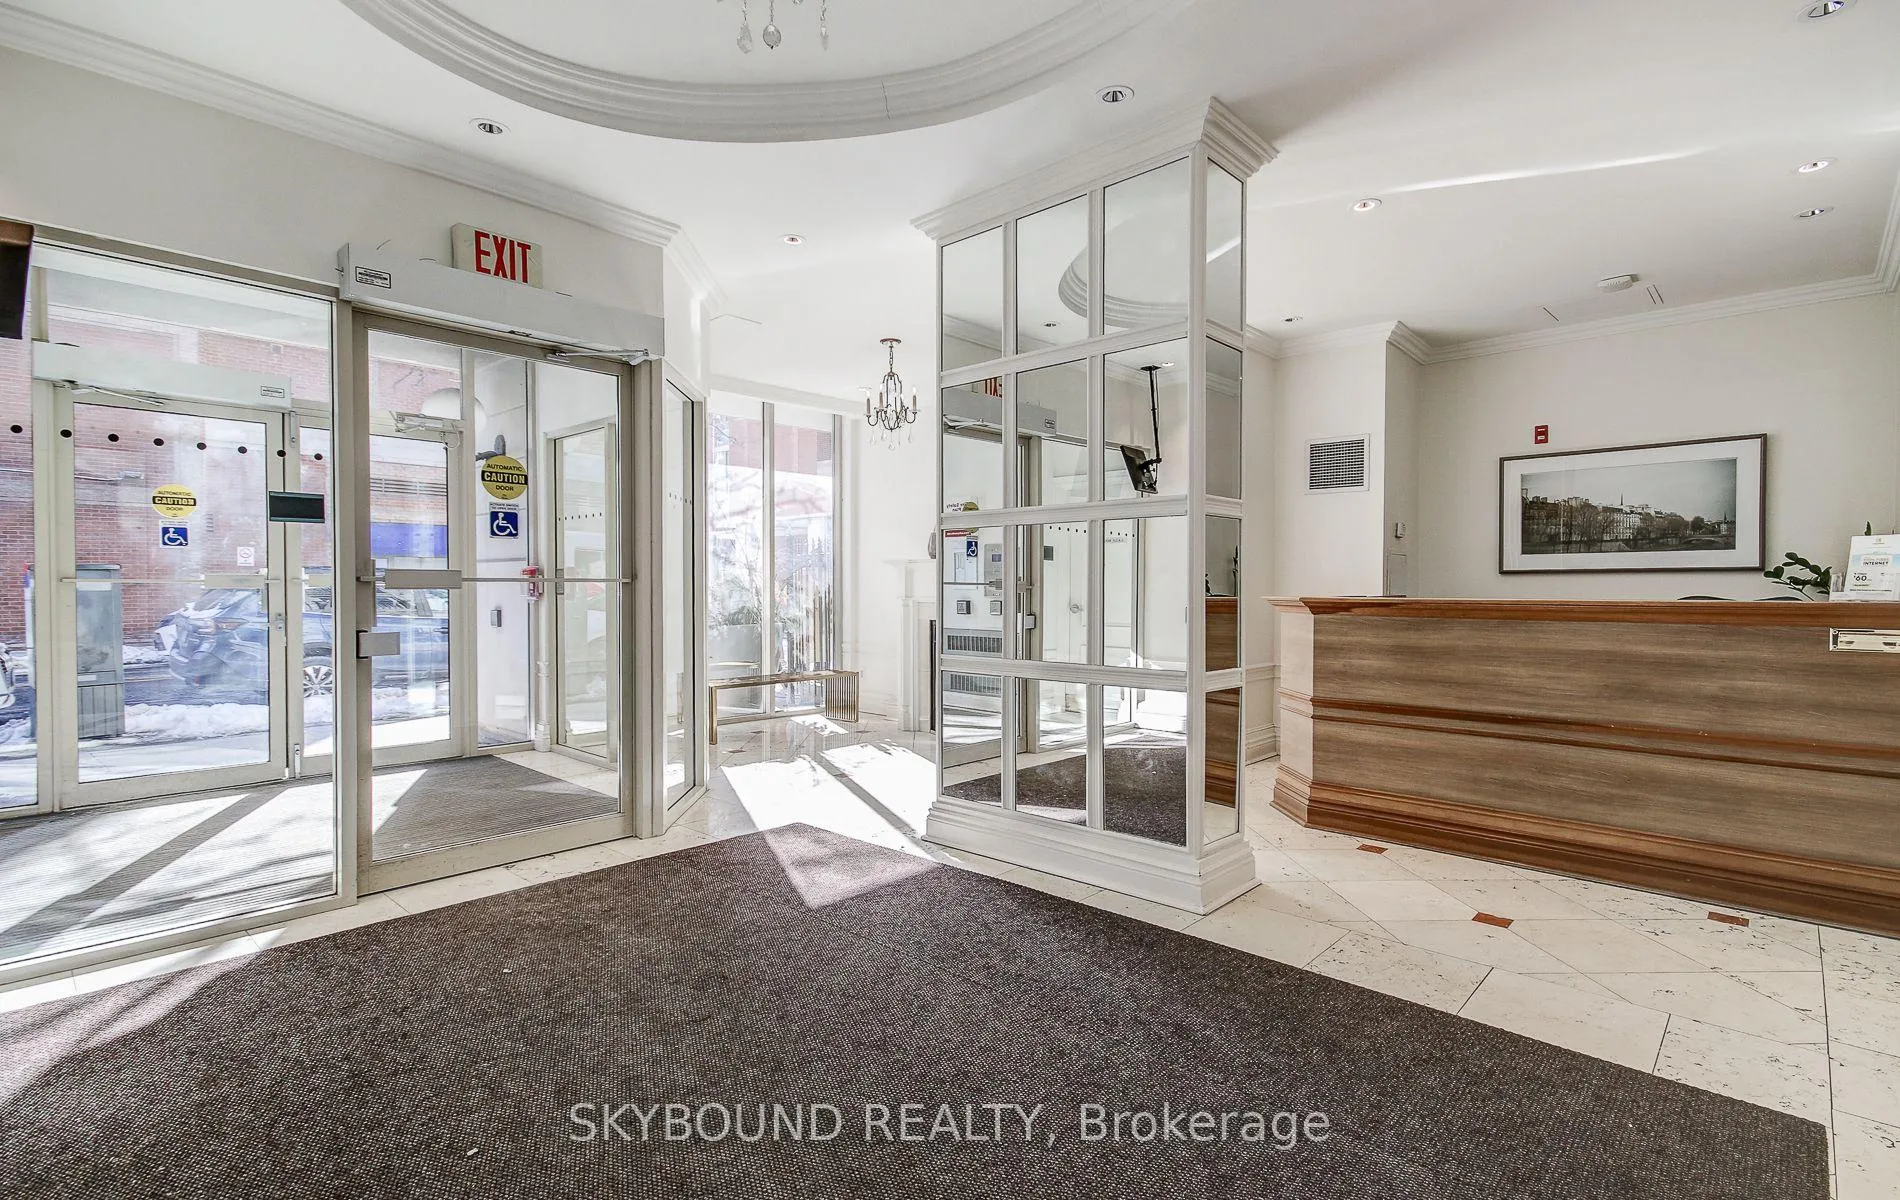
- Concierge
- Gym
- Party room/meeting room
- Rooftop deck/garden
The homeCondo Apartment, Apartment, 500–599 sq ft
- Type: Condo Apartment
- Style: Apartment
- Living space: 500–599 sq ft
- Basement: None
- Exposure: South
- View: City, downtown
InsideHardwood, Broadloom, In-suite laundry, main level, Separate heating controls, storage
- Flooring: Hardwood, Broadloom
- Laundry: In-suite laundry, main level
- Features: Separate heating controls, storage
- Security: Smoke detector
- Rooms above ground: 4
- Bedrooms: 1
- Bathrooms: 1
- Kitchens: 1
OutsideBrick, concrete, Juliette
- Exterior: Brick, concrete
- Balcony: Juliette
Parking and locker1 Parking, Underground, Parking type Owned
- Spaces: 1 Parking
- Garage: Underground
- Parking type: Owned
- Driveway: Underground
- Spot: 74
- Locker: None
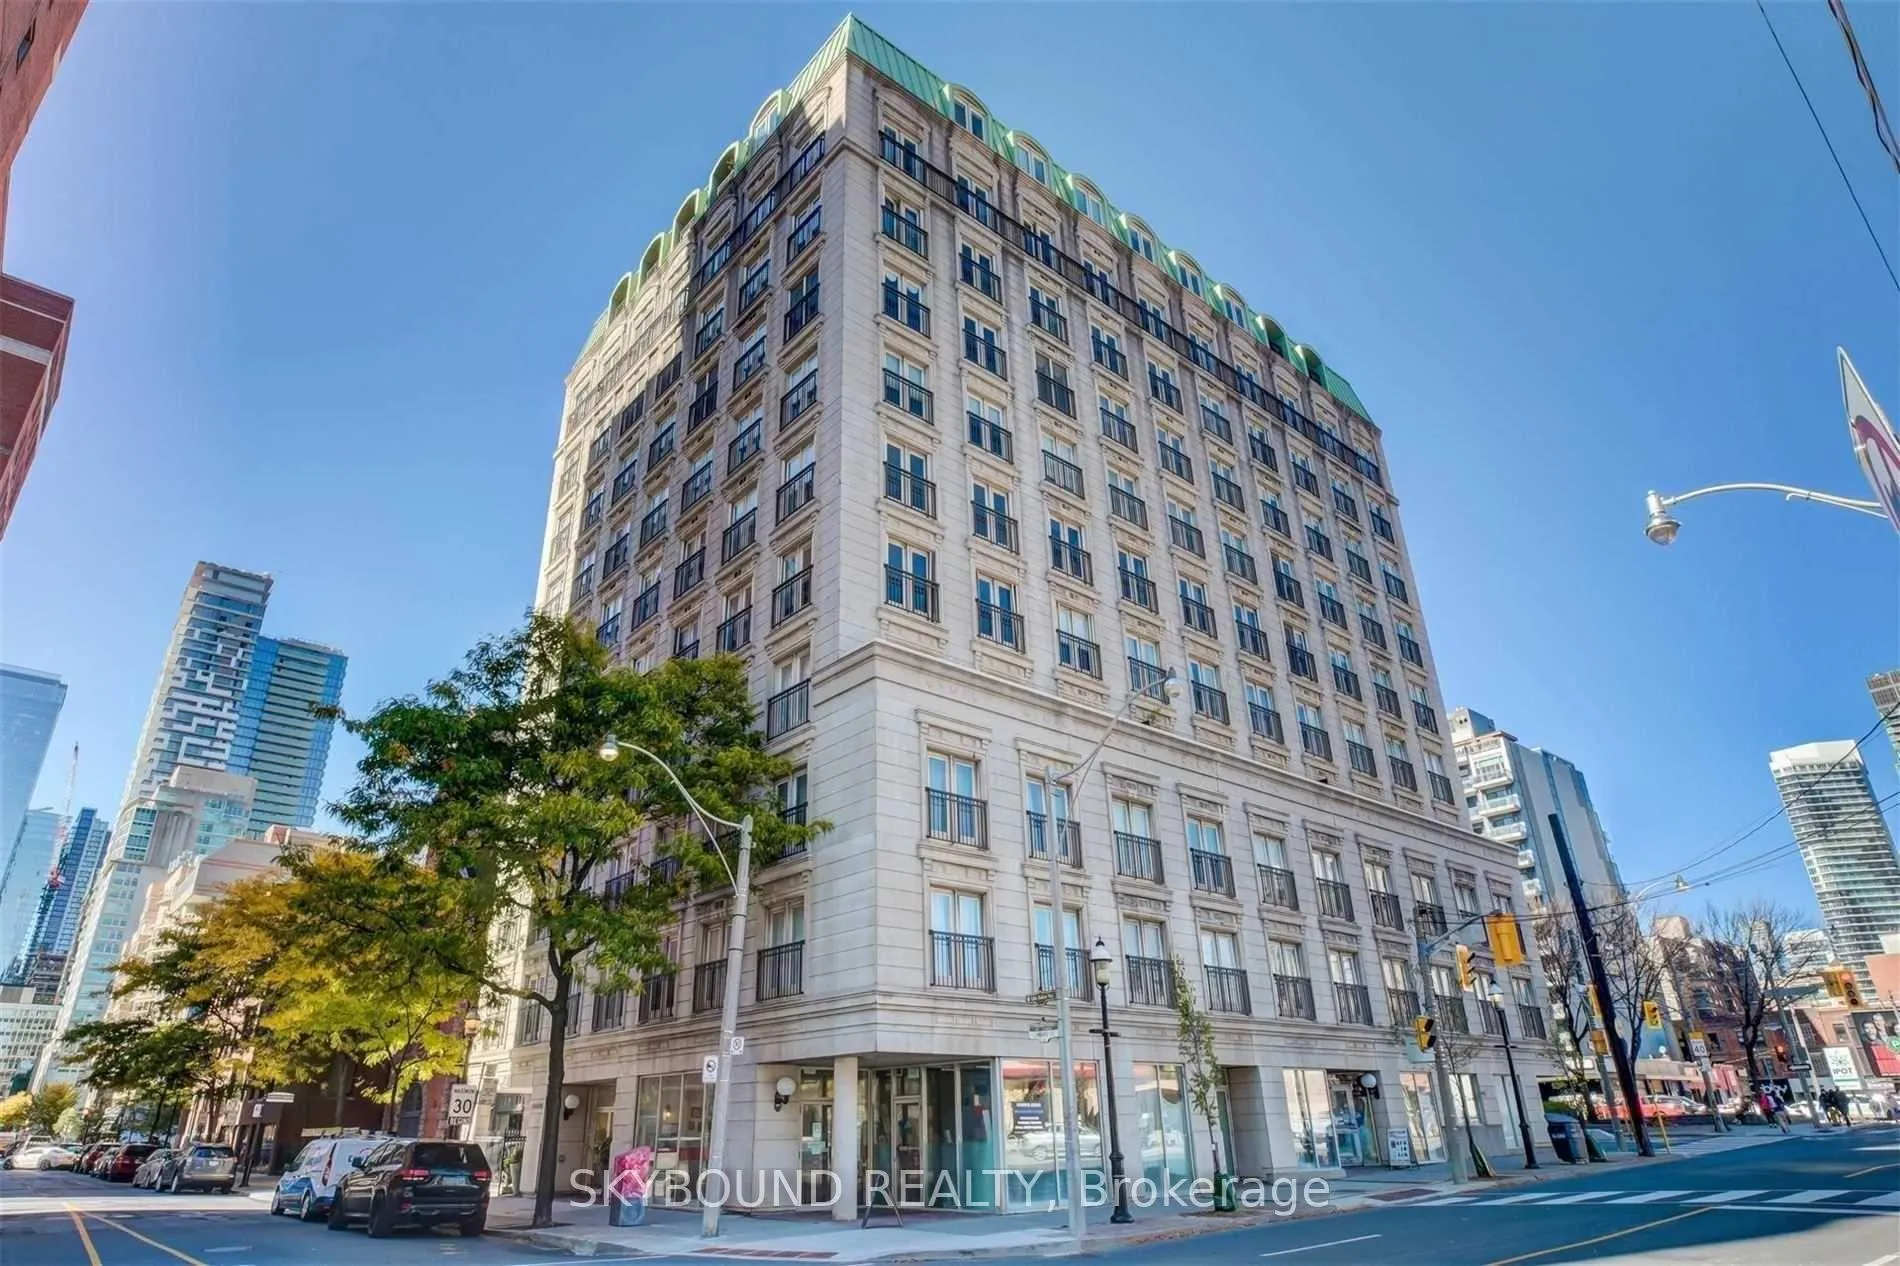
BuildingFrench quarter i, Storeys 11, Units 71
- Name: French quarter i
- Storeys: 11
- Units: 71
- Registered: 2004
- Condo corporation: 1579
- Amenities: Concierge, community bbq, gym, party room/meeting room, rooftop deck/garden, visitor parking
- Pets: Allowed
Heating, water and powerForced air, gas, Central air
- Heating: Forced air, gas
- Cooling: Central air
Costs and taxesTaxes $2,654 a year, Condo fee $691 a month, Heat included, hydro included, water included, cac included, common elements included, building insurance included, parking included
- Taxes, 2025: $2,654 a year
- Condo fee: $691 a month
- Fee includes: Heat included, hydro included, water included, cac included, common elements included, building insurance included, parking included
- HST: No HST
- Rental items: N/a
Included in the saleSee schedule c. hydro/heat/water included in condo fees. owned parking: p3-74 (tscc 1594 level c unit 3)., N/a
- Included: See schedule c. hydro/heat/water included in condo fees. owned parking: p3-74 (tscc 1594 level c unit 3).
- Not included: N/a
NearbyPark, library, public transit, place of worship, school, rec./commun.centre
- Close to: Park, library, public transit, place of worship, school, rec./commun.centre
Listing detailsC12965784, Sold, Apr 7, 2026
- MLS® number: C12965784
- Status: Sold
- Listed on: Apr 7, 2026
- Days on market: 14
- Updated: Apr 21, 2026
- Possession: Flexible
- Occupied by: Owner
- Listing brokerage: SKYBOUND REALTY
About this home
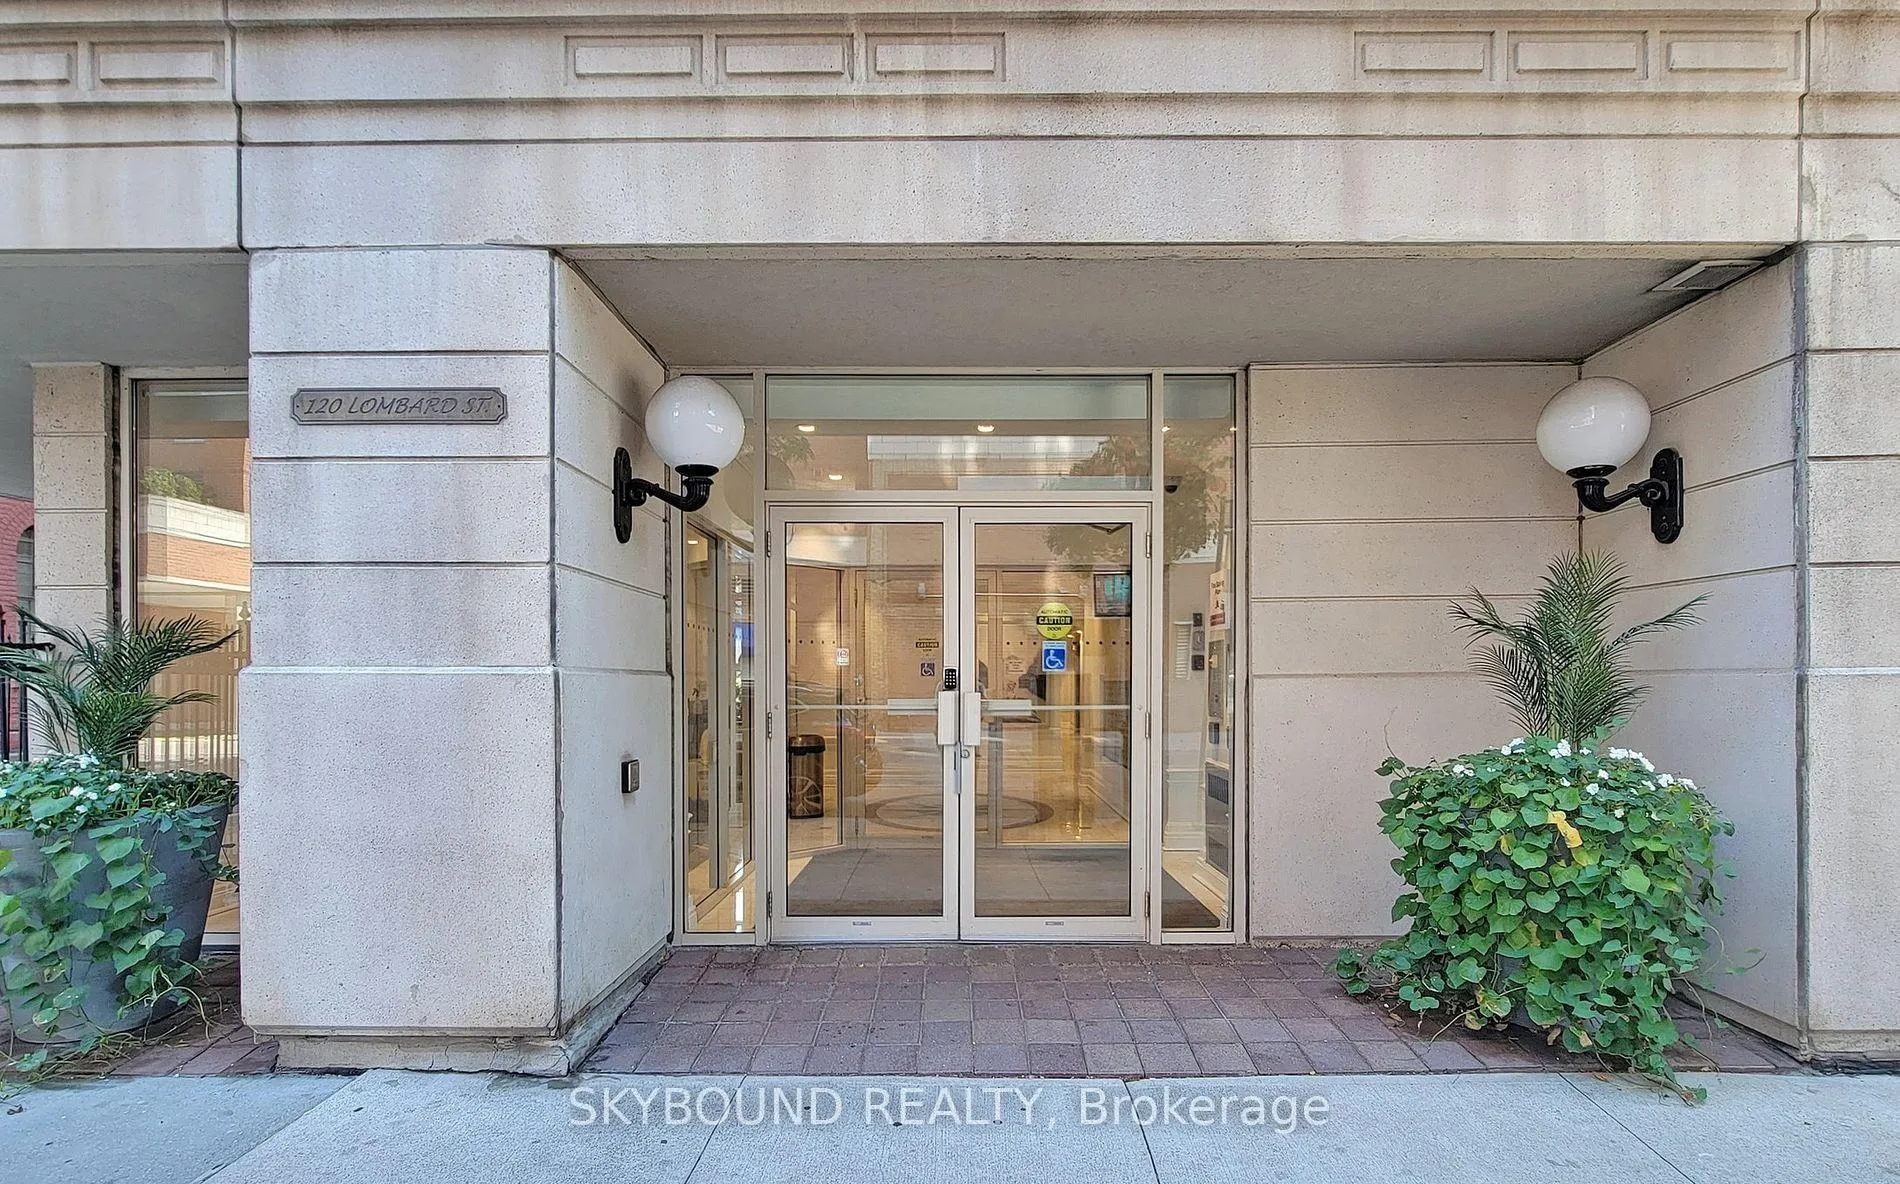
Unit 703, 120 Lombard Street, Toronto (Church-Yonge Corridor), ON M5C 3H5
Welcome to the French Quarter! Parisian-inspired classic charm, literally three blocks from St Lawrence Market! This perfect 1-bedroom suite **with parking** has the layout we all dream of - 9' ceilings, an actual kitchen with butcher-block and quartz counters, full-size stainless steel appliances, and plenty of prep space...Just what you need to cook up a storm! There's ample room for a real dining table to host those French-themed dinner parties, a living area that comfortably fits a large sofa with room to spare, and a great-sized bedroom (with a real door) with custom-built bookcases and a triple-width deep closet. Did you see that classic clawfoot tub in the bathroom? How about those incredible blonde oak herringbone hardwood floors? And the custom crown molding? Add to that, two South-facing Juliette balconies (with custom retractable screens), a new full-size LG WashTower laundry set, and plenty of storage throughout. Boutique living in this quiet, 71 unit building spread over just 10 floors, means almost no waiting for an elevator. Plus a great gym, large roof deck with BBQs, party room, and visitor parking. A super quick stroll to St Lawrence Market just down the street, a block from St James Park, walking distance to the Financial District, Eaton Centre, King and Queen streetcars right around the corner, and very easy access to the DVP and Gardiner for when you want to get away. Oh, and Mystic Muffin is literally across the street (if you know, you know), and Fahrenheit Coffee is right downstairs. **Hydro/heat/water all included!** **And your own parking spot!** --> Fun fact: The French Quarter is the first condo in Canada to perform a sustainable heating/cooling technology retrofit by replacing its chiller and gas boiler with air-to-water heat pumps, reducing its carbon emissions by approximately 60%, with an Energy Star rating of 94/100!
Ask about this home
A HOMEH agent will answer your questions about this home.
Know more about The French Quarter
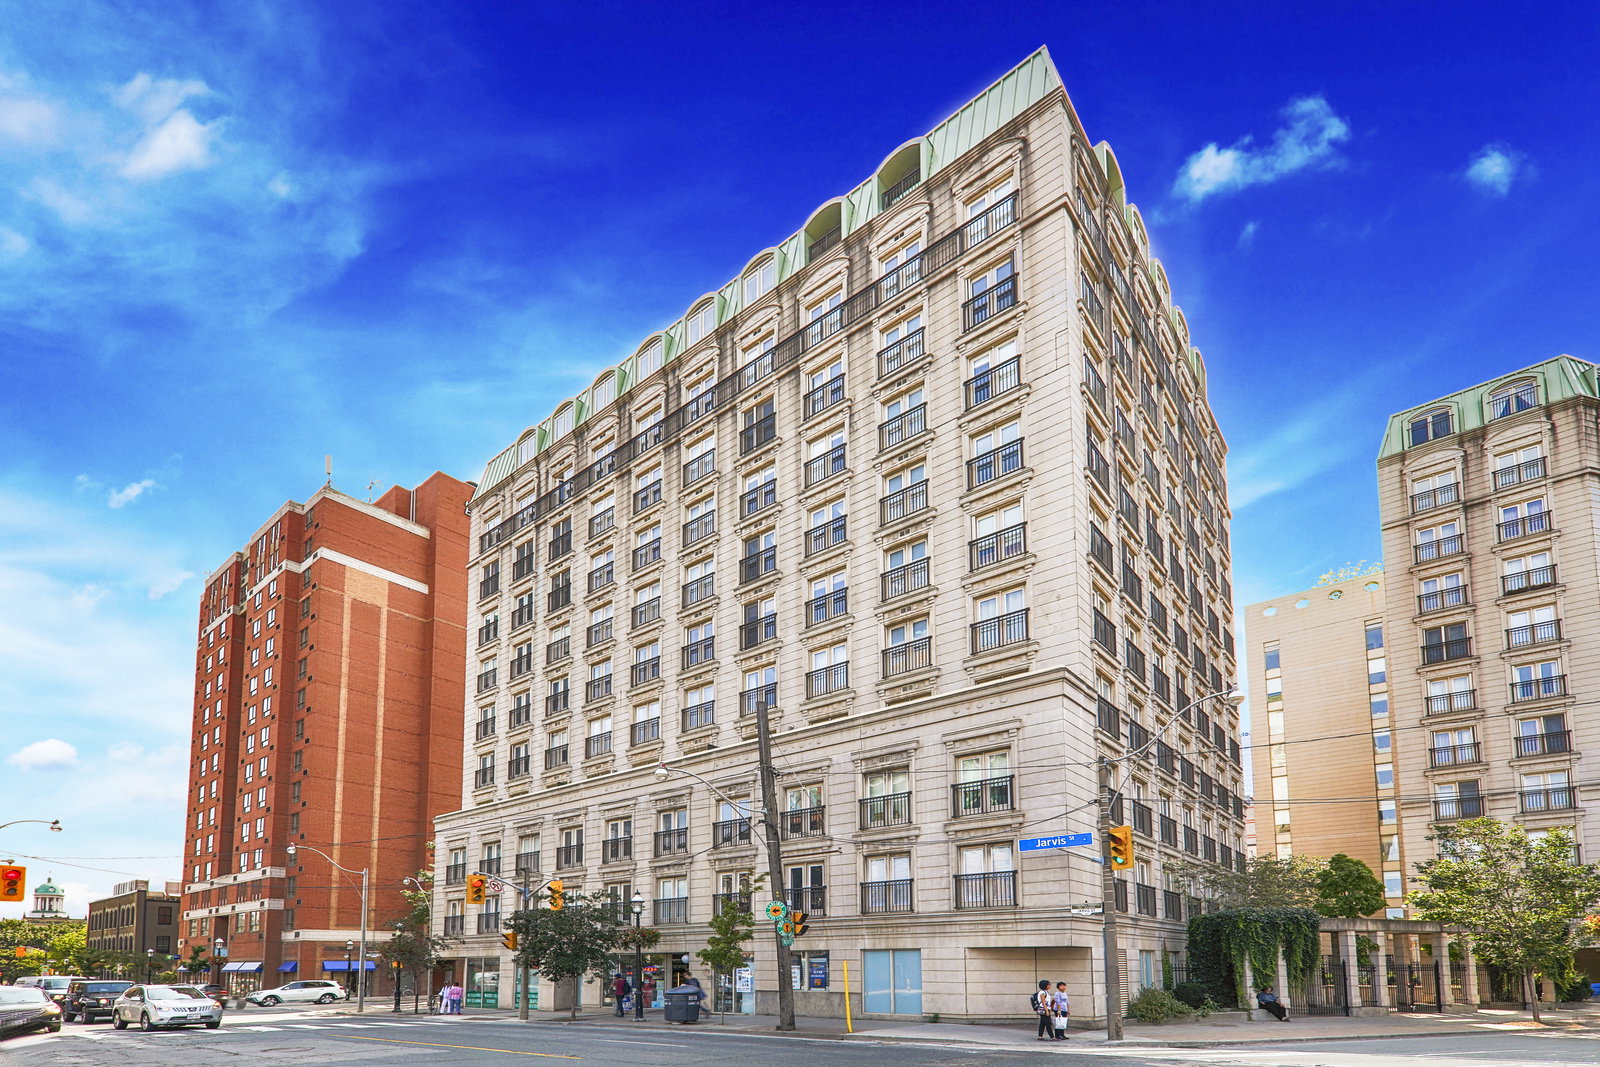
Condo building · 120 Lombard Street
The French Quarter is an 11-storey condo with 71 suites, built in 2004 by Intracorp. Right now 3 for sale and 1 for rent are on the market here.
- 11storeys
- 71suites
- 2004built
No similar units for sale in The French Quarter right now.
Around this home
Daily convenience, out of 100, from the distances below
Schools nearby
School rating, out of 10.
Helpful calculators
Your HOMEH agent

"I would see it this week."