

Unit 2601, 10 Yonge Street
Unit 2601, 10 Yonge Street
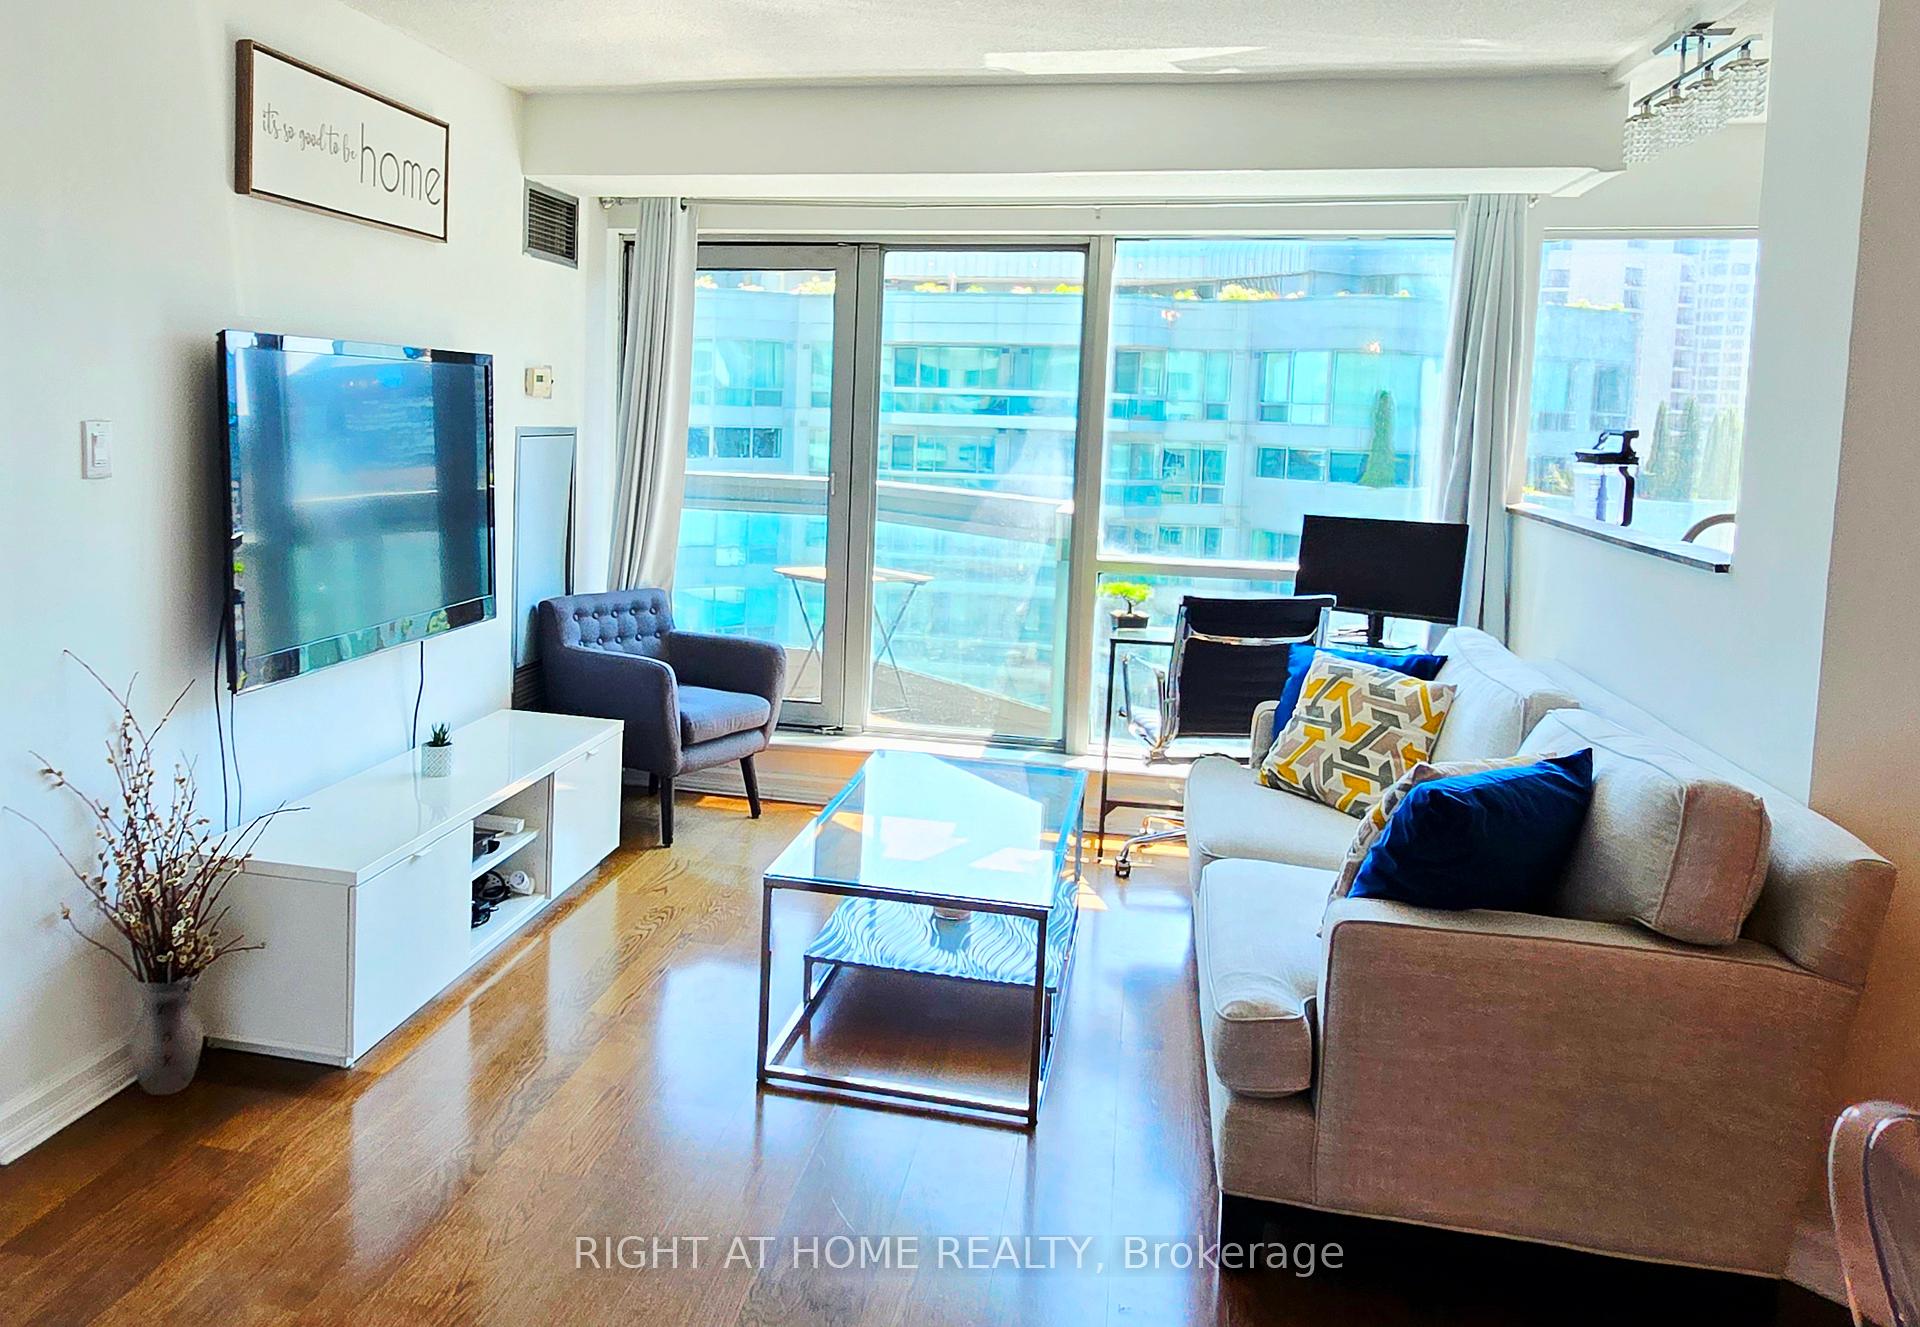 See all 34 photos
Property history
- $3,600TerminatedList: 2025-08-08|End: 2025-10-14|67 daysC12332101
Facts and features
- ExposureSouth
- LaundryEnsuite
- LockerNone
- BalconyOpen
- Central air
- Concierge
- Gym
- Indoor pool
- Outdoor pool
- Rooftop deck/garden
The homeCondo Apartment, Apartment, 900–999 sq ft
- Type: Condo Apartment
- Style: Apartment
- Living space: 900–999 sq ft
- Basement: None
- Exposure: South
InsideEnsuite, main level, Carpet free, intercom, Rooms above ground 4
- Laundry: Ensuite, main level
- Features: Carpet free, intercom
- Rooms above ground: 4
- Rooms in the basement: 1
- Bedrooms: 2
- Bathrooms: 2
- Kitchens: 1
OutsideConcrete, Open
- Exterior: Concrete
- Balcony: Open
Parking and locker1 Parking, Underground, Rental
- Spaces: 1 Parking
- Garage: Underground
- Parking type: Rental
- Driveway: Underground
- Locker: None
BuildingResidences of the world trade centre, Storeys 36, Units 407
- Name: Residences of the world trade centre
- Storeys: 36
- Units: 407
- Registered: 1991
- Condo corporation: 979
- Amenities: Bus ctr (wifi bldg), concierge, gym, indoor pool, outdoor pool, rooftop deck/garden
- Pets: Allowed
Heating, water and powerHeat pump, gas, Central air
- Heating: Heat pump, gas
- Cooling: Central air
Rent and termsRent $3,600 a month, Entire property, Furnished
- Rent: $3,600 a month
- Space for rent: Entire property
- Furnished: Furnished
- Lease: 12 months
- Paid: Monthly
- Rent includes: All inclusive, building insurance, cable tv, central air conditioning, common elements, heat, high speed internet, hydro, water, building maintenance
- Deposit: Required
- Credit check: Required
- Employment letter: Required
- Rental application: Required
- Rental items: Parking spot
IncludedAll utilities including high speed internet, premium cable & crave tv. fully furnished, stainless steel fridge, stove, dishwasher, new laundry washer & dryer. building features: gym/fitness centre, 2 pools (indoor/outdoor), hot tub, steam room, bbqs, squash crts, basketball court, 24hr concierge, internet lounge, board room, multiple party rooms, skylounge, Not included None
- Included: All utilities including high speed internet, premium cable & crave tv. fully furnished, stainless steel fridge, stove, dishwasher, new laundry washer & dryer. building features: gym/fitness centre, 2 pools (indoor/outdoor), hot tub, steam room, bbqs, squash crts, basketball court, 24hr concierge, internet lounge, board room, multiple party rooms, skylounge
- Not included: None
NearbyIsland, lake/pond, park, public transit, school, waterfront
- Close to: Island, lake/pond, park, public transit, school, waterfront
Listing detailsC12332101, Terminated, Aug 8, 2025
- MLS® number: C12332101
- Status: Terminated
- Listed on: Aug 8, 2025
- Days on market: 67
- Updated: Oct 14, 2025
- Possession: 2025-09-15 / 30-59 days
- Occupied by: Tenant
- Listing brokerage: RIGHT AT HOME REALTY
About this home
Unit 2601, 10 Yonge Street, Toronto (Waterfront Communities), ON M5E 1R4
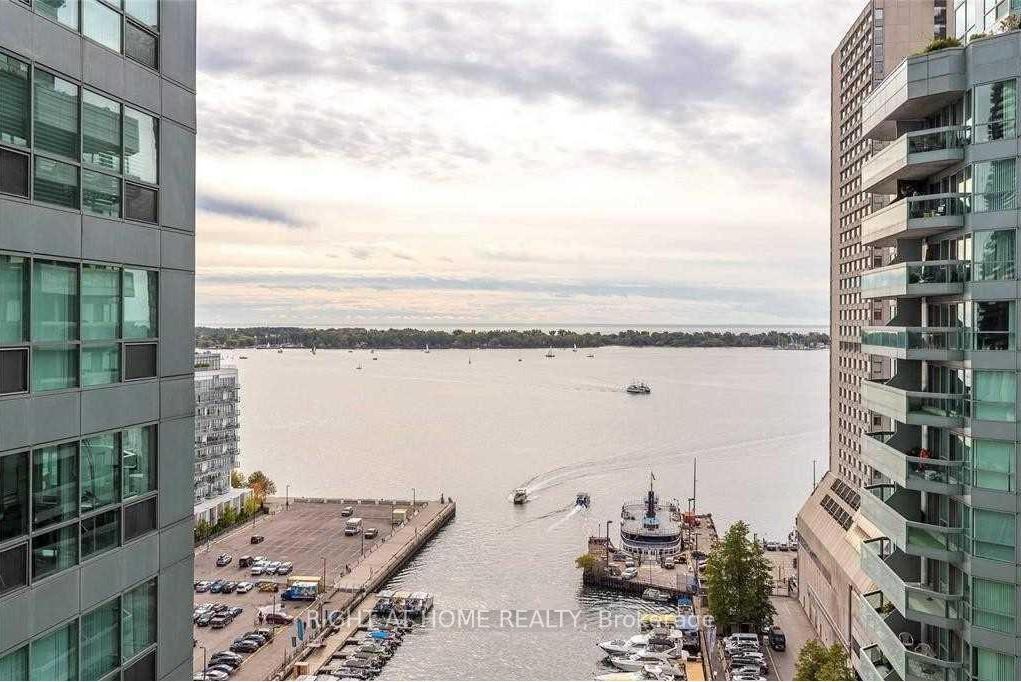
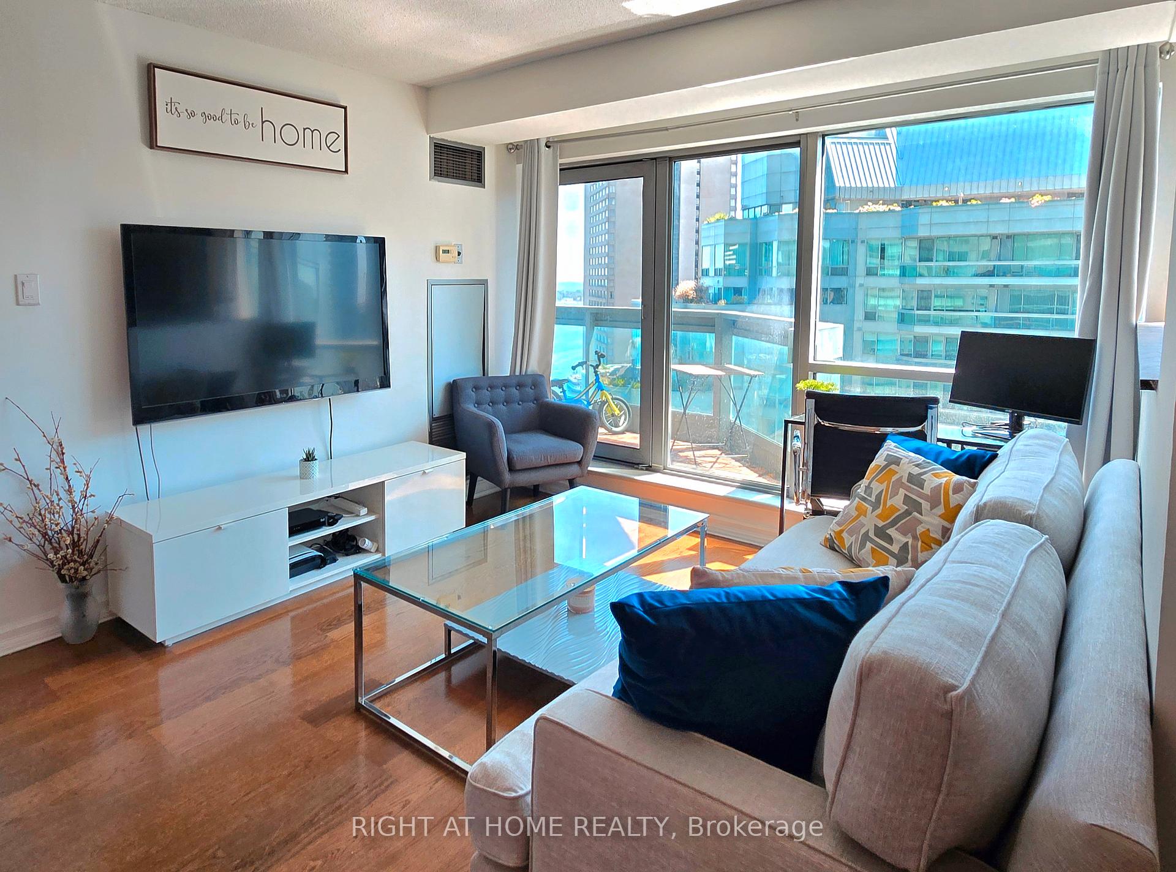
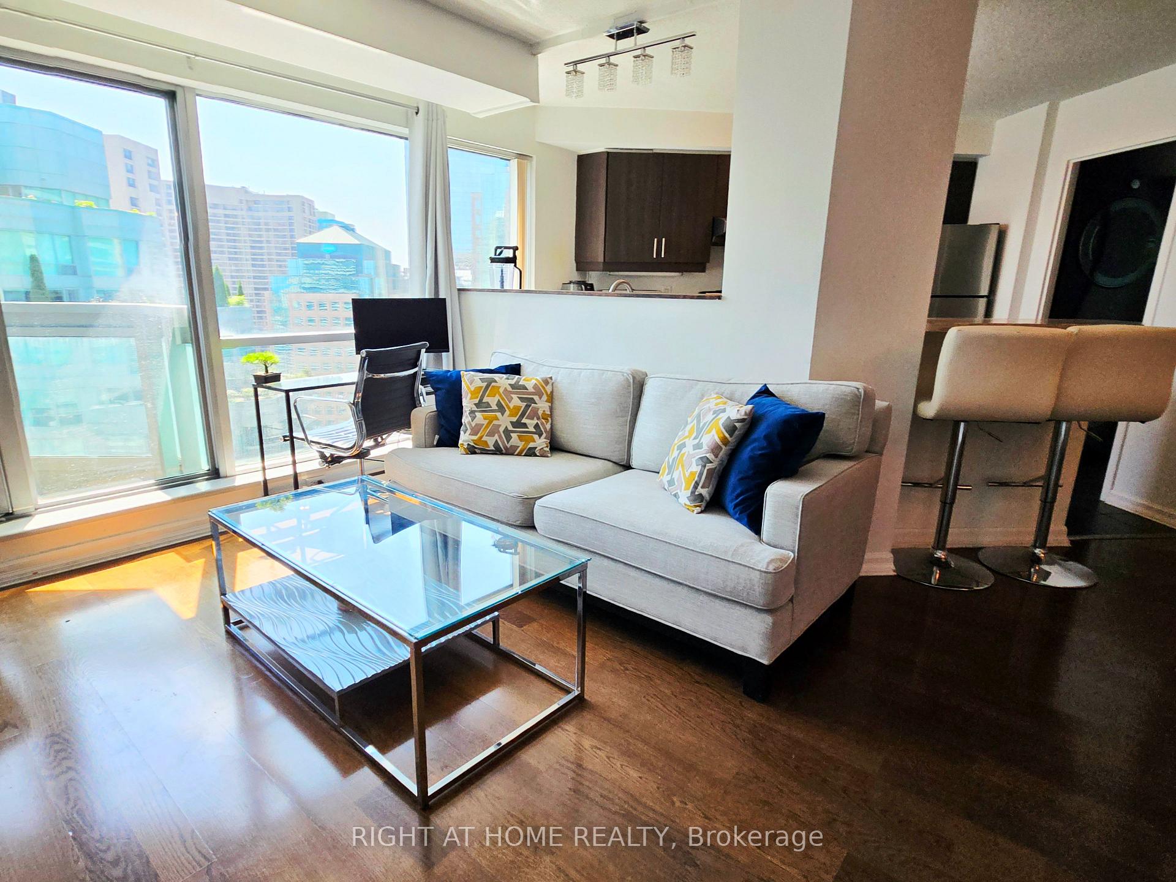
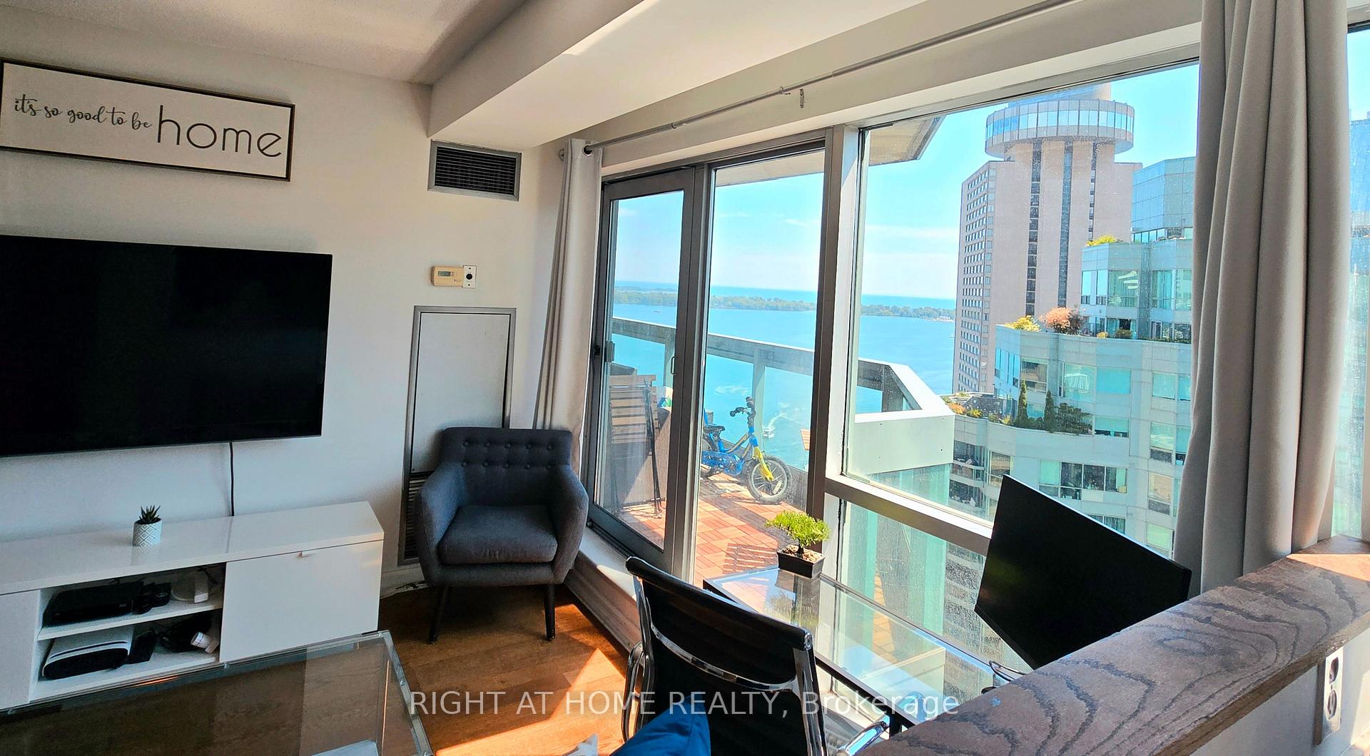
Absolutely Stunning, Spacious, Open Concept Approx 932 Sqft Suite W/ Forever Unobstructed Lake & City View!!! Cook & Enjoy Lakeviews In The Beautiful Modern Chef's Kitchen W/ S/S Appliances; Massive Master Bdrm W/ Lrge W/I Closet; Den Has Been Converted Into 2nd Bedroom, Fits A Double Bed Or Great Office Space. Entertain On The Lrg Balc! Two Modern Bthrms, Wood Flrs Throughout. Fantastic Location In The Heart Of Downtown W/ Walkscore 95!
Ask about this home
A HOMEH agent will answer your questions about this home.
Know more about Residences of the World Trade Centre

Condo building · 10 Yonge Street
Residences of the World Trade Centre is a 36-storey condo with 407 suites, built in 1991 by Camrost-Felcorp. Right now 8 for sale and 1 for rent are on the market here.
- 36storeys
- 407suites
- $694/sq ft
- 1991built
No similar units for rent in Residences of the World Trade Centre right now.
Around this home
Daily convenience, out of 100, from the distances below
Schools nearby
School rating, out of 10.
Helpful calculators
Your HOMEH agent

"I would see it this week."