

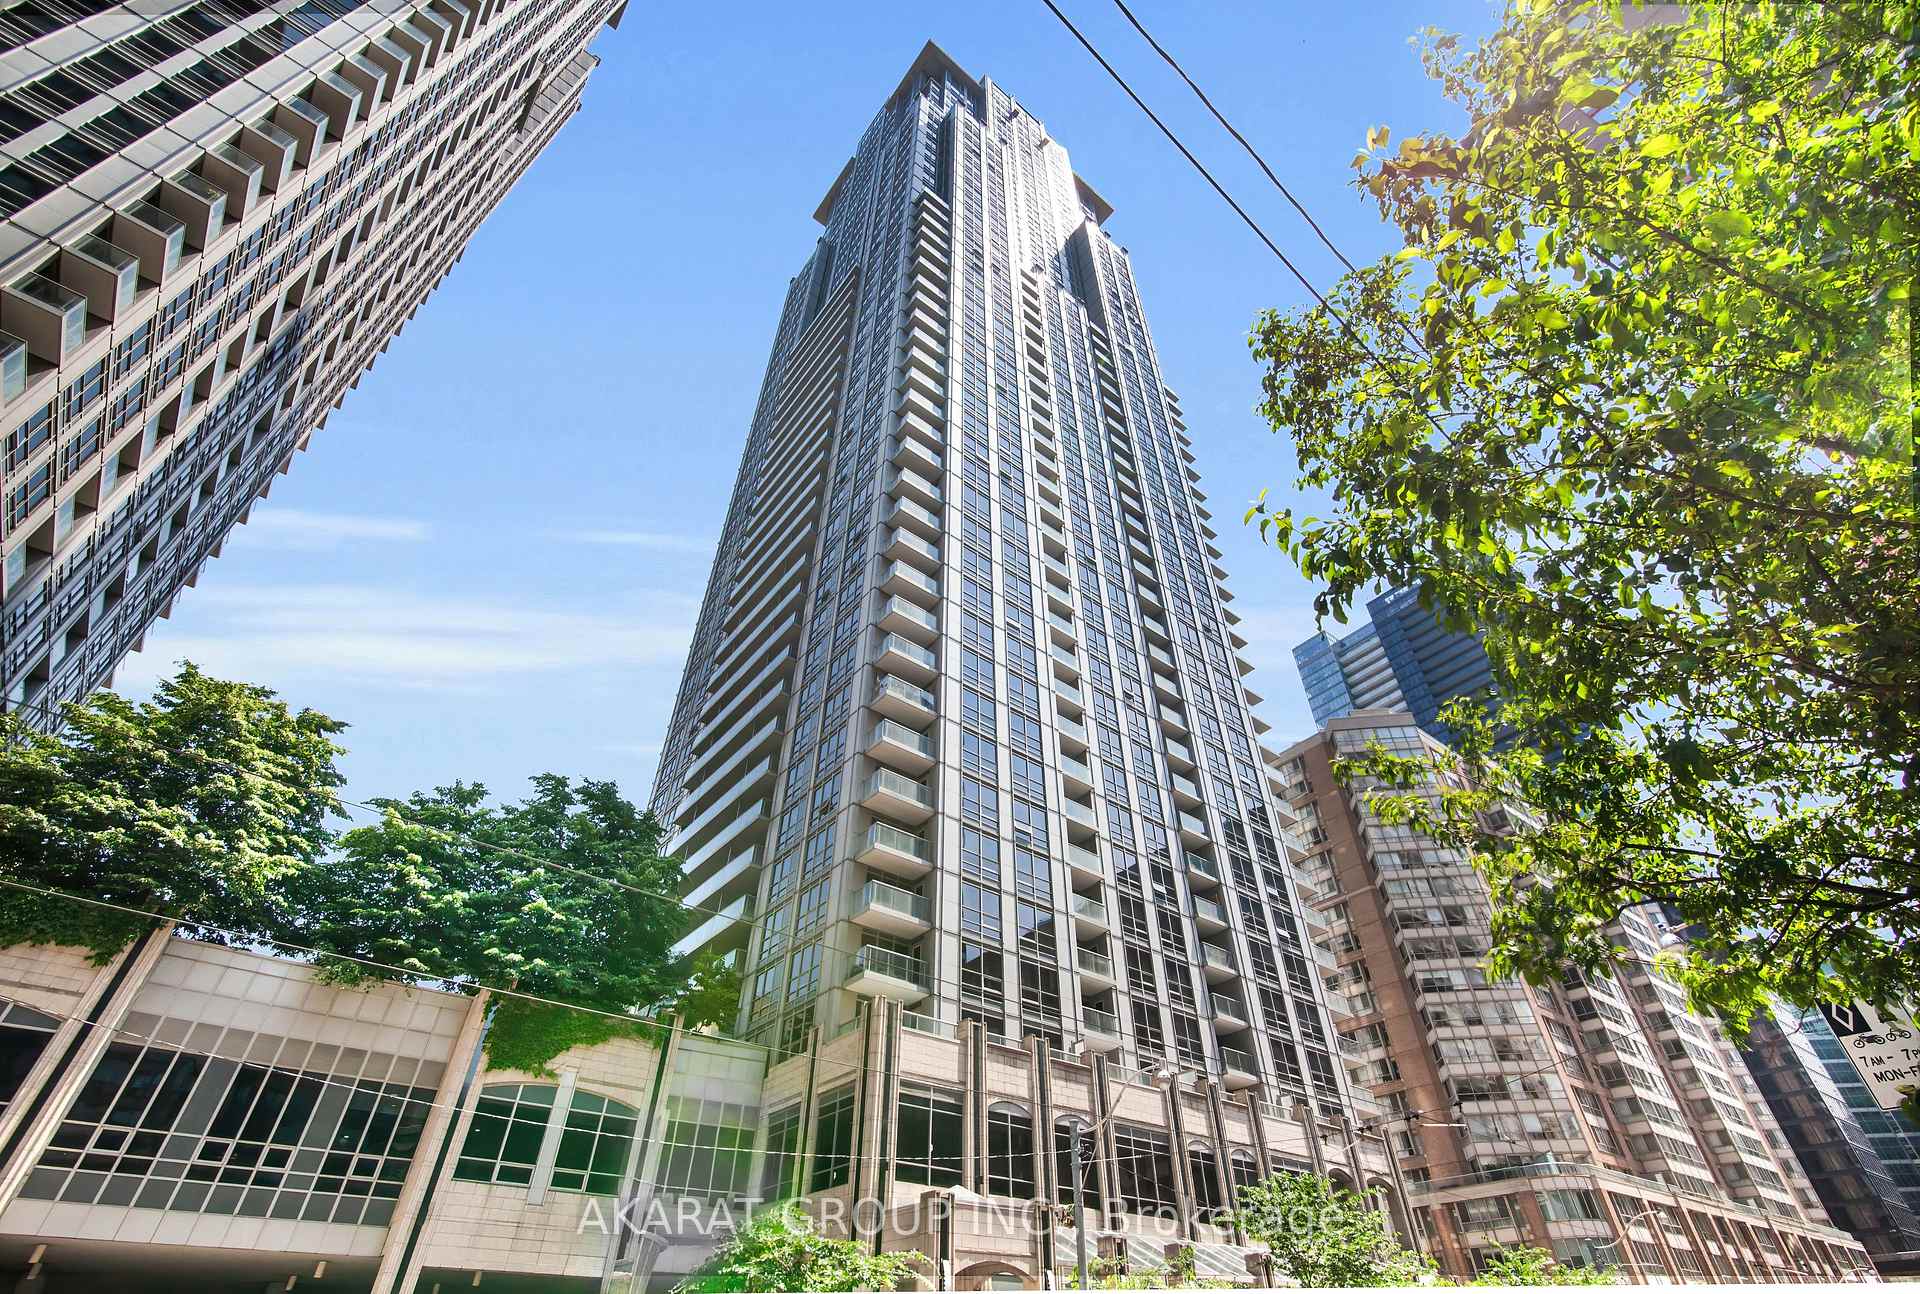
Unit 3004, 761 Bay Street
Unit 3004, 761 Bay Street
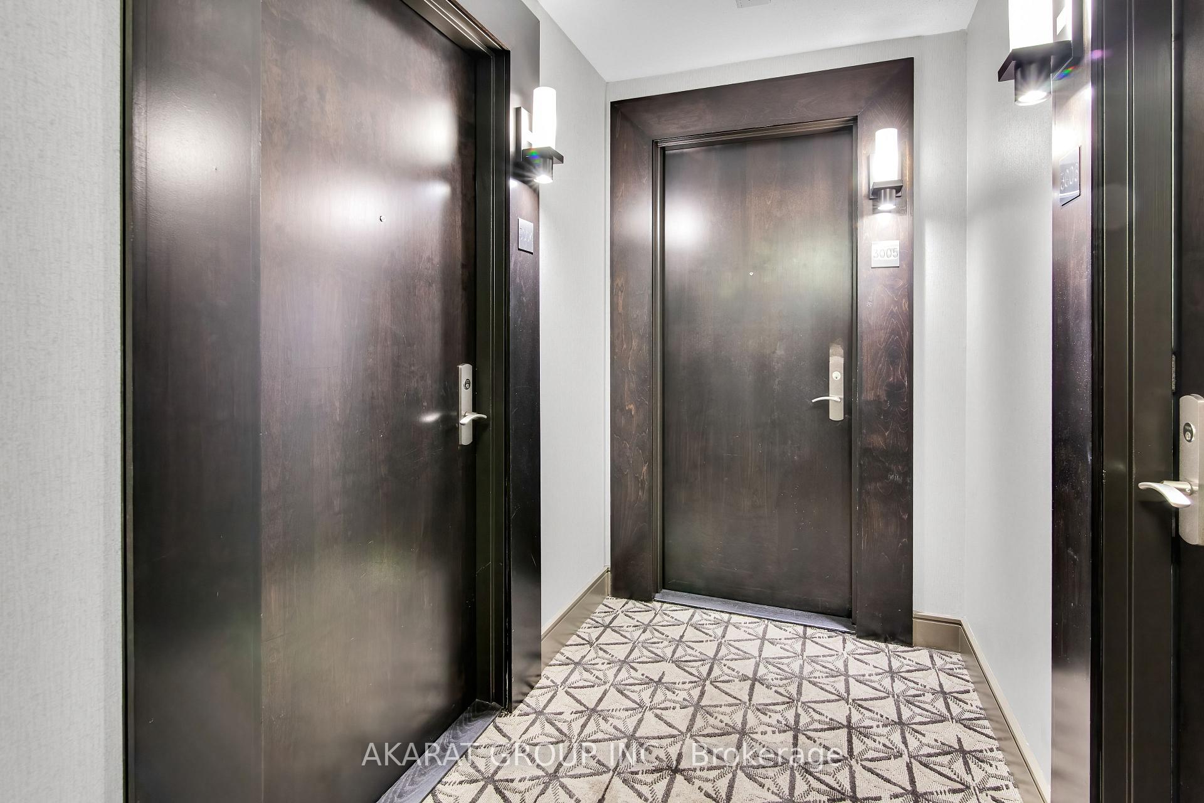
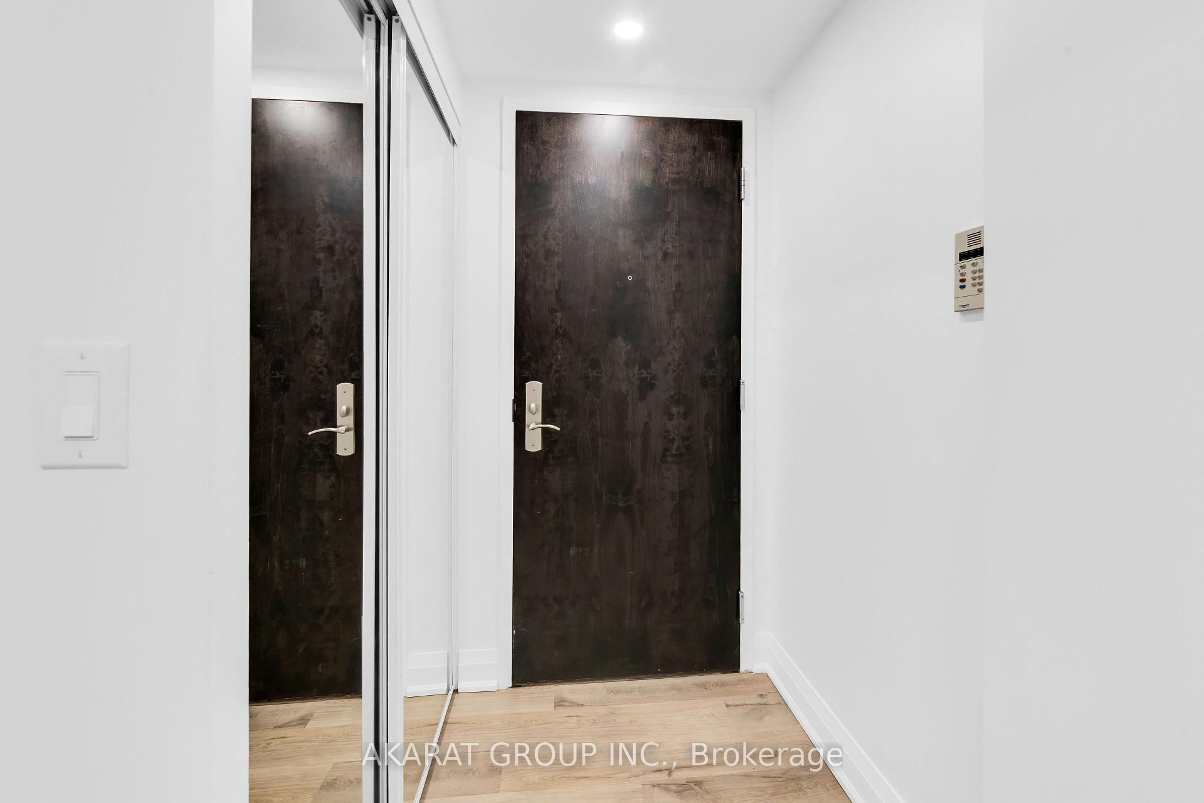
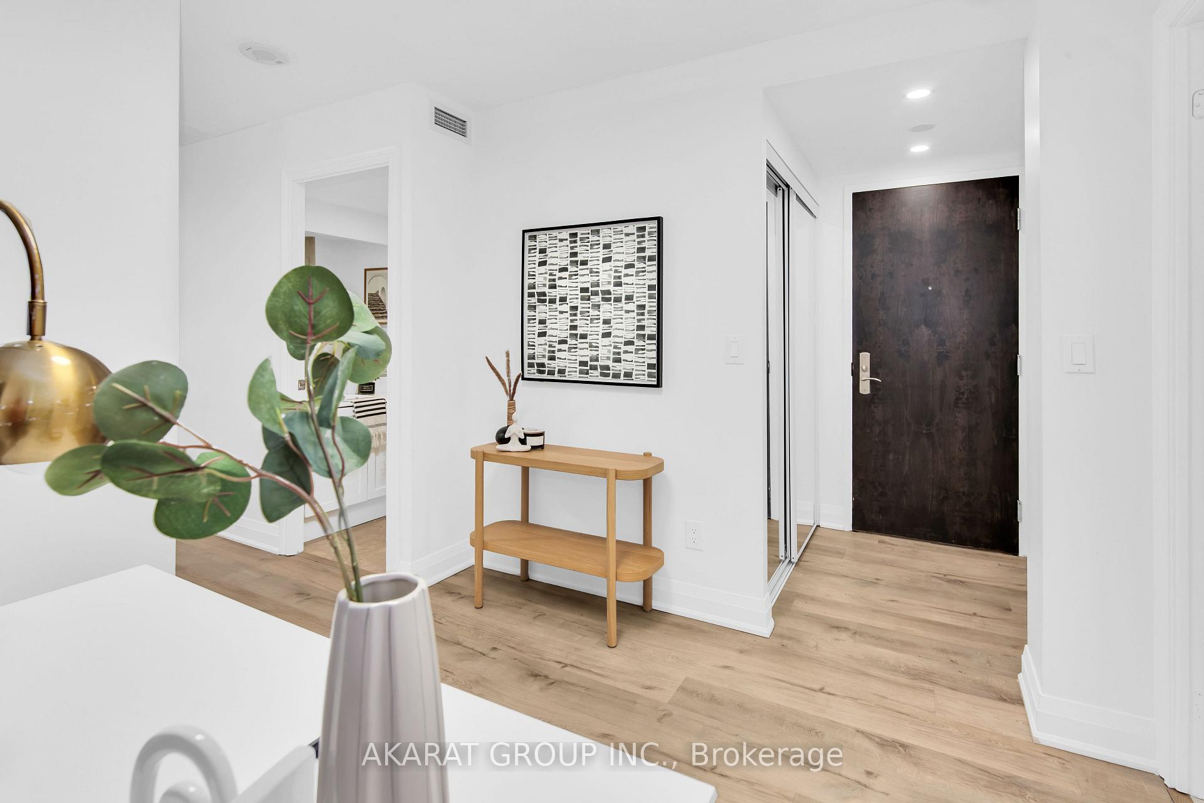
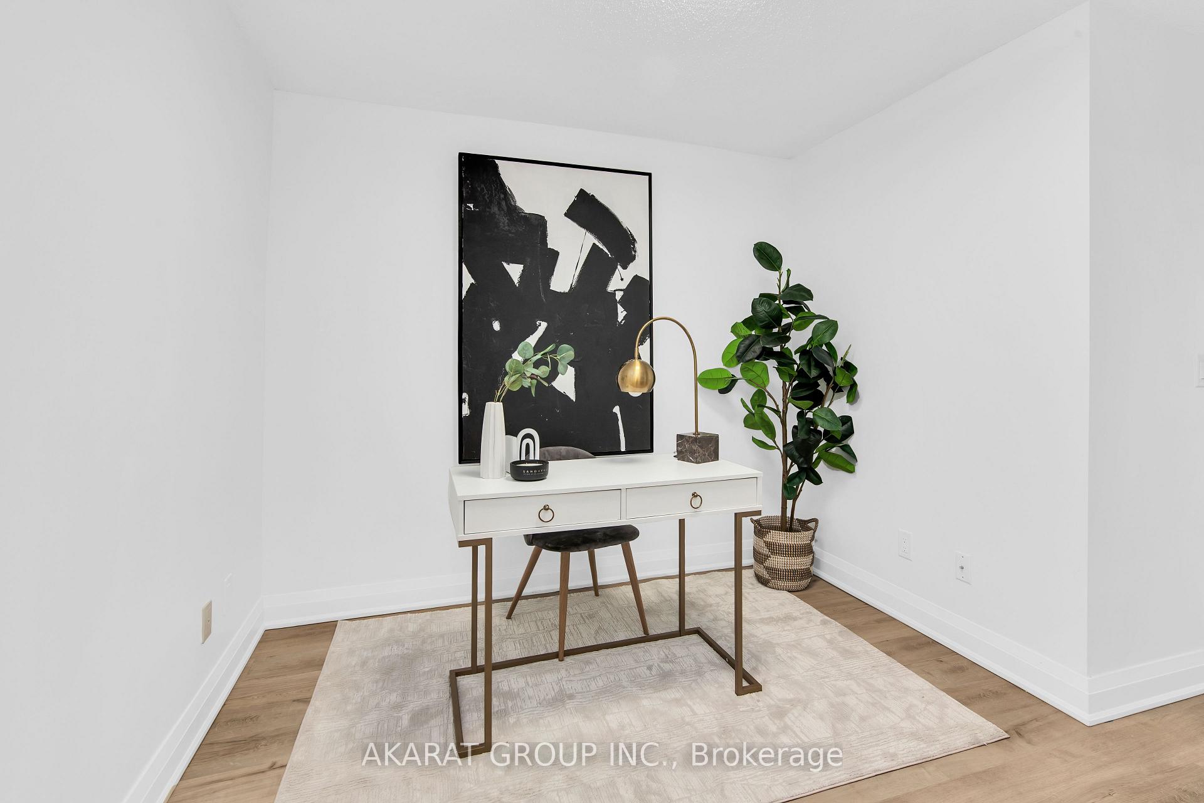 See all 34 photos
Property history
Facts and features
- ExposureEast
- LaundryOwn room
- LockerOwned
- BalconyOpen
- Central air
- Exercise room
- Gym
- Indoor pool
- Party room/meeting room
- Concierge
The homeCondo Apartment, Apartment, Age 16–30 years
- Type: Condo Apartment
- Style: Apartment
- Age: 16–30 years
- Living space: 800–899 sq ft
- Basement: None
- Exposure: East
- View: Panoramic, skyline, garden, downtown, city
InsideTile, Laundry room, main level, Carpet free
- Flooring: Tile
- Laundry: Laundry room, main level
- Features: Carpet free
- Security: Concierge/security
- Elevator: Yes
- Rooms above ground: 6
- Bedrooms: 1 + 1 in the basement
- Bathrooms: 2
- Kitchens: 1
OutsideConcrete, Open
- Exterior: Concrete
- Balcony: Open
Parking and locker1 Parking, Underground, Parking type Owned
- Spaces: 1 Parking
- Garage: Underground
- Parking type: Owned
- Spot: 32
- Locker: Owned
BuildingCollege Park South Tower, Storeys 46, Units 541
- Name: College Park South Tower
- Storeys: 46
- Units: 541
- Registered: 2008
- Condo corporation: 1961
- Amenities: Exercise room, guest suites, gym, indoor pool, party room/meeting room, concierge
- Pets: Allowed
Heating, water and powerHeat pump, electric, Central air
- Heating: Heat pump, electric
- Cooling: Central air
Costs and taxesTaxes $4,378 a year, Condo fee $697 a month, Water included, common elements included, parking included
- Taxes, 2024: $4,378 a year
- Condo fee: $697 a month
- Fee includes: Water included, common elements included, parking included
- HST: HST included in the price
NearbyPublic transit, library, park, hospital, rec./commun.centre, school
- Close to: Public transit, library, park, hospital, rec./commun.centre, school
Listing detailsC12073156, Sold, Apr 9, 2025
- MLS® number: C12073156
- Status: Sold
- Listed on: Apr 9, 2025
- Days on market: 33
- Updated: May 12, 2025
- Possession: Flexible
- Occupied by: Vacant
- Listing brokerage: AKARAT GROUP INC.
About this home
Unit 3004, 761 Bay Street, Toronto (Bay Street Corridor), ON M5G 2R2
One of the largest one plus den unit in the building with 825 sqft area plus balcony, two FULL washrooms and a spacious laundry room. Located in the prestigious College Park area, you'll be just steps away from the PATH and subway stations, premier shopping destinations including shops in the same building, major hospitals, the University of Toronto, and Toronto Metropolitan University.This spacious unit boasts a bedroom with a full ensuite bath, a versatile den that can be used as an office, providing ample space for living and working, spacious laundry room allowing for ample storage space inside the unit, an additional full washroom for your guests and numerous pot lights with an open concept to ensure a bright and welcoming atmosphere.With its east-facing windows and balcony, the condo is filled with natural light throughout the day. The open balcony offers a perfect spot for morning coffee or evening relaxation. Newly installed blinds offer a peaceful and dim atmosphere if needed, which is great to relaxation and sleep.The convenience of having an underground parking certainly adds to the value of this unit, not to mention the extra storage available in an underground locker.Enjoy top-of-the-line amenities including party rooms, an indoor swimming pool, a fully equipped gym, and much more. The building's facilities are designed to enhance your lifestyle. With the subway station just steps away, you'll have easy access to all that Toronto has to offer. Whether you're heading to class, work, or a night out, everything you need is within reach. Don't miss this opportunity to own a piece of luxury in one of Toronto's most sought-after neighborhoods. Schedule a viewing today and experience the vibrant lifestyle that awaits you in College Park!
Ask about this home
A HOMEH agent will answer your questions about this home.
Know more about College Park South Tower
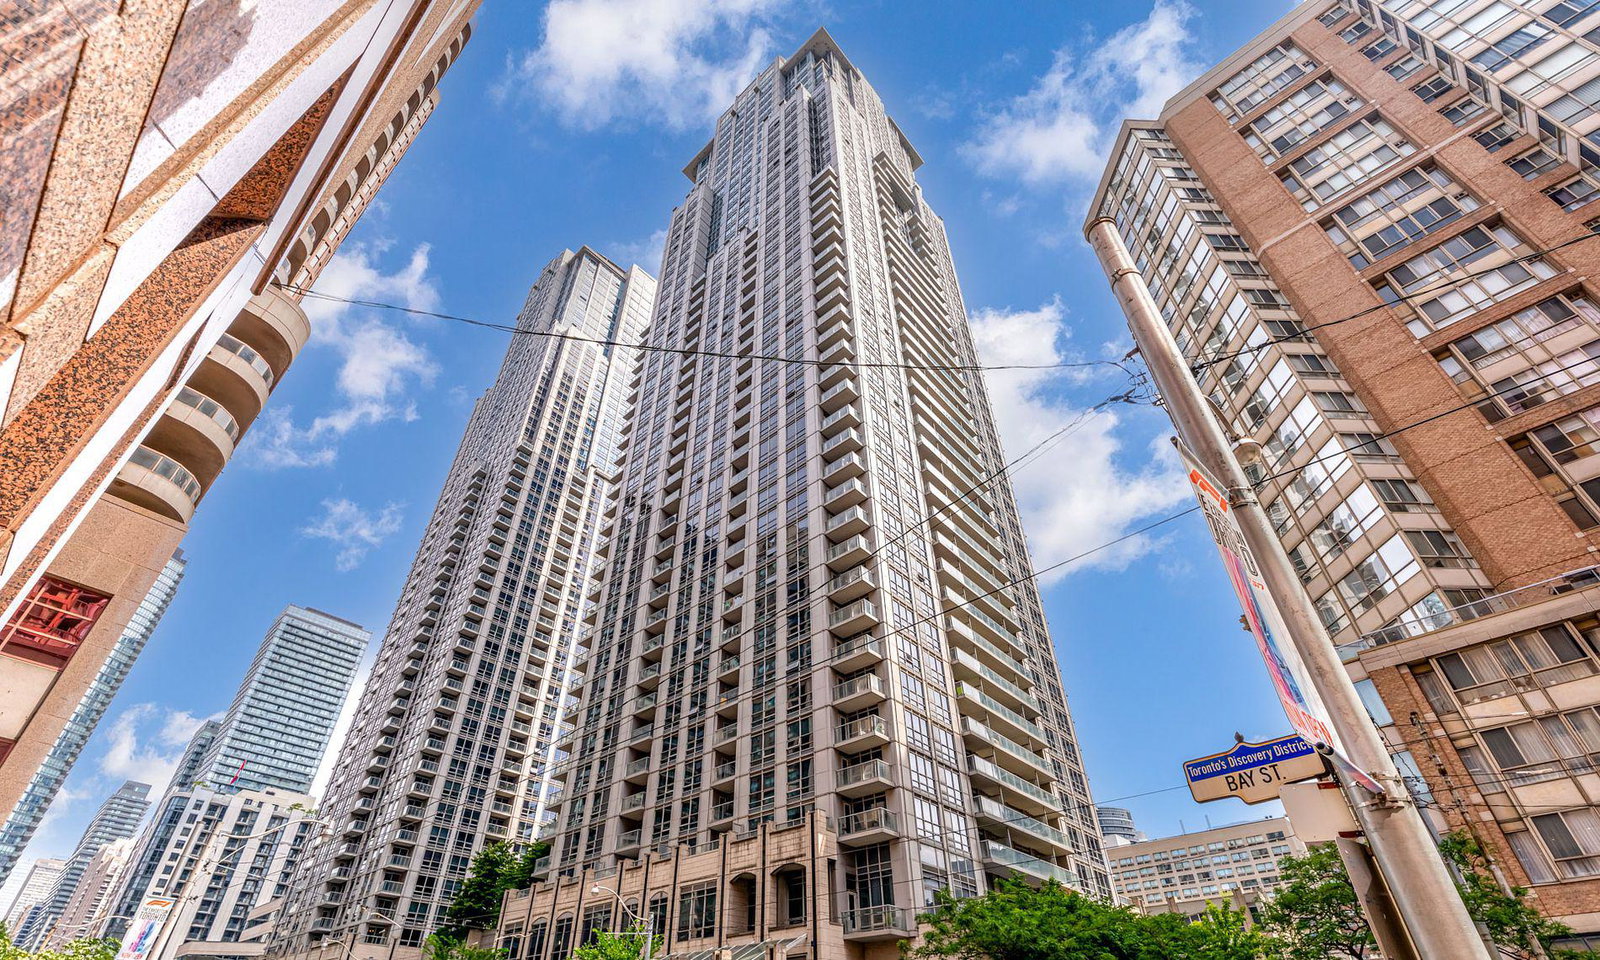
Condo building · 761 Bay Street
College Park South Tower is a 46-storey condo with 541 suites, built in 2008 by Canderel Stoneridge. Right now 9 for sale and 9 for rent are on the market here.
- 46storeys
- 541suites
- $840/sq ft
- 2008built
No similar units for sale in College Park South Tower right now.
Around this home
Daily convenience, out of 100, from the distances below
Schools nearby
School rating, out of 10.
Helpful calculators
Your HOMEH agent

"I would see it this week."