

Unit 2701, 10 Yonge Street
Unit 2701, 10 Yonge Street
 See all 25 photos
Property history
Facts and features
- ExposureSouth
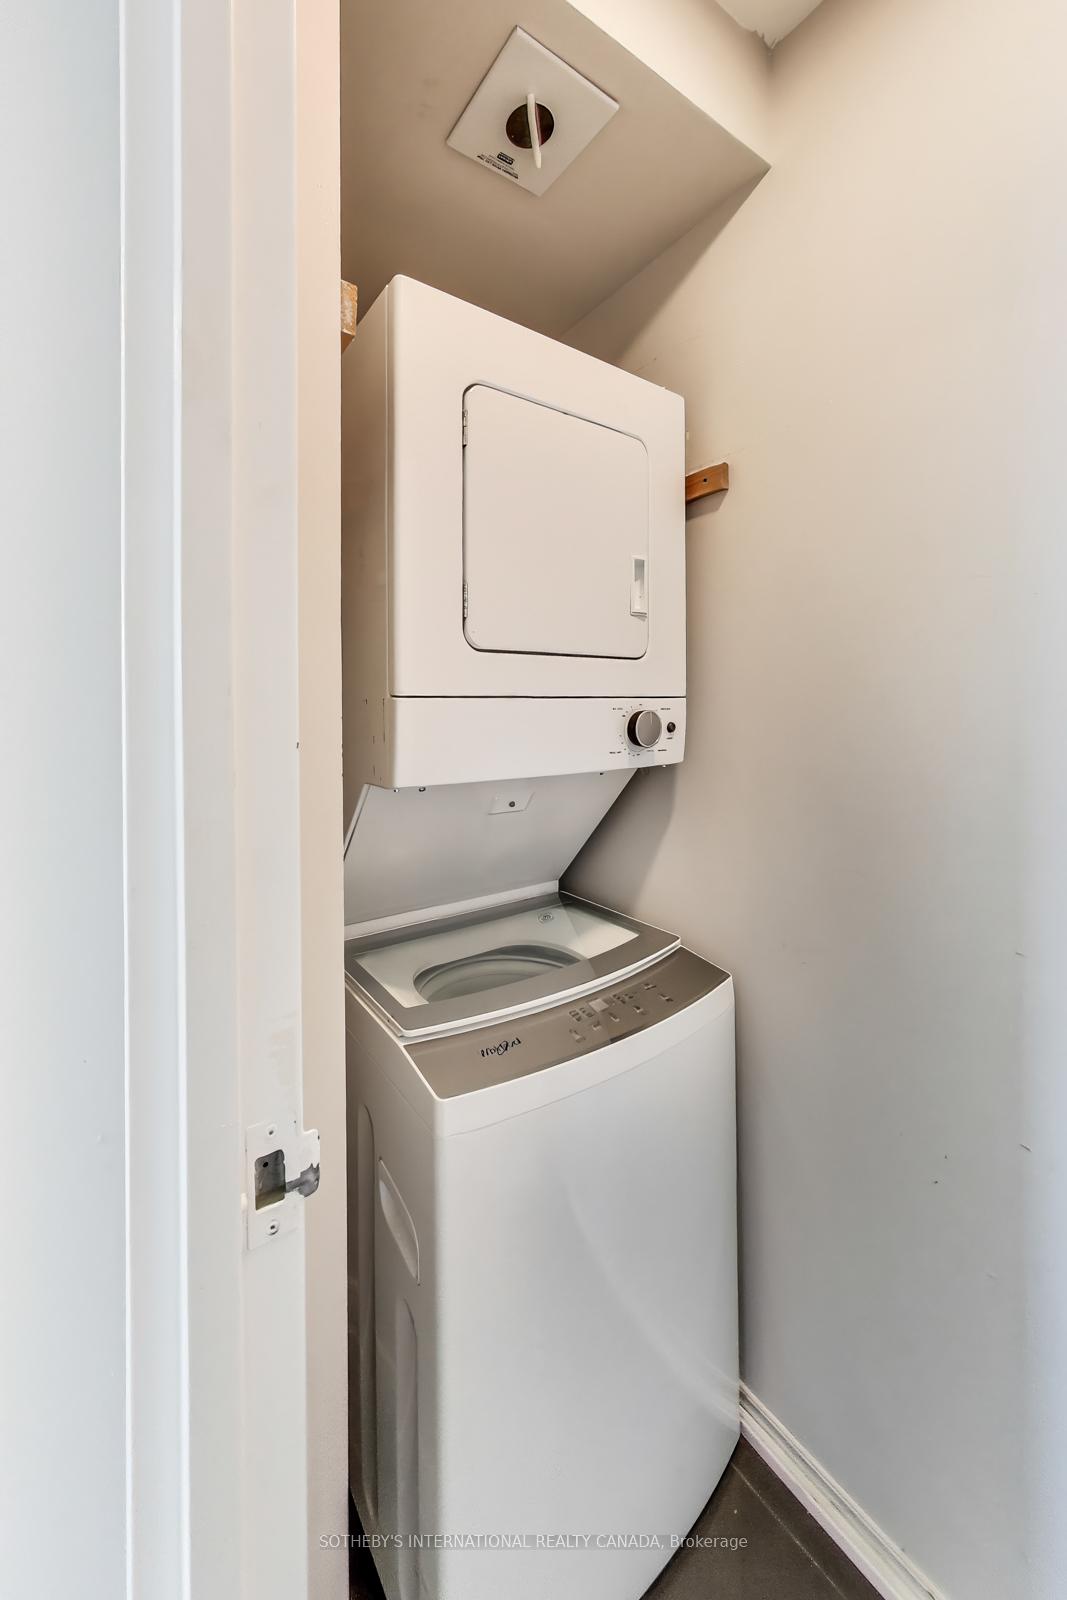
- LaundryIn-suite
- LockerOwned
- BalconyTerrace
- Hardwood floors
- Central air
- Waterfront
- Concierge
- Exercise room
- Gym
The homeCommon Element Condo, 1 storey/apt, Age 31–50 years
- Type: Common Element Condo
- Style: 1 storey/apt
- Age: 31–50 years
- Living space: 900–999 sq ft
- Basement: None
- Exposure: South
- View: Downtown, lake
- Waterfront: Direct
InsideHardwood, In-suite laundry, main level, Built-in oven, countertop range, primary bedroom - main floor
- Flooring: Hardwood
- Laundry: In-suite laundry, main level
- Features: Built-in oven, countertop range, primary bedroom - main floor
- Security: Concierge/security, heat detector, smoke detector
- Rooms above ground: 5
- Bedrooms: 1 + 1 in the basement
- Bathrooms: 2
- Kitchens: 1
- Family room: Yes
OutsideConcrete, Terrace
- Exterior: Concrete
- Balcony: Terrace
Parking and locker1 Parking, Underground, Parking type Owned
- Spaces: 1 Parking
- Garage: Underground
- Parking type: Owned
- Driveway: Underground
- Spot: 129
- Locker: Owned
- Locker unit: 163
- Locker level: B
BuildingResidences of the World Trade Centre, Storeys 36, Units 407
- Name: Residences of the World Trade Centre
- Storeys: 36
- Units: 407
- Registered: 1991
- Condo corporation: 979
- Amenities: Bike storage, community bbq, concierge, exercise room, guest suites, gym
- Pets: Allowed
Heating, water and powerFan coil, other, Central air
- Heating: Fan coil, other
- Cooling: Central air
Costs and taxesTaxes $3,363 a year, Condo fee $1,094 a month, Heat included, hydro included, water included, cable tv included, cac included, common elements included, building insurance included, parking included
- Taxes, 2025: $3,363 a year
- Condo fee: $1,094 a month
- Fee includes: Heat included, hydro included, water included, cable tv included, cac included, common elements included, building insurance included, parking included
- HST: HST included in the price
- Rental items: None
Included in the saleAppliances (fisher & paykel fridge, wolf 36"stovetop, wolf 30"oven, bosh dishwasher, microwave, washer/dryer) all window coverings. all light fixtures built-ins (closets, shelving, nightstands, custom cabinetry if they're fixed), build-in speakers, smart switches., Wall-mounted speakers in living room
- Included: Appliances (fisher & paykel fridge, wolf 36"stovetop, wolf 30"oven, bosh dishwasher, microwave, washer/dryer) all window coverings. all light fixtures built-ins (closets, shelving, nightstands, custom cabinetry if they're fixed), build-in speakers, smart switches.
- Not included: Wall-mounted speakers in living room
NearbyPublic transit, waterfront
- Close to: Public transit, waterfront
Listing detailsC12368244, Sold, Aug 27, 2025
- MLS® number: C12368244
- Status: Sold
- Listed on: Aug 27, 2025
- Days on market: 22
- Updated: Sep 18, 2025
- Possession: Immediate
- Occupied by: Vacant
- Listing brokerage: SOTHEBY'S INTERNATIONAL REALTY CANADA
About this home
Unit 2701, 10 Yonge Street, Toronto (Waterfront Communities), ON M5E 1R4
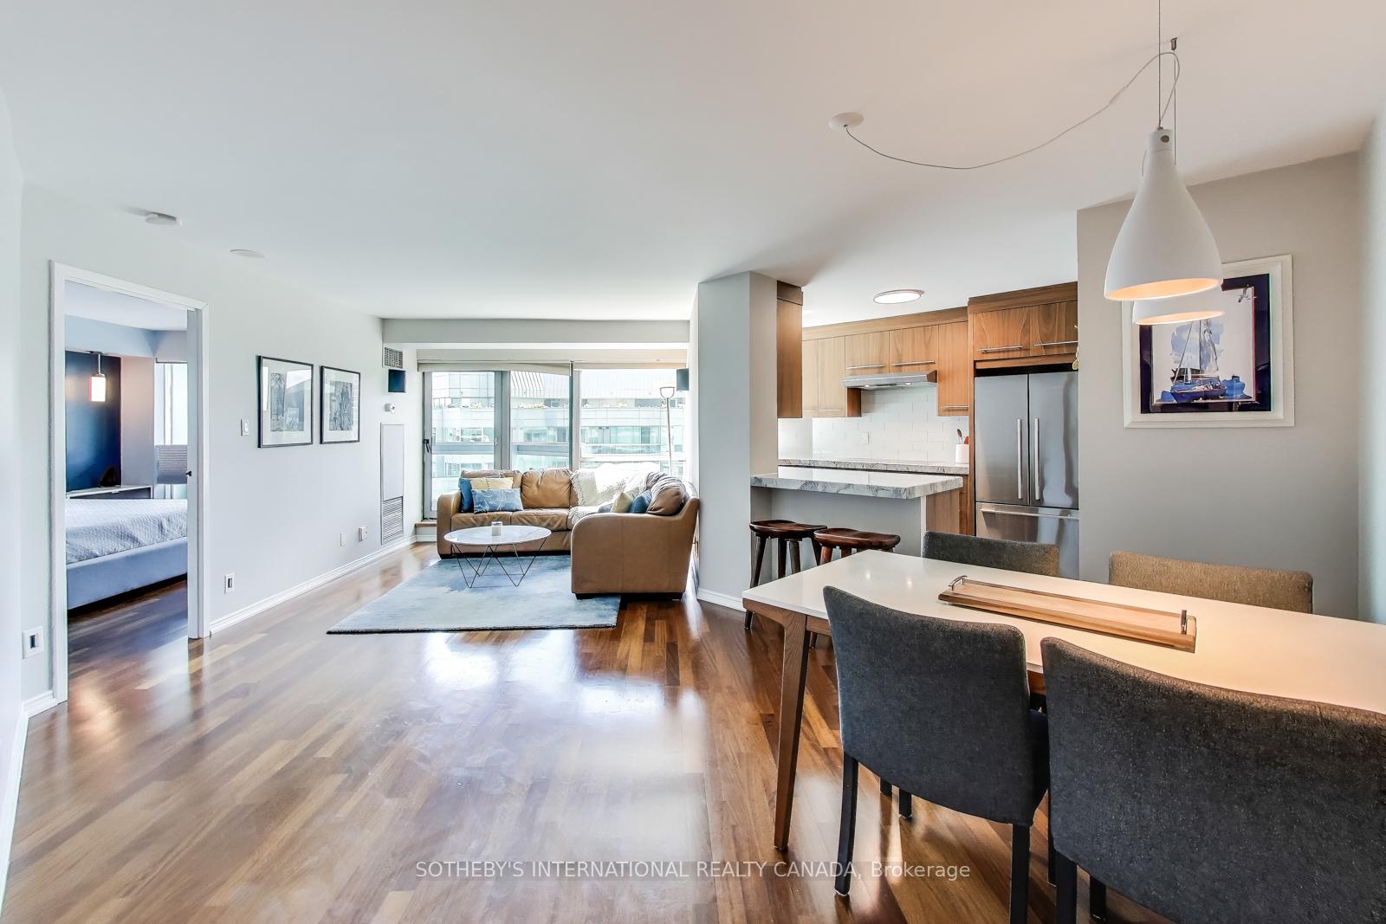
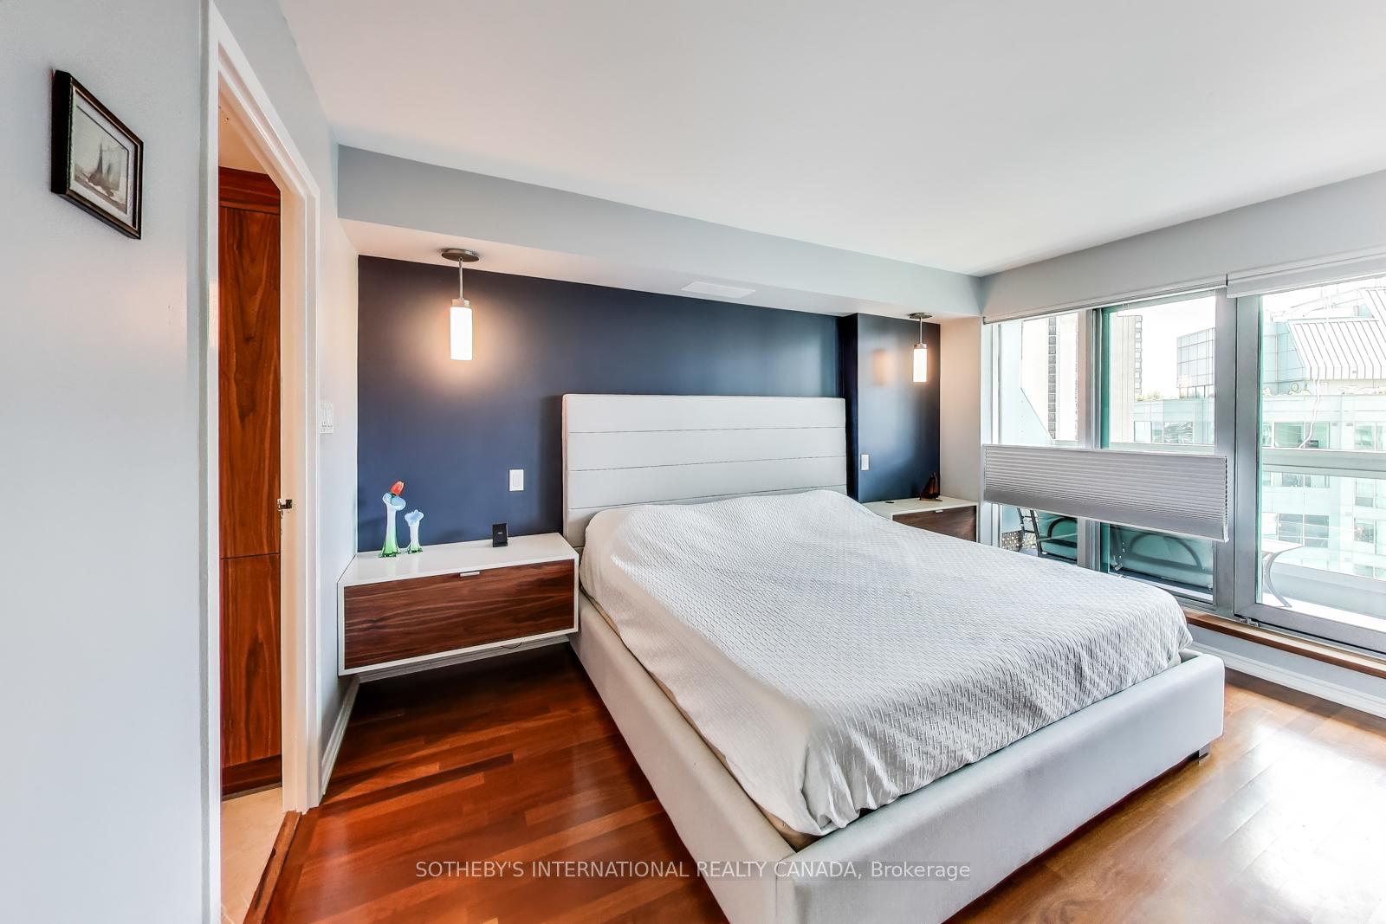
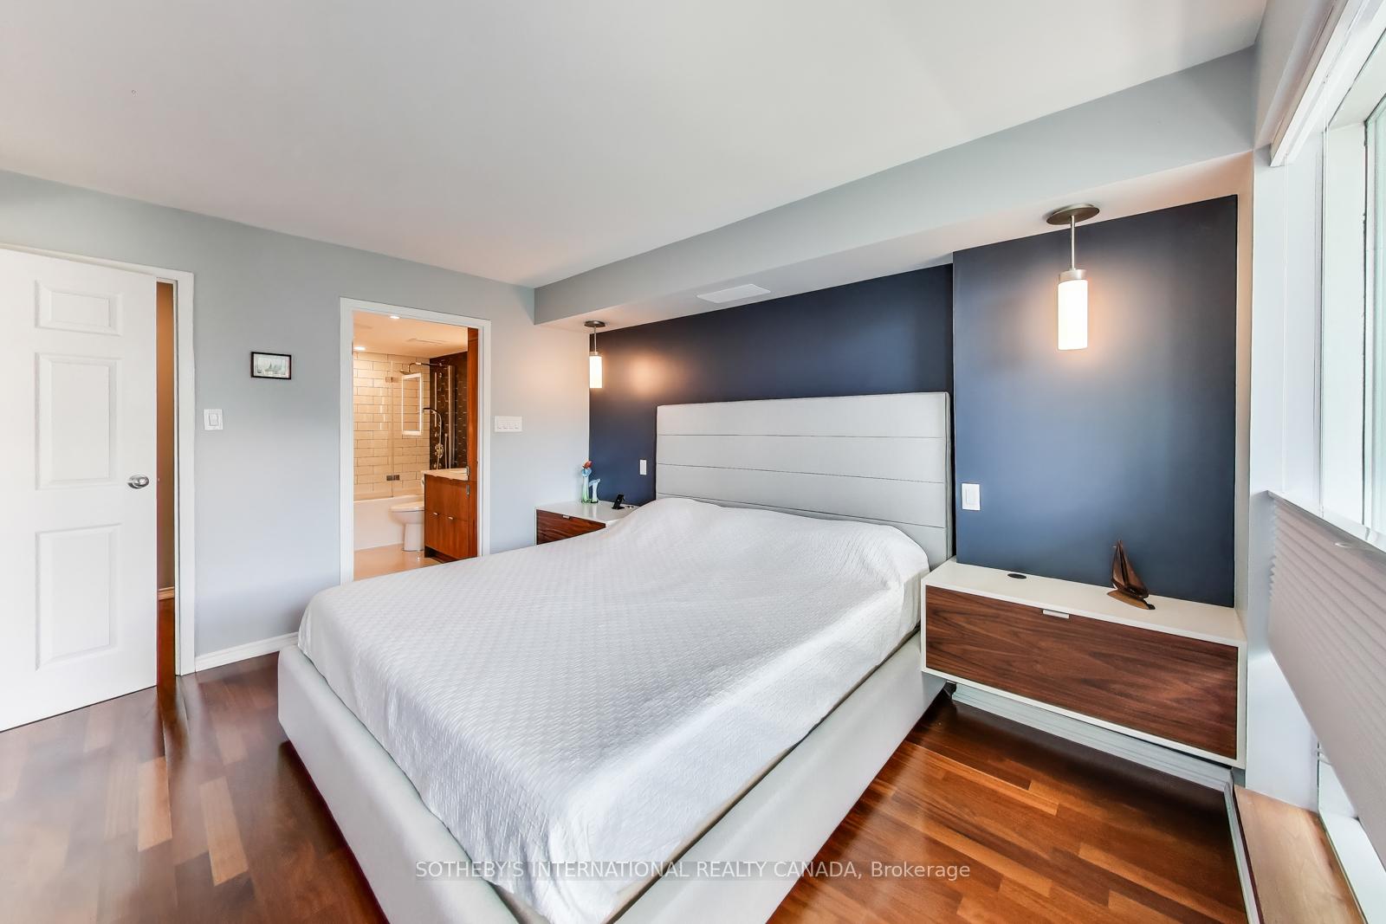
Million-dollar lake views! Enjoy breathtaking south-facing views from the kitchen, living room, primary bedroom and balcony in this rare 1+Den, 2-bath condo at 10 Yonge St. Fully renovated by the owner for the owner with no expense spared. Designed with the help of an interior designer, every detail has been carefully curated to create a seamless blend of elegance and functionality. The home features Iroko African engineered hardwood flooring, custom walnut millwork throughout (wardrobes, closets, and kitchen cabinetry), plus a stunning Super White quartz countertop that anchors the modern kitchen. Enjoy high-end appliances: 36 Wolf cooktop, Wolf Oven, Bosch dishwasher, and Fisher & Paykel refrigerator. The rare spacious primary bedroom is made for a king size bed, with beautiful built-in nightstands, built-in speakers, a walk-in closet, and a spa-inspired ensuite. Step onto the balcony from either the living room or bedroom and soak in sweeping south-facing lake views. The versatile den is ideal as a home office or nursery. Condo fee includes (hydro, water, HVAC, internet, and cable TV). Parking and locker included. This is the perfect home for buyers seeking space, style, and true luxury living on Toronto's waterfront.
Ask about this home
A HOMEH agent will answer your questions about this home.
Know more about Residences of the World Trade Centre

Condo building · 10 Yonge Street
Residences of the World Trade Centre is a 36-storey condo with 407 suites, built in 1991 by Camrost-Felcorp. Right now 8 for sale and 1 for rent are on the market here.
- 36storeys
- 407suites
- $694/sq ft
- 1991built
No similar units for sale in Residences of the World Trade Centre right now.
Around this home
Daily convenience, out of 100, from the distances below
Schools nearby
School rating, out of 10.
Helpful calculators
Your HOMEH agent

"I would see it this week."