

Unit 925, 20 Minowan Miikan Lane
Unit 925, 20 Minowan Miikan Lane
 See all 31 photos
Property history
Facts and features
- ExposureEast
- LaundryEnsuite
- LockerOwned
- BalconyOpen
- Hardwood floors
- Central air
- Concierge
- Gym
- Party room/meeting room
- Rooftop deck/garden
The homeCondo Apartment, Apartment, Age 6–10 years
- Type: Condo Apartment
- Style: Apartment
- Age: 6–10 years
- Living space: 600–699 sq ft
- Basement: None
- Exposure: East
- View: Clear
InsideHardwood, Ensuite, Carpet free
- Flooring: Hardwood
- Laundry: Ensuite
- Features: Carpet free
- Security: Concierge/security
- Elevator: Yes
- Rooms above ground: 5
- Bedrooms: 2
- Bathrooms: 2
- Kitchens: 1
OutsideConcrete, Open
- Exterior: Concrete
- Balcony: Open
Parking and locker1 Parking, Underground, Parking type Owned
- Spaces: 1 Parking
- Garage: Underground
- Parking type: Owned
- Driveway: Underground
- Spot: 62
- Locker: Owned
- Locker number: 33
- Locker level: P2
BuildingThe carnaby, Storeys 22, Units 434
- Name: The carnaby
- Storeys: 22
- Units: 434
- Registered: 2016
- Condo corporation: 2531
- Amenities: Bbqs allowed, concierge, gym, party room/meeting room, recreation room, rooftop deck/garden
- Pets: Allowed
Heating, water and powerForced air, gas, Central air
- Heating: Forced air, gas
- Cooling: Central air
Costs and taxesTaxes $2,873 a year, Condo fee $584 a month, Heat included, water included, cac included, common elements included, building insurance included, parking included
- Taxes, 2025: $2,873 a year
- Condo fee: $584 a month
- Fee includes: Heat included, water included, cac included, common elements included, building insurance included, parking included
- HST: HST included in the price
Included in the saleMurphy bed
- Included: Murphy bed
NearbyClear view, library, park, public transit, rec./commun.centre, arts centre
- Close to: Clear view, library, park, public transit, rec./commun.centre, arts centre
Listing detailsC12362315, Sold, Aug 25, 2025
- MLS® number: C12362315
- Status: Sold
- Listed on: Aug 25, 2025
- Days on market: 14
- Updated: Sep 8, 2025
- Possession: Flexible
- Occupied by: Vacant
- Listing brokerage: REAL BROKER ONTARIO LTD.
About this home
Unit 925, 20 Minowan Miikan Lane, Toronto (Little Portugal), ON M6J 0E5
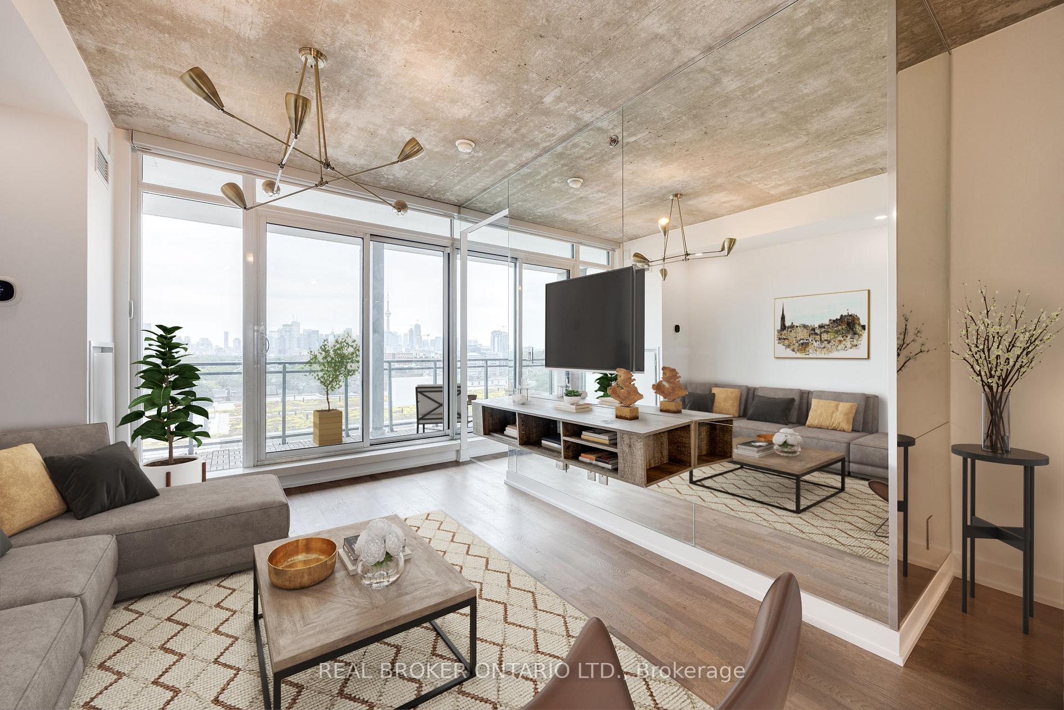
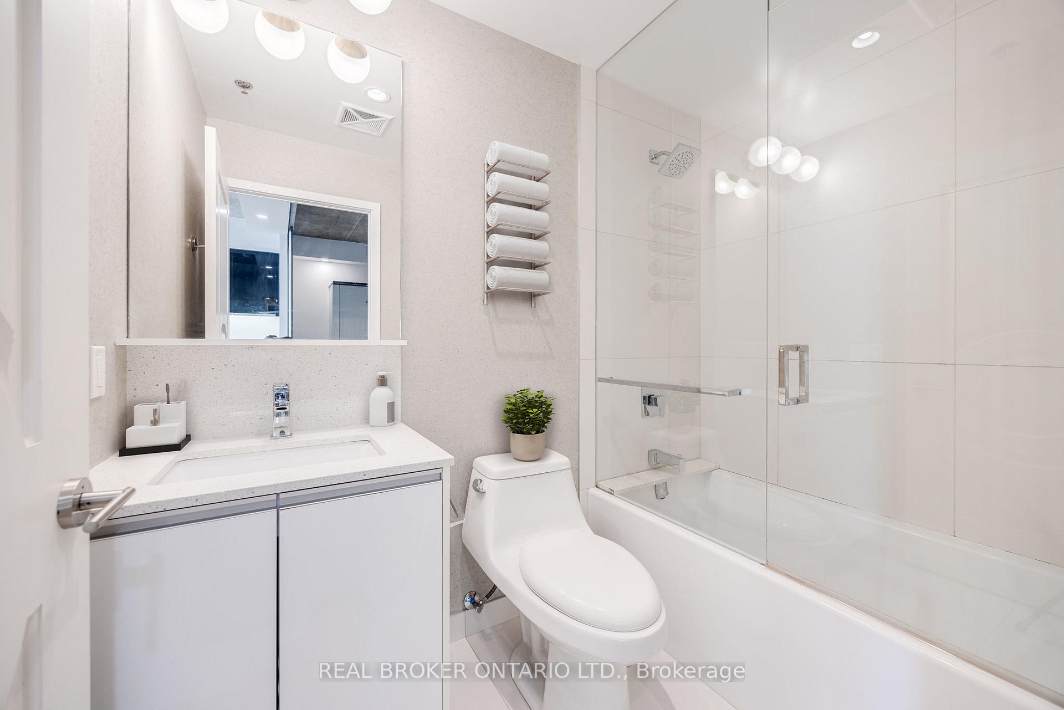
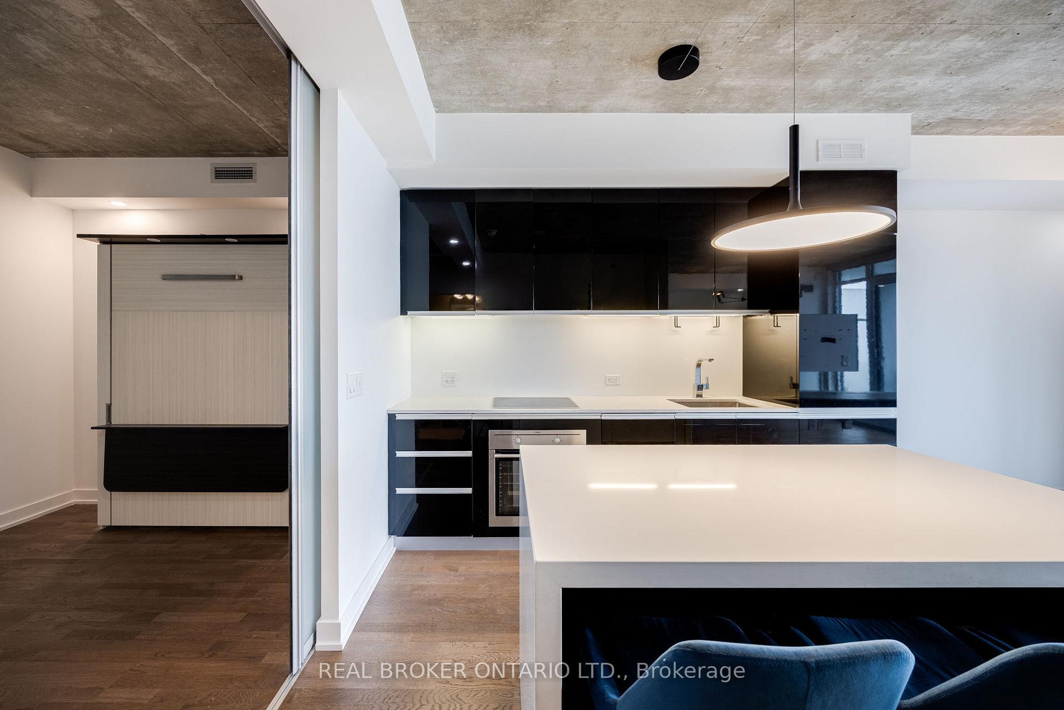
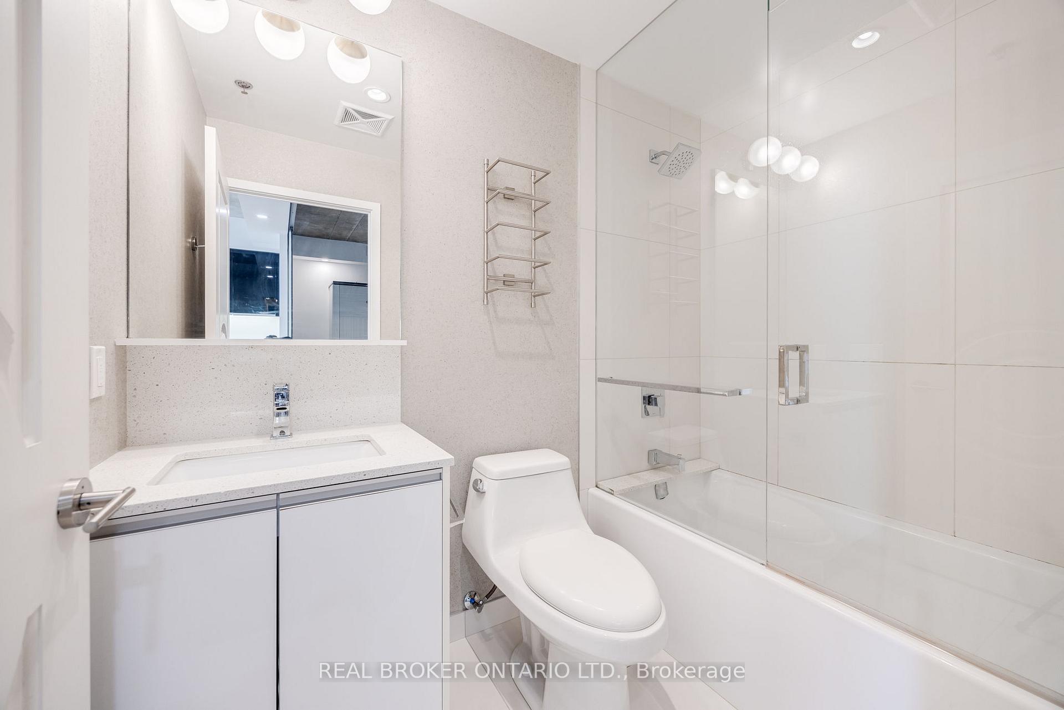
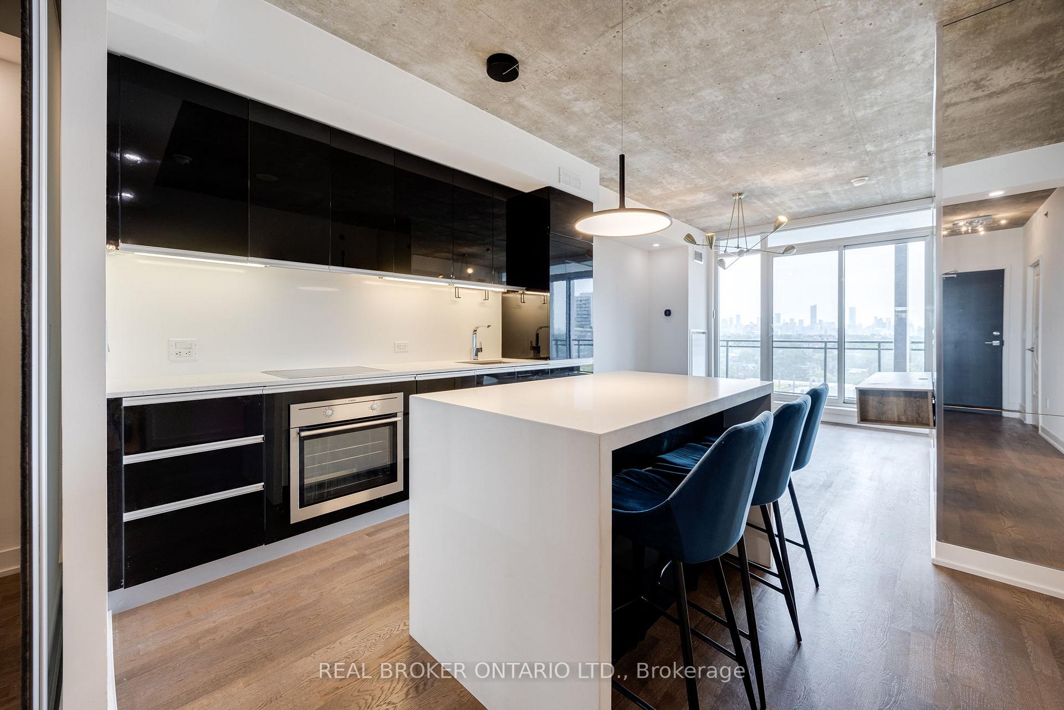
Imagine waking up to a skyline view that feels like it belongs just to you. The sun rises over the city, and the soft morning light pours through the floor-to-ceiling windows, and before you even make coffee, the CN Tower is already part of your day. This is life at The Carnaby. Inside, the space is designed for both style and function. The 9-ft exposed concrete ceilings and sleek engineered hardwood floors set a chic, urban tone, while the waterfall quartz island is the perfect gathering spot - whether you're hosting friends for wine night or spreading out with your laptop on a work-from-home day. Automatic roll-down blinds mean the city is at your command - bright and buzzing when you want it, calm and private when you don't. The split-bedroom layout gives everyone space. The primary suite gives you your own retreat with a 4-piece ensuite and a spacious mirrored closet, and the second bedroom's Murphy bed/desk combo makes it easy to switch from office mode to guest-ready in seconds. But the real magic? Your 100 sq. ft. east-facing balcony. Fire up the BBQ (yes, there's a gas line), sip your morning latte, or watch the skyline sparkle at night - the city is always right there with you. When you're ready to venture out, the convenience is unbeatable: direct indoor access to Metro, Starbucks, and more means you never even need to step outside for the essentials. And outside your door, West Queen West is buzzing with boutiques, cafés, restaurants, and nightlife. Feel like exploring? In minutes, you'll be wandering Ossington's vibrant stretch. Need to get out of the city? The short ride to the Gardiner will have you en route in no time. Includes 1 parking spot and a locker - everything you need for effortless living. This isn't just a condo. It's a fresh lifestyle, a cool community, and your front-row seat to the very best of Toronto living.
Ask about this home
A HOMEH agent will answer your questions about this home.
Know more about The Carnaby Condos
Condo building · 20 Minowan Mikan Lane
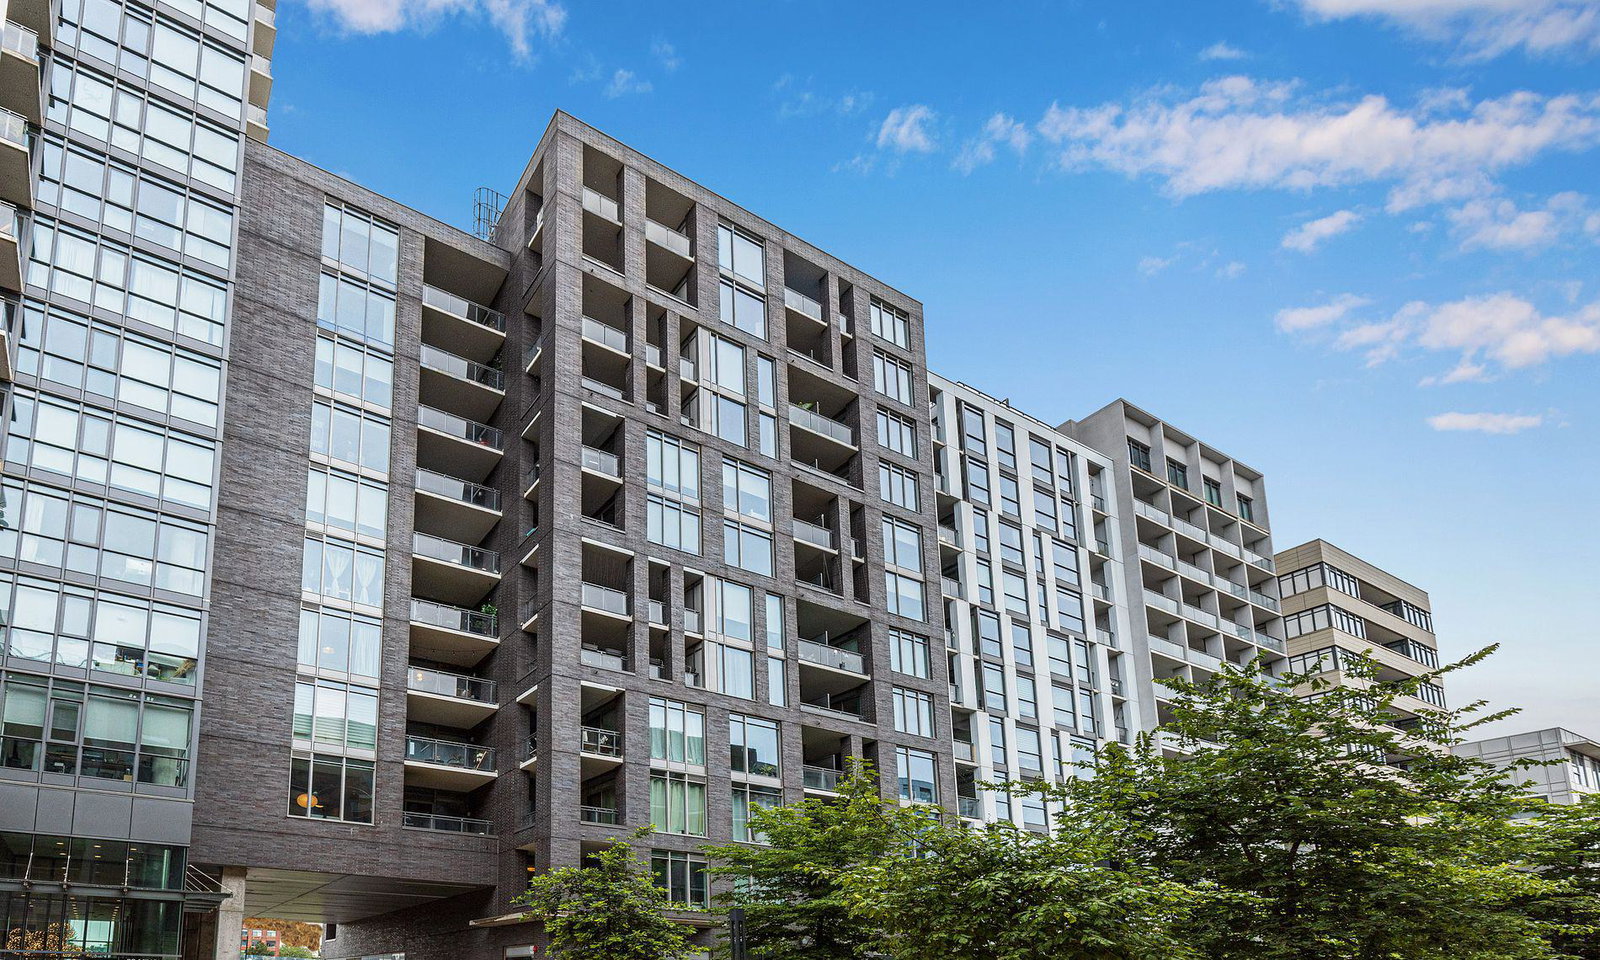
The Carnaby Condos is a 22-storey condo with 434 suites, built in 2016 by Streetcar Developments. Right now 4 for sale and 6 for rent are on the market here.
- 22storeys
- 434suites
- $869/sq ft
- 2016built
No similar units for sale in The Carnaby Condos right now.
Around this home
Daily convenience, out of 100, from the distances below
Schools nearby
School rating, out of 10.
Helpful calculators
Your HOMEH agent

"I would see it this week."