

Unit 803, 100 Dalhousie Street
Unit 803, 100 Dalhousie Street
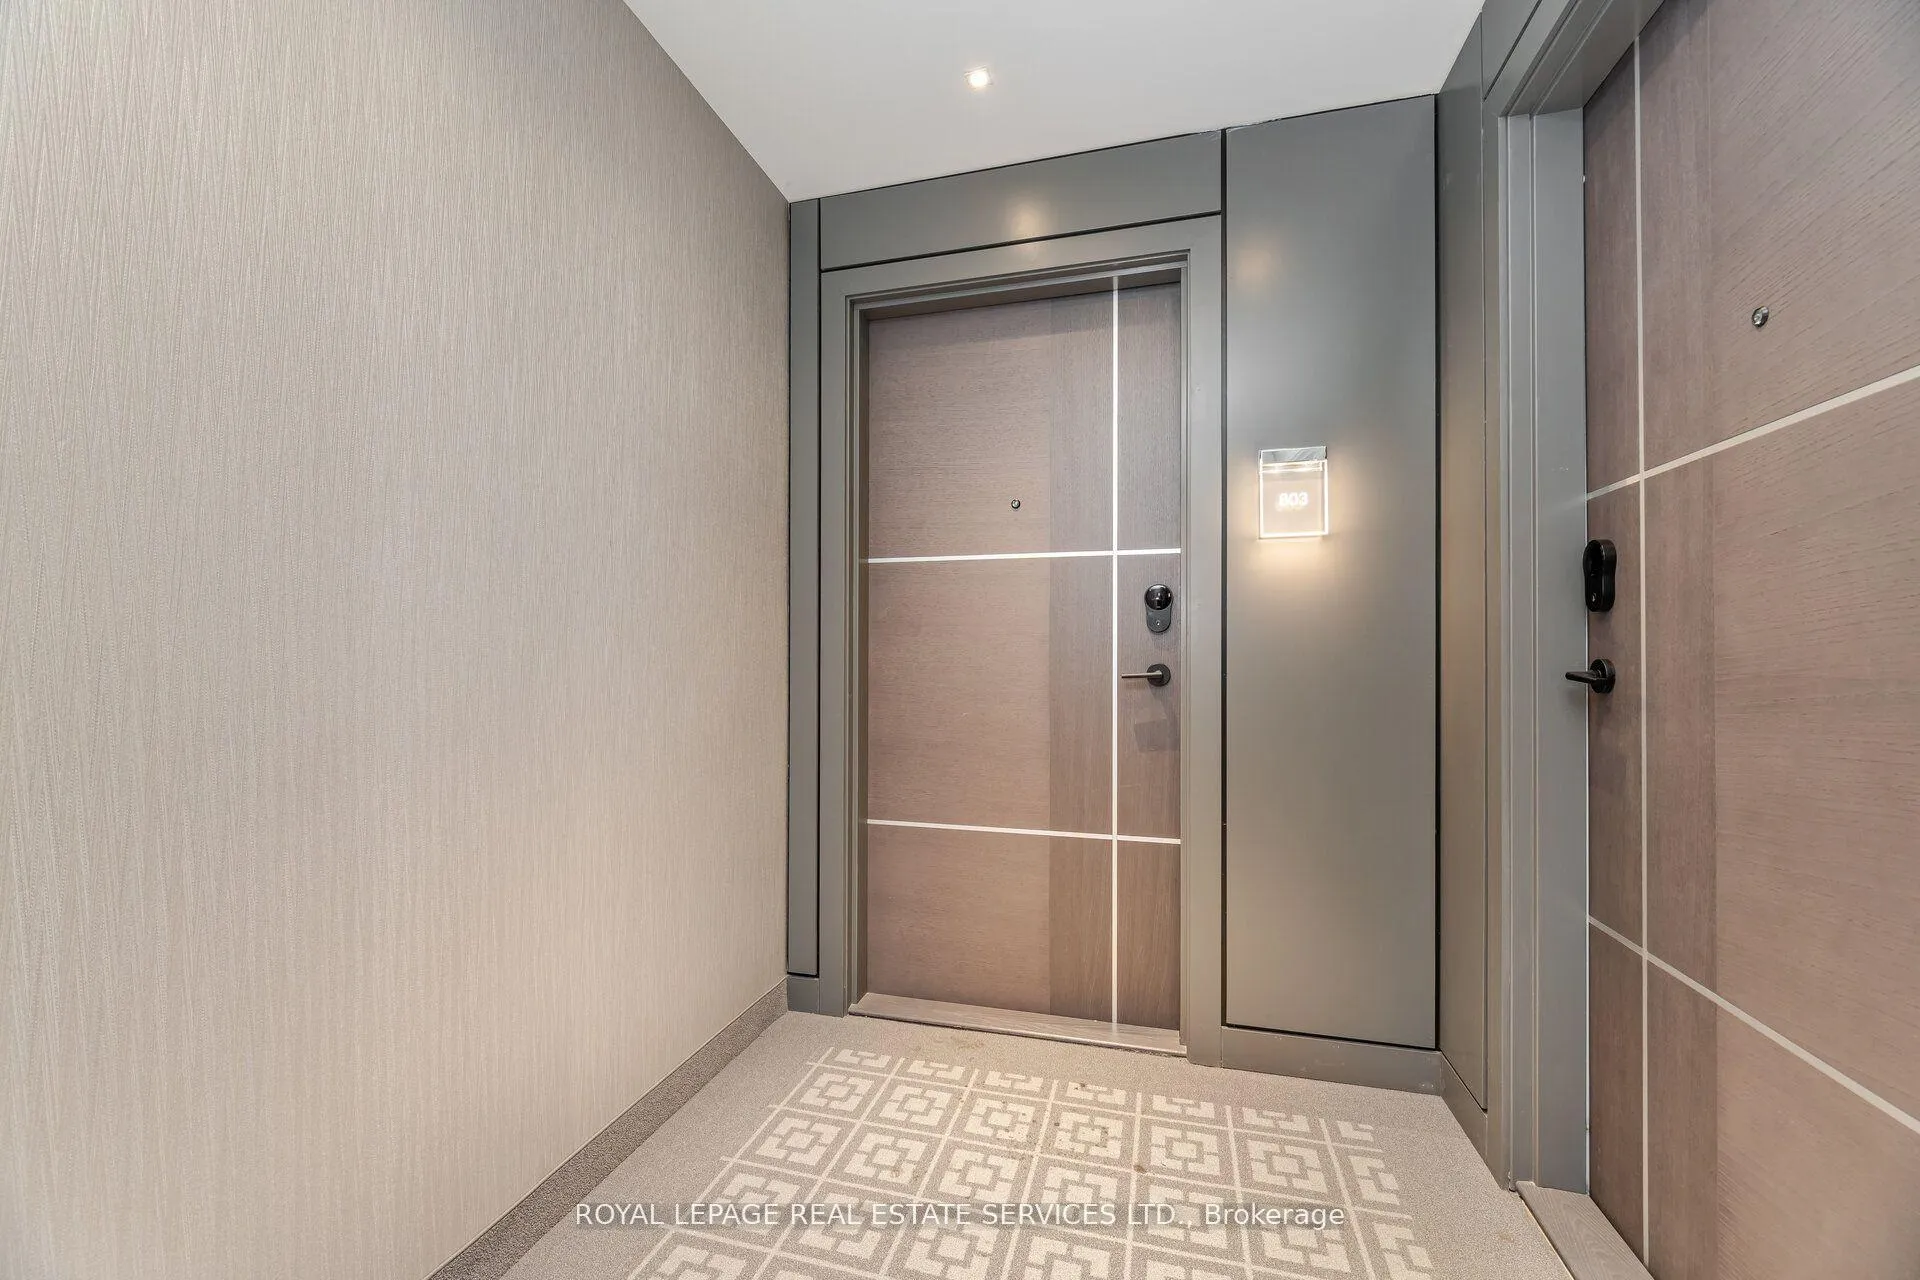 See all 37 photos
Property history
- $499,900TerminatedList: 2026-02-22|End: 2026-04-19|56 daysC12810072
Facts and features
- ExposureNorth
- LaundryEnsuite
- LockerNone
- BalconyEnclosed
- Central air
The homeCommon Element Condo, 1 storey/apt, Age 0–5 years
- Type: Common Element Condo
- Style: 1 storey/apt
- Age: 0–5 years
- Living space: 500–599 sq ft
- Basement: None
- Exposure: North
InsideEnsuite, Carpet free, Rooms above ground 2
- Laundry: Ensuite
- Features: Carpet free
- Rooms above ground: 2
- Bedrooms: 1
- Bathrooms: 1
- Kitchens: 1
OutsideOther, Enclosed
- Exterior: Other
- Balcony: Enclosed
Parking and lockerParking type None, Locker None
- Parking type: None
- Locker: None
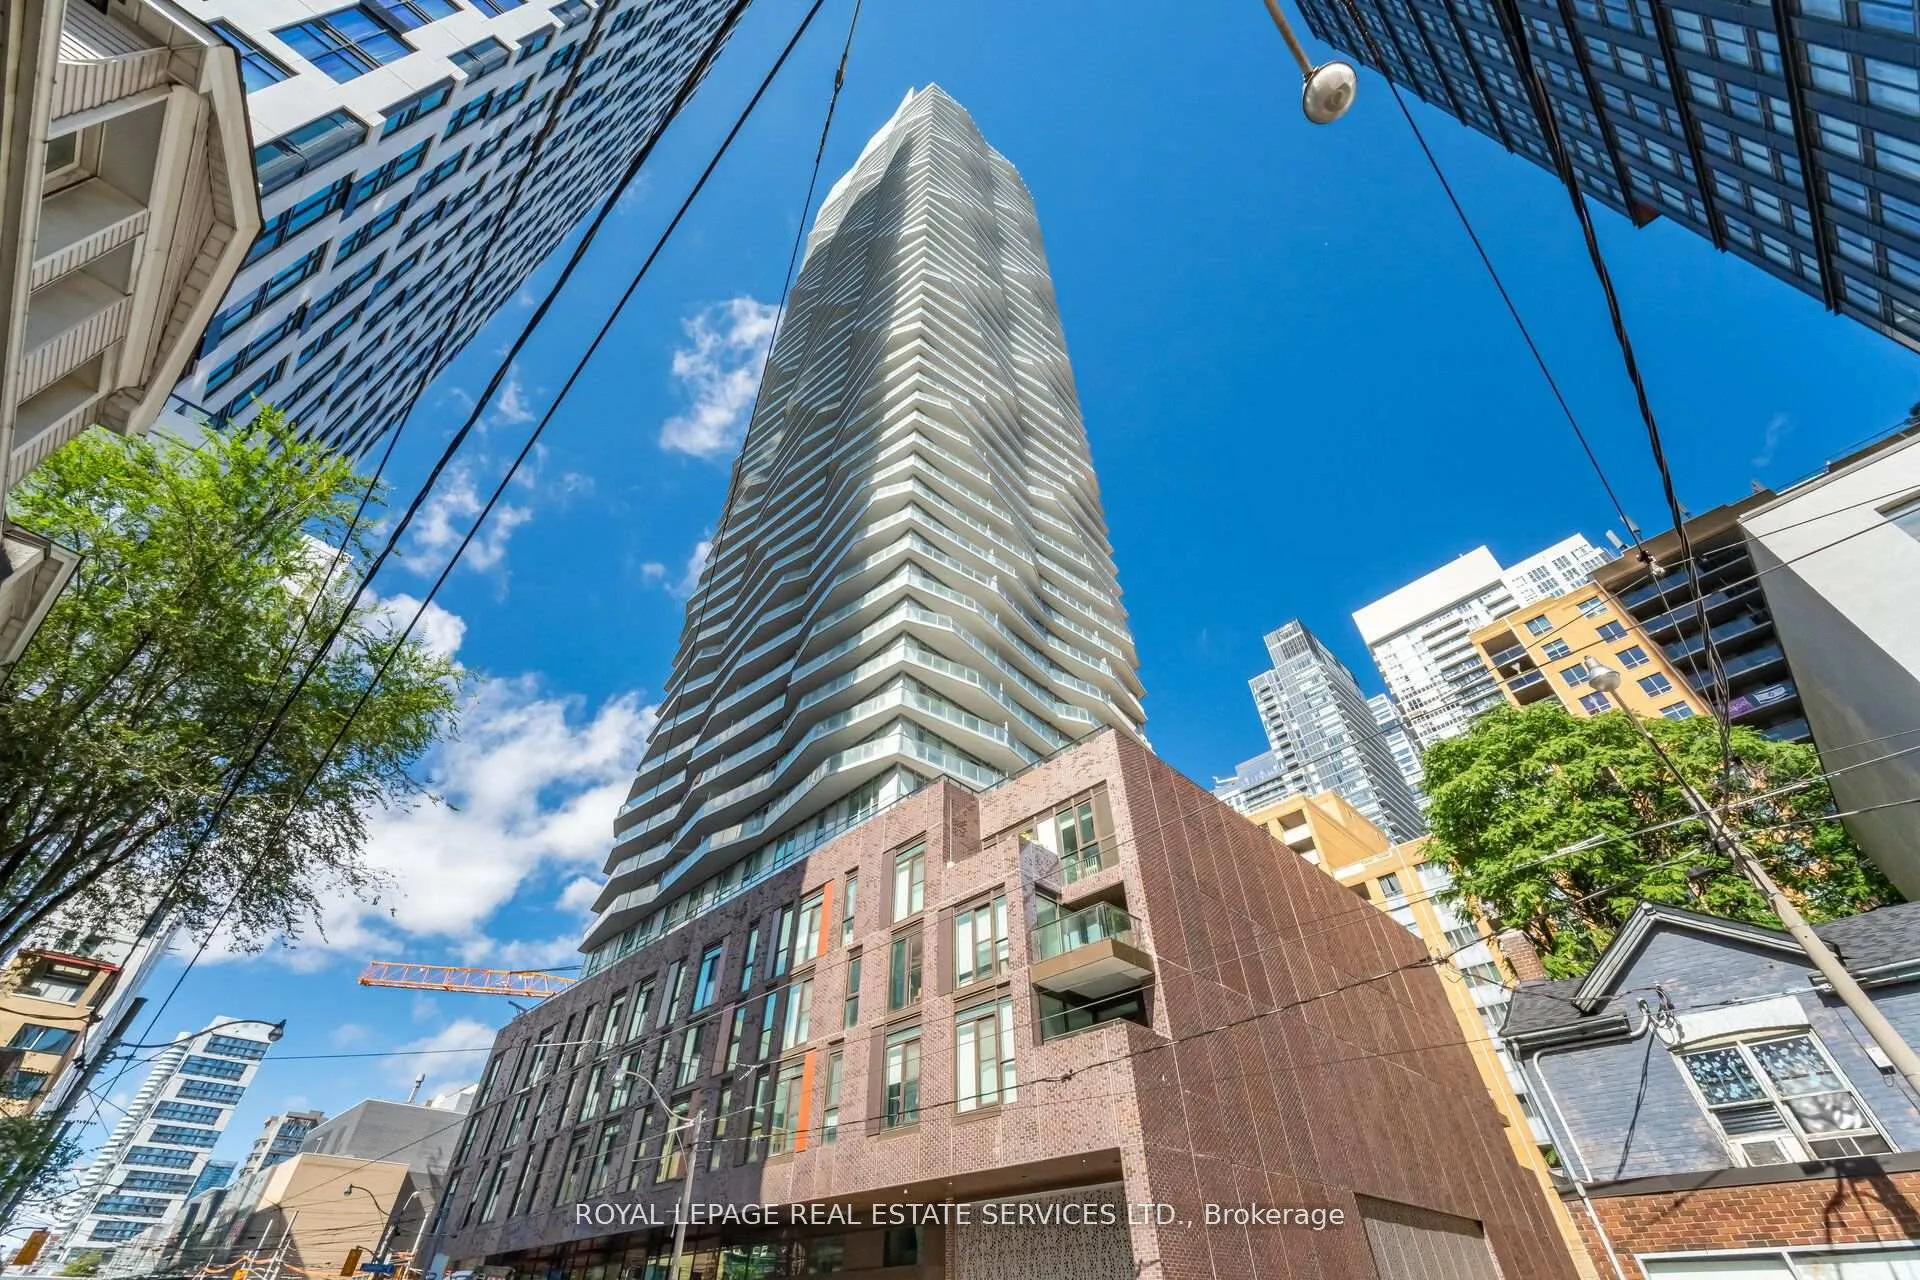
BuildingSocial, Storeys 52, Registered 2024
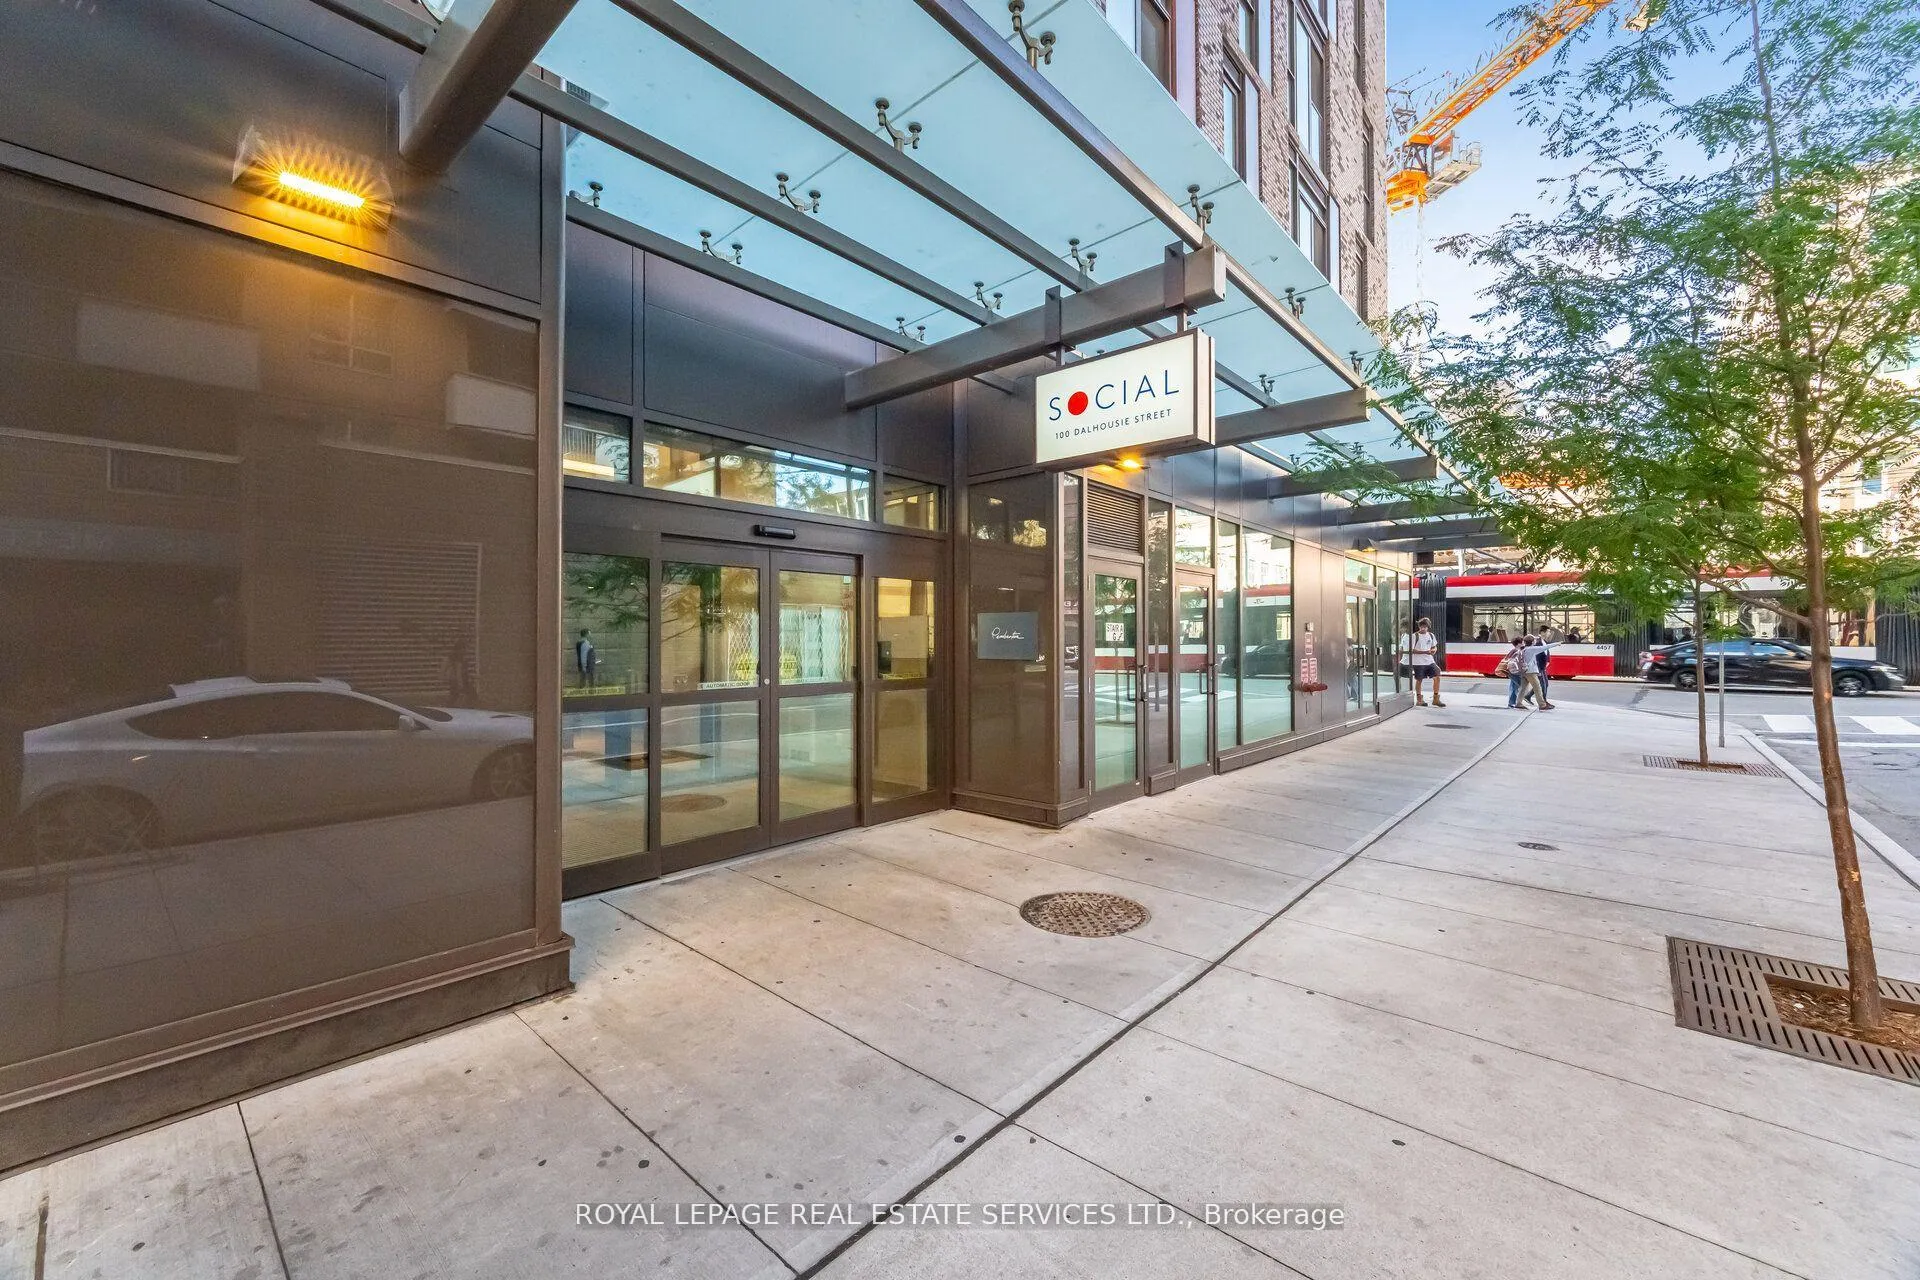
- Name: Social
- Storeys: 52
- Registered: 2024
- Condo corporation: 0
- Pets: Allowed
Heating, water and powerForced air, gas, Central air
- Heating: Forced air, gas
- Cooling: Central air
Costs and taxesTaxes $3,732 a year, Condo fee $435 a month, Common elements included, building insurance included, water included
- Taxes, 2025: $3,732 a year
- Condo fee: $435 a month
- Fee includes: Common elements included, building insurance included, water included
- HST: HST included in the price
Included in the saleFridge, stove, dishwasher, washer and dryer, Not included None
- Included: Fridge, stove, dishwasher, washer and dryer
- Not included: None
NearbyPublic transit
- Close to: Public transit
Listing detailsC12810072, Terminated, Feb 22, 2026
- MLS® number: C12810072
- Status: Terminated
- Listed on: Feb 22, 2026
- Days on market: 56
- Updated: Apr 19, 2026
- Possession: 2026-03-31 / 30-59 days
- Occupied by: Vacant
- Listing brokerage: ROYAL LEPAGE REAL ESTATE SERVICES LTD.
About this home
Unit 803, 100 Dalhousie Street, Toronto (Church-Yonge Corridor), ON M5B 0C7
Live at the Centre of It All! This builder-upgraded 1+den condo blends style and function with a modern kitchen featuring quartz countertops, full-height cabinetry, and stainless-steel appliances, plus a spa-inspired bathroom with sleek tilework and designer fixtures. The open-concept layoutis filled with natural light from floor-to-ceiling windows, while the versatile denworks perfectly as a home office or guest space. Enjoy a private balcony with city views, access to premium building amenities, and an unbeatable location steps from Yonge-Dundas Square, the Eaton Centre, and the PATH!
Ask about this home
A HOMEH agent will answer your questions about this home.
Know more about Social
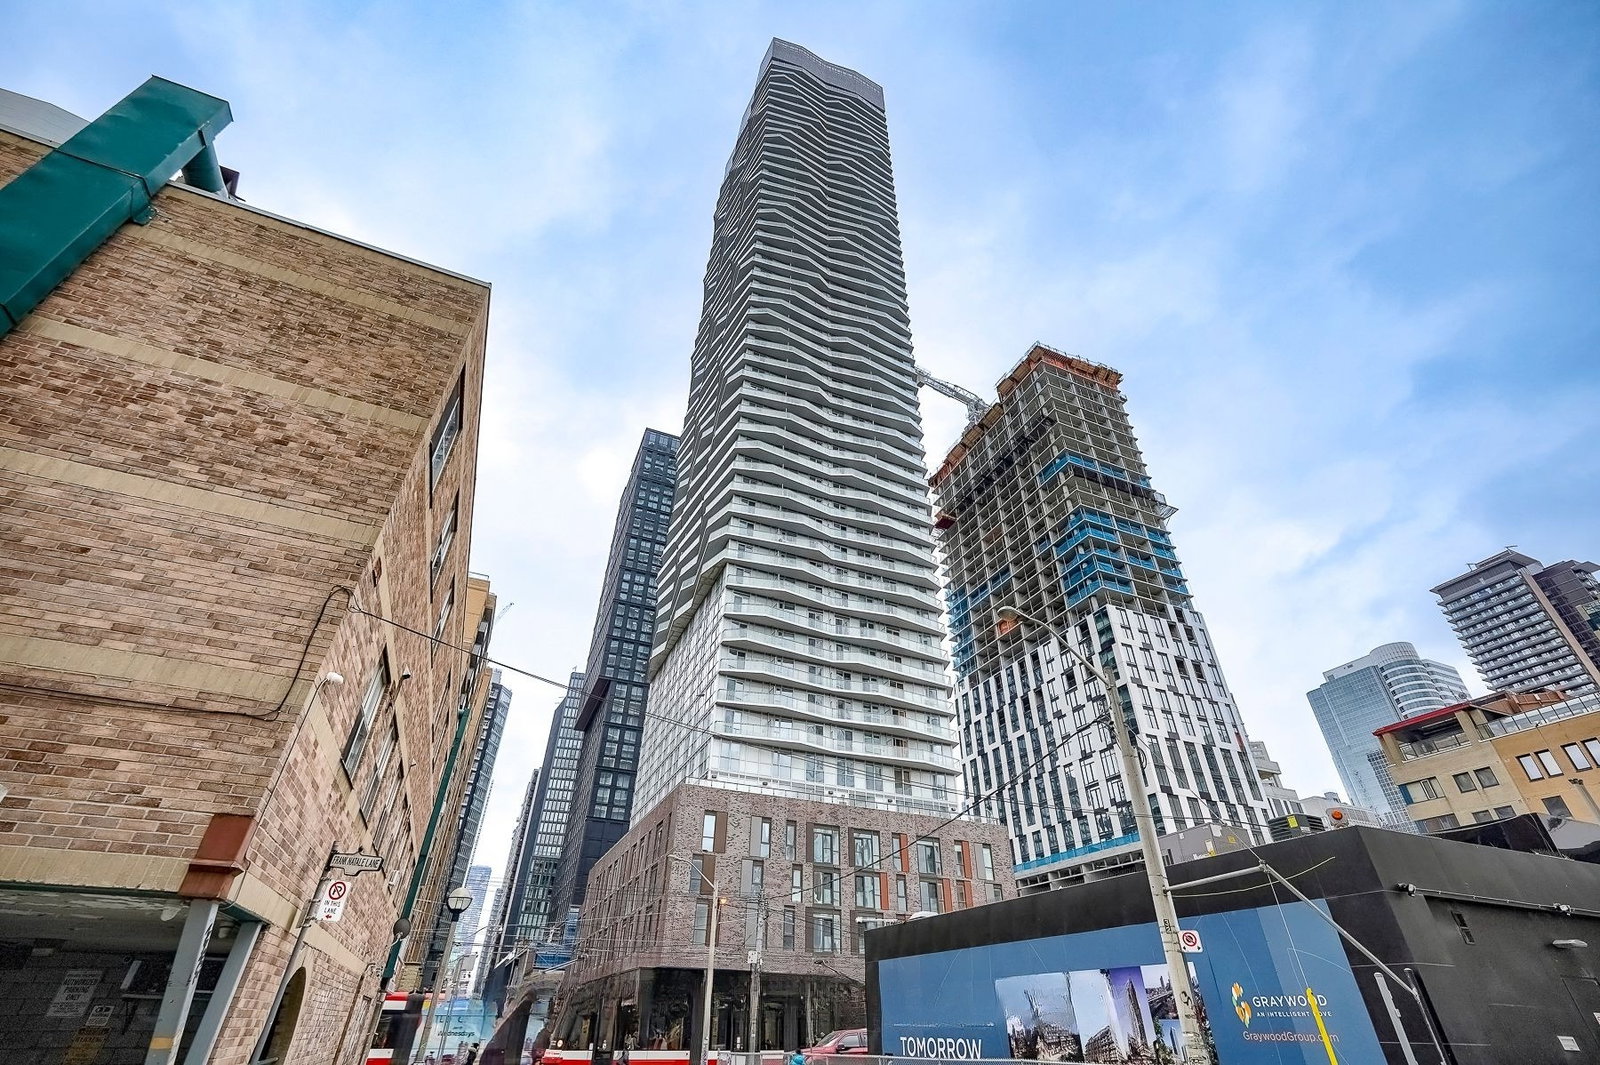
Condo building · 101-123 Dundas Street E
Social is a 52-storey condo, built in 2024 by Pemberton Group. Right now 6 for sale and 9 for rent are on the market here.
- 52storeys
- $845/sq ft
- 2024built
No similar units for sale in Social right now.
Around this home
Daily convenience, out of 100, from the distances below
Schools nearby
School rating, out of 10.
Helpful calculators
Your HOMEH agent

"Priced 14% over the Hestimate. I would see it this week."