

Unit 513, 100 Mill Street
Unit 513, 100 Mill Street
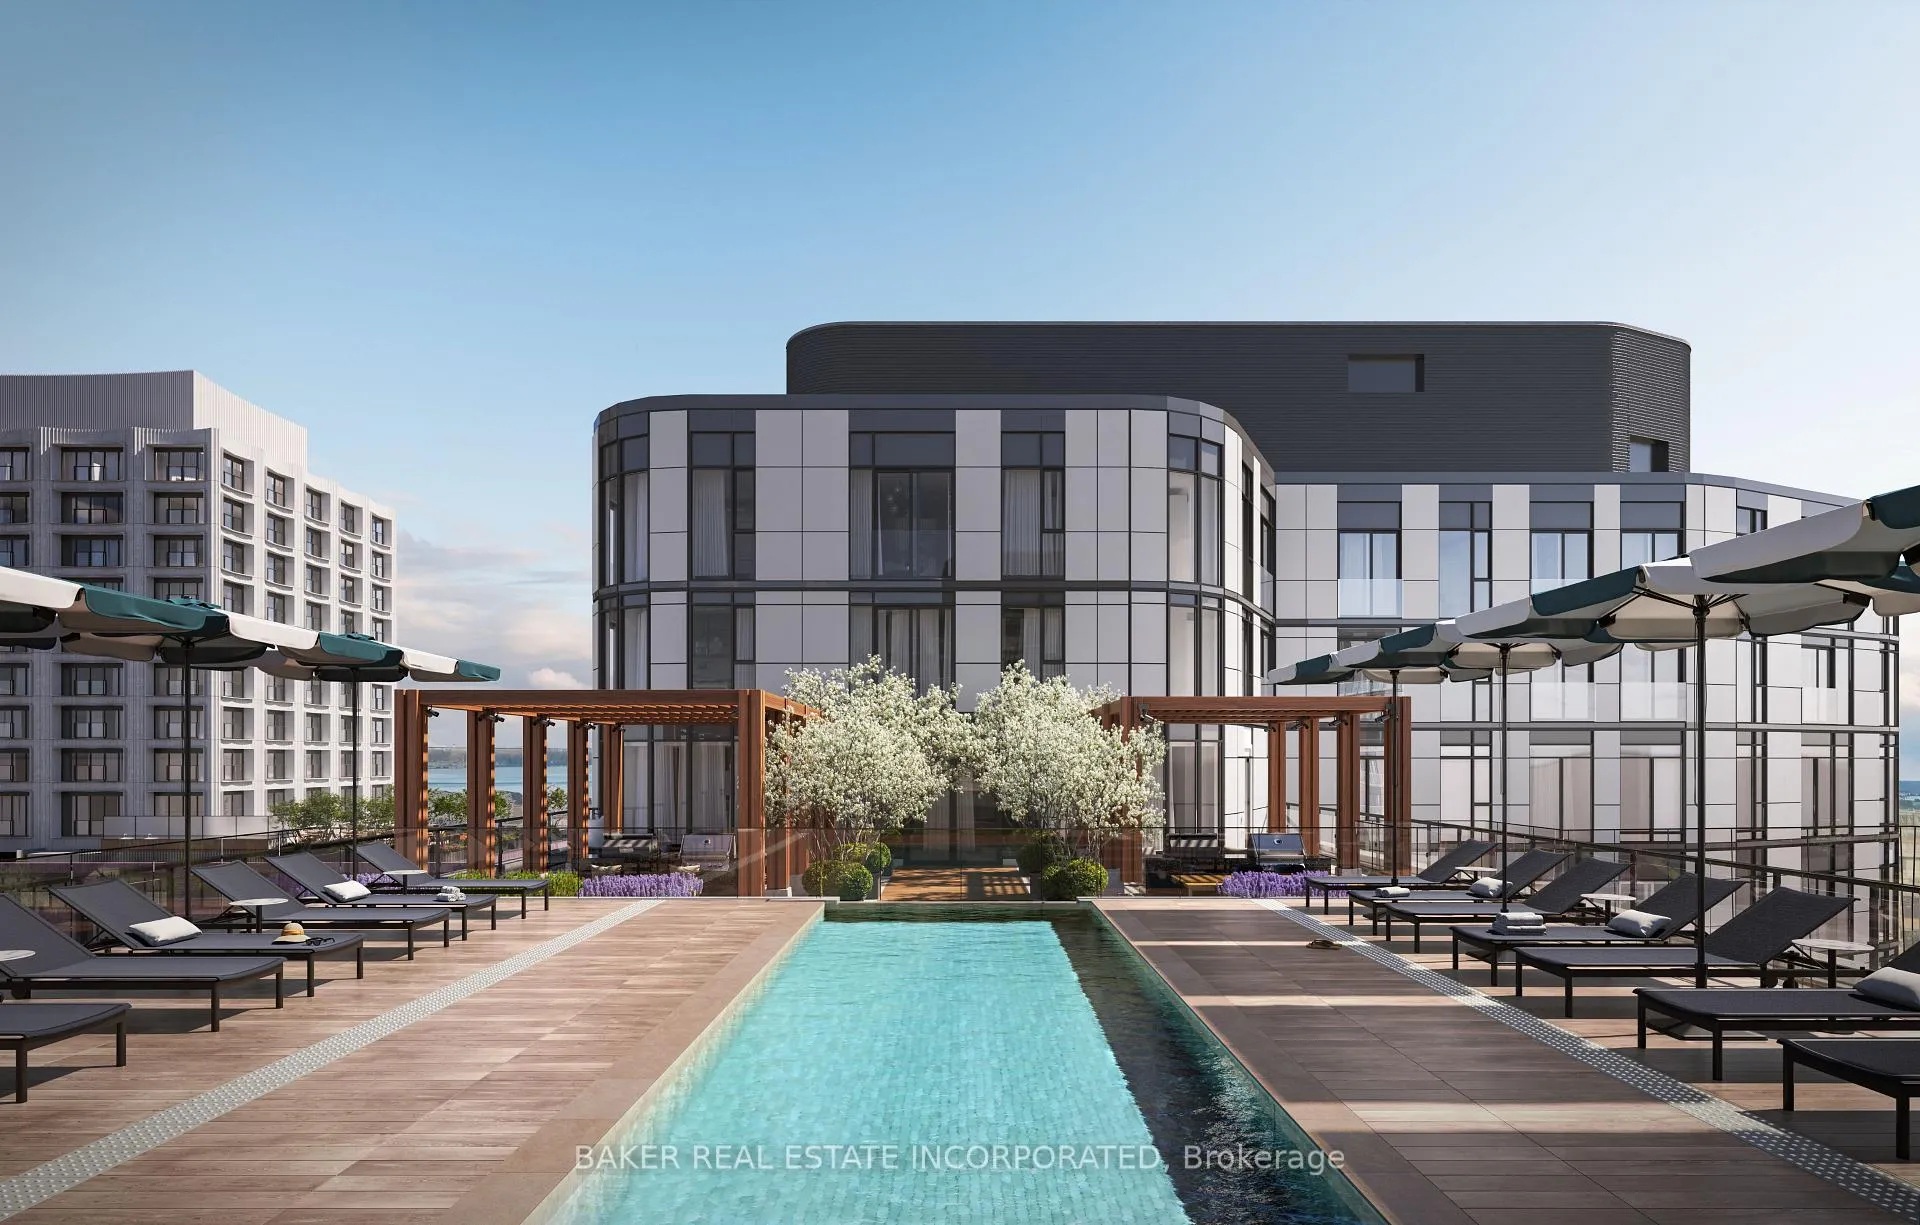 See all 9 photos
Property history
- $2,268TerminatedList: 2025-11-10|End: 2025-12-15|35 daysC12528346
Facts and features
- ExposureWest
- LaundryIn-suite
- LockerNone
- BalconyJuliette
- Central air
- Concierge
- Gym
- Outdoor pool
- Rooftop deck/garden
The homeCondo Apartment, Apartment, New
- TypeCondo Apartment
- StyleApartment
- AgeNew
- Living space500–599 sq ft
- BasementNone
- ExposureWest
InsideVinyl, In-suite laundry, Carpet free
- FlooringVinyl
- LaundryIn-suite laundry
- FeaturesCarpet free
- SecurityAlarm system, concierge/security, security system, smoke detector
- Rooms above ground4
- Bedrooms1
- Bathrooms1
- Kitchens1
OutsideBrick, concrete, Juliette
- ExteriorBrick, concrete
- BalconyJuliette
Parking and lockerUnderground, Parking type None, Locker None
- GarageUnderground
- Parking typeNone
- LockerNone
BuildingBirch House at Canary Landing, Storeys 11, Units 238
- NameBirch House at Canary Landing
- Storeys11
- Units238
- Registered2024
- Condo corporation0
- AmenitiesBike storage, concierge, guest suites, gym, outdoor pool, rooftop deck/garden
- PetsAllowed
Heating, water and powerFan coil, gas, Central air
- HeatingFan coil, gas
- CoolingCentral air
Rent and termsRent $2,268 a month, Entire property, Unfurnished
- Rent$2,268 a month
- Space for rentEntire property
- FurnishedUnfurnished
- Lease12 months
- PaidMonthly
- Rent includesBuilding insurance, building maintenance, common elements, grounds maintenance, exterior maintenance, interior maintenance, snow removal, recreation facility
- DepositRequired
- Credit checkRequired
- Employment letterRequired
- Rental applicationRequired
- ReferencesRequired
IncludedS/s appliances: stove, fridge, microwave, dishwasher; full size w/d; walk-in closet with custom organizers; trevisana kitchen cabinets; quartz countertops and backsplashes; smart lock keyless entry., Tenant responsible for all utilities - hydro, water, gas & thermal.
- IncludedS/s appliances: stove, fridge, microwave, dishwasher; full size w/d; walk-in closet with custom organizers; trevisana kitchen cabinets; quartz countertops and backsplashes; smart lock keyless entry.
- Not includedTenant responsible for all utilities - hydro, water, gas & thermal.
NearbyArts centre, electric car charger, park, public transit, school, school bus route
- Close toArts centre, electric car charger, park, public transit, school, school bus route
Listing detailsC12528346, Terminated, Nov 10, 2025
- MLS® numberC12528346
- StatusTerminated
- Listed onNov 10, 2025
- Days on market35
- UpdatedDec 15, 2025
- PossessionFlexible
- Occupied byVacant
- Listing brokerageBAKER REAL ESTATE INCORPORATED
About this home
Unit 513, 100 Mill Street, Toronto (Waterfront Communities), ON M5A 0Y1
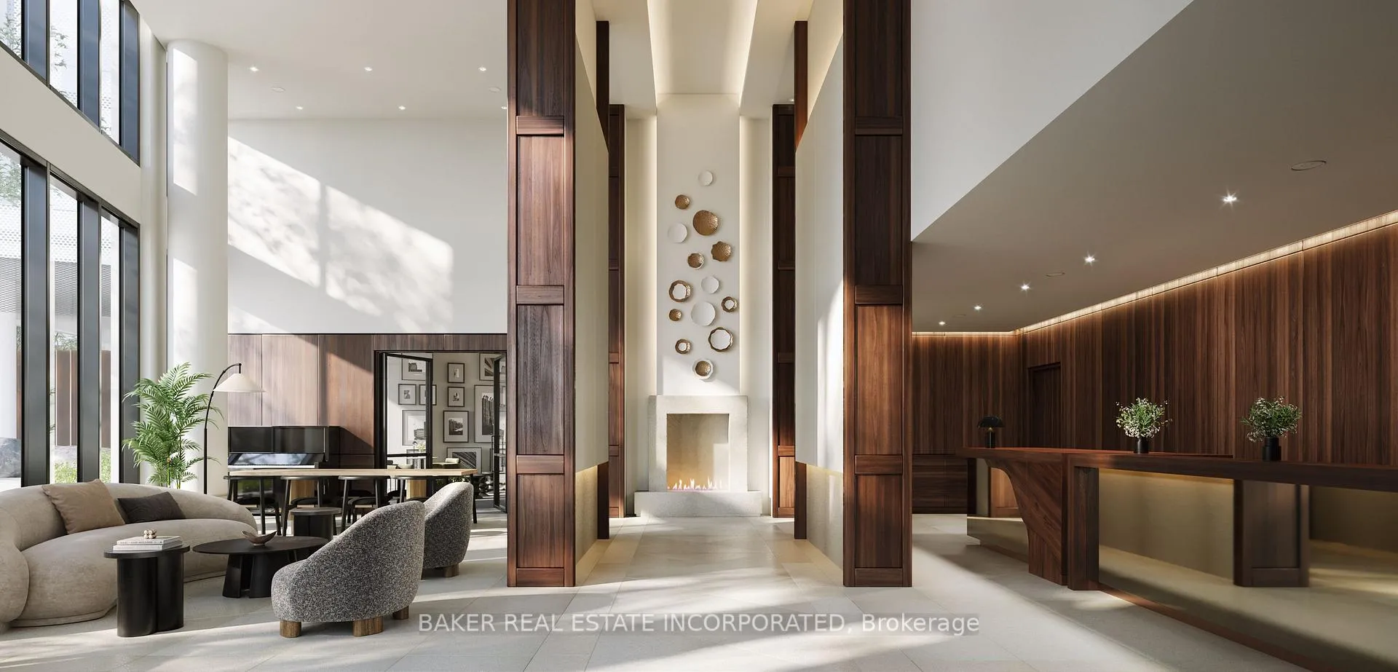
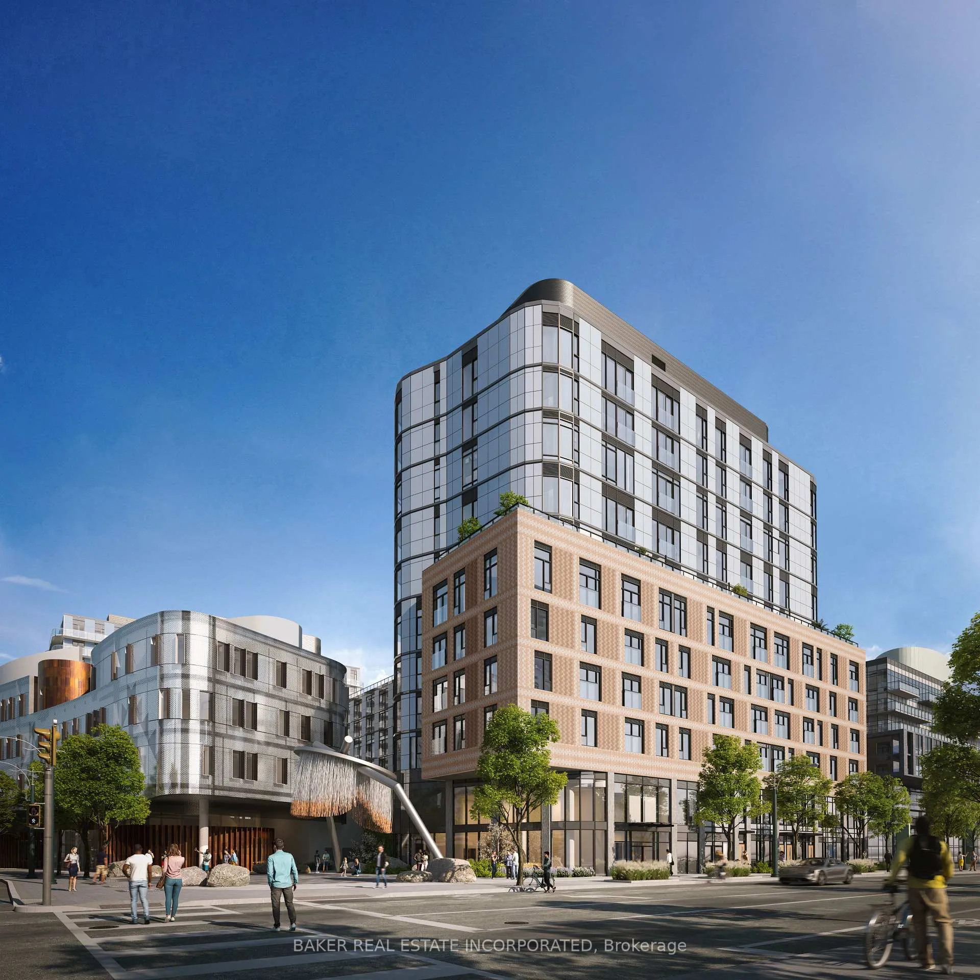
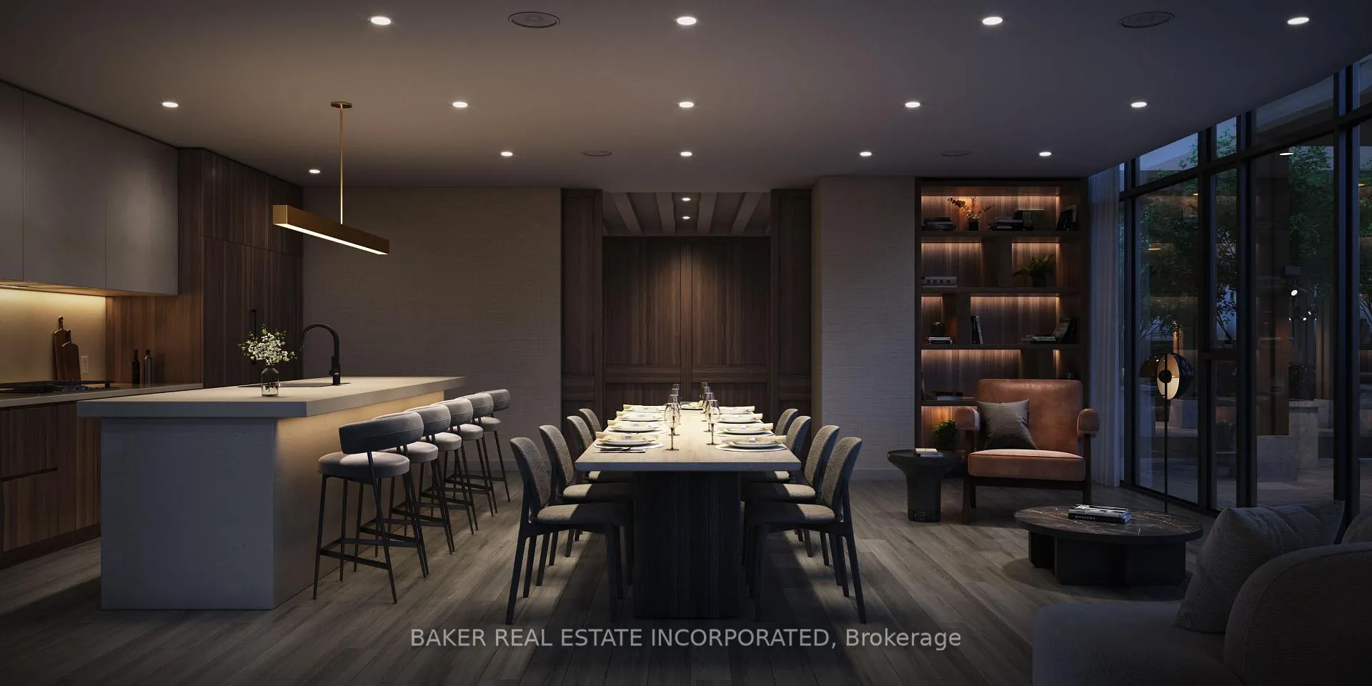
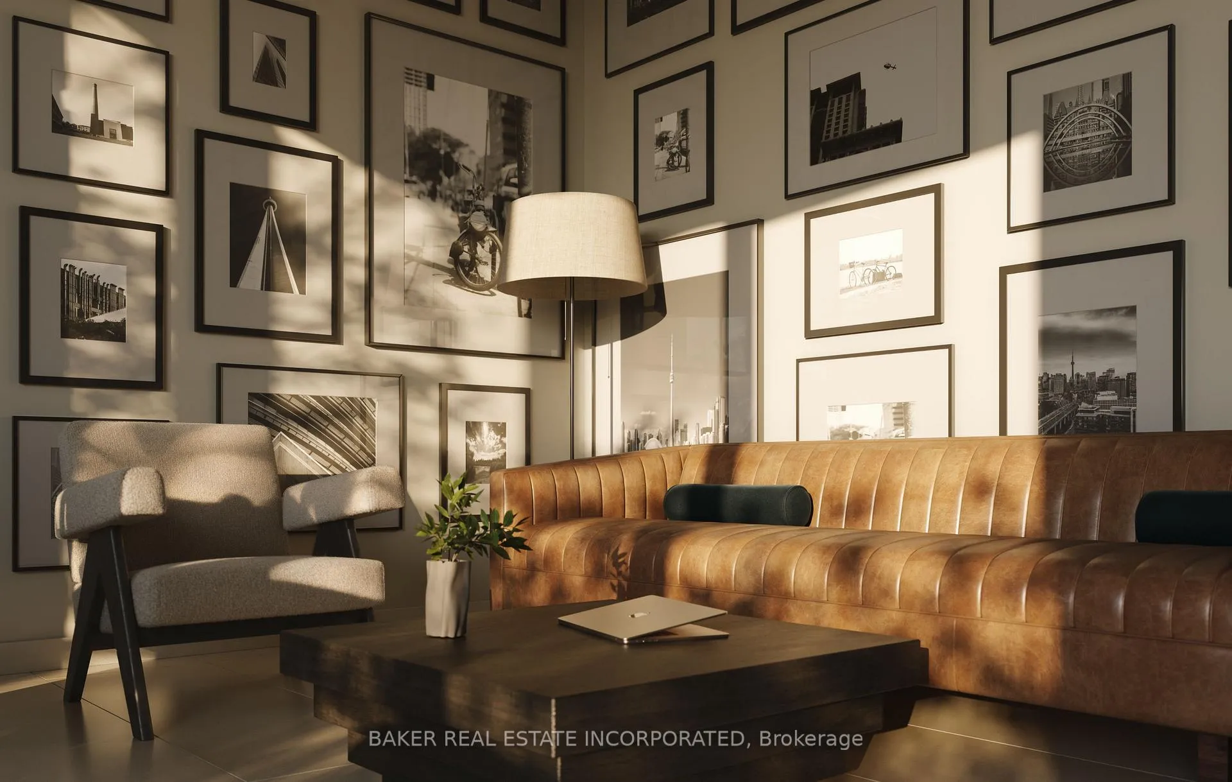
RENT NOW AND RECEIVE 1 MONTH FREE! Bringing your net effective rate to $2,079 for a one year lease. (Offer subject to change. Terms and conditions apply). BRAND NEW, NEVER LIVED IN 1 BED, 1 BATH 518 sf SUITE. Option to have your unit Fully Furnished at an additional cost. Discover high-end living in the award-winning canary district community. Purpose-built boutique rental residence with award-winning property management featuring hotel-style concierge services in partnership with Toronto life, hassle-free rental living with on-site maintenance available seven days a week, community enhancing resident events and security of tenure for additional peace of mind. On-site property management and bookable guest suite, Smart Home Features with Google Nest Transit & connectivity: TTC streetcar at your doorstep: under 20 minutes to king subway station. Walking distance to Distillery District, St. Lawrence Market, Corktown Common Park, And Cherry Beach, with nearby schools (George Brown College), medical centres, grocery stores, and daycares. In-suite washers and dryers. Experience rental living reimagined. Signature amenities: rooftop pool, lounge spaces, a parlour, private cooking & dining space, and terraces. Resident mobile app for easy access to services, payment, maintenance requests and more! Wi-fi-enabled shared co-working spaces, state-of-the-art fitness centre with in-person and virtual classes plus complimentary fitness training, and more! *Offers subject to change without notice & Images are for illustrative purposes only. Parking is available at a cost.
Ask about this home
A HOMEH agent will answer your questions about this home.
Know more about Birch House at Canary Landing
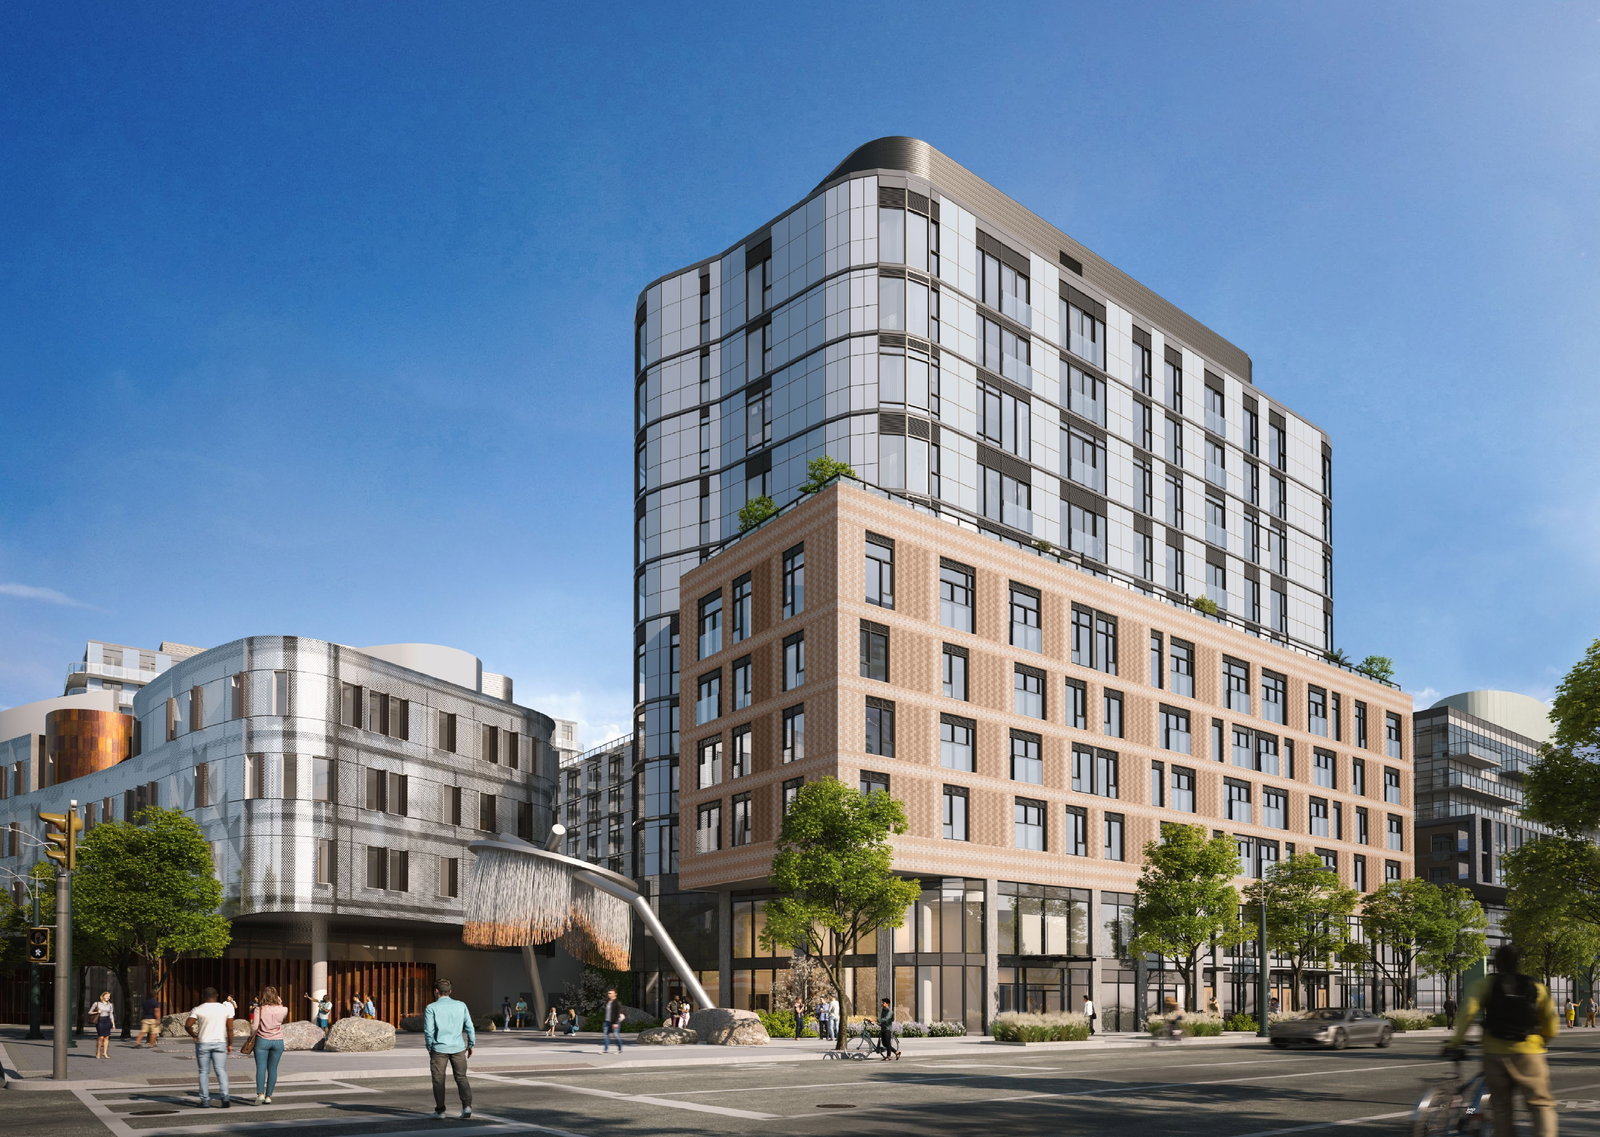
Condo building · 100 Mill St
Birch House at Canary Landing is an 11-storey condo with 238 suites, built in 2024 by Tricon Residential. Right now 1 for rent is on the market here.
- 11storeys
- 238suites
- 2024built
No similar units for rent in Birch House at Canary Landing right now.
Around this home
Daily convenience, out of 100, from the distances below
Schools nearby
School rating, out of 10.
Helpful calculators
Your HOMEH agent

"I would see it this week."