

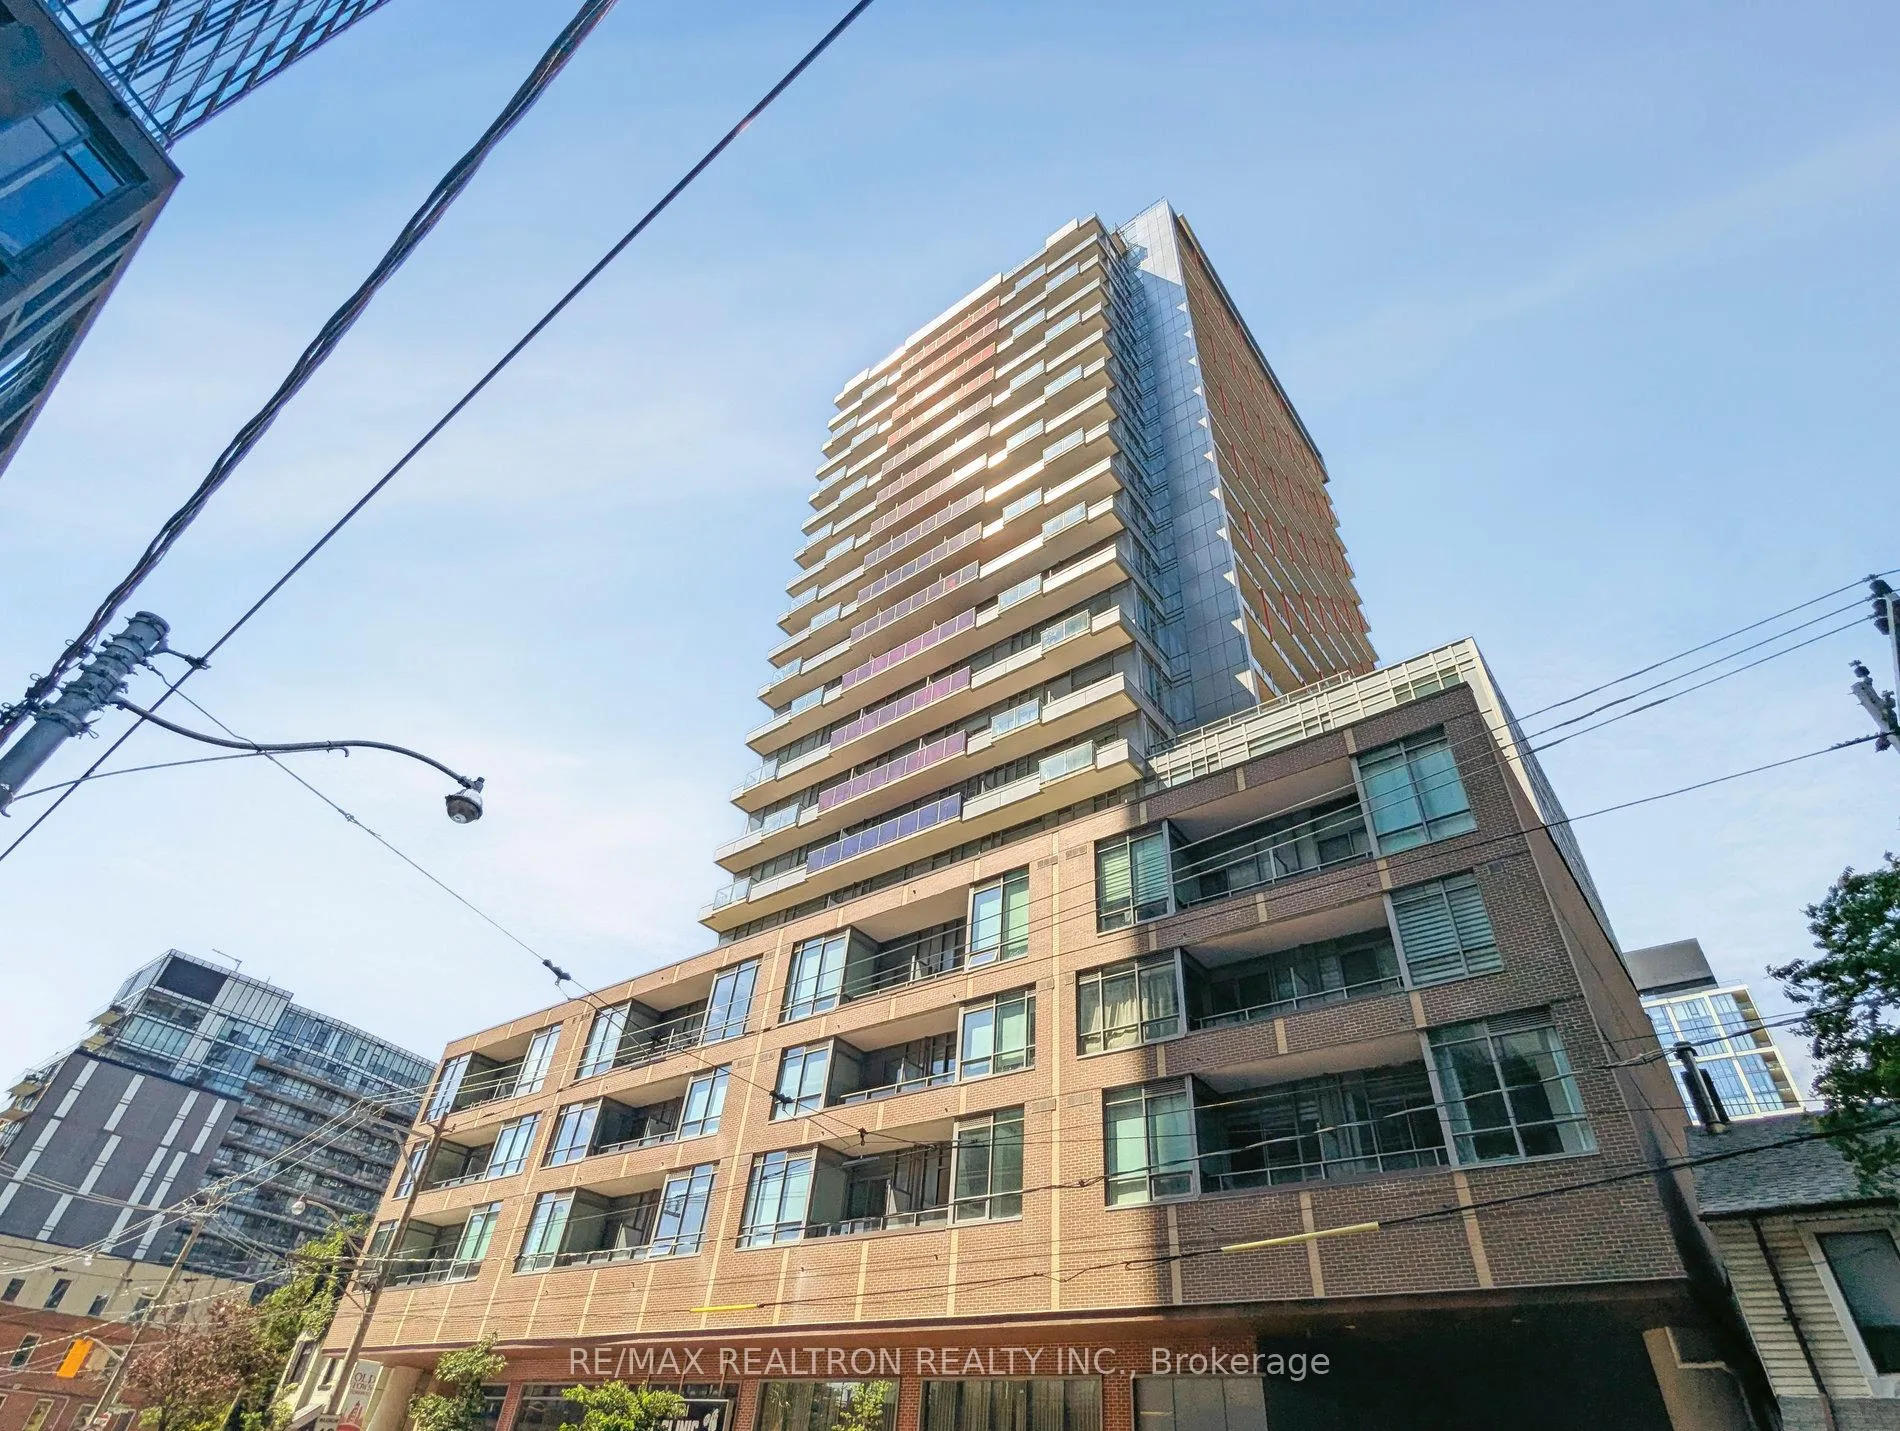
Unit 620, 120 Parliament Street
Unit 620, 120 Parliament Street
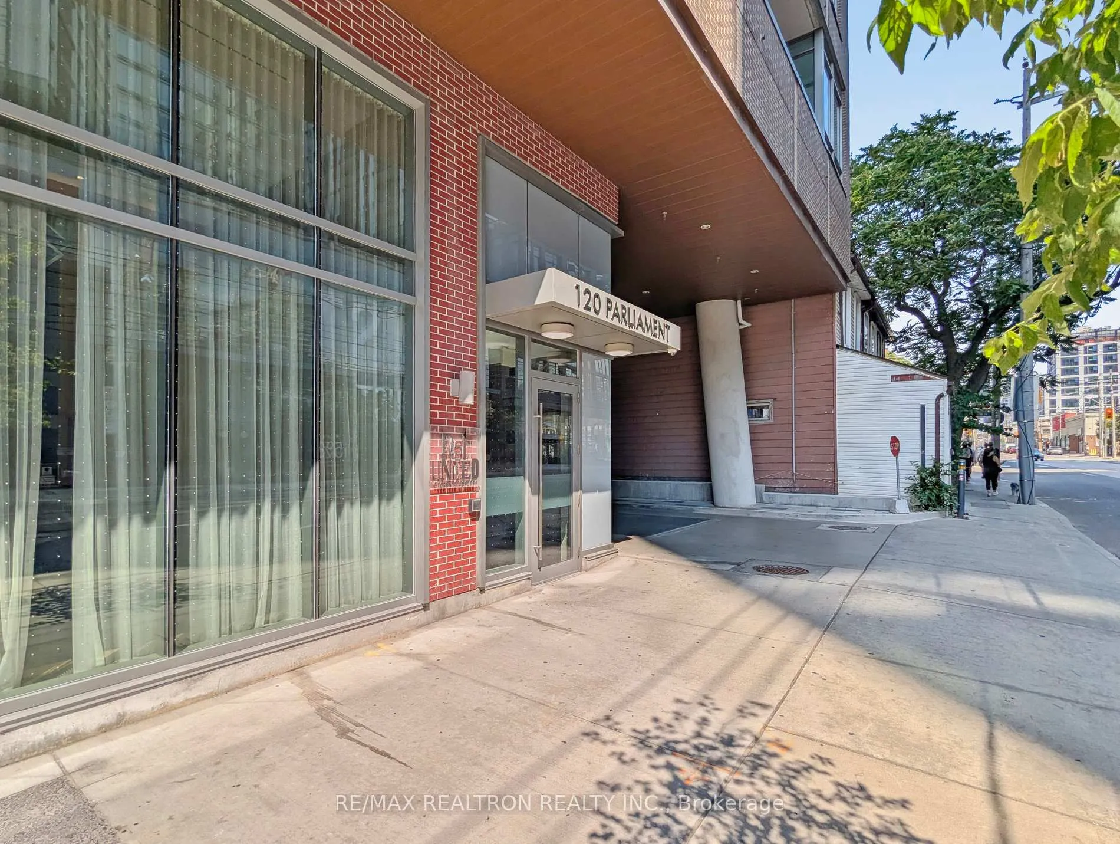
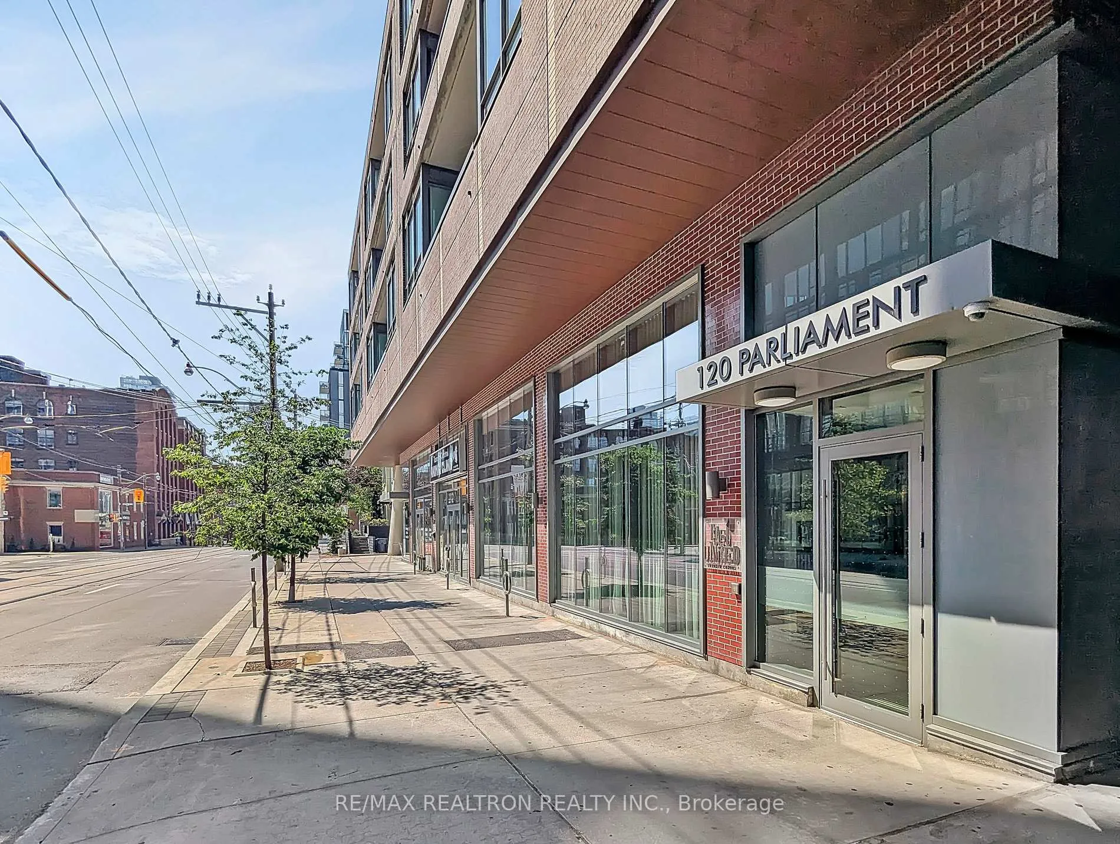
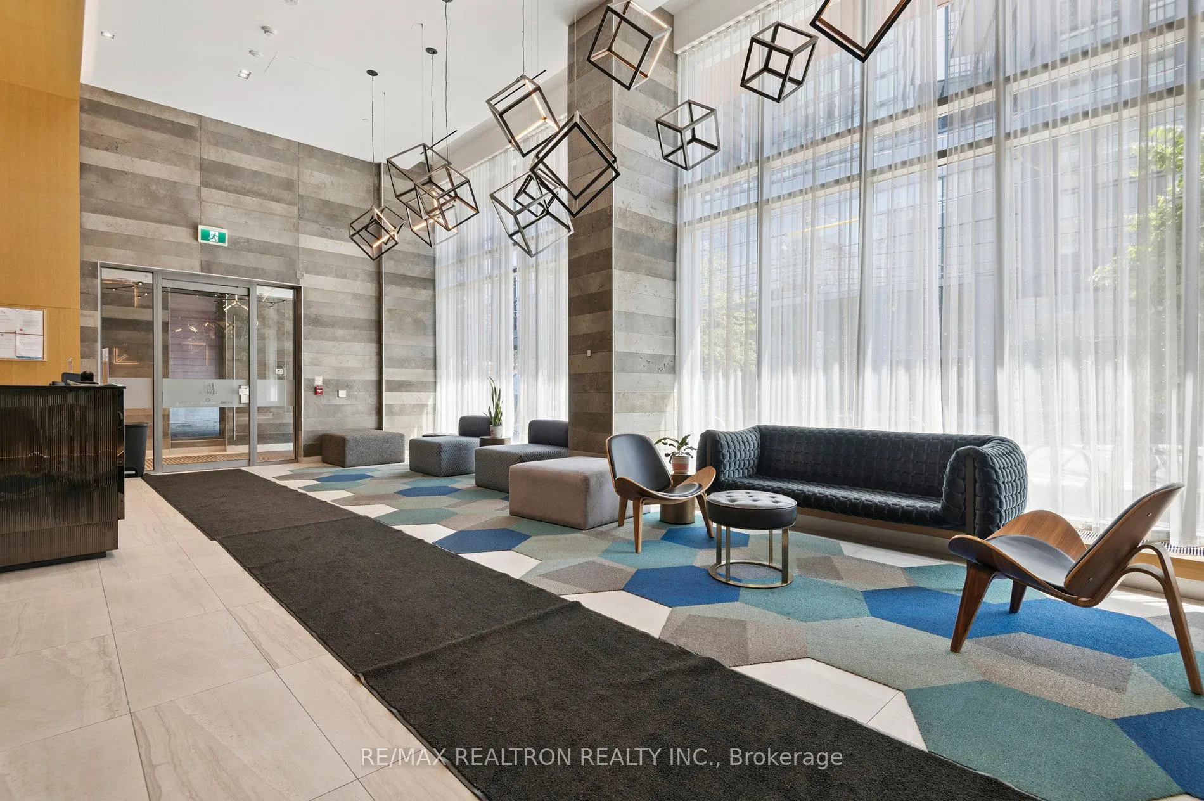
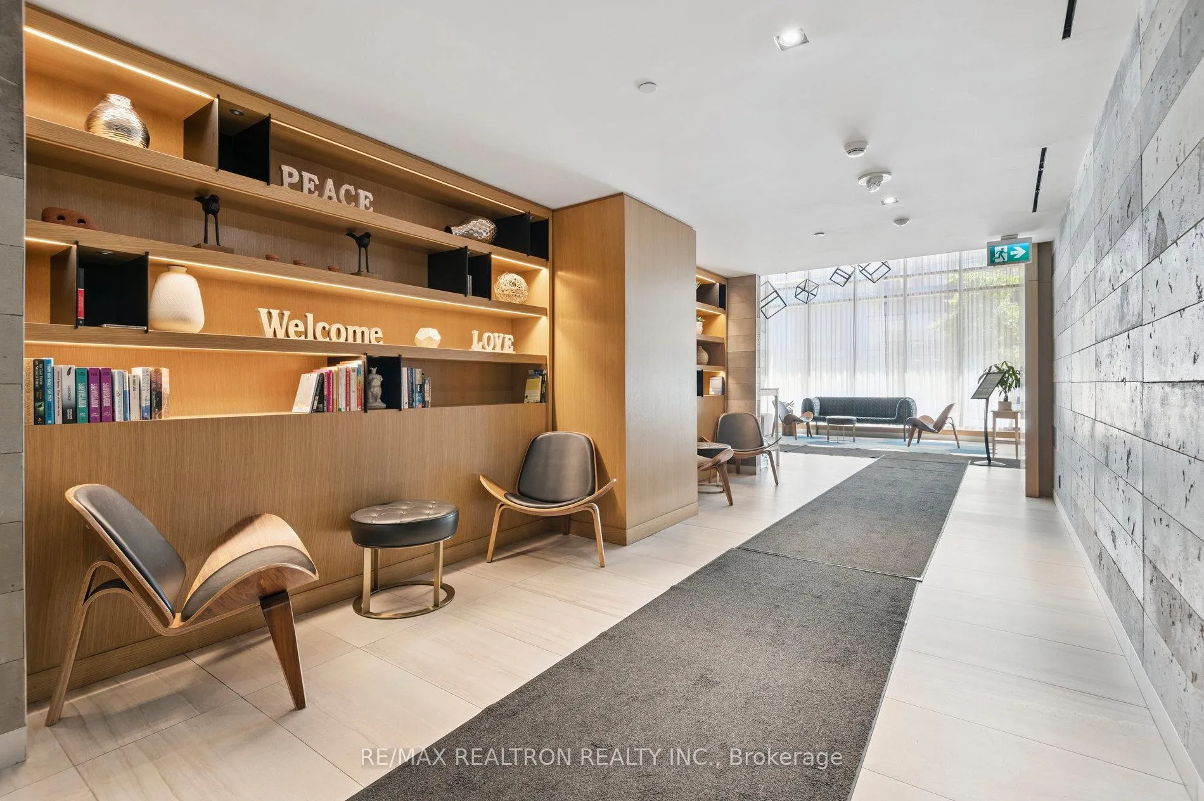 See all 42 photos
Property history
- $774,999ExpiredList: 2025-09-04|End: 2026-03-01|178 daysC12382426
- $849,999TerminatedList: 2025-07-03|End: 2025-09-04|63 daysC12262690
Facts and features
- ExposureWest
- LaundryEnsuite
- LockerOwned
- BalconyTerrace
- Central air
- Concierge
- Exercise room
- Rooftop deck/garden
The homeCondo Apartment, Apartment, Age 0–5 years
- Type: Condo Apartment
- Style: Apartment
- Age: 0–5 years
- Living space: 800–899 sq ft
- Basement: None
- Exposure: West
InsideEnsuite, main level, Carpet free, Rooms above ground 6
- Laundry: Ensuite, main level
- Features: Carpet free
- Rooms above ground: 6
- Bedrooms: 3
- Bathrooms: 2
- Kitchens: 1
OutsideConcrete, Terrace
- Exterior: Concrete
- Balcony: Terrace
Parking and locker1 Parking, Underground, Parking type Owned
- Spaces: 1 Parking
- Garage: Underground
- Parking type: Owned
- Driveway: Underground
- Locker: Owned
BuildingEast united condominiums, Storeys 21, Units 289
- Name: East united condominiums
- Storeys: 21
- Units: 289
- Registered: 2020
- Condo corporation: 2784
- Amenities: Bike storage, concierge, exercise room, media room, rooftop deck/garden, visitor parking
- Pets: Allowed
Heating, water and powerForced air, gas, Central air
- Heating: Forced air, gas
- Cooling: Central air
Costs and taxesTaxes $4,253 a year, Condo fee $813 a month, Common elements included, heat included, building insurance included, parking included, water included
- Taxes, 2025: $4,253 a year
- Condo fee: $813 a month
- Fee includes: Common elements included, heat included, building insurance included, parking included, water included
- HST: HST included in the price
Included in the saleAll kitchen appliances included: stainless steel fridge/freezer, stainless steel stove, dishwasher. stacked washer/dryer. custom high-quality window coverings & automatic blinds. 1 locker & 1 parking included.
- Included: All kitchen appliances included: stainless steel fridge/freezer, stainless steel stove, dishwasher. stacked washer/dryer. custom high-quality window coverings & automatic blinds. 1 locker & 1 parking included.
Listing detailsC12382426, Expired, Sep 4, 2025
- MLS® number: C12382426
- Status: Expired
- Listed on: Sep 4, 2025
- Days on market: 178
- Updated: Mar 1, 2026
- Possession: 2025-09-08 / Flexible
- Occupied by: Vacant
- Listing brokerage: RE/MAX REALTRON REALTY INC.
About this home
Unit 620, 120 Parliament Street, Toronto (Moss Park), ON M5A 2Y8
Step into sophistication at East United Condominiums, perfectly positioned just steps from Toronto's iconic Distillery District, one of the city's most vibrant and culturally rich neighbourhoods. This exceptional 3-bedroom residence offers nearly 900 sq ft of intelligently designed interior space, highlighted by soaring 13-foot ceilings that create a spacious, loft-inspired feel. Enjoy the sleek, modern kitchen complete with premium Bosch appliances and generous storage, ideal for everything from casual cooking to gourmet entertaining. Smart home features include hub-controlled automatic blinds, allowing you to take in stunning, unobstructed city views with ease. Living here means having the Distillery District at your doorstep, with world-class dining, boutique shopping, art galleries, and year-round cultural events just moments away. And with a new subway stop currently under construction nearby, citywide connectivity is about to get even better. Residents at East United enjoy an impressive range of amenities including a rooftop patio and lounge for summer relaxation, fully equipped party and dining rooms, free parking and guest suites for overnight visitors, a well-appointed gym, yoga and dance studio, a creative workshop, and even a dog grooming station. With 24/7 concierge service and secure fob access, comfort and peace of mind are built in. This is your chance to own a truly elevated urban lifestyle in one of Toronto's most desirable and historic districts. Welcome to East United. Welcome home.
Ask about this home
A HOMEH agent will answer your questions about this home.
Know more about East United Condos
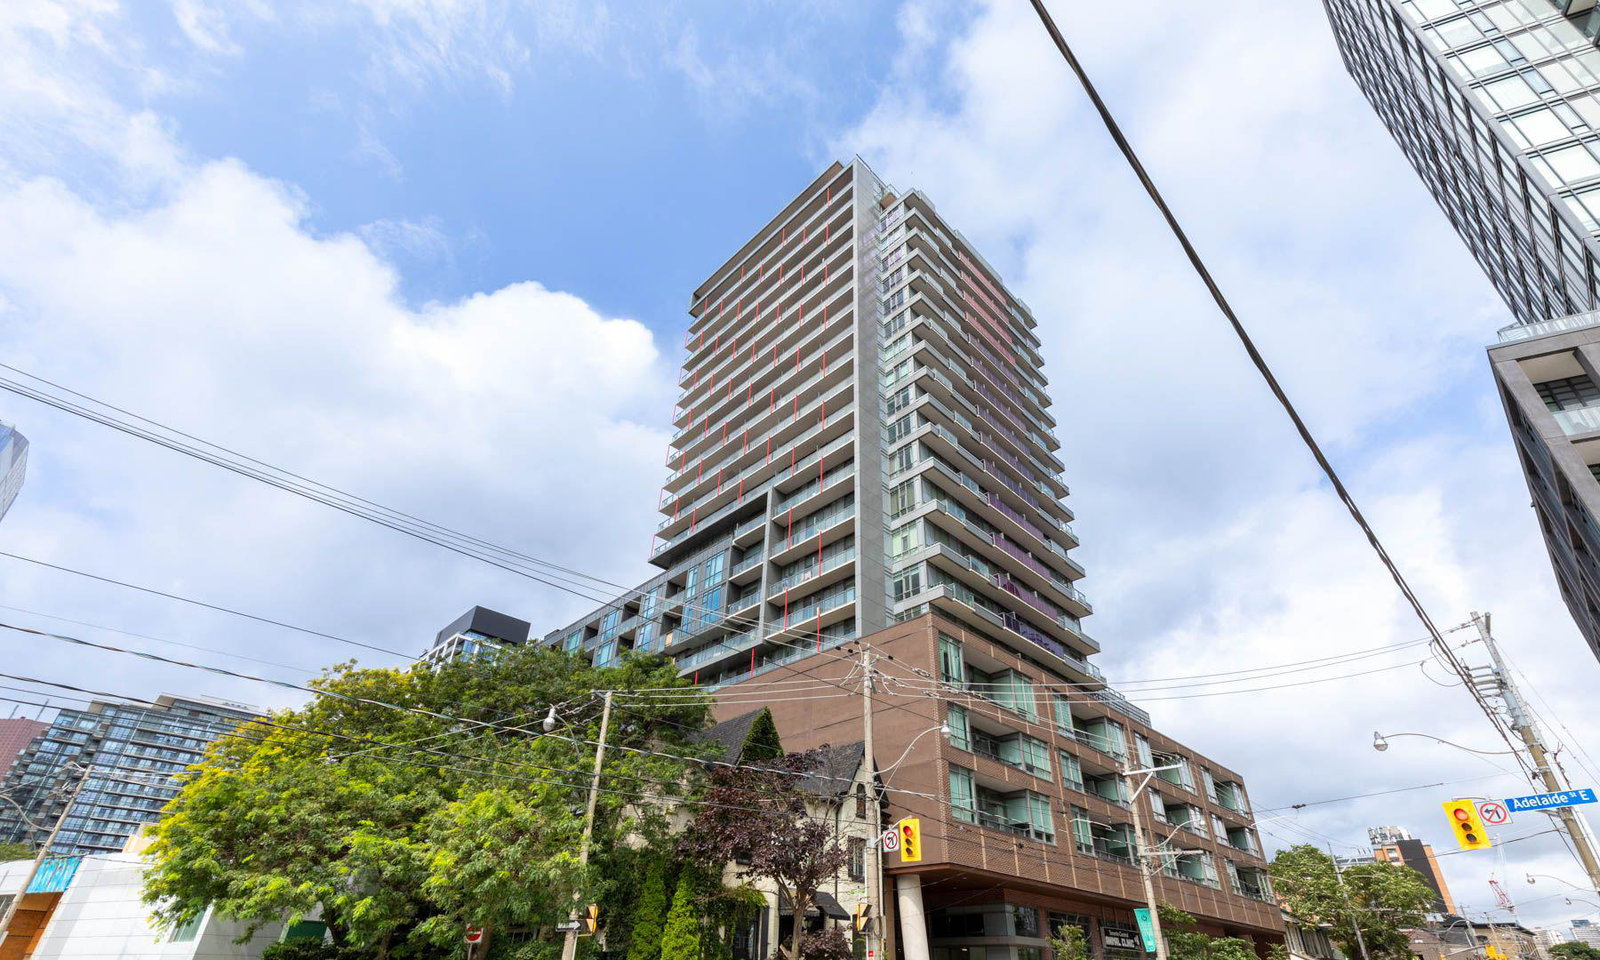
Condo building · 120 Parliament Street
East United Condos is a 21-storey condo with 289 suites, built in 2020 by SigNature Communities. Right now 3 for sale and 1 for rent are on the market here.
- 21storeys
- 289suites
- $796/sq ft
- 2020built
No similar units for sale in East United Condos right now.
Around this home
Daily convenience, out of 100, from the distances below
Schools nearby
School rating, out of 10.
Helpful calculators
Your HOMEH agent

"I would see it this week."