

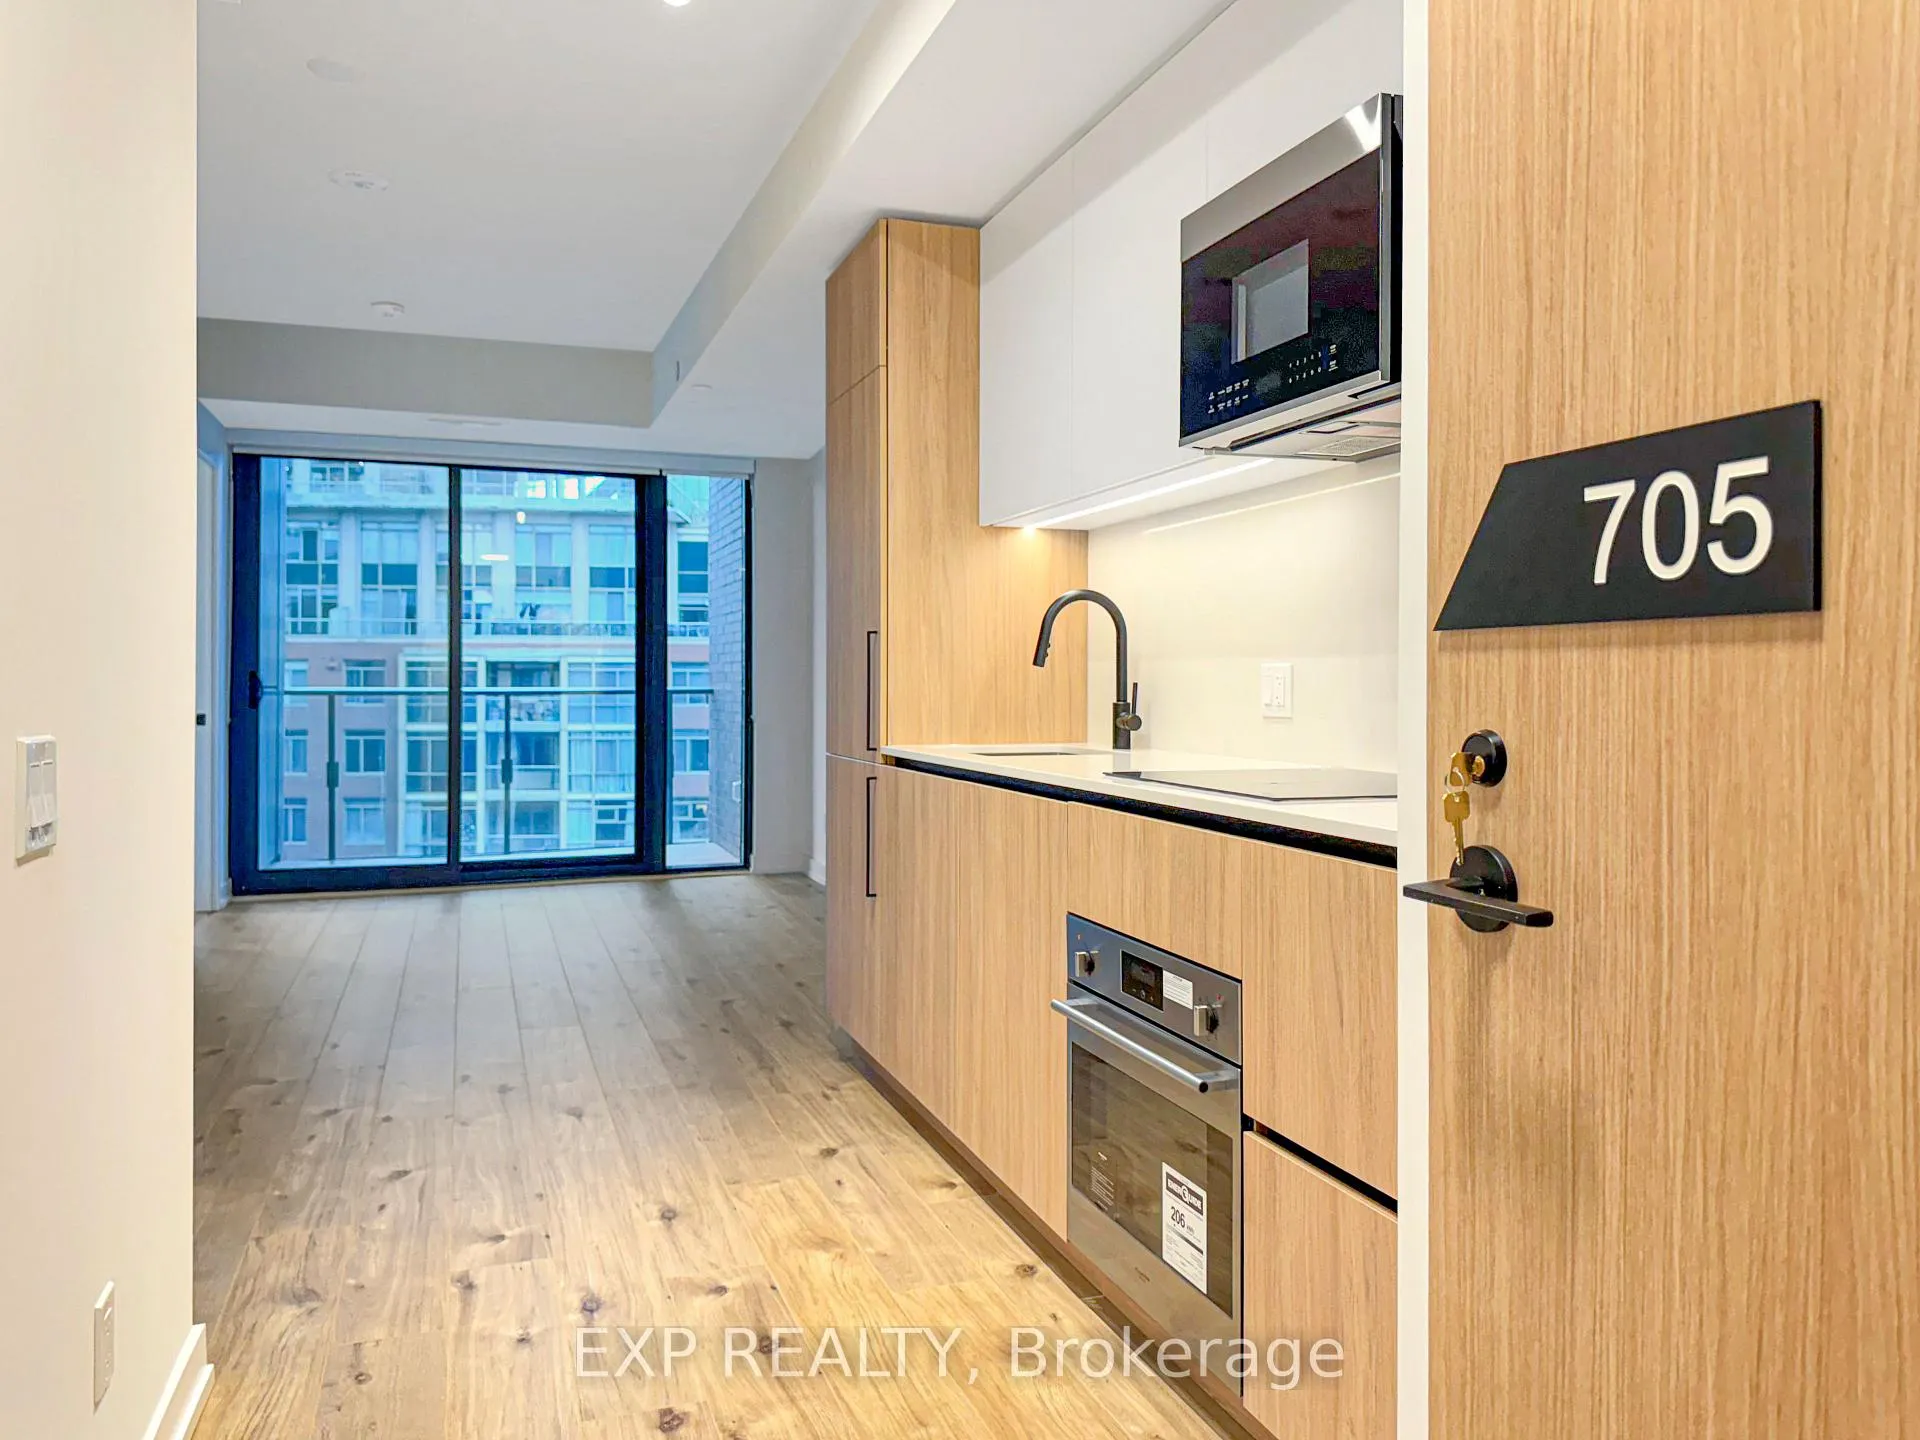
Unit 705, 35 Parliament Street
Unit 705, 35 Parliament Street
 See all 28 photos
Property history
Facts and features
- ExposureNorth
- LaundryEnsuite, closet
- LockerNone
- BalconyOpen
- Central air
- Exercise room
- Outdoor pool
- Party room/meeting room
- Concierge
The homeCondo Apartment, Apartment, New
- Type: Condo Apartment
- Style: Apartment
- Age: New
- Living space: 600–699 sq ft
- Basement: None
- Exposure: North
- View: City, clear
- Special designation: Other
InsideVinyl, Ensuite, laundry closet, Built-in oven, countertop range, carpet free
- Flooring: Vinyl
- Laundry: Ensuite, laundry closet
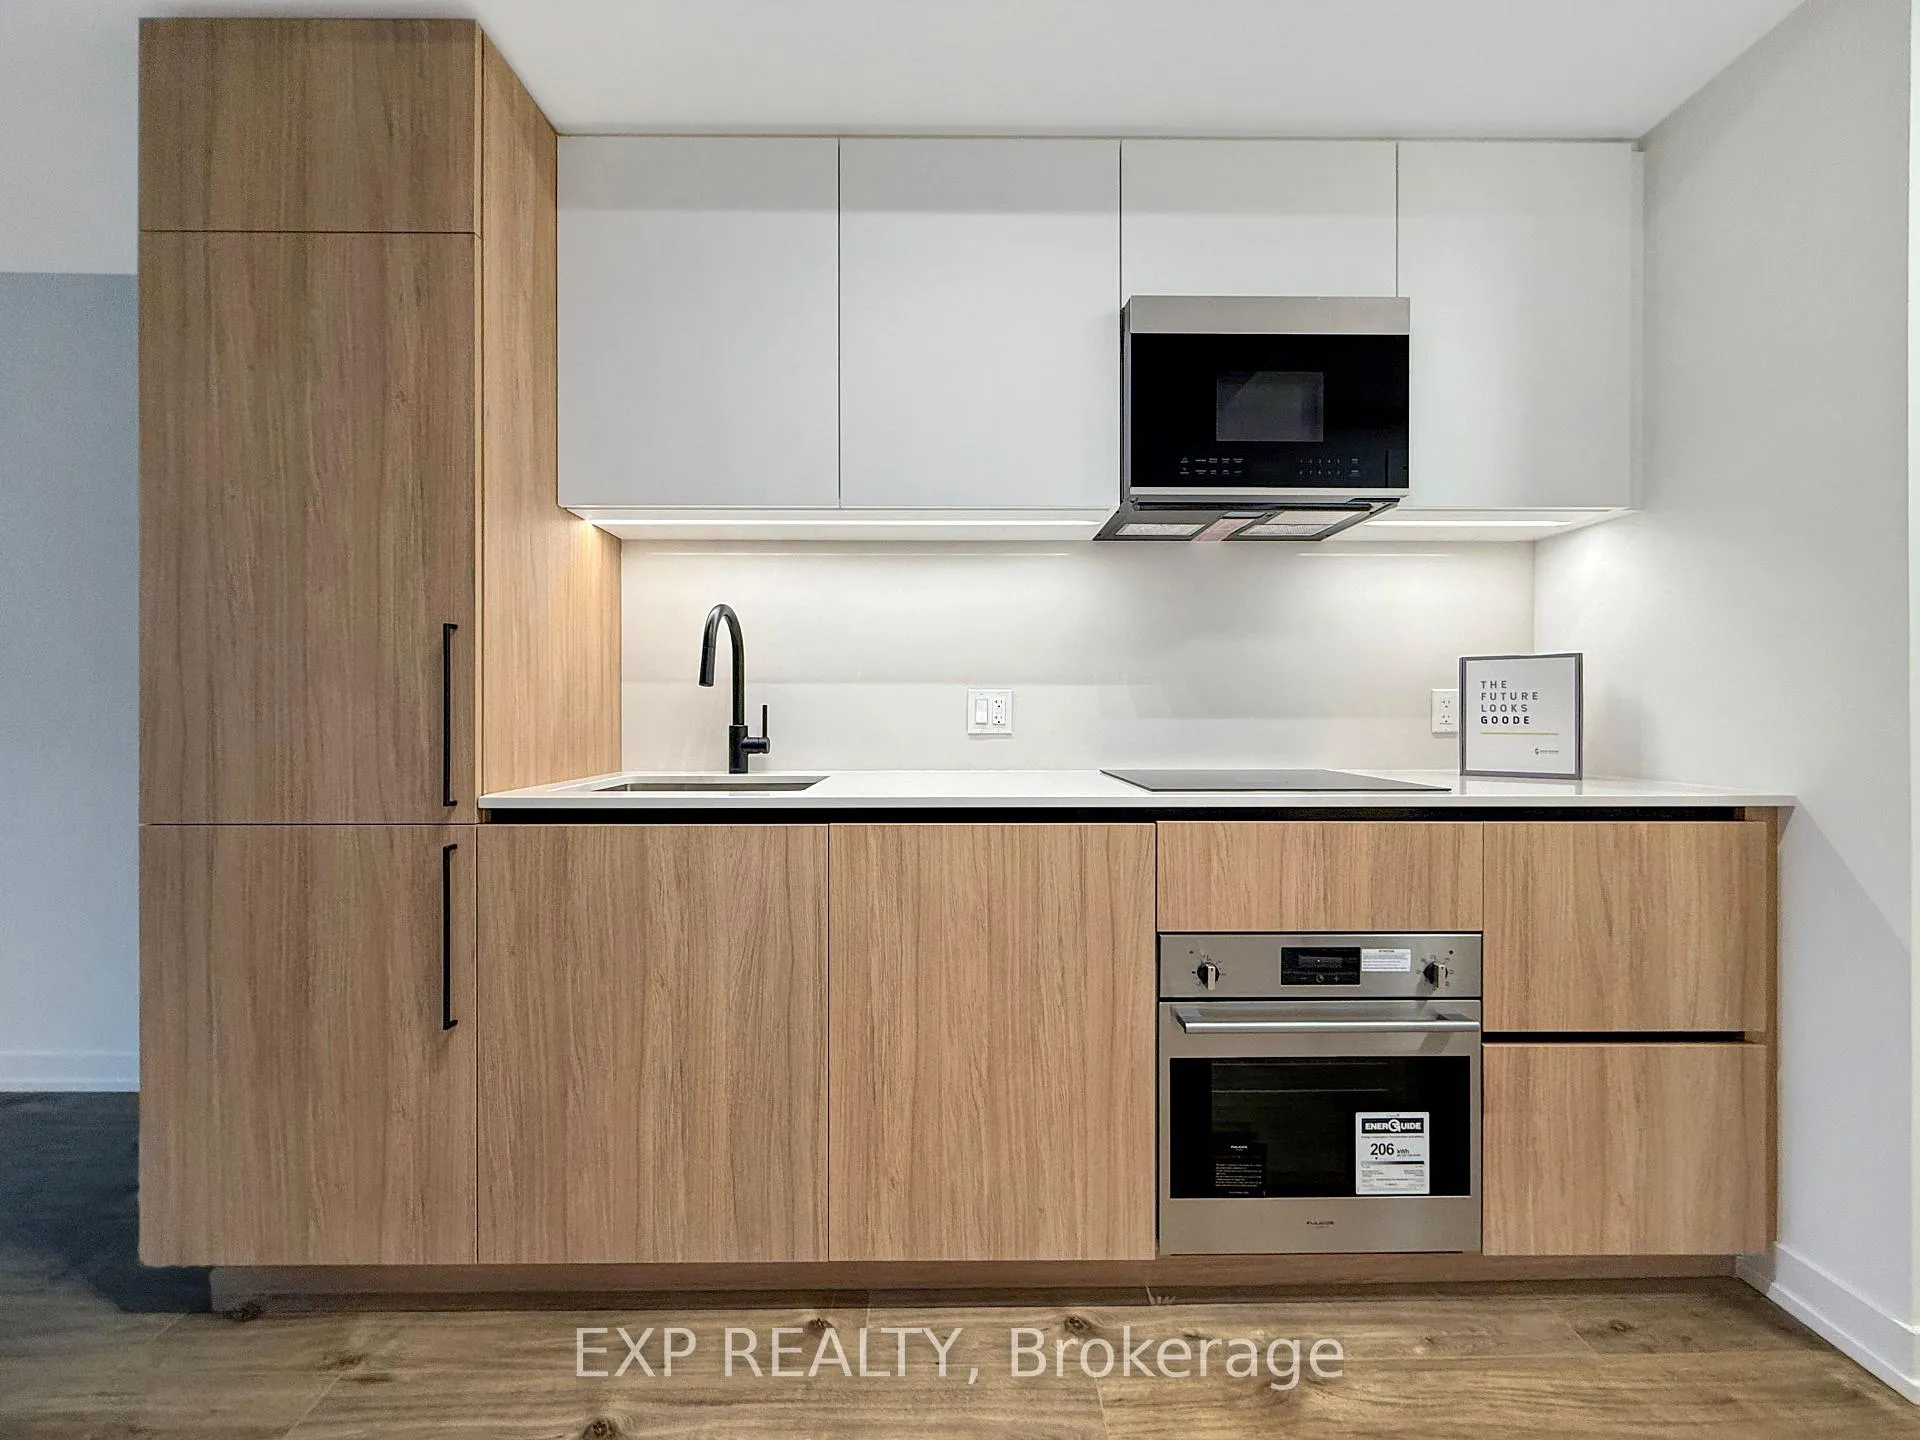
- Features: Built-in oven, countertop range, carpet free
- Security: Concierge/security, smoke detector
- Rooms above ground: 5
- Bedrooms: 2
- Bathrooms: 2
- Kitchens: 1
OutsideBrick, concrete block, Open
- Exterior: Brick, concrete block
- Balcony: Open
Parking and lockerParking type None, Locker None
- Parking type: None
- Locker: None
BuildingThe goode condo, Storeys 32, Units 540
- Name: The goode condo
- Storeys: 32
- Units: 540
- Registered: 2025
- Condo corporation: 0
- Amenities: Bike storage, exercise room, outdoor pool, party room/meeting room, community bbq, concierge
- Pets: Allowed
Heating, water and powerForced air, gas, Central air
- Heating: Forced air, gas
- Cooling: Central air
Rent and termsRent $2,300 a month, Entire property, Unfurnished
- Rent: $2,300 a month
- Space for rent: Entire property
- Furnished: Unfurnished
- Lease: 12 months
- Paid: Monthly
- Rent includes: Building insurance, building maintenance, common elements, central air conditioning
- Deposit: Required
- Credit check: Required
- Employment letter: Required
- Rental application: Required
- References: Required
IncludedUse of all existing: fridge, stove, microwave/rangehood, dishwasher, washer, dryer, window coverings.
- Included: Use of all existing: fridge, stove, microwave/rangehood, dishwasher, washer, dryer, window coverings.
NearbyClear view, park, public transit, school
- Close to: Clear view, park, public transit, school
Listing detailsC12582594, Rented, Nov 27, 2025
- MLS® number: C12582594
- Status: Rented
- Listed on: Nov 27, 2025
- Days on market: 19
- Updated: Dec 16, 2025
- Possession: Immediate
- Occupied by: Vacant
- Listing brokerage: eXp Realty
About this home
Unit 705, 35 Parliament Street, Toronto (Waterfront Communities), ON M5A 0Z5
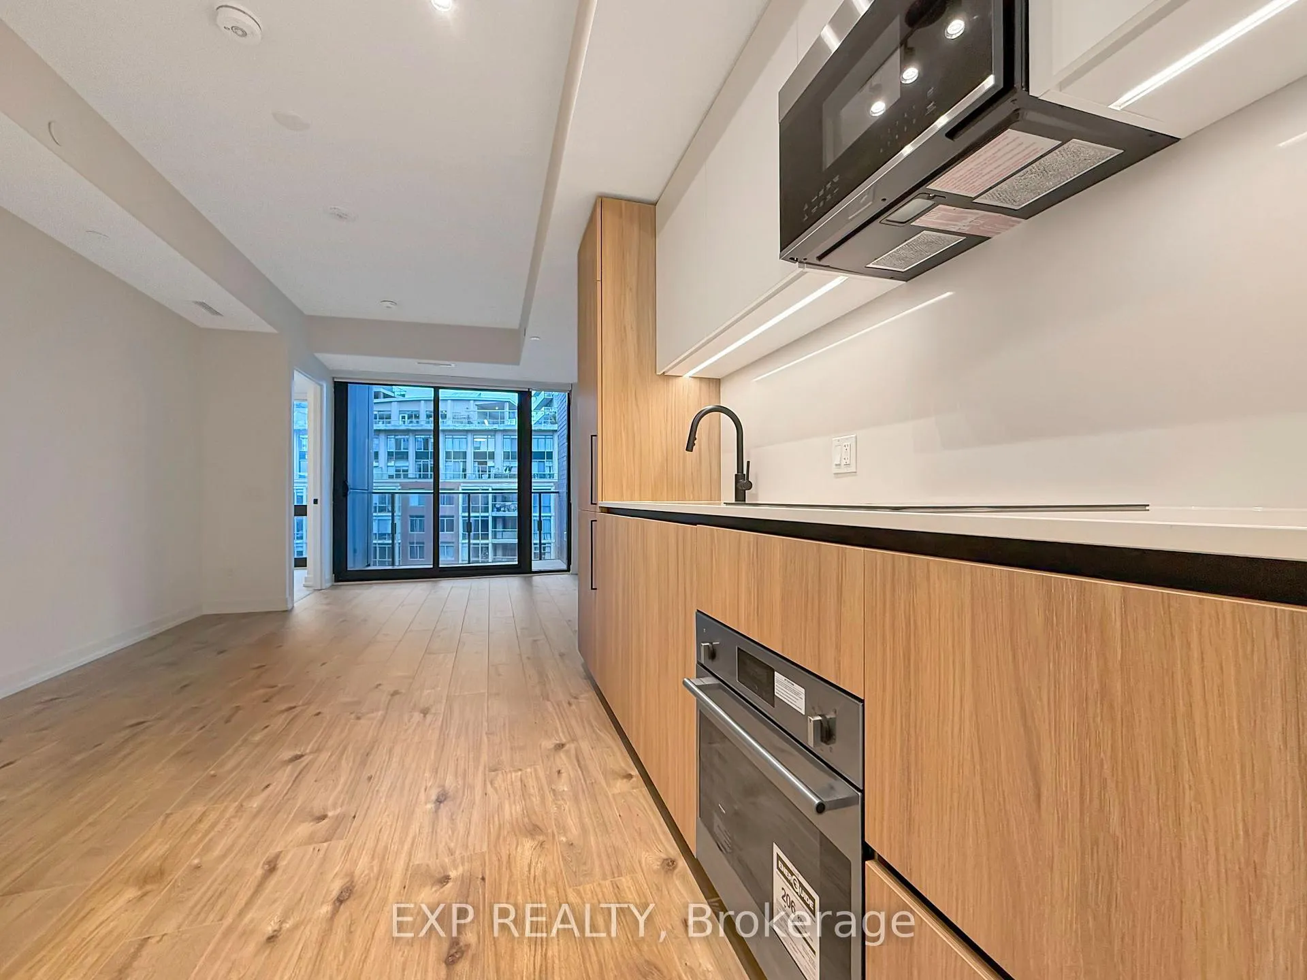
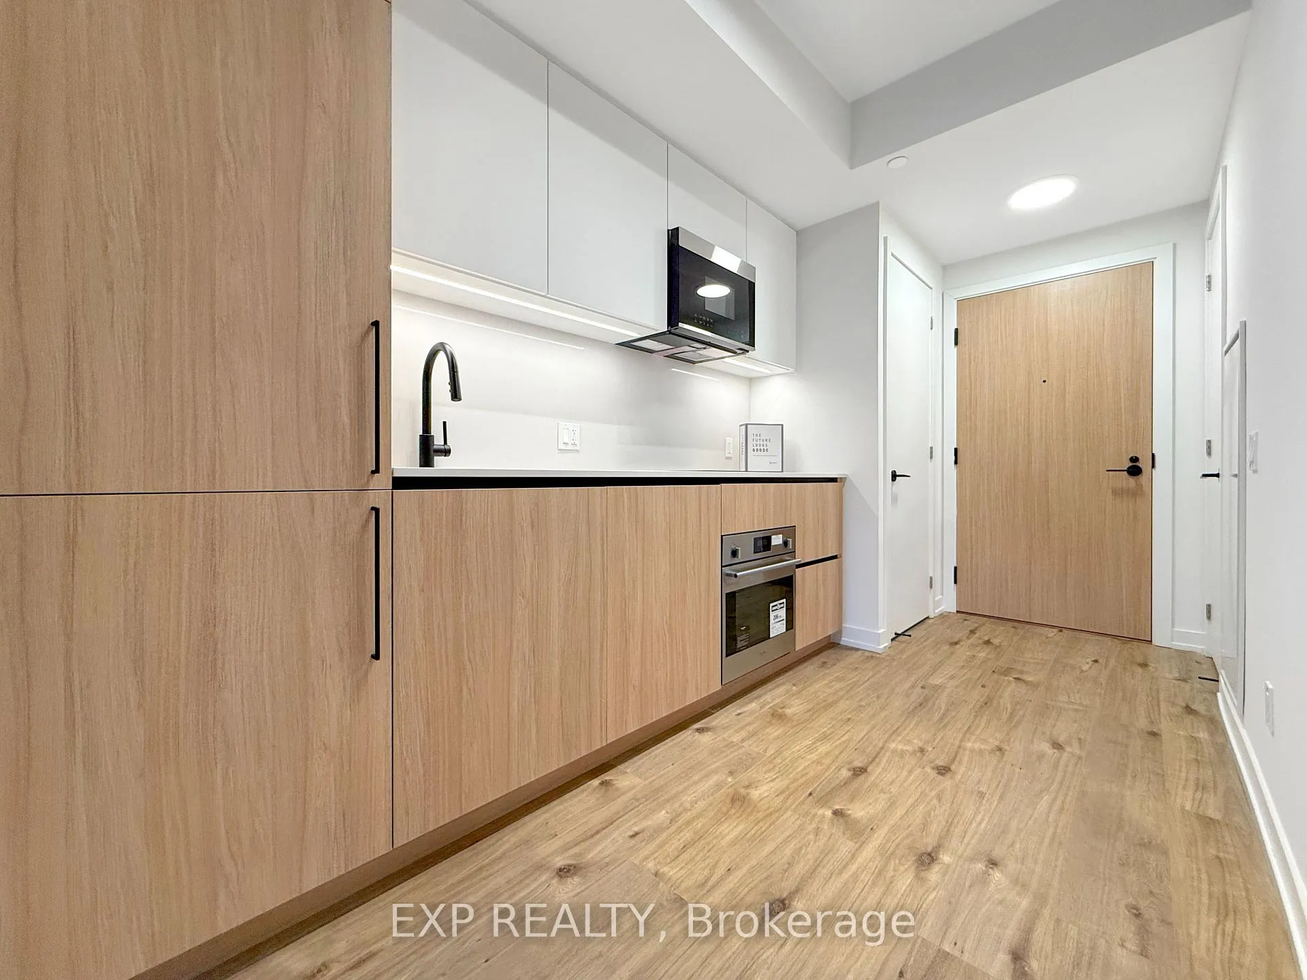
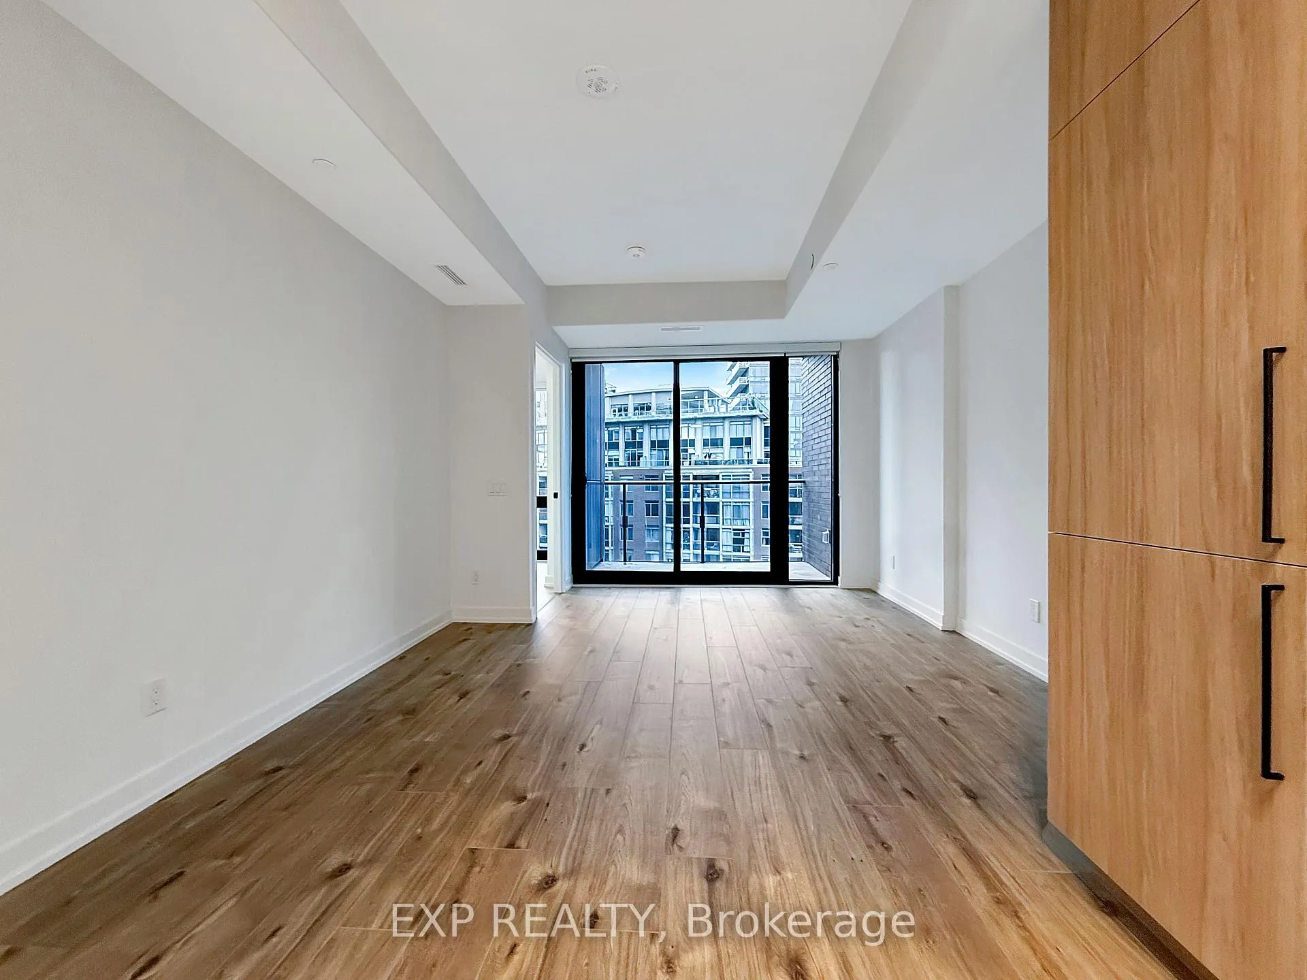
Here's a funny, exciting MLS-style paragraph (under 2,000 characters, no emojis, no em dashes):Step right into Distillery District living at its finest with this brand new, never lived in suite at 35 Parliament Street, still under warranty and still smelling like new construction victory. Offering over 600 square feet of stylish living space, this unit gives you the rare luxury of both an open and enclosed balcony, so you can enjoy clear views of the historic Distillery whether you feel like embracing the weather or escaping it entirely. Inside, you'll find 9-foot smooth ceilings, vinyl flooring throughout, and modern, sleek finishes that almost guarantee your friends will ask who your designer is. The kitchen is fully loaded with upgrades and integrated appliances, ready for everything from gourmet meals to takeout you'll pretend you made yourself. Both bedrooms are generously sized, with the second bedroom featuring impressive wall-to-wall closets, and the primary bedroom treating you to a view of the Distillery plus its own private four piece ensuite bathroom. A second full bathroom, ensuite laundry, and thoughtful layout complete this polished space. Downstairs, enjoy upscale amenities, 24-hour concierge service, and the convenience of paid visitor parking for the guests who will suddenly find reasons to stop by once they hear where you live. Best of all, you are literally steps from the famous Distillery and every coffee, restaurant, gallery, boutique, and festival it brings to your doorstep. This is downtown living with character, charm, and absolutely unforgettable vibes. ***Listed price is discounted for first 3 months only (winter special); regular monthly rate will be $2,600 per month***.
Ask about this home
A HOMEH agent will answer your questions about this home.
Know more about The Goode Condos
Condo building · 33 Parliament Street
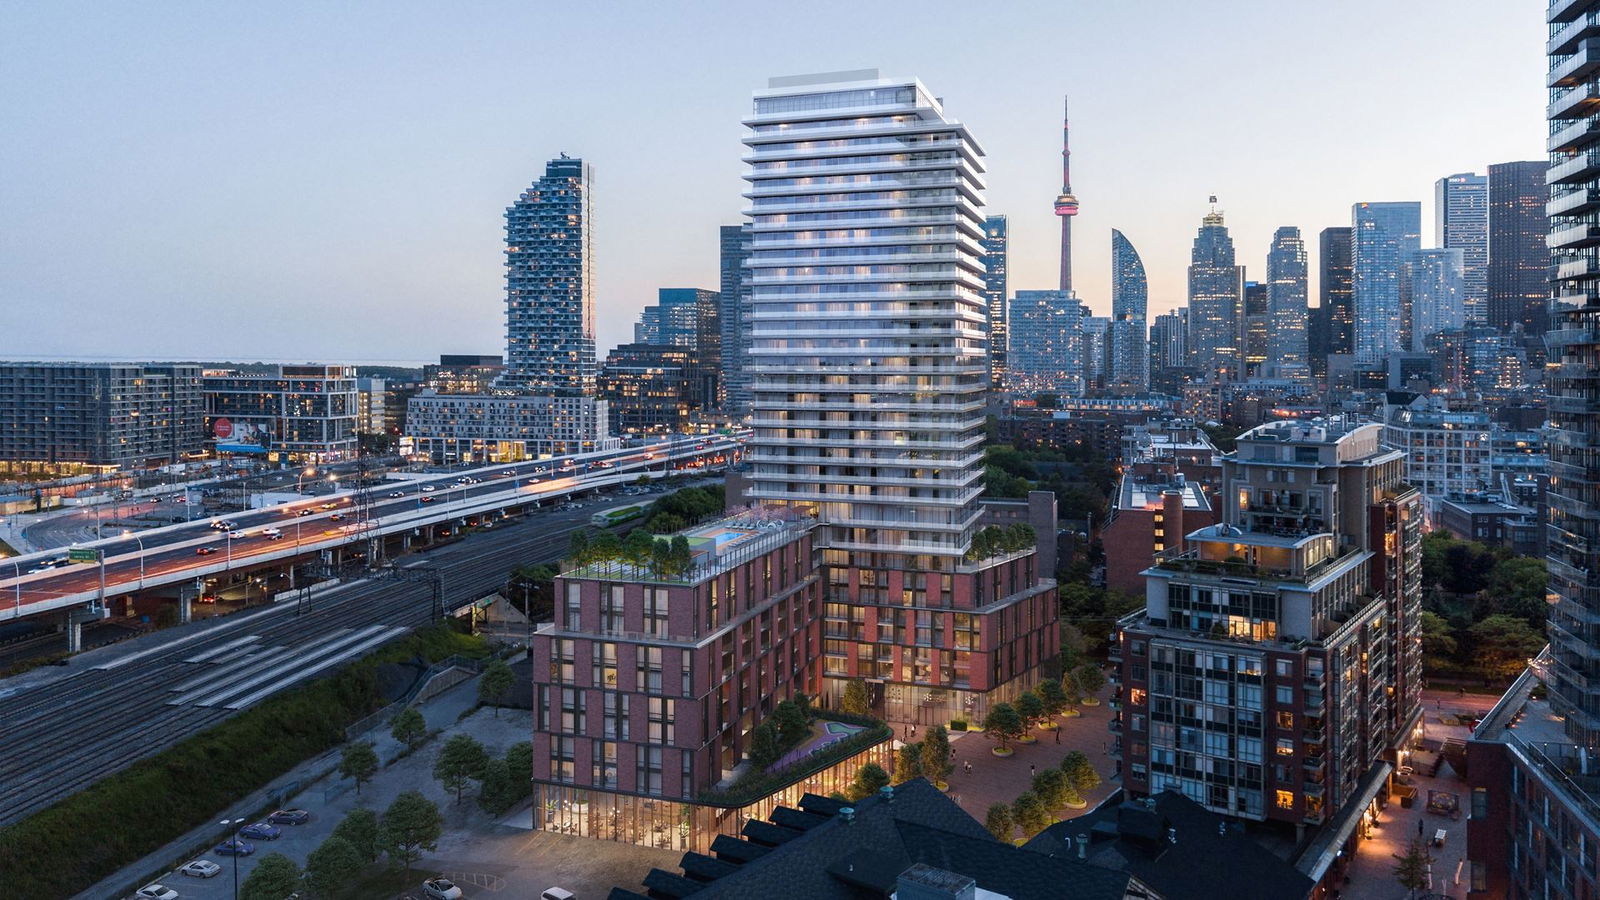
The Goode Condos is a 32-storey condo with 540 suites, built in 2025 by Graywood Developments Ltd. Right now 2 for sale and 13 for rent are on the market here.
- 32storeys
- 540suites
- 2025built
No similar units for rent in The Goode Condos right now.
Around this home
Daily convenience, out of 100, from the distances below
Schools nearby
School rating, out of 10.
Helpful calculators
Your HOMEH agent

"I would see it this week."