

Unit 1405, 35 Parliament Street
Unit 1405, 35 Parliament Street
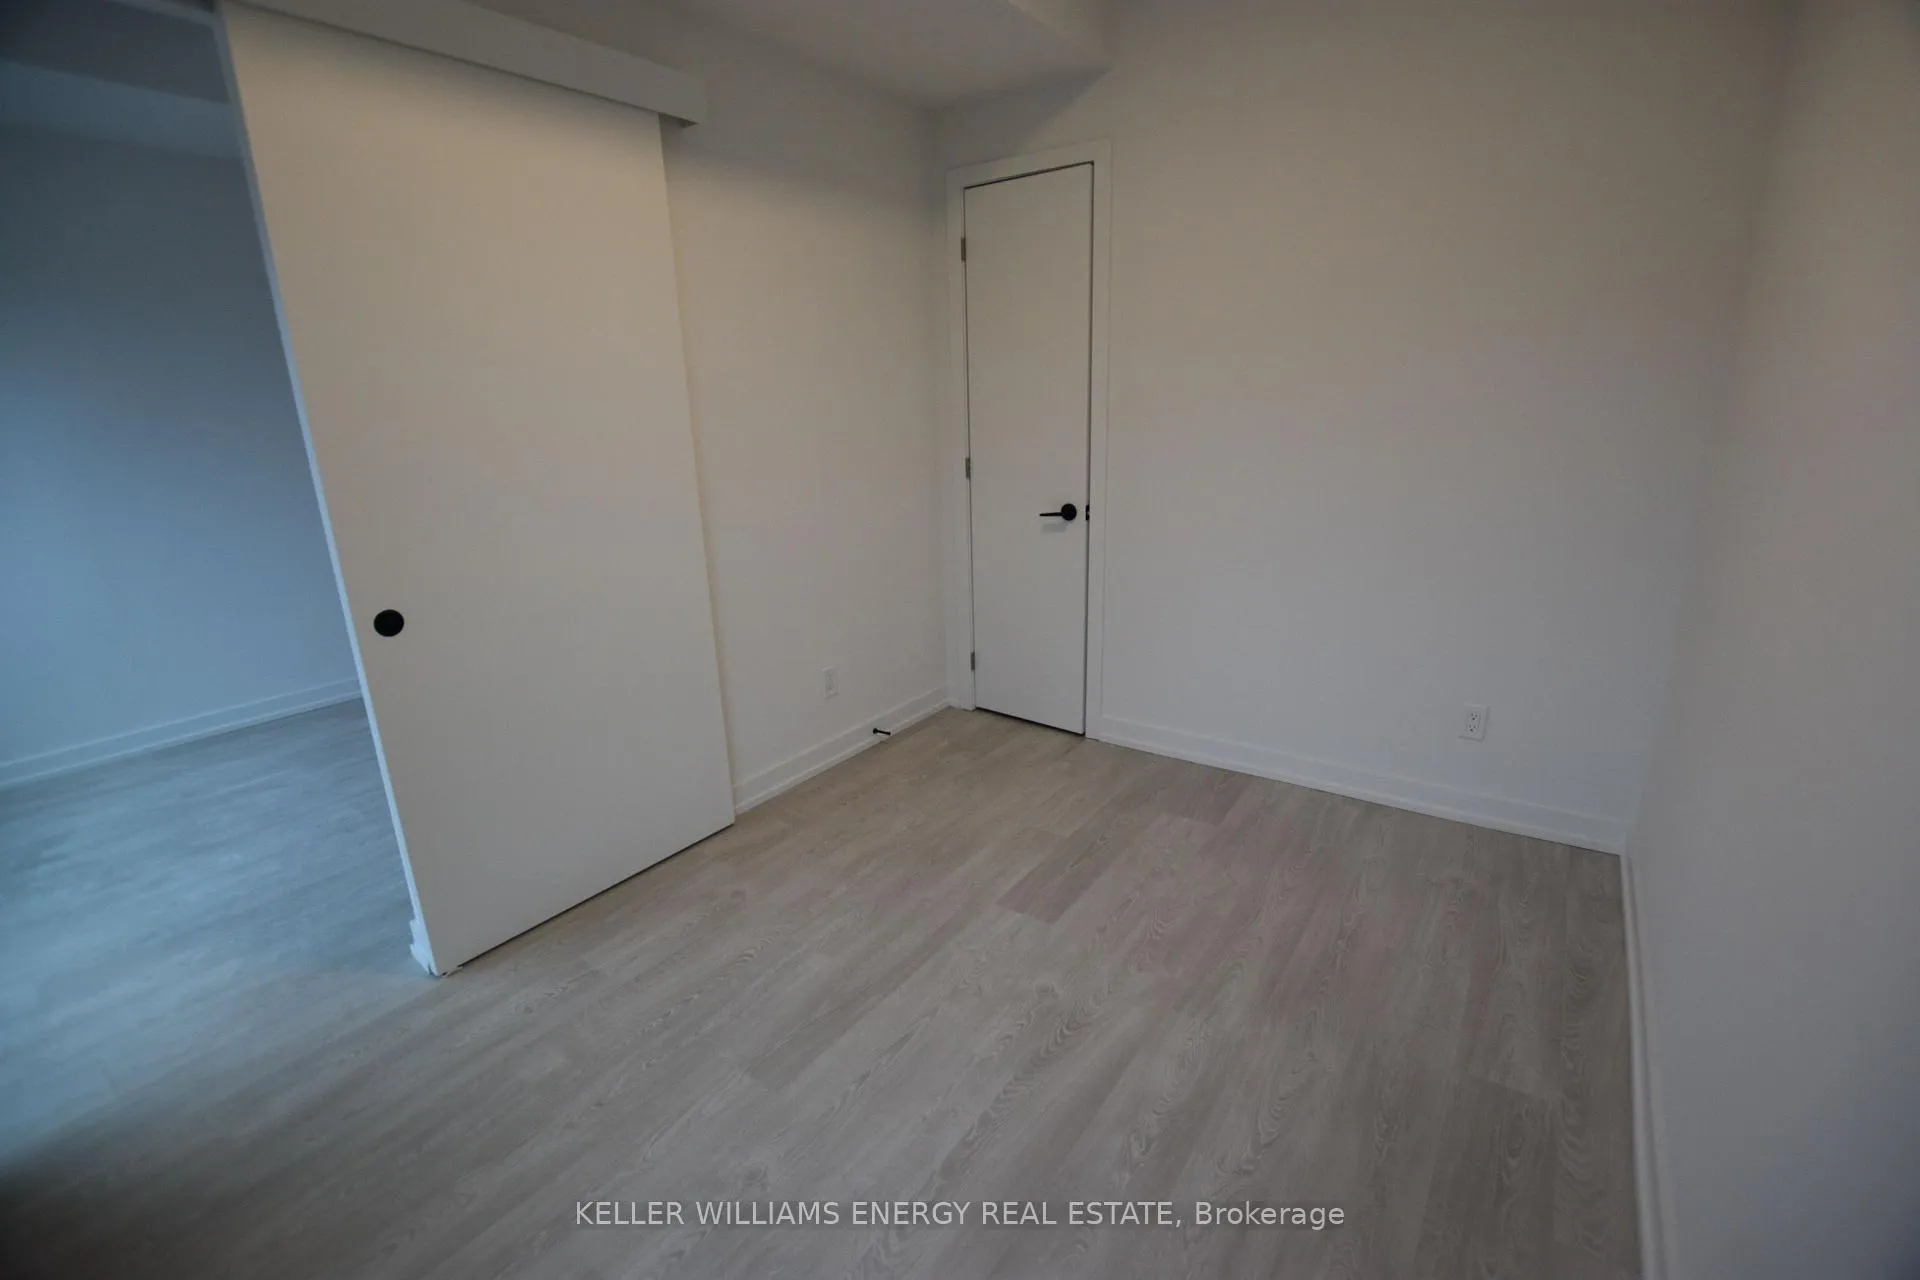 See all 29 photos
Property history
Facts and features
- ExposureWest
- LaundryEnsuite
- LockerNone
- BalconyNone
- Hardwood floors
- Central air
- Gym
- Outdoor pool
- Party room/meeting room
- Rooftop deck/garden
The homeCondo Apartment, Apartment, New
- Type: Condo Apartment
- Style: Apartment
- Age: New
- Living space: 500–599 sq ft
- Basement: None
- Exposure: West
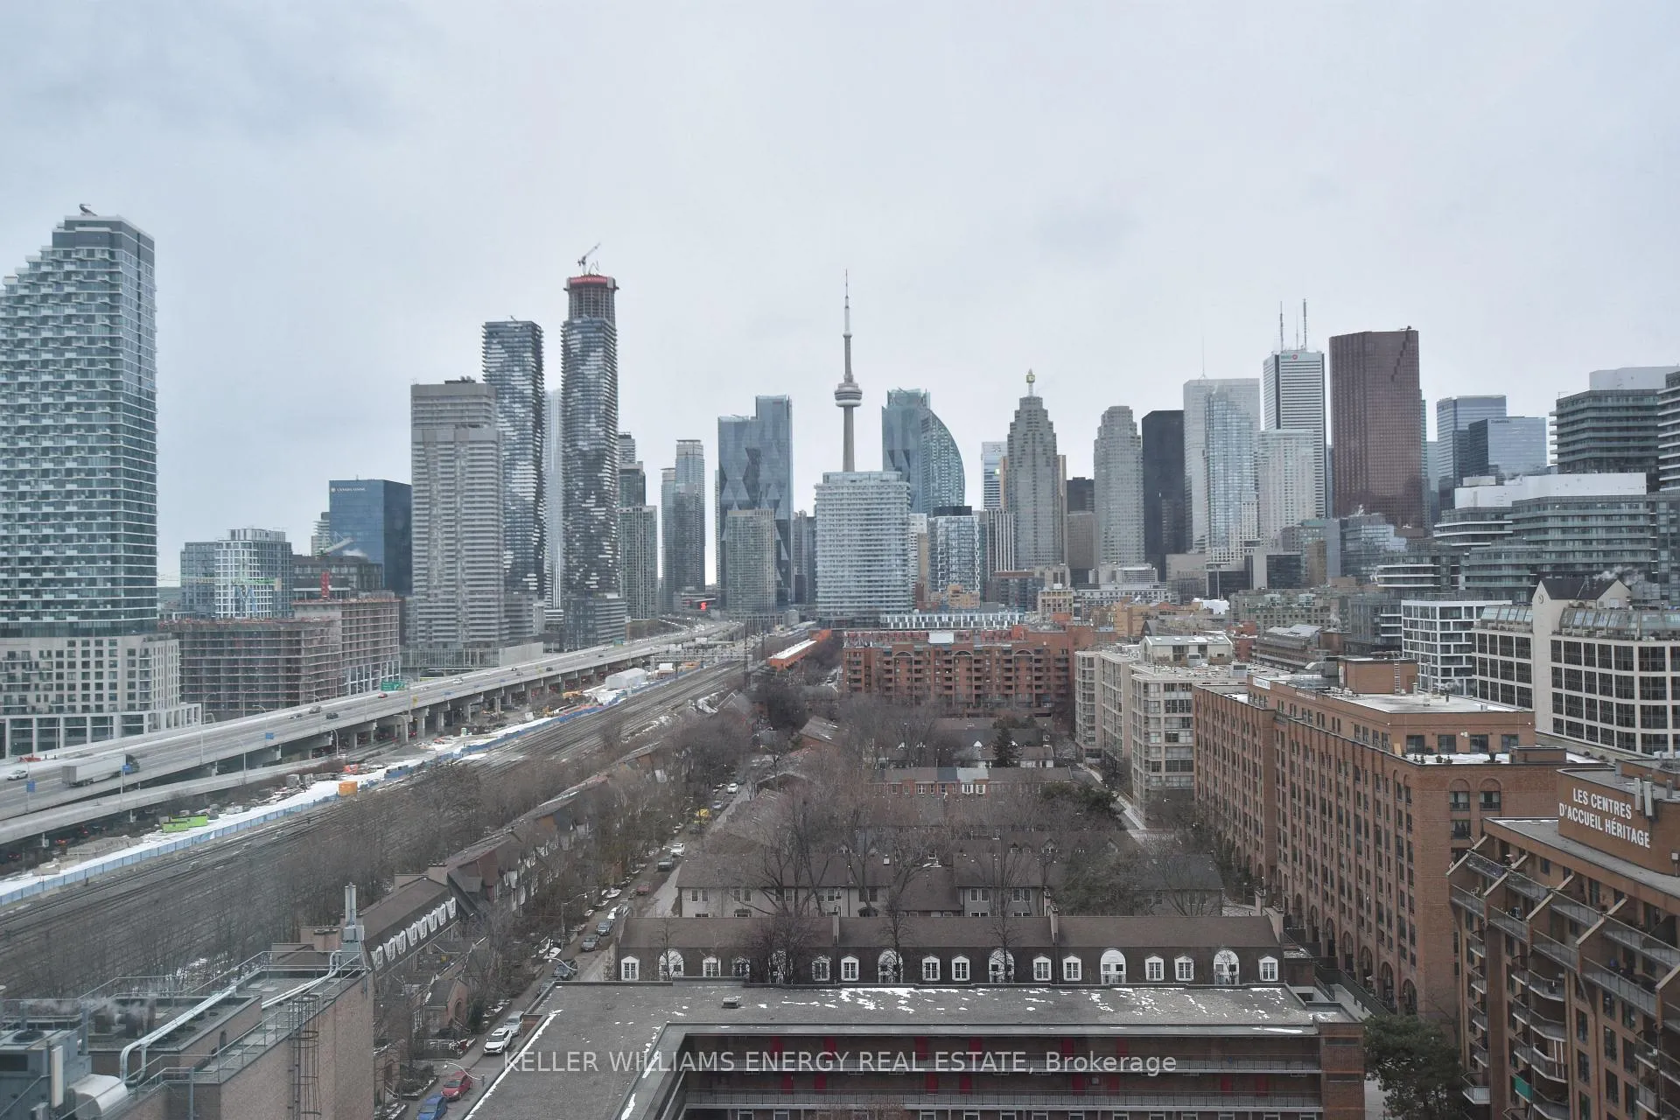
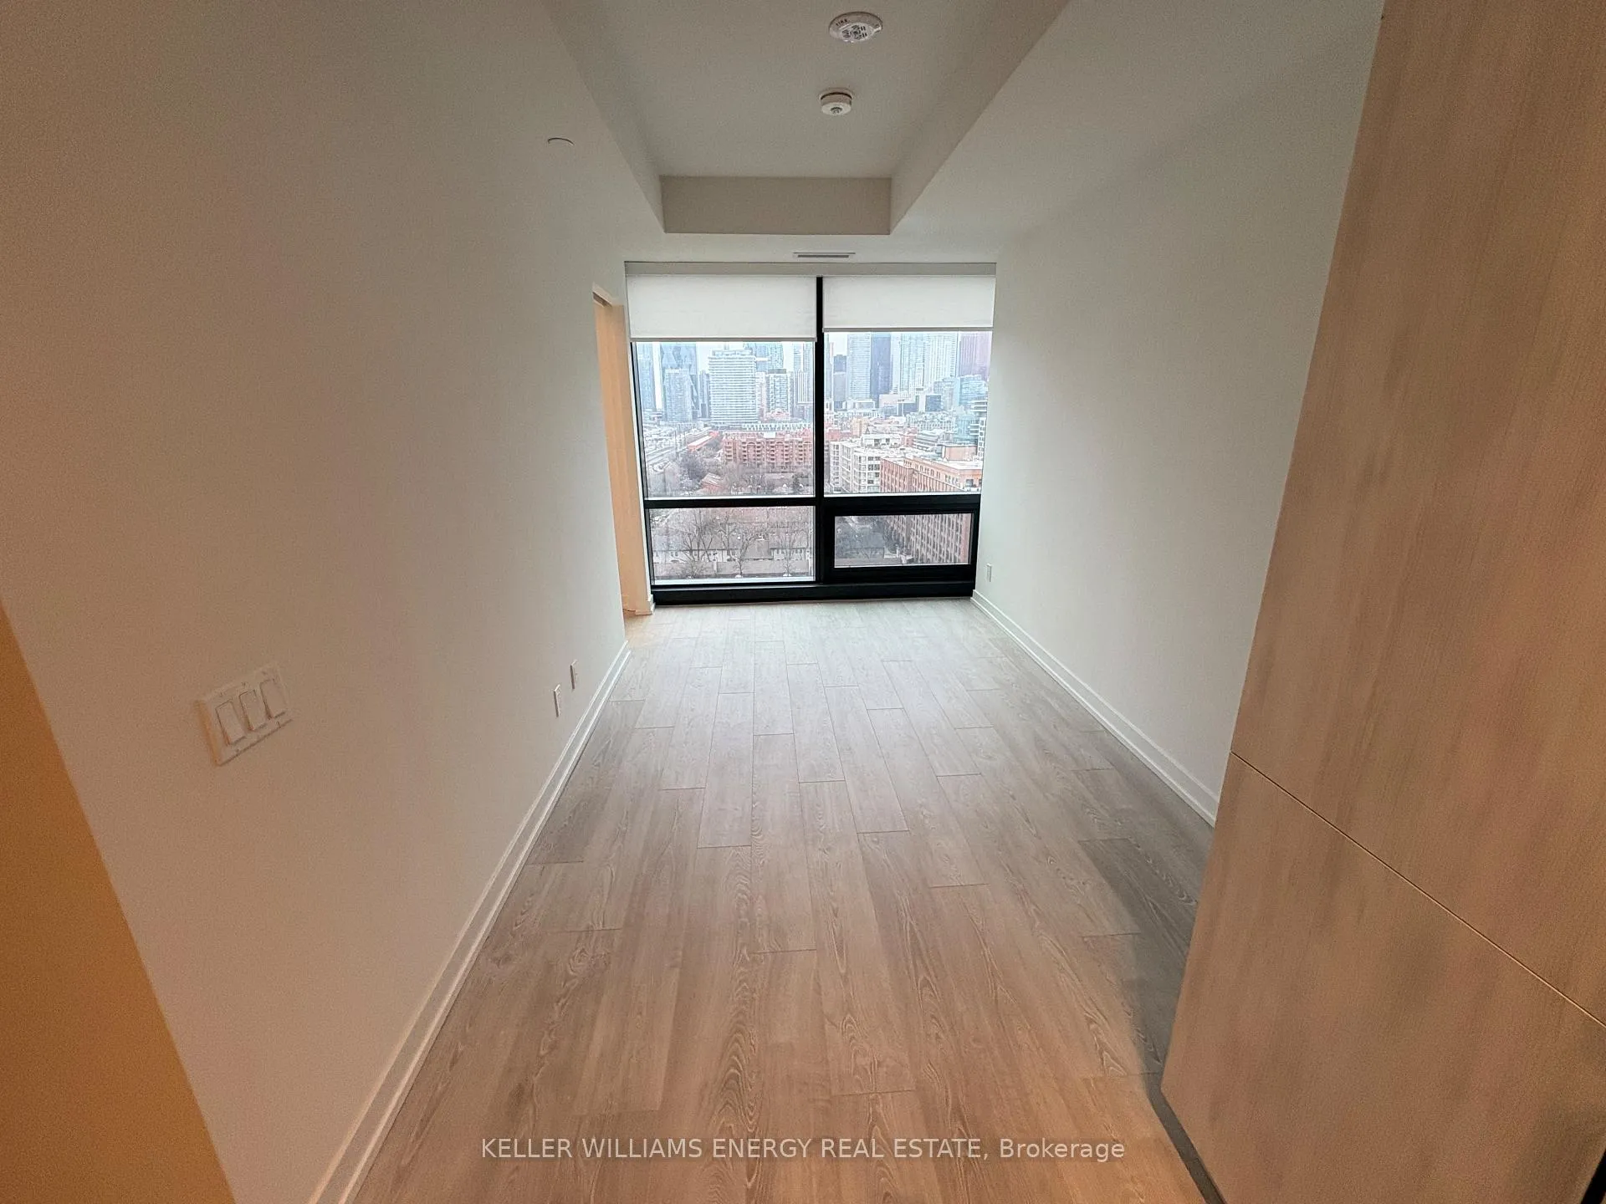
- View: City, lake
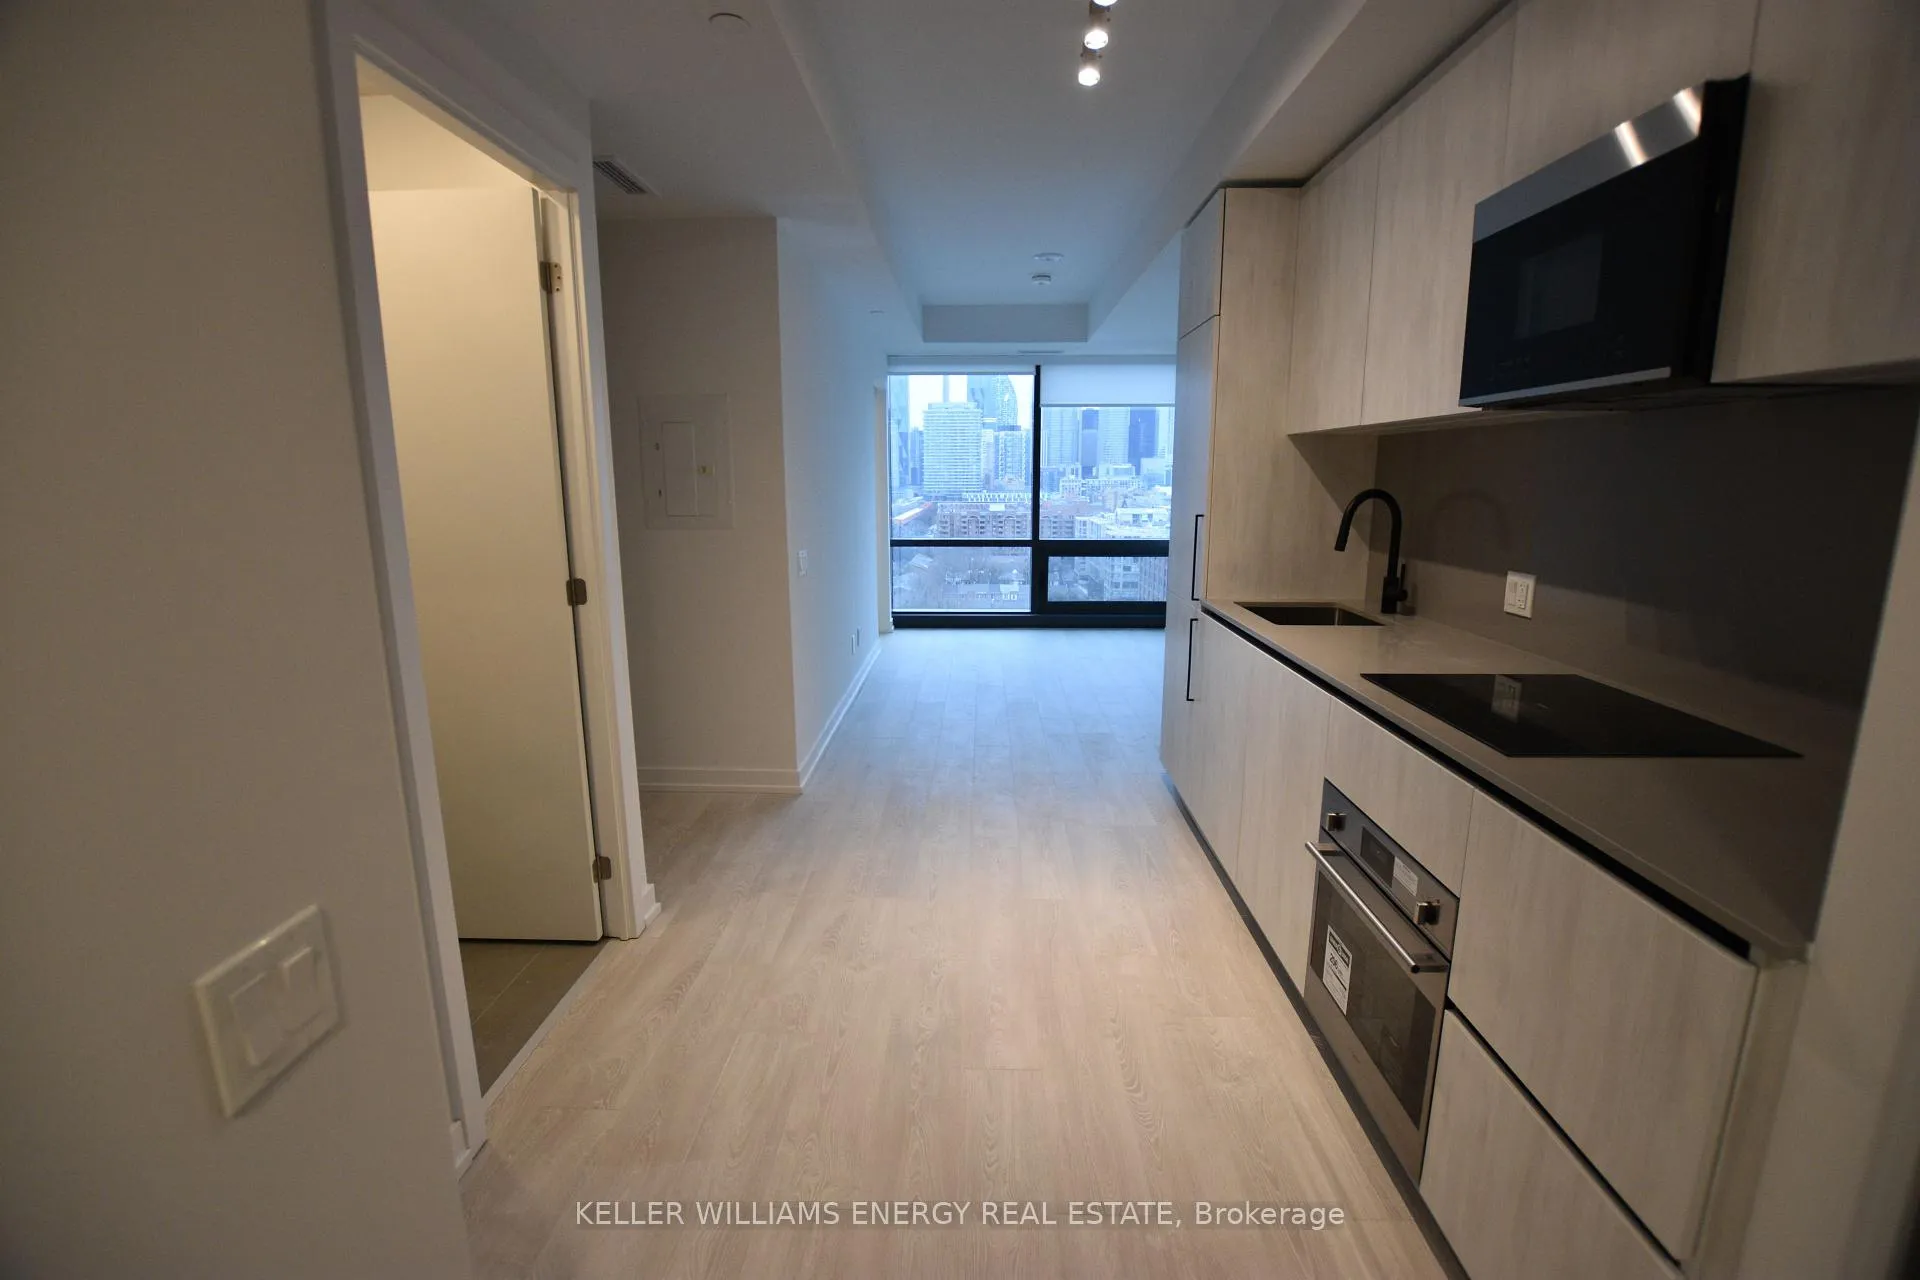
InsideWindow floor to ceiling, Hardwood, Ensuite, Built-in oven, carpet free, separate heating controls, separate hydro meter, storage, countertop range
- Flooring: Window floor to ceiling, Hardwood
- Laundry: Ensuite
- Features: Built-in oven, carpet free, separate heating controls, separate hydro meter, storage, countertop range
- Security: Concierge/security, smoke detector
- Rooms above ground: 4
- Rooms in the basement: 1
- Bedrooms: 1 + 1 in the basement
- Bathrooms: 1
- Kitchens: 1
OutsideConcrete, Balcony None, Elevator
- Exterior: Concrete
- Balcony: None
- Accessibility: Elevator
Parking and locker1 Parking, Underground, Parking type Owned
- Spaces: 1 Parking
- Garage: Underground
- Parking type: Owned
- Driveway: Underground
- Spot: 28
- Locker: None
BuildingThe Goode Condos, Storeys 32, Units 540
- Name: The Goode Condos
- Storeys: 32
- Units: 540
- Registered: 2025
- Condo corporation: 0
- Amenities: Community bbq, game room, gym, outdoor pool, party room/meeting room, rooftop deck/garden
- Pets: Allowed
Heating, water and powerForced air, gas, Central air
- Heating: Forced air, gas
- Cooling: Central air
Rent and termsRent $2,450 a month, Entire property, Unfurnished
- Rent: $2,450 a month
- Space for rent: Entire property
- Furnished: Unfurnished
- Lease: 12 months
- Rent includes: Common elements, building insurance
- Deposit: Required
- Credit check: Required
- Employment letter: Required
- Rental application: Required
- References: Required
IncludedFridge, stove, washer, dryer, built-in microwave, blinds.
- Included: Fridge, stove, washer, dryer, built-in microwave, blinds.
NearbyLake access, library, place of worship, public transit, rec./commun.centre
- Close to: Lake access, library, place of worship, public transit, rec./commun.centre
Listing detailsC12628842, Rented, Dec 11, 2025
- MLS® number: C12628842
- Status: Rented
- Listed on: Dec 11, 2025
- Days on market: 11
- Updated: Dec 22, 2025
- Possession: Immediate
- Occupied by: Vacant
- Listing brokerage: KELLER WILLIAMS ENERGY REAL ESTATE
About this home
Unit 1405, 35 Parliament Street, Toronto (Waterfront Communities), ON M5A 0Z5
Brand new 1 bedroom plus den condo with views of the the CN Tower and the city from your living room and bedroom. The gorgeous condo features top of the line appliances and ensuite laundry. Conveniently located in the Distillery District walking distance to the market, cafes, Sugar beach, St. Lawrence Market and Union Station. One parking space is included. The Goode Condo building amenities include on the tenth floor an Outdoor terrace, Sundeck, Party room, Fitness centre, BBQ area, Landscaped gardens and fire pit, Games room, Yoga studio, Outdoor swimming pool, Outdoor seating /work spaces, Quiet lounge room,Co-working area; on the second floor Outdoor terrace,Makers' lounge and table Gaming area, Landscaped gardens,Workstations Reading nook; and first floor Lobby lounge with fireplace, Bike repair station, Pet spa,Fully-automated parcel system & Concierge.Immediate occupancy is available.
Ask about this home
A HOMEH agent will answer your questions about this home.
Know more about The Goode Condos
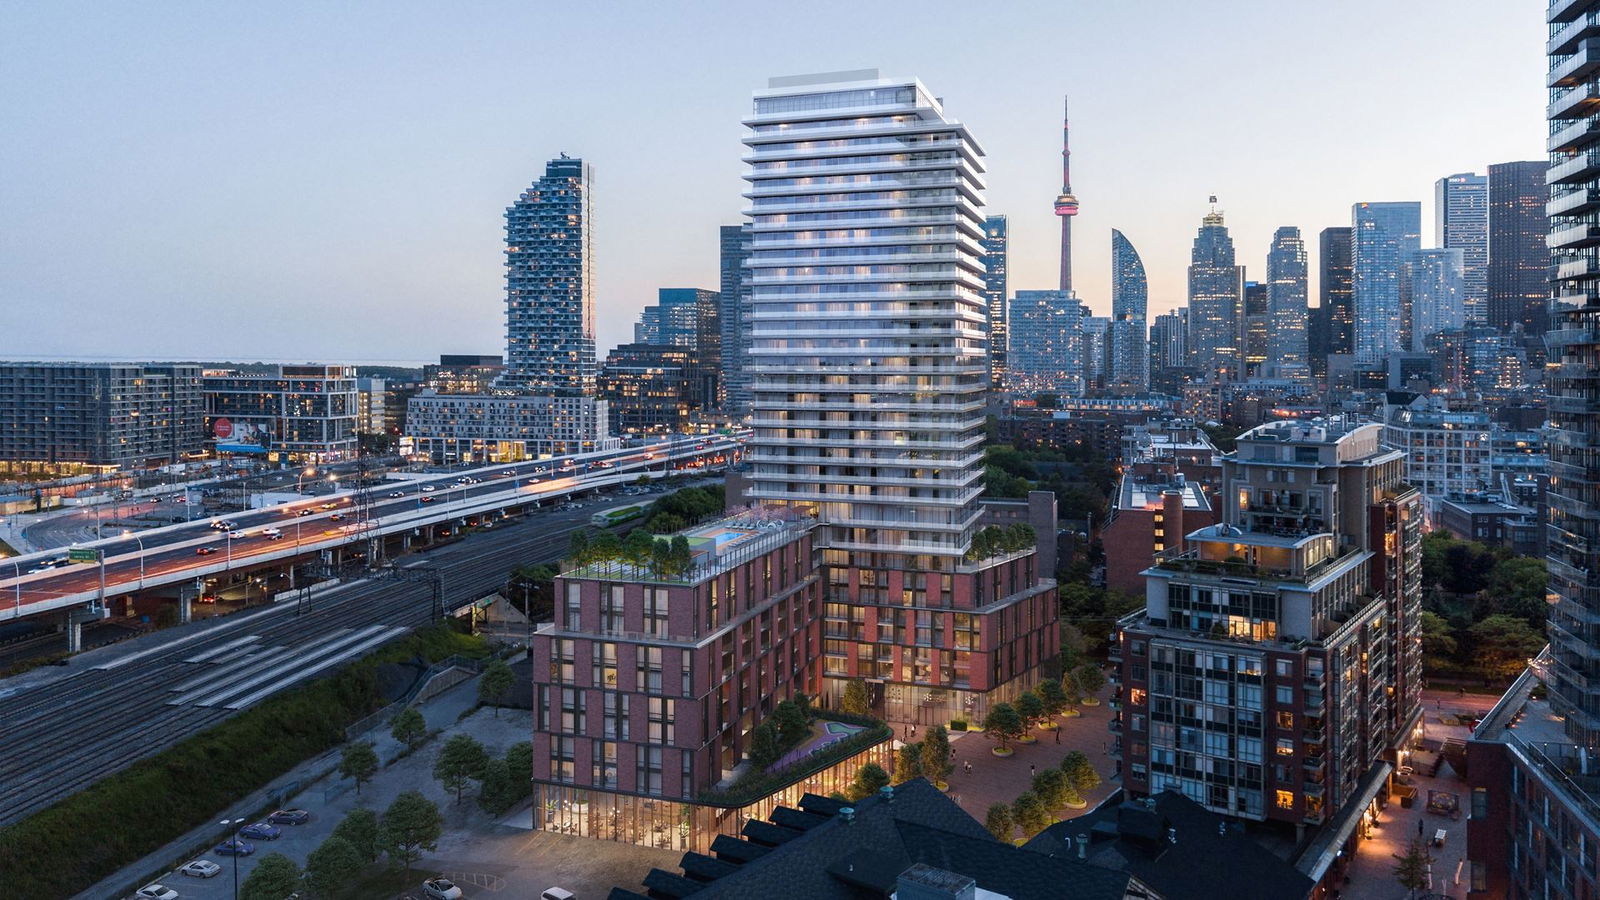
Condo building · 33 Parliament Street
The Goode Condos is a 32-storey condo with 540 suites, built in 2025 by Graywood Developments Ltd. Right now 2 for sale and 13 for rent are on the market here.
- 32storeys
- 540suites
- 2025built
No similar units for rent in The Goode Condos right now.
Around this home
Daily convenience, out of 100, from the distances below
Schools nearby
School rating, out of 10.
Helpful calculators
Your HOMEH agent

"I would see it this week."