

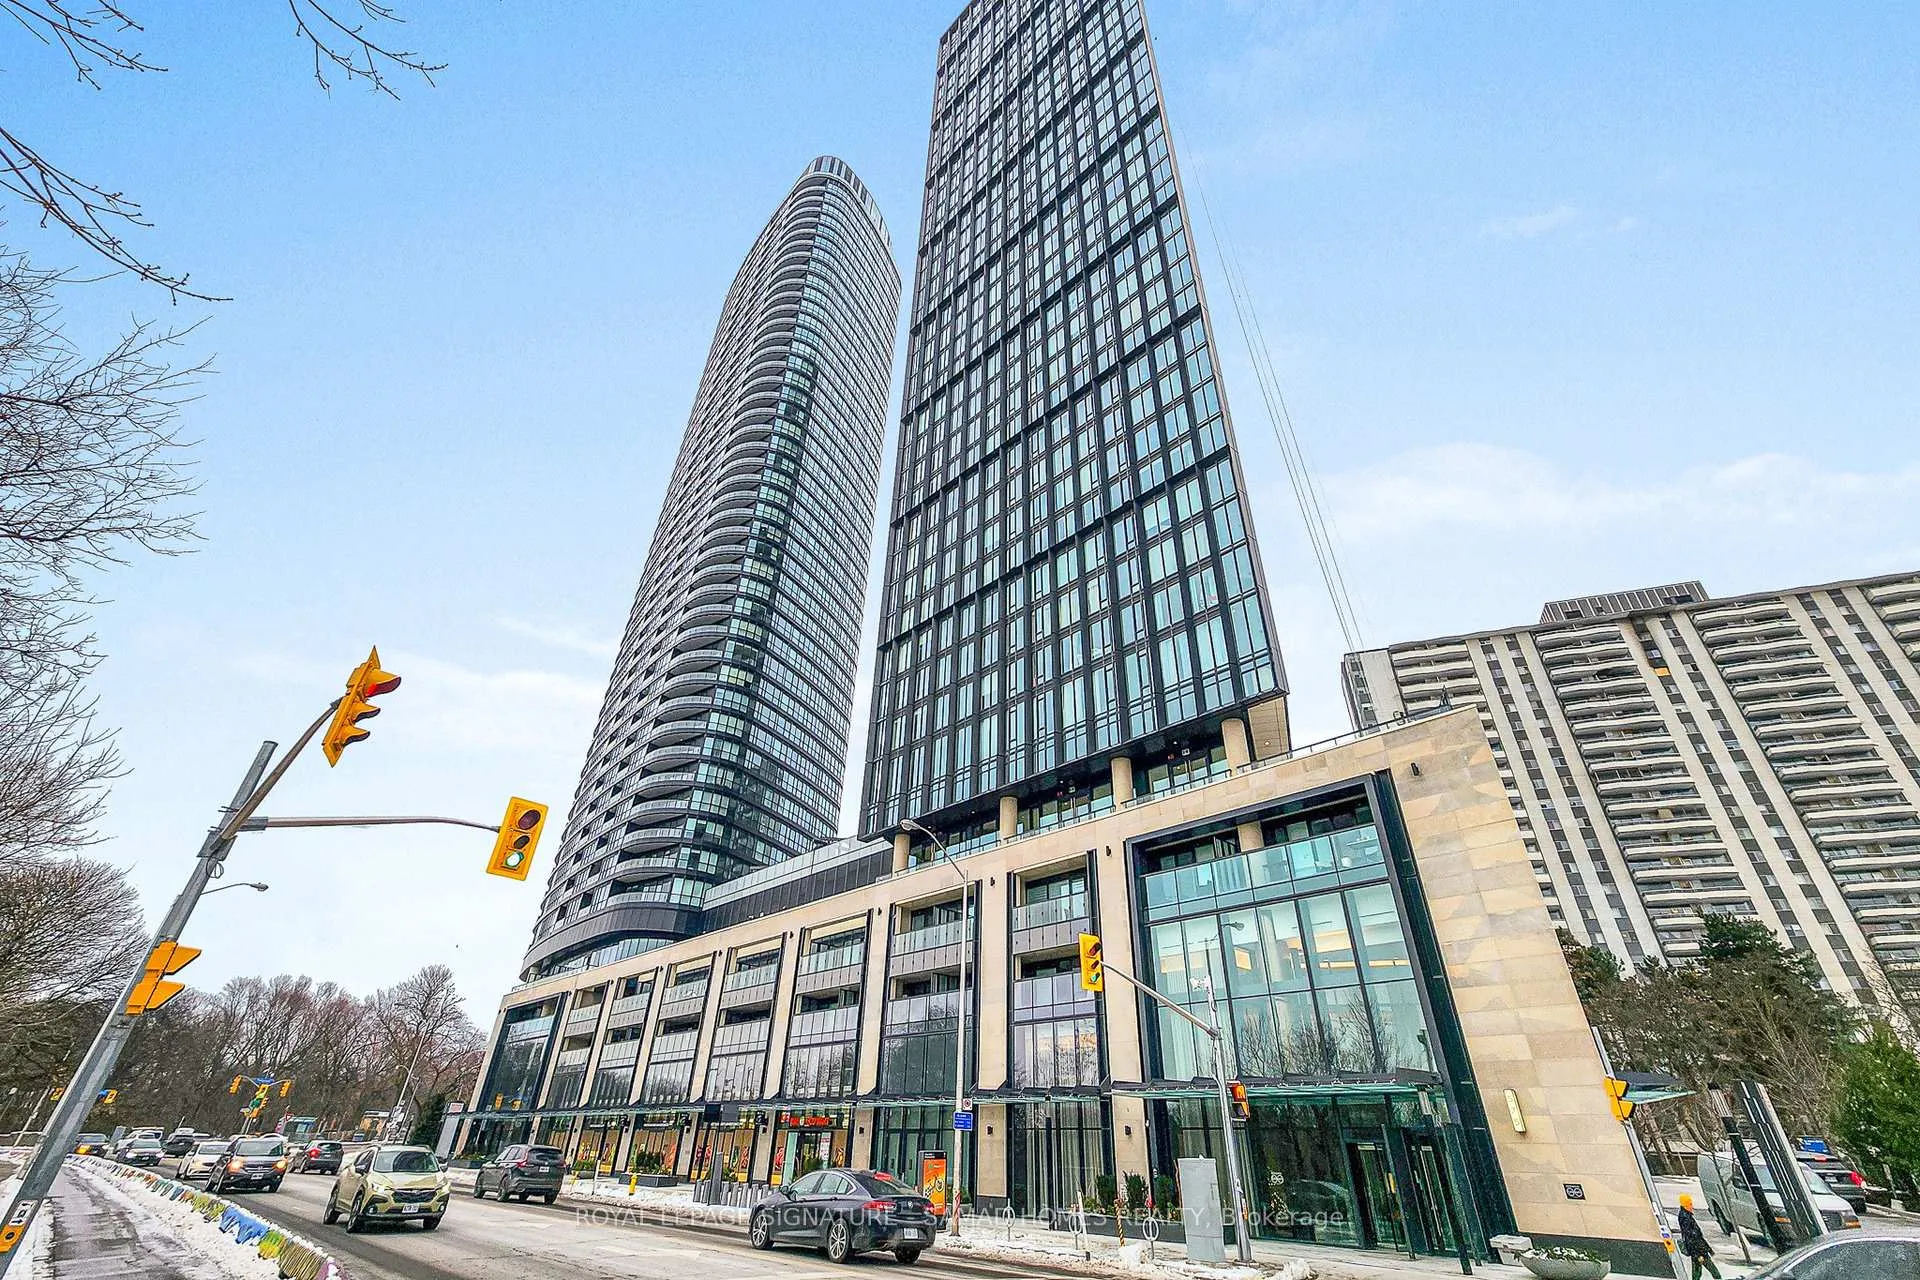
Unit 1704, 575 Bloor Street E
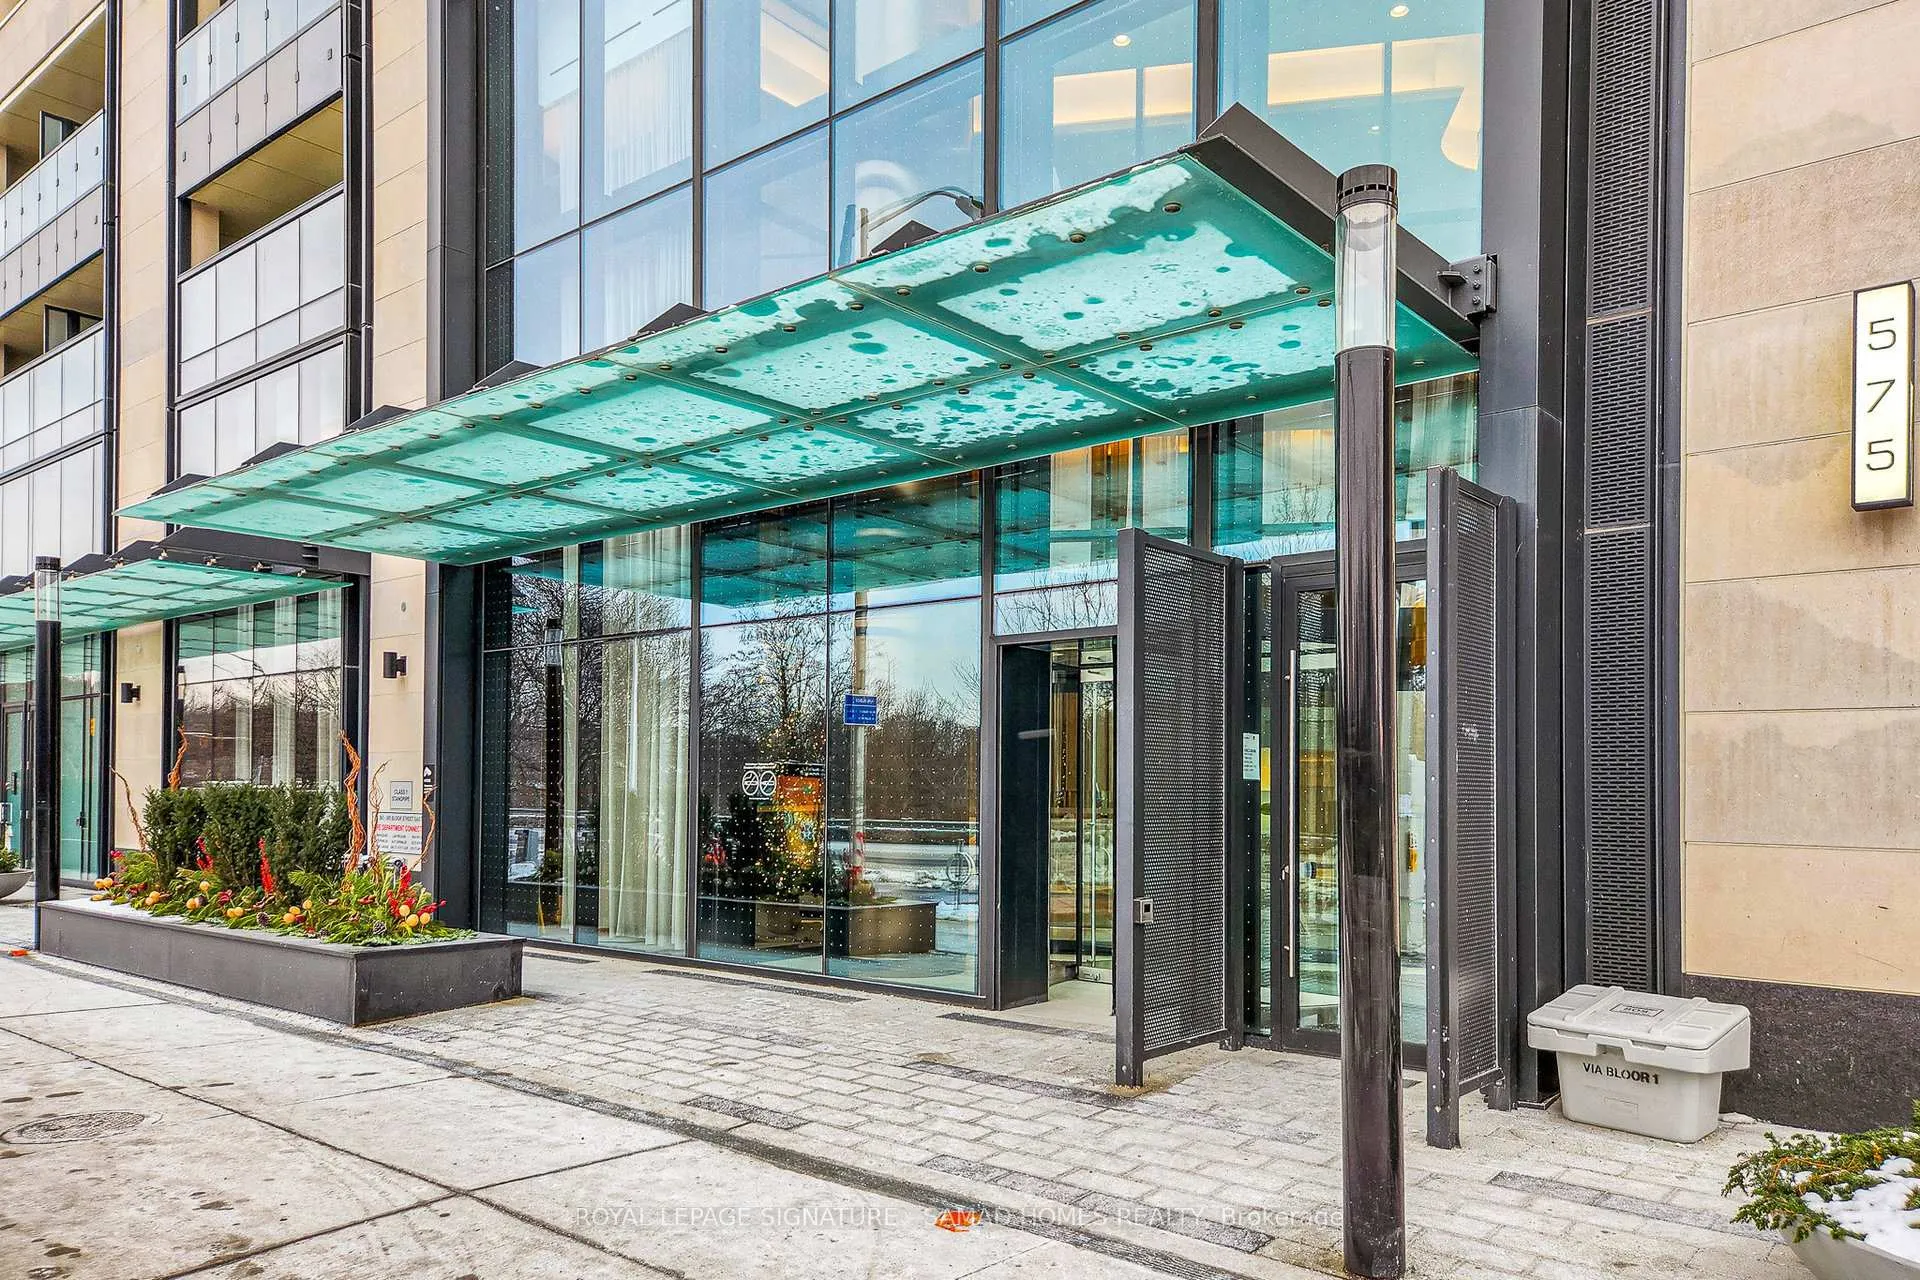
Unit 1704, 575 Bloor Street E
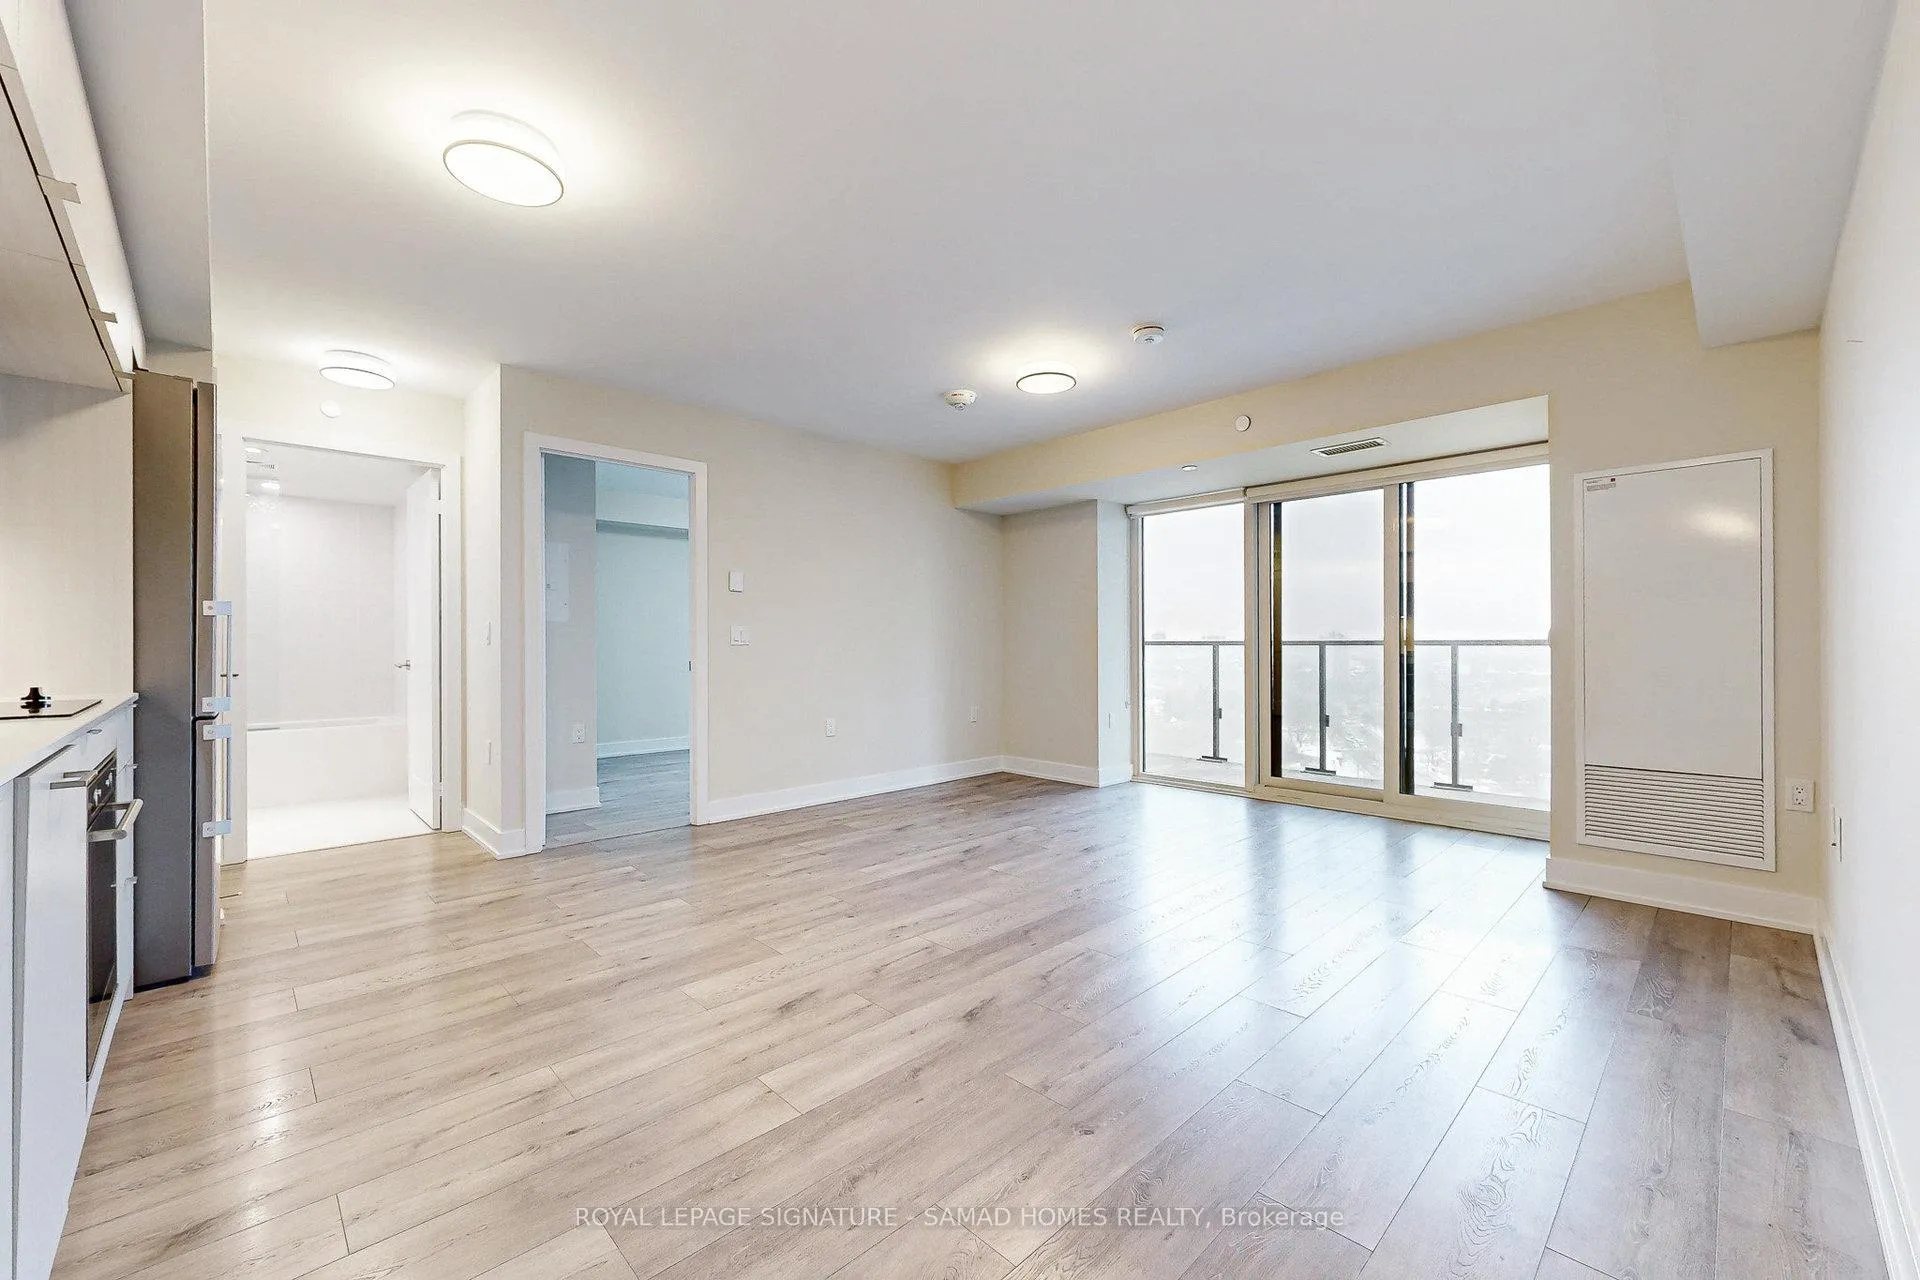 See all 21 photos
Property history
Facts and features
- ExposureEast
- LaundryEnsuite
- LockerOwned
- BalconyOpen
- Central air
The homeCondo Apartment, Apartment, 600–699 sq ft
- Type: Condo Apartment
- Style: Apartment
- Living space: 600–699 sq ft
- Basement: None
- Exposure: East
InsideEnsuite, Other, Rooms above ground 5
- Laundry: Ensuite
- Features: Other
- Rooms above ground: 5
- Bedrooms: 1 + 1 in the basement
- Bathrooms: 1
- Kitchens: 1
OutsideConcrete, Open
- Exterior: Concrete
- Balcony: Open
Parking and lockerUnderground, Parking type None, Locker Owned
- Garage: Underground
- Parking type: None
- Locker: Owned
- Locker unit: 74
- Locker level: B
BuildingVia Bloor Condos, Storeys 38, Units 372
- Name: Via Bloor Condos
- Storeys: 38
- Units: 372
- Registered: 2021
- Condo corporation: 2952
- Pets: Allowed
Heating, water and powerForced air, gas, Central air
- Heating: Forced air, gas
- Cooling: Central air
Rent and termsRent $2,400 a month, Entire property, Unfurnished
- Rent: $2,400 a month
- Space for rent: Entire property
- Furnished: Unfurnished
- Lease: 12 months
- Rent includes: Building insurance, common elements
- Deposit: Required
- Credit check: Required
- Employment letter: Required
- Rental application: Required
- References: Required
IncludedFridge, cooktop, oven, microwave range hood, dishwasher. washer and dryer., Utilities (to be paid by tenant)
- Included: Fridge, cooktop, oven, microwave range hood, dishwasher. washer and dryer.
- Not included: Utilities (to be paid by tenant)
Listing detailsC12636216, Rented, Dec 16, 2025
- MLS® number: C12636216
- Status: Rented
- Listed on: Dec 16, 2025
- Days on market: 13
- Updated: Dec 29, 2025
- Possession: 2025-12-15 / Immediate
- Occupied by: Vacant
- Listing brokerage: ROYAL LEPAGE SIGNATURE - SAMAD HOMES REALTY
About this home
Unit 1704, 575 Bloor Street E, Toronto (North St. James Town), ON M4W 0B2
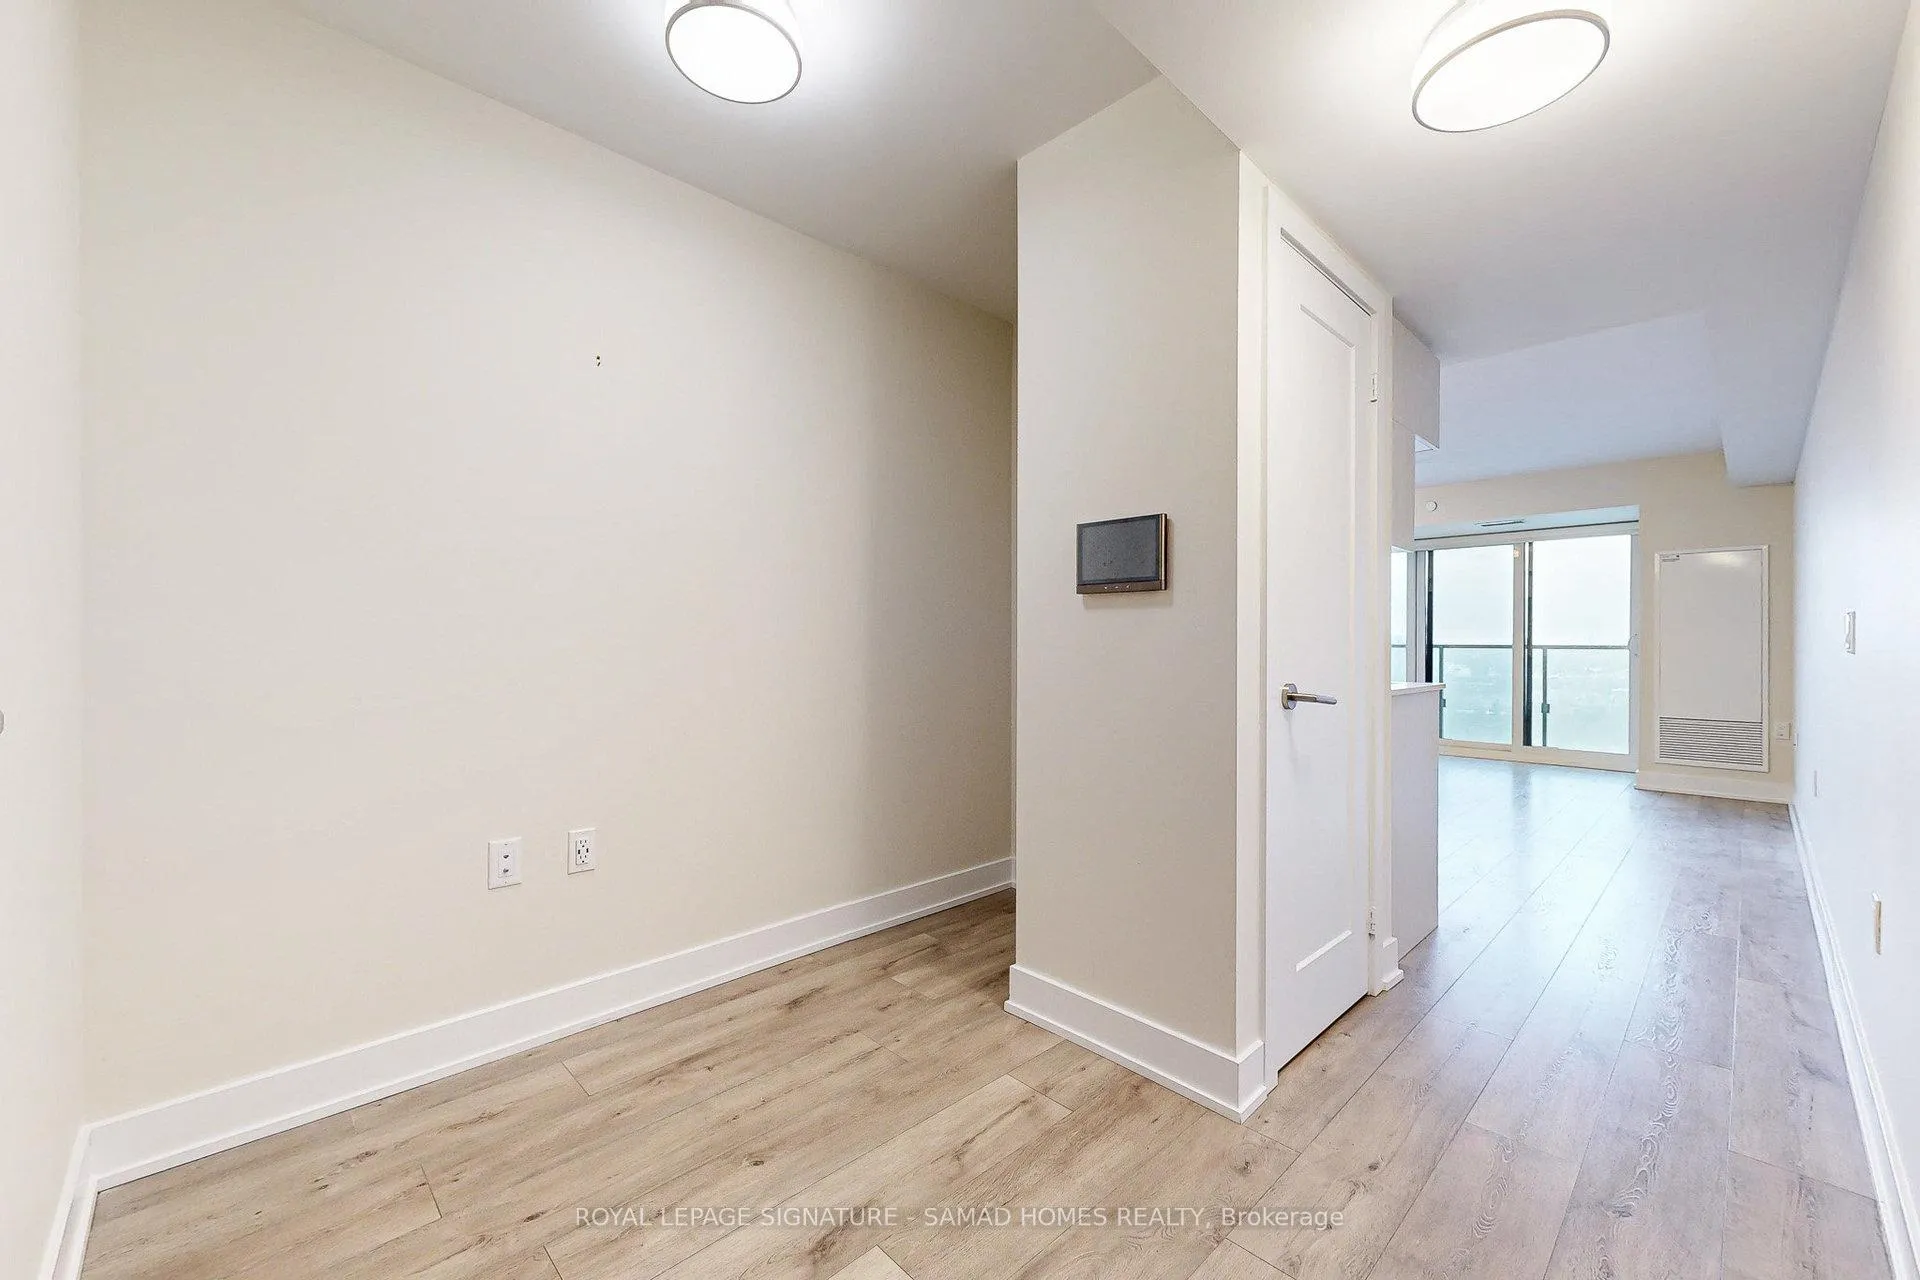
Tridel-built bright and spacious 1+1 bedroom condo with locker located on Bloor East.Well-designed 627 sq. ft. open-concept living and dining area with walk-out to a large balcony.Modern kitchen featuring stainless steel appliances. Primary bedroom with double closet.Dedicated private den, fully separated from the living space, ideal for a home office.Exceptional building amenities include gym, yoga and spin rooms, two jacuzzis, sauna and steamroom, party, games and meeting rooms, theatre, outdoor pool, outdoor lounge and BBQ area,children's playroom, pet wash station, visitor parking, bicycle storage, and 24/7 concierge andsecurity.Locker included. Gold LEED certified building. 3-minute walk to Sherbourne subway station. Landlord willing to cap annual rent increases at 3% per year.
Ask about this home
A HOMEH agent will answer your questions about this home.
Know more about Via Bloor Condos
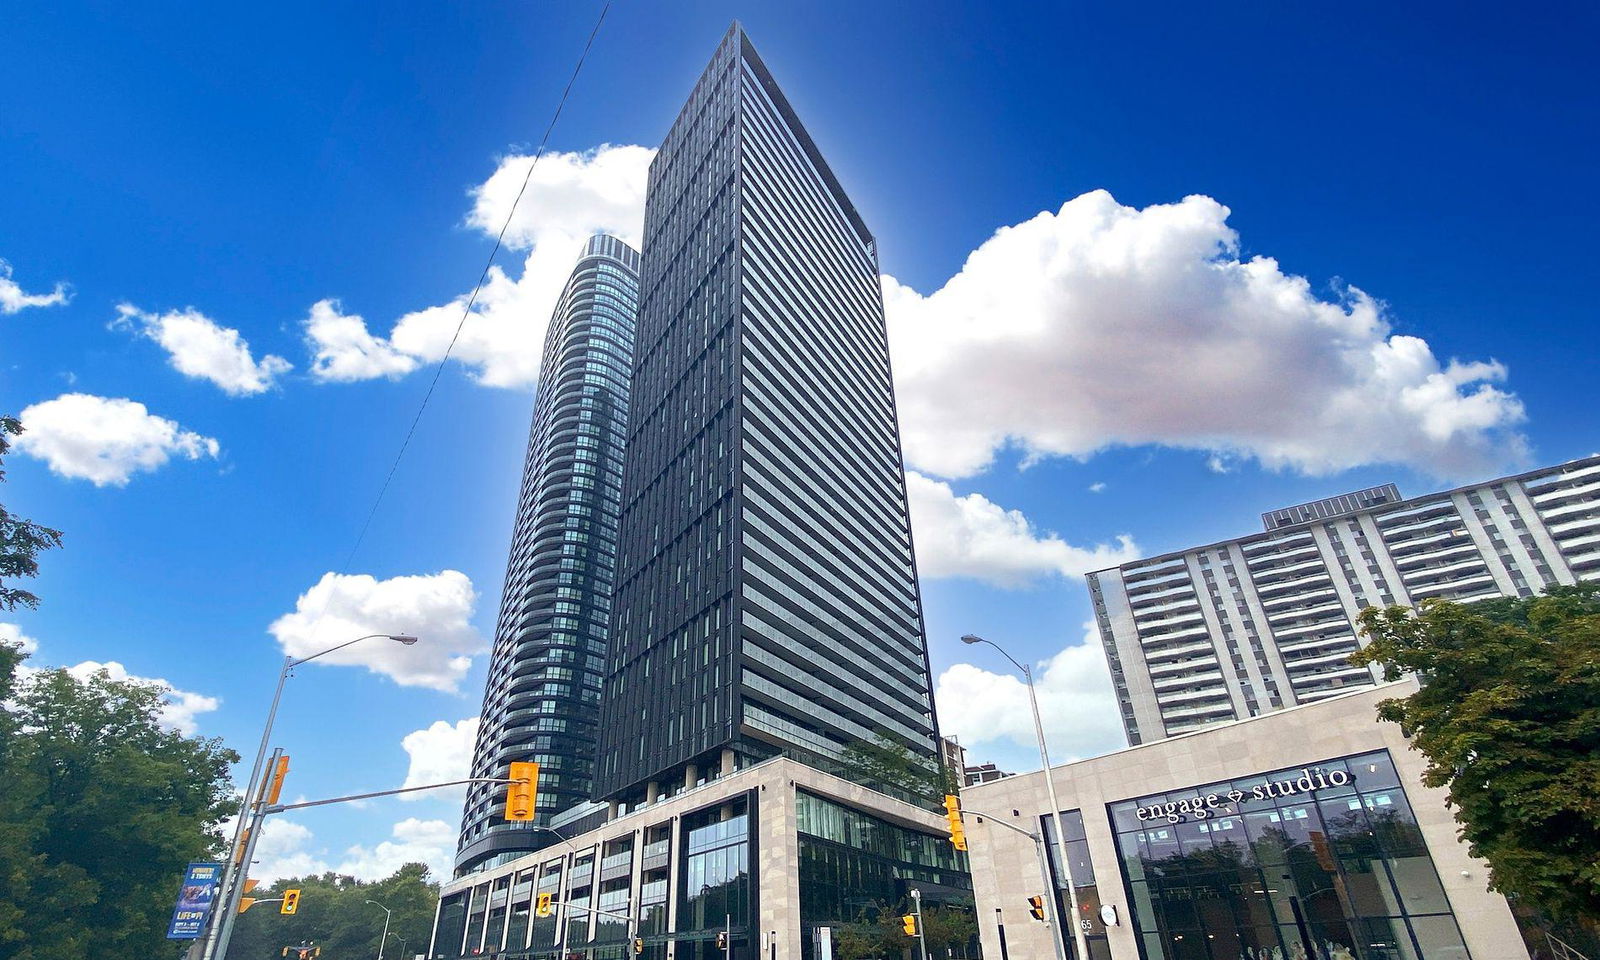
Condo building · 575 Bloor Street E
Via Bloor Condos is a 38-storey condo with 372 suites, built in 2021 by Tridel. Right now 8 for sale and 3 for rent are on the market here.
- 38storeys
- 372suites
- $852/sq ft
- 2021built
No similar units for rent in Via Bloor Condos right now.
Around this home
Daily convenience, out of 100, from the distances below
Schools nearby
School rating, out of 10.
Helpful calculators
Your HOMEH agent

"I would see it this week."