

Unit 1410, 100 Western Battery Road
Unit 1410, 100 Western Battery Road
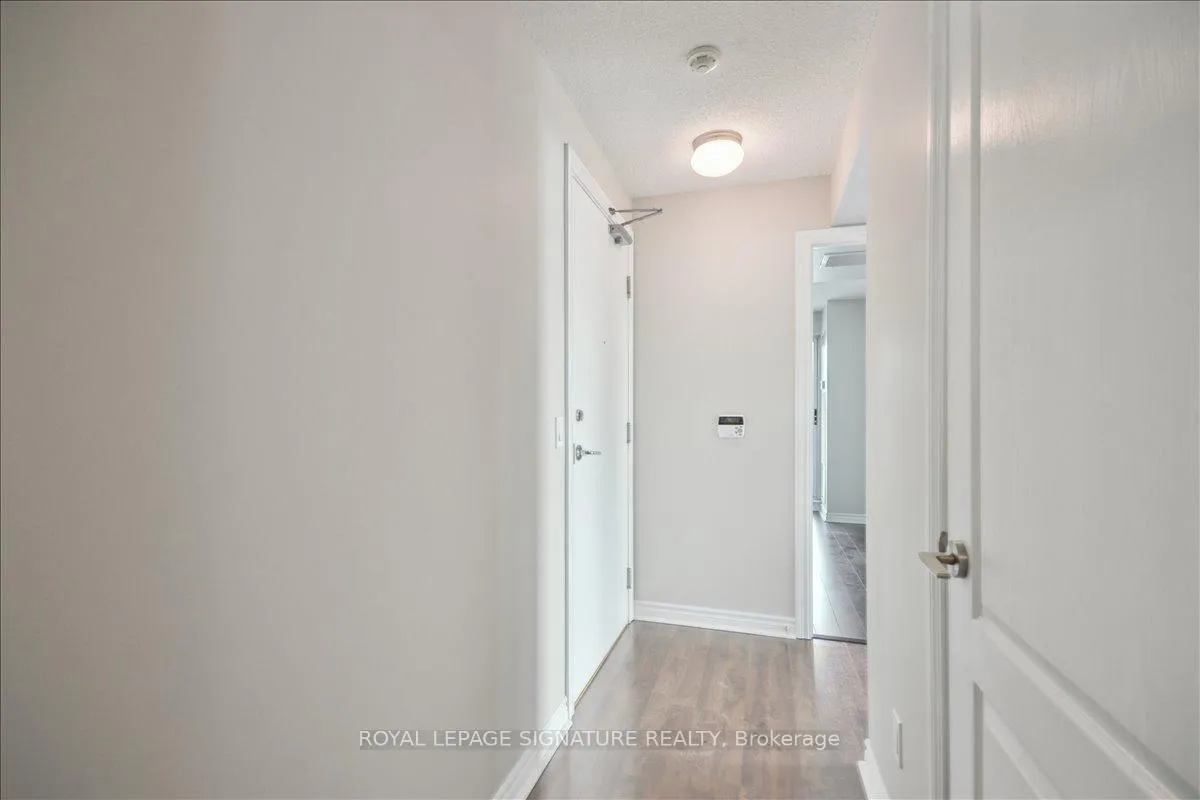 See all 50 photos
Property history
Facts and features
- ExposureSouth east
- LaundryEnsuite, in-suite
- LockerOwned
- BalconyNone
- Central air
- Gym
- Indoor pool
The homeCondo Apartment, Apartment, 700–799 sq ft
- Type: Condo Apartment
- Style: Apartment
- Living space: 700–799 sq ft
- Basement: None
- Exposure: South East
InsideWindow floor to ceiling, Ensuite, in-suite laundry, Carpet free, storage area lockers, storage
- Flooring: Window floor to ceiling
- Laundry: Ensuite, in-suite laundry
- Features: Carpet free, storage area lockers, storage
- Security: Security system
- Rooms above ground: 5
- Bedrooms: 2
- Bathrooms: 1
- Kitchens: 1
OutsideConcrete, Balcony None
- Exterior: Concrete
- Balcony: None
Parking and lockerUnderground, Parking type None, Locker Owned
- Garage: Underground
- Parking type: None
- Locker: Owned
- Locker unit: 45
- Locker level: P1
BuildingVibe condos, Storeys 24, Units 314
- Name: Vibe condos
- Storeys: 24
- Units: 314
- Registered: 2010
- Condo corporation: 2119
- Amenities: Bbqs allowed, visitor parking, guest suites, gym, indoor pool, sauna
- Pets: Not allowed
Heating, water and powerForced air, gas, Central air
- Heating: Forced air, gas
- Cooling: Central air
Rent and termsRent $2,700 a month, Entire property, Unfurnished
- Rent: $2,700 a month
- Space for rent: Entire property
- Furnished: Unfurnished
- Lease: 12 months
- Rent includes: Building insurance, building maintenance, central air conditioning, common elements, heat, water
IncludedOne storage locker! fridge, stove/oven, microwave/range hood, dishwasher, washer, dryer & all electrical light fixtures. world-class amenities in 3x buildings: 3x gyms, indoor pool, whirlpool hot tub & steam rooms, landscaped outdoor lounge area with bbq's, sports lounge with billiards table, party room, theatre room, meeting rooms, guest suites & concierge in 50 lynn williams. steps to pedestrian bridge!
- Included: One storage locker! fridge, stove/oven, microwave/range hood, dishwasher, washer, dryer & all electrical light fixtures. world-class amenities in 3x buildings: 3x gyms, indoor pool, whirlpool hot tub & steam rooms, landscaped outdoor lounge area with bbq's, sports lounge with billiards table, party room, theatre room, meeting rooms, guest suites & concierge in 50 lynn williams. steps to pedestrian bridge!
NearbyClear view, public transit, park
- Close to: Clear view, public transit, park
Listing detailsC12613934, Rented, Dec 9, 2025
- MLS® number: C12613934
- Status: Rented
- Listed on: Dec 9, 2025
- Days on market: 43
- Updated: Jan 21, 2026
- Possession: Immediate
- Occupied by: Vacant
- Listing brokerage: ROYAL LEPAGE SIGNATURE REALTY
About this home
Unit 1410, 100 Western Battery Road, Toronto (Niagara), ON M6K 3S2
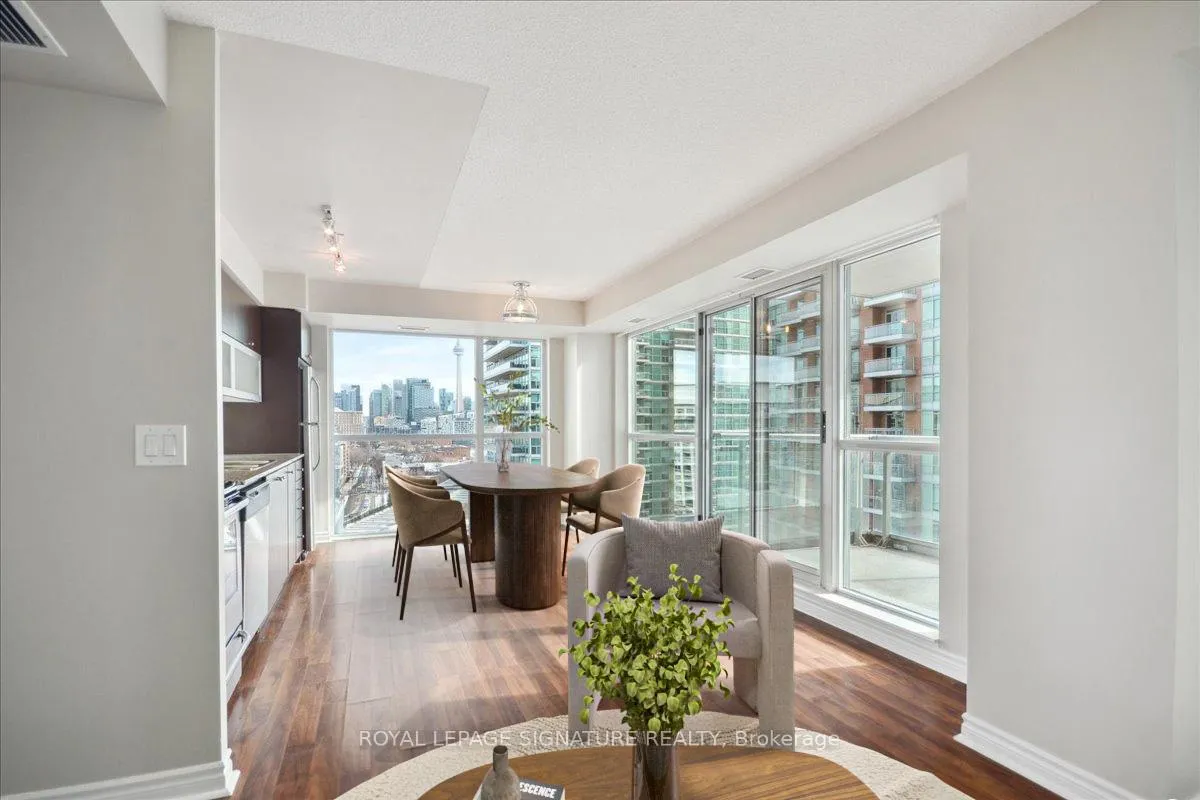
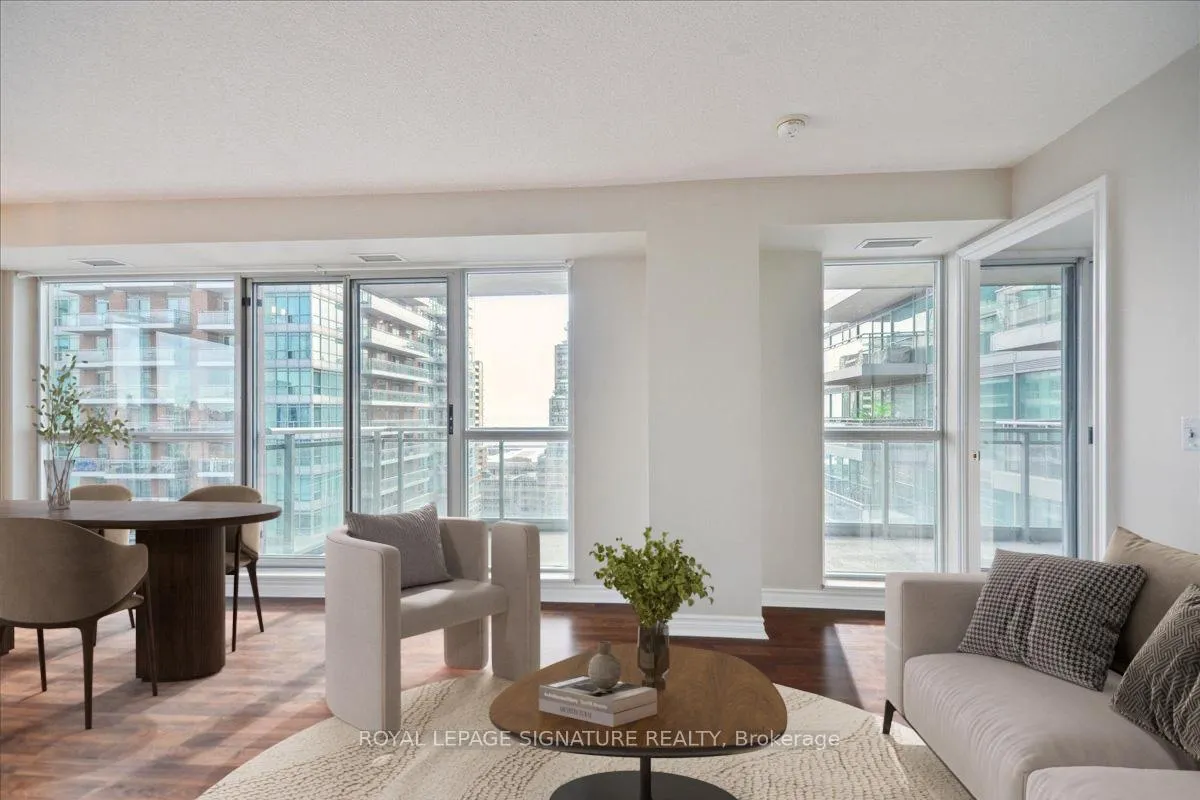
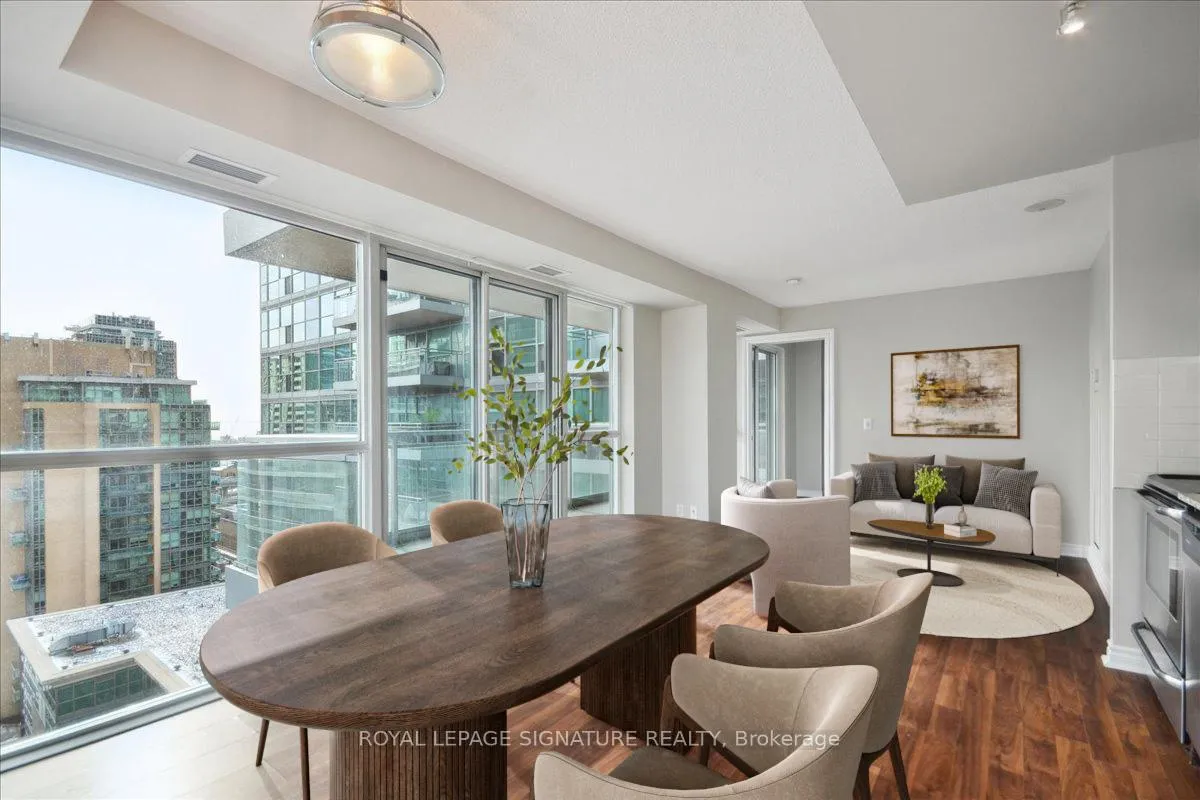
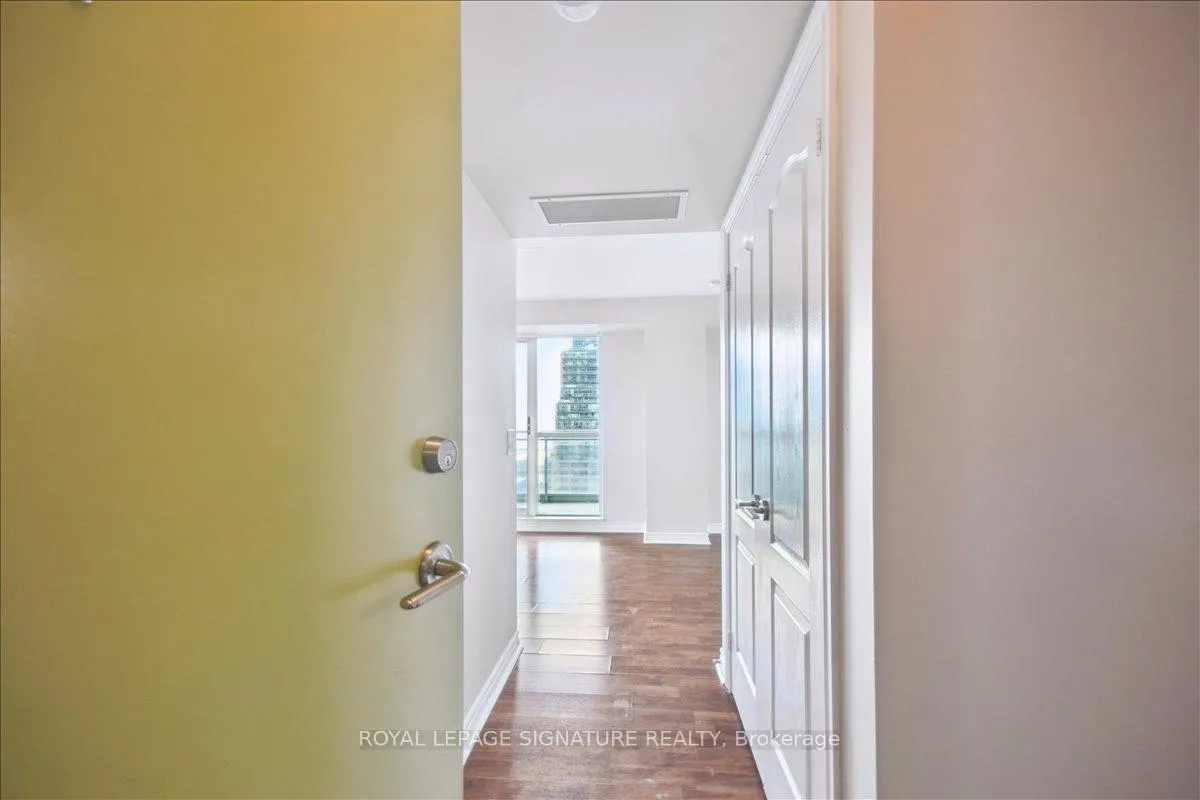
A Proper 2 Bed Corner Beauty with a Split Floor Plan & Sensational Views! Prepare to be captivated by breathtaking, postcard-worthy views of both Lake Ontario and the iconic CN Tower from not one, but two expansive balconies, an exceptional feature that sets this corner unit apart. Inside, the thoughtfully designed split two-bedroom layout maximizes space with zero wasted square footage, offering functionality, style and three separate walk-outs. The modern eat-in kitchen features granite counters, subway tile back splash and full-sized stainless steel appliances. With floor-to-ceiling windows lining the entire southern and eastern wings of this unit, enjoy a full-sized dining table, work-from-home set up and entertainment configuration with room to spare. Each well-appointed bedroom boasts floor-to-ceiling windows, generous closet space and direct balcony access, creating a seamless blend of indoor-outdoor living. Floor-to-ceiling windows frame panoramic skyline vistas, flooding the living space with natural light and showcasing Toronto's dynamic cityscape. Smart Layout: The split-bedroom design ensures privacy and comfort, with both bedrooms featuring walk-outs to the balconies perfect for morning coffee or evening relaxation. Situated in the lively Liberty Village, you'll have premier access to trendy cafes, restaurants, boutiques, and green spaces, with the best of Toronto just steps from your door.This remarkable suite offers the perfect balance of cosmopolitan living and serene retreat. Includes a storage locker! World-Class Amenities in 3x Buildings: 3x Gyms, Indoor Pool, Whirlpool Hot Tub & Steam Rooms, Landscaped Outdoor Lounge Area with Bbq's, Sports Lounge with Billiards Table, Party Room, Theatre Room, Meeting Rooms, Guest Suites & Concierge In 50 Lynn Williams. Steps To Pedestrian Bridge!
Ask about this home
A HOMEH agent will answer your questions about this home.
Know more about Vibe at Liberty Village
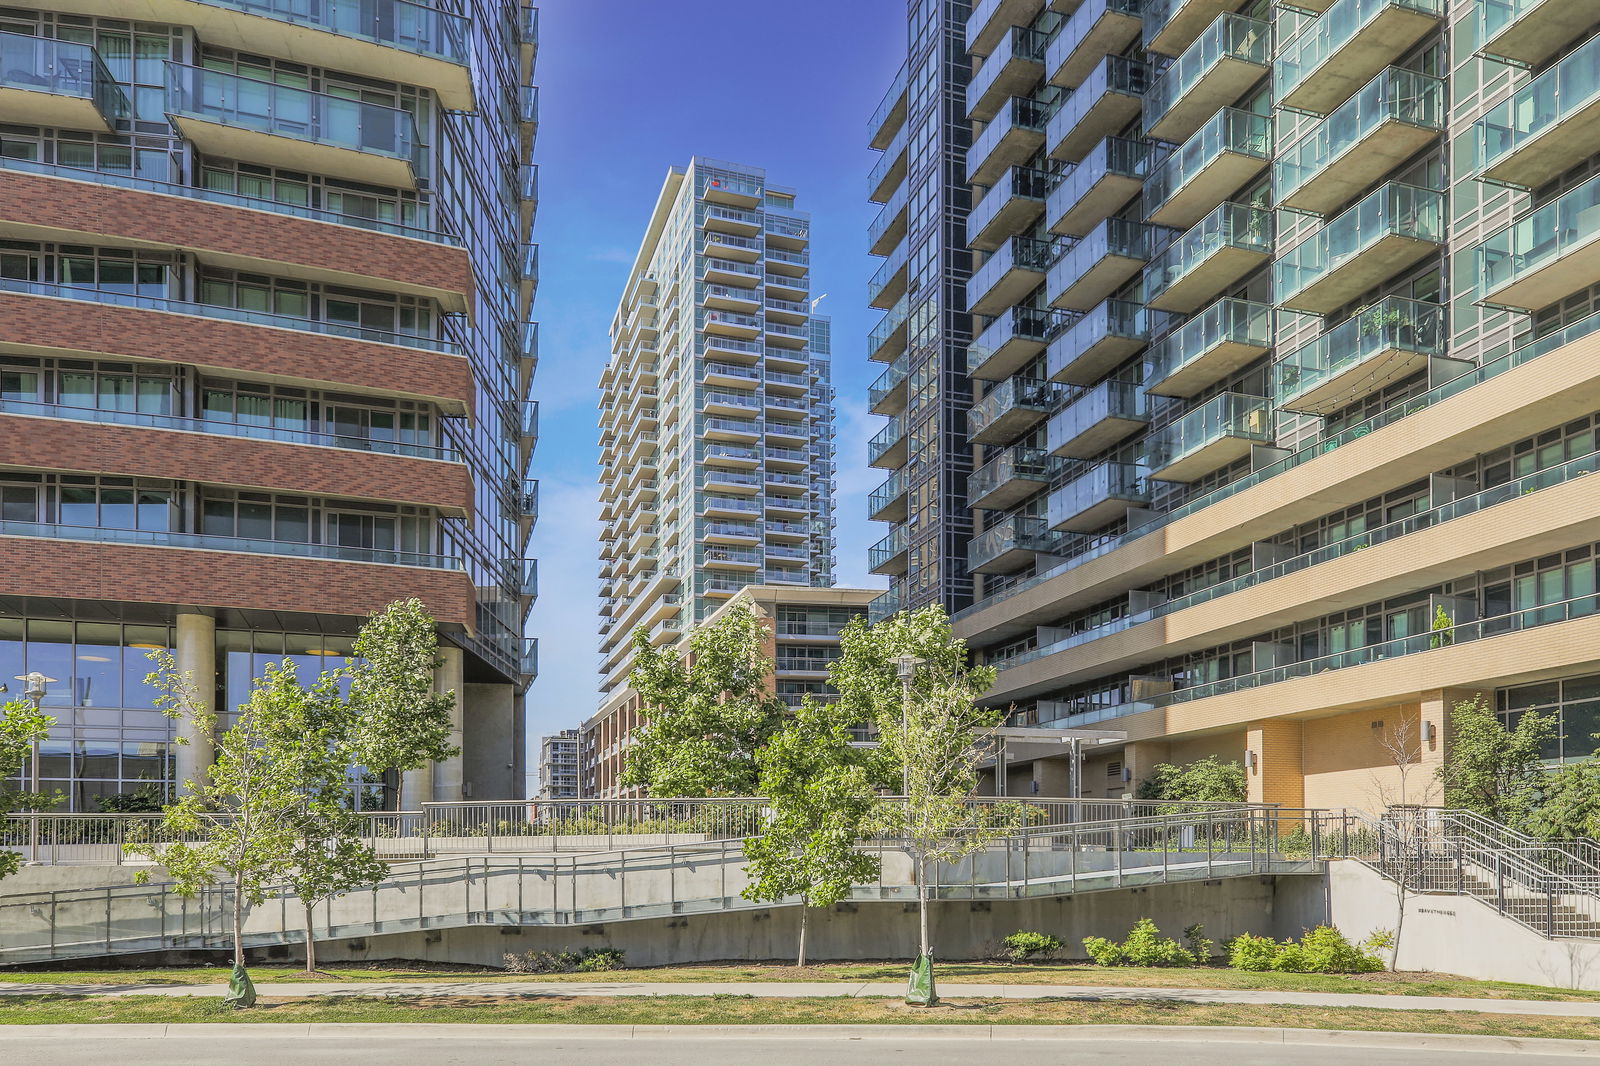
Condo building · 100 Western Battery Road
Vibe at Liberty Village is a 24-storey condo with 314 suites, built in 2010 by Monarch Group. Right now 4 for sale and 1 for rent are on the market here.
- 24storeys
- 314suites
- $819/sq ft
- 2010built
No similar units for rent in Vibe at Liberty Village right now.
Around this home
Daily convenience, out of 100, from the distances below
Schools nearby
School rating, out of 10.
Helpful calculators
Your HOMEH agent

"I would see it this week."