

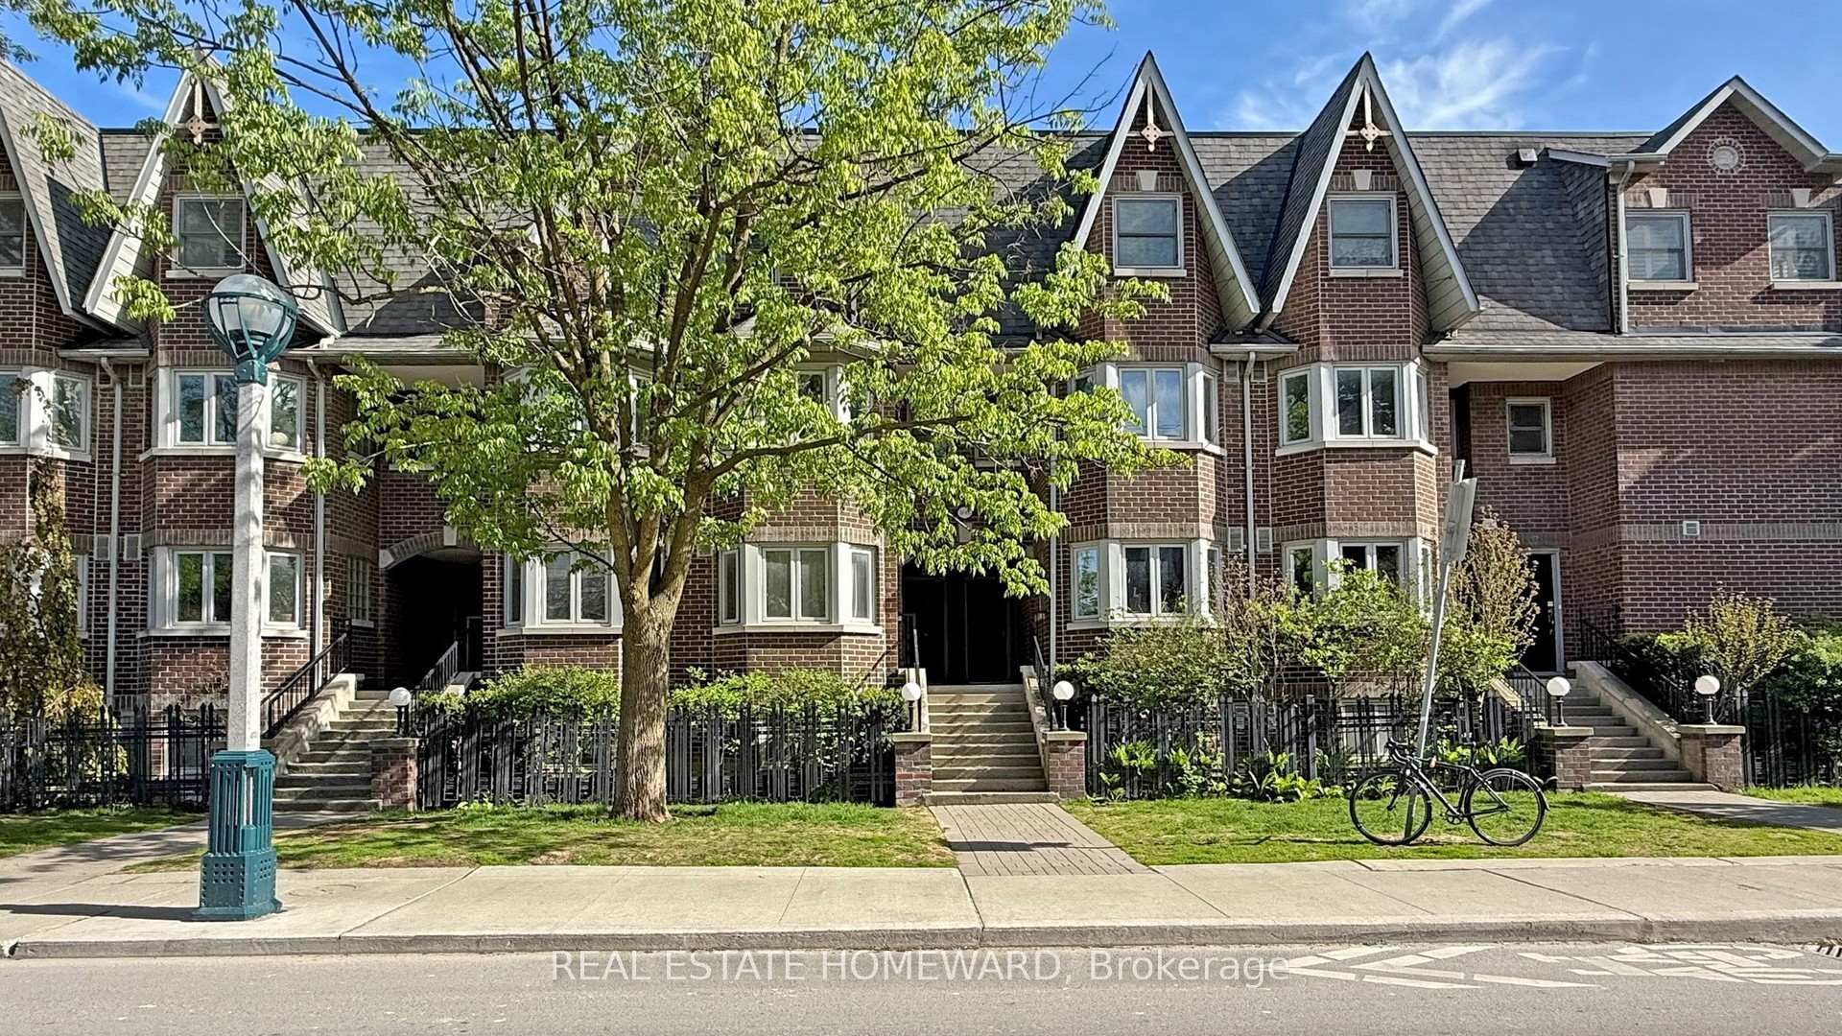
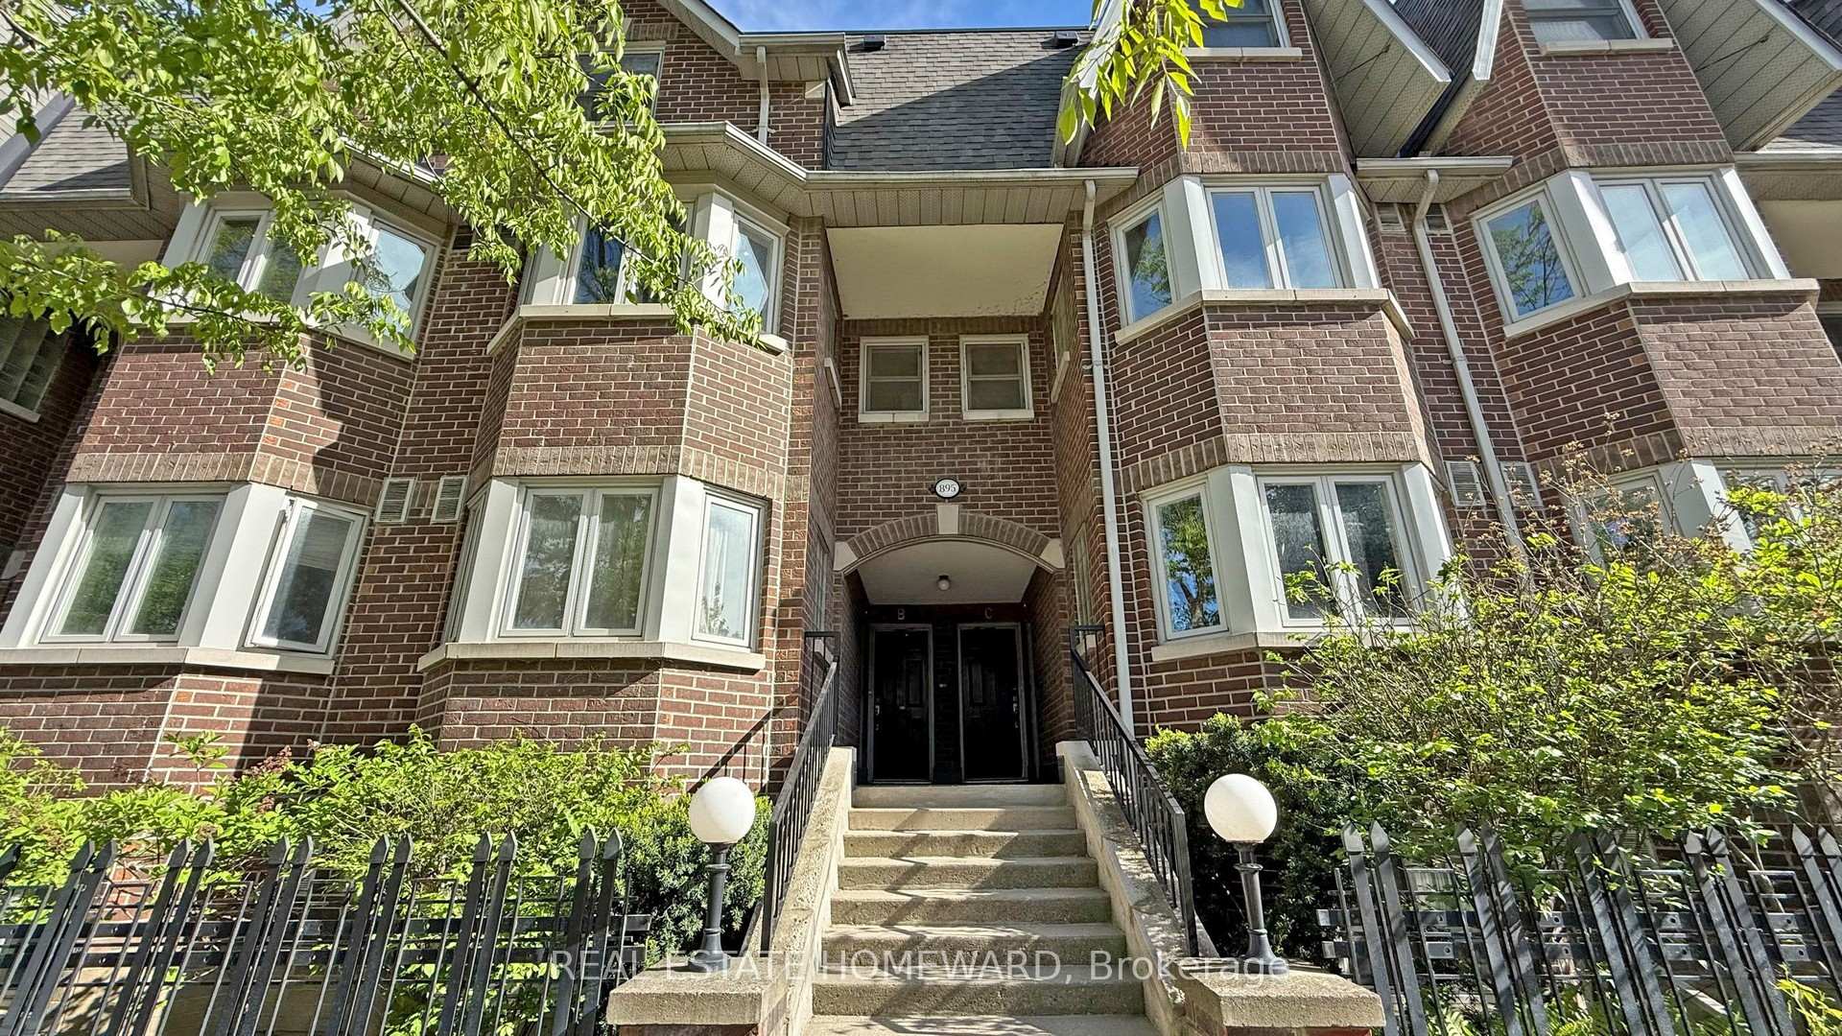
Unit B, 895 Adelaide Street W
Unit B, 895 Adelaide Street W
 See all 16 photos
Included in condo fee: Water, Parking, Common Elements, Building Insurance
Property history
- $1,139,000TerminatedList: 2025-07-06|End: 2025-07-22|16 daysC12266362
- $1,179,000TerminatedList: 2025-05-21|End: 2025-07-04|44 daysC12164310
Facts and features
- BasementNone
- ExposureNorth
- LaundryEnsuite, closet, in-suite
- LockerExclusive
- Hardwood floors
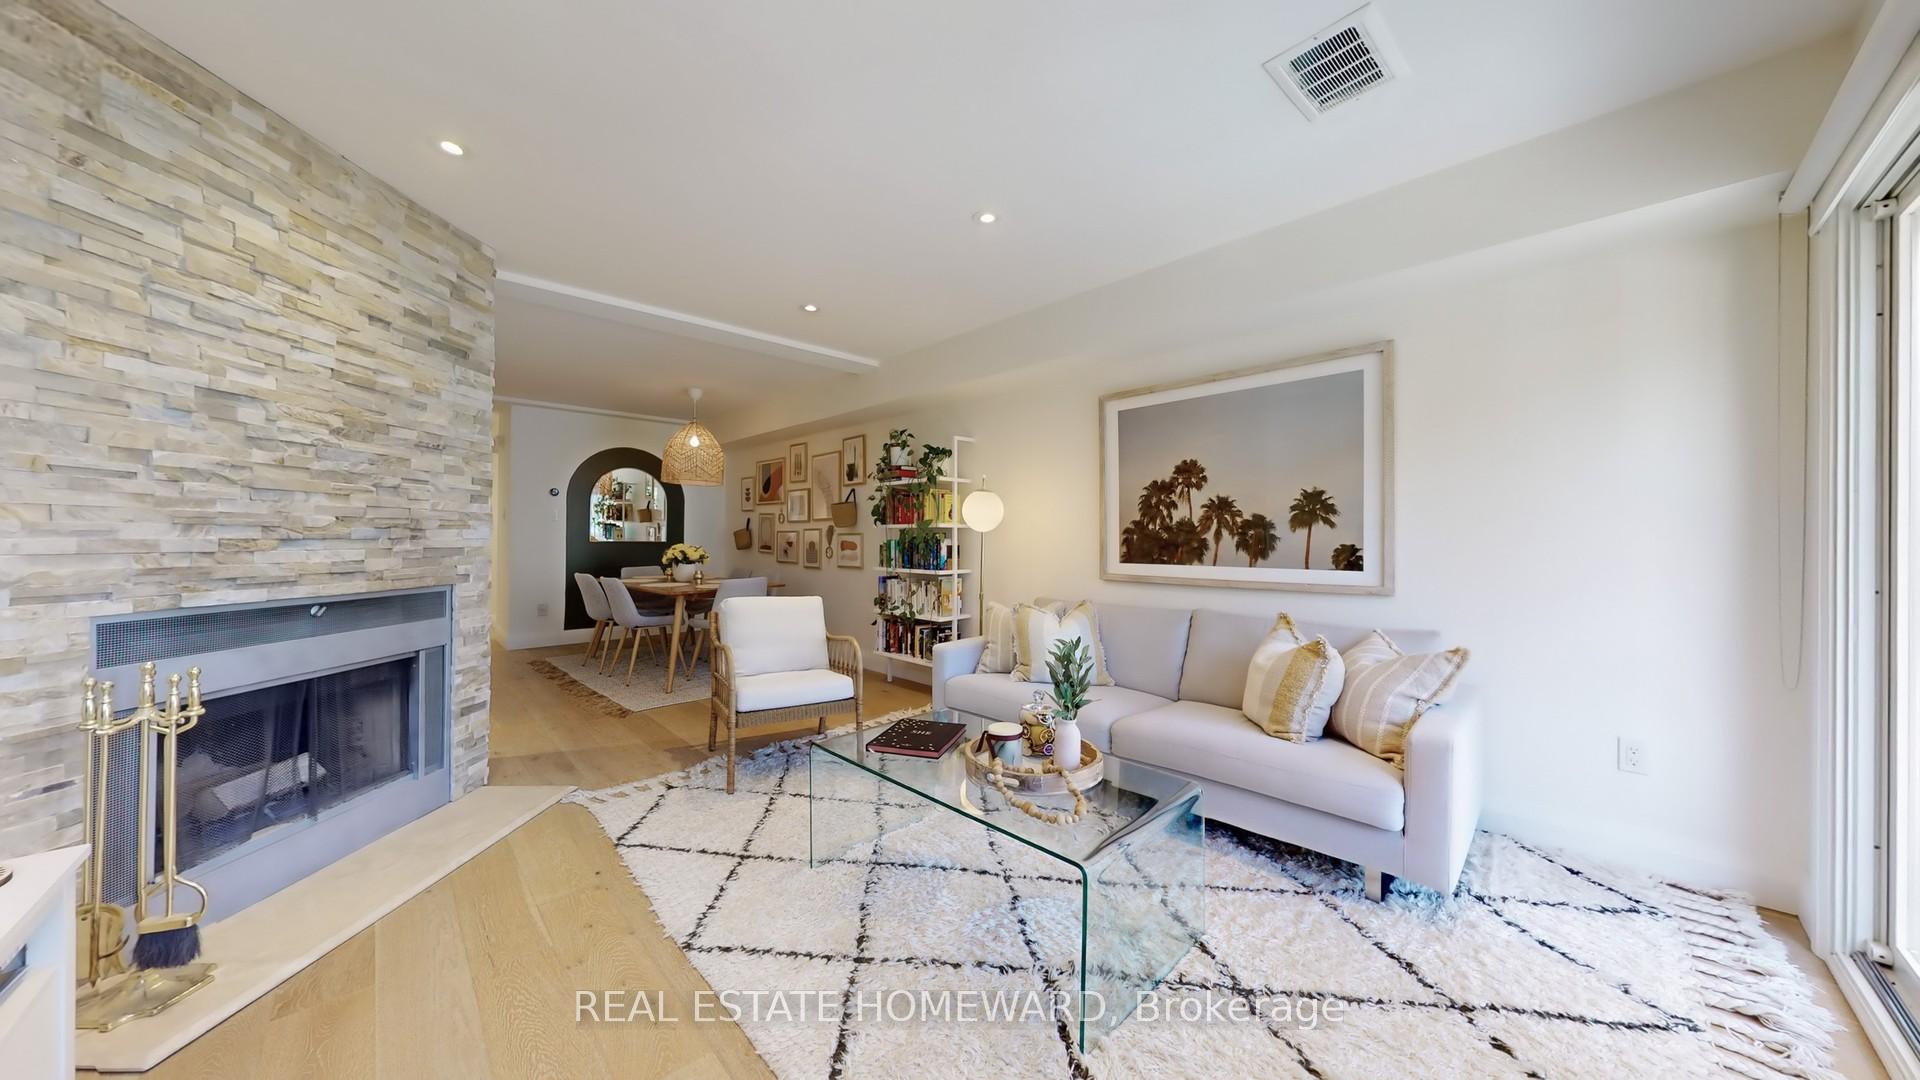
- Fireplace
- Central air
The homeCondo Townhouse, 2-storey, 1,200–1,399 sq ft
- Type: Condo Townhouse
- Style: 2-storey
- Living space: 1,200–1,399 sq ft
- Basement: None
- Exposure: North
- View: Downtown, city
InsideFireplace Yes, wood, living room, Hardwood, Tile, Ensuite, laundry closet, in-suite laundry, upper level
- Fireplace: Yes, wood, living room
- Flooring: Hardwood, Tile
- Laundry: Ensuite, laundry closet, in-suite laundry, upper level
- Features: Carpet free, ventilation system
- Rooms above ground: 5
- Bedrooms: 2
- Bathrooms: 3
- Kitchens: 1
OutsideBrick, Open, Landscaped, paved yard
- Exterior: Brick
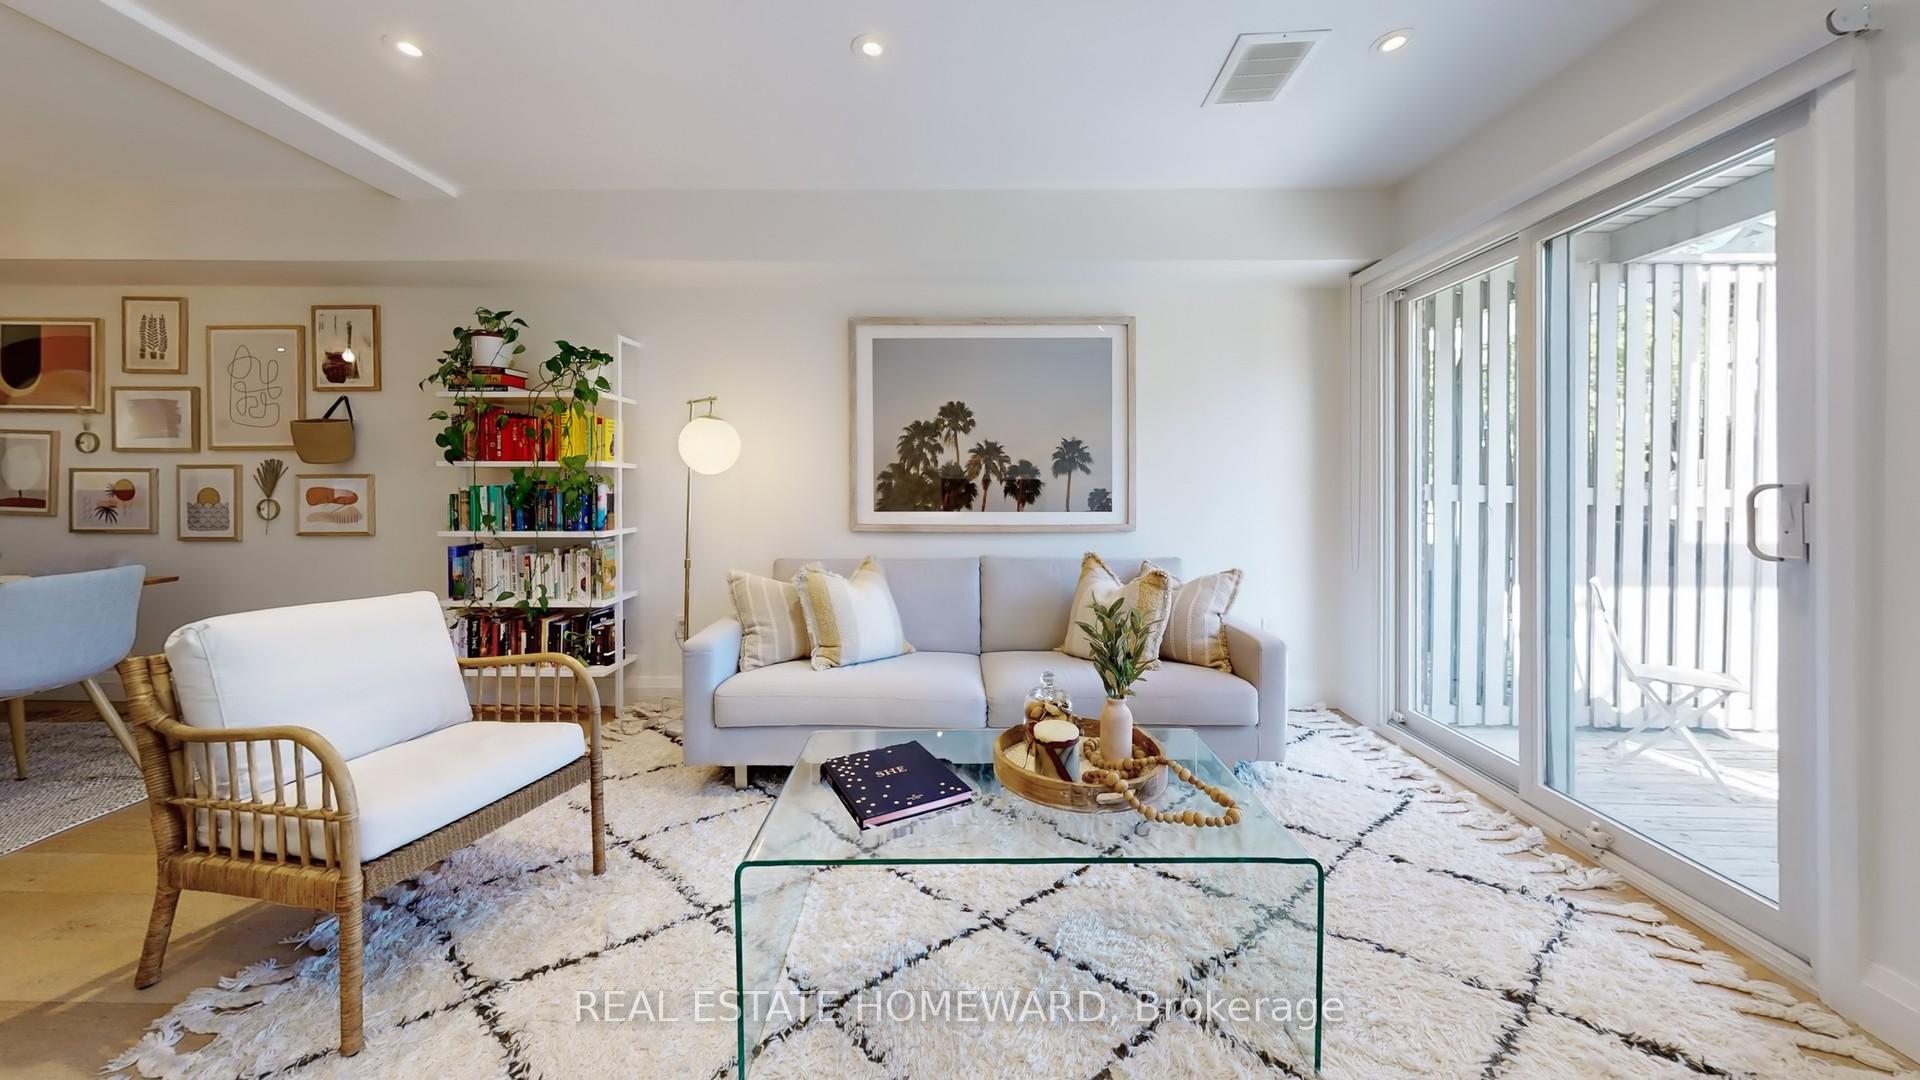
- Balcony: Open
- Features: Landscaped, paved yard
- Accessibility: Parking, open floor plan
Parking and locker2 Parking, Underground, Parking type Owned
- Spaces: 2 Parking
- Garage: Underground
- Parking type: Owned
- Driveway: Underground
- Spot: 2
- Locker: Exclusive
- Locker unit: 14
- Locker number: 14
- Locker level: A
BuildingCopperfield I and II Townhomes, Storeys 2, Units 126
- Name: Copperfield I and II Townhomes
- Storeys: 2
- Units: 126
- Registered: 1989
- Condo corporation: 843
- Amenities: Bbqs allowed
- Pets: Allowed
Heating, water and powerForced air, gas, Central air
- Heating: Forced air, gas
- Cooling: Central air
Costs and taxesTaxes $4,370 a year, Condo fee $1,161 a month, Common elements included, building insurance included, parking included, water included
- Taxes, 2024: $4,370 a year
- Condo fee: $1,161 a month
- Fee includes: Common elements included, building insurance included, parking included, water included
- HST: No HST
Included in the saleNew ge fridge (2025), kitchenaid oven, dishwasher and built-in microwave. maytag laundry washer and dryer. bathroom mirrors. existing light fixtures. all window coverings. nest thermostat. rare 2 parking spots and 1 locker included!, Artwork, dining room light fixture, bookshelf in living area, mirrors in primary bedroom, hallway and dining area, 2 nightstands in primary bedroom
- Included: New ge fridge (2025), kitchenaid oven, dishwasher and built-in microwave. maytag laundry washer and dryer. bathroom mirrors. existing light fixtures. all window coverings. nest thermostat. rare 2 parking spots and 1 locker included!
- Not included: Artwork, dining room light fixture, bookshelf in living area, mirrors in primary bedroom, hallway and dining area, 2 nightstands in primary bedroom
NearbyPublic transit, rec./commun.centre, fenced yard, park, place of worship
- Close to: Public transit, rec./commun.centre, fenced yard, park, place of worship
Listing detailsC12266362, Terminated, Jul 6, 2025
- MLS® number: C12266362
- Status: Terminated
- Listed on: Jul 6, 2025
- Days on market: 16
- Updated: Jul 22, 2025
- Possession: Flexible
- Occupied by: Owner
- Listing brokerage: REAL ESTATE HOMEWARD
About this home
Unit B, 895 Adelaide Street W, Toronto (Niagara), ON M6J 3T1
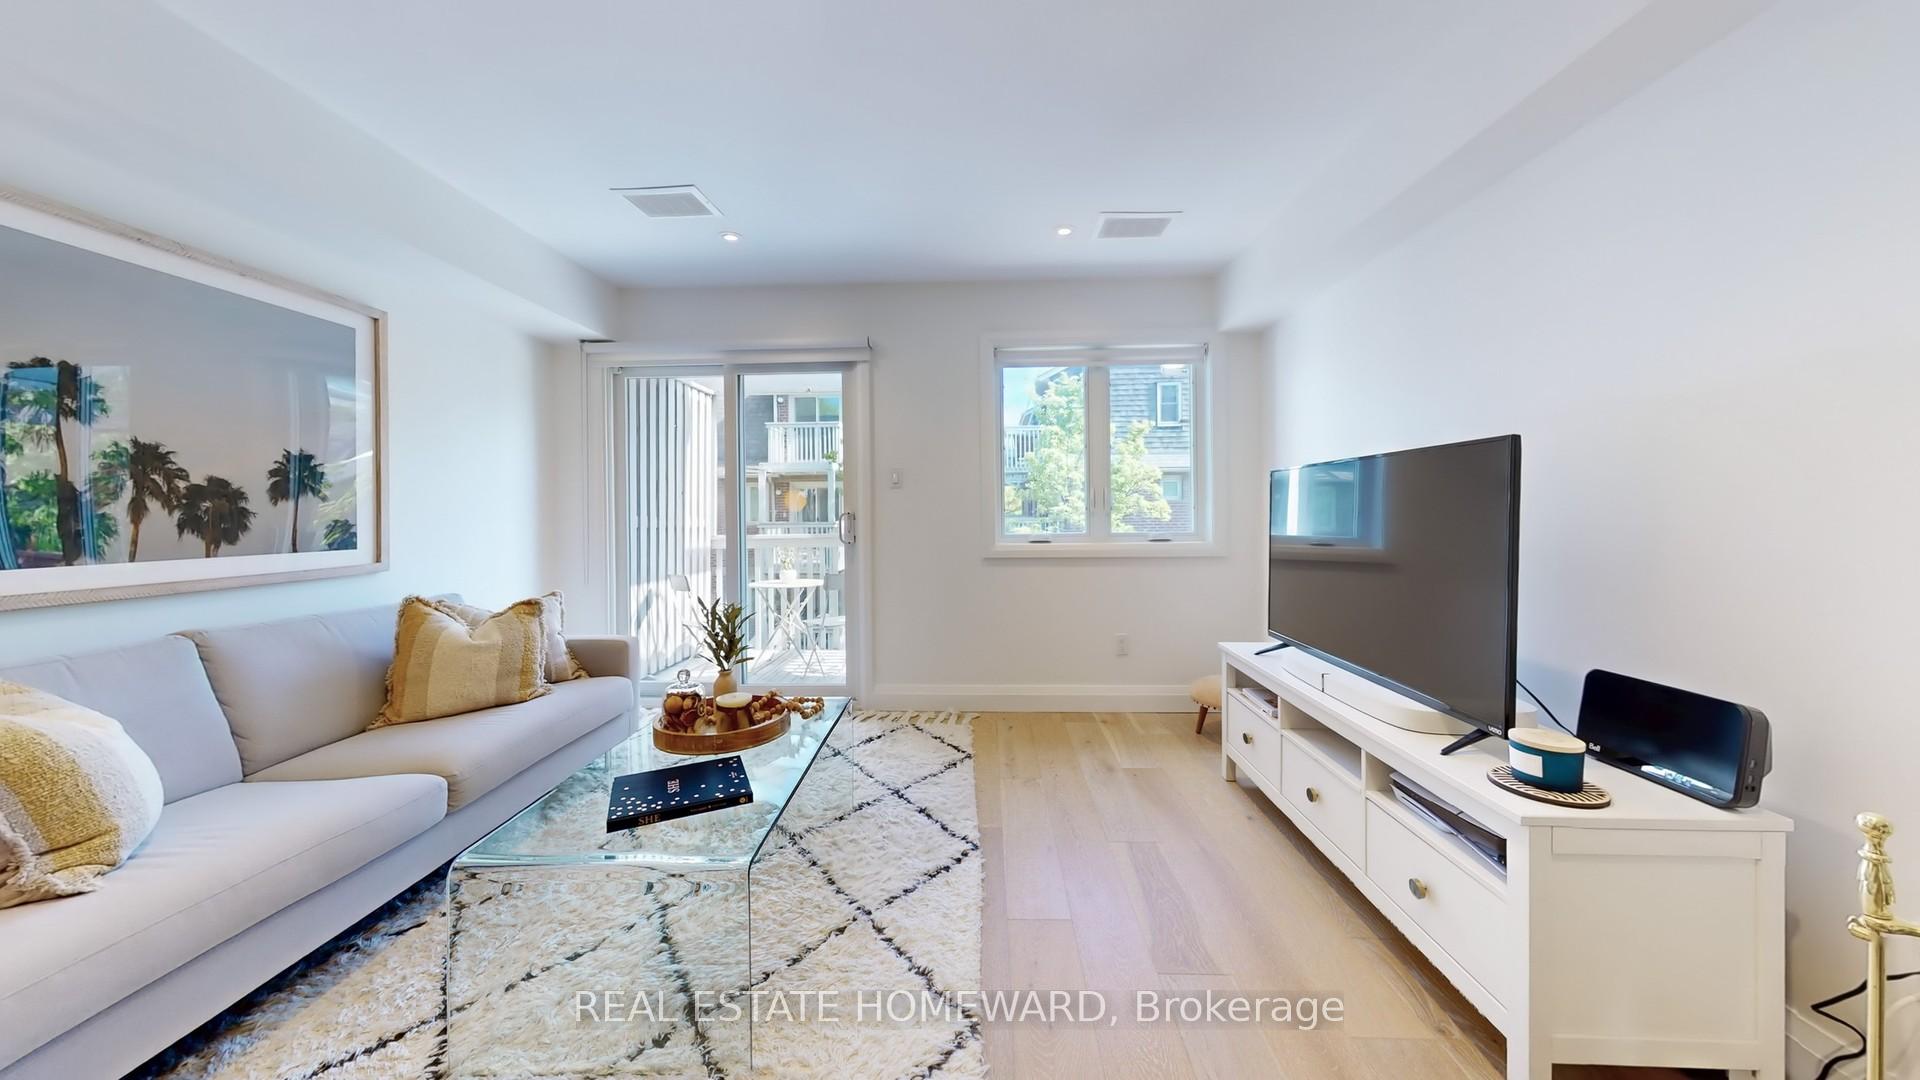
Welcome to this stunning 2-bedroom, 3-bathroom Condo Townhouse offering 1310 square feet of thoughtfully designed living space, Plus two sun-soaked south-facing balconies perfect for relaxing or entertaining with a natural gas BBQ hookup already in place. Inside, you'll find a beautifully upgraded kitchen that is both stylish and functional, featuring Quartz countertops, a custom backsplash, built-in window bench and desk, generous pantry storage with a wine rack, and under-cabinet lighting. Wide-plank white oak hardwood floors flow throughout, complemented by a fully rebuilt and widened staircase with modern glass panels, one section even removes for effortless move-ins.The inviting living area boasts a rare wood-burning fireplace (professionally serviced annually by Condo Corp), while three renovated bathrooms exude spa-like luxury with marble tiles and high-end finishes. Both bedrooms have Ensuite Bathrooms and feature custom closet organizers for maximum function and flow. Enjoy peace and privacy in a quiet, interior courtyard, and take advantage of incredibly rare two underground parking spots and one locker all included.All this just steps from the best of downtown living, Trinity Bellwoods and Stanley Park, top restaurants, bars, Cafe's and boutique shops on Queen West, King West, Ossington Ave and Liberty Village. 97 Walkscore! Don't miss this rare opportunity to own a truly turnkey Townhouse with character, quality, and convenience!
Ask about this home
A HOMEH agent will answer your questions about this home.
Know more about Copperfield I and II Townhomes
Condo building · 881-921 Adelaide Street W
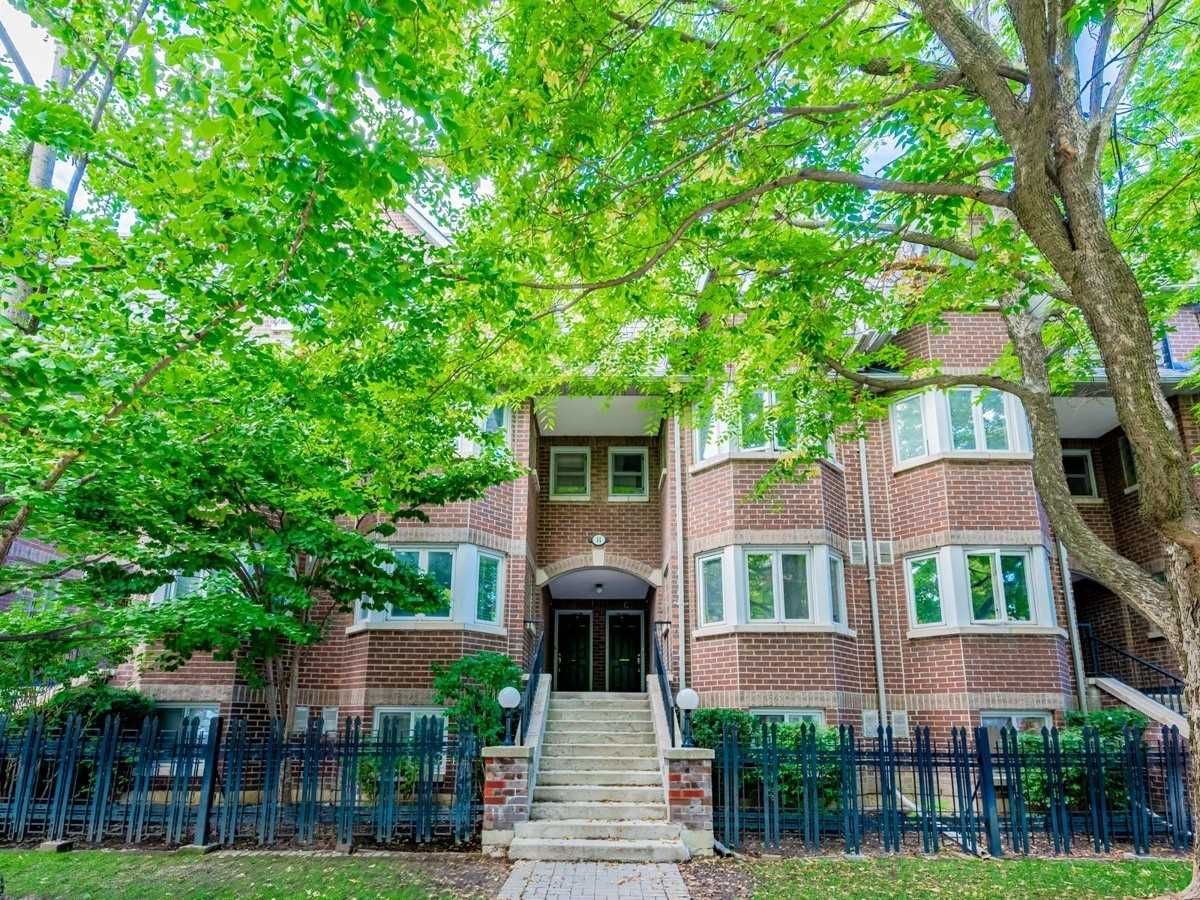
Copperfield I and II Townhomes is a 2-storey condo with 126 suites, built in 1989 by Copperfield. No units are on the market here right now.
- 2storeys
- 126suites
- $708/sq ft
- 1989built
No similar units for sale in Copperfield I and II Townhomes right now.
Around this home
Daily convenience, out of 100, from the distances below
Schools nearby
School rating, out of 10.
Helpful calculators
Your HOMEH agent

"Priced 11% over the Hestimate. I would see it this week."