

Unit 2018, 12 Sudbury Street
Unit 2018, 12 Sudbury Street
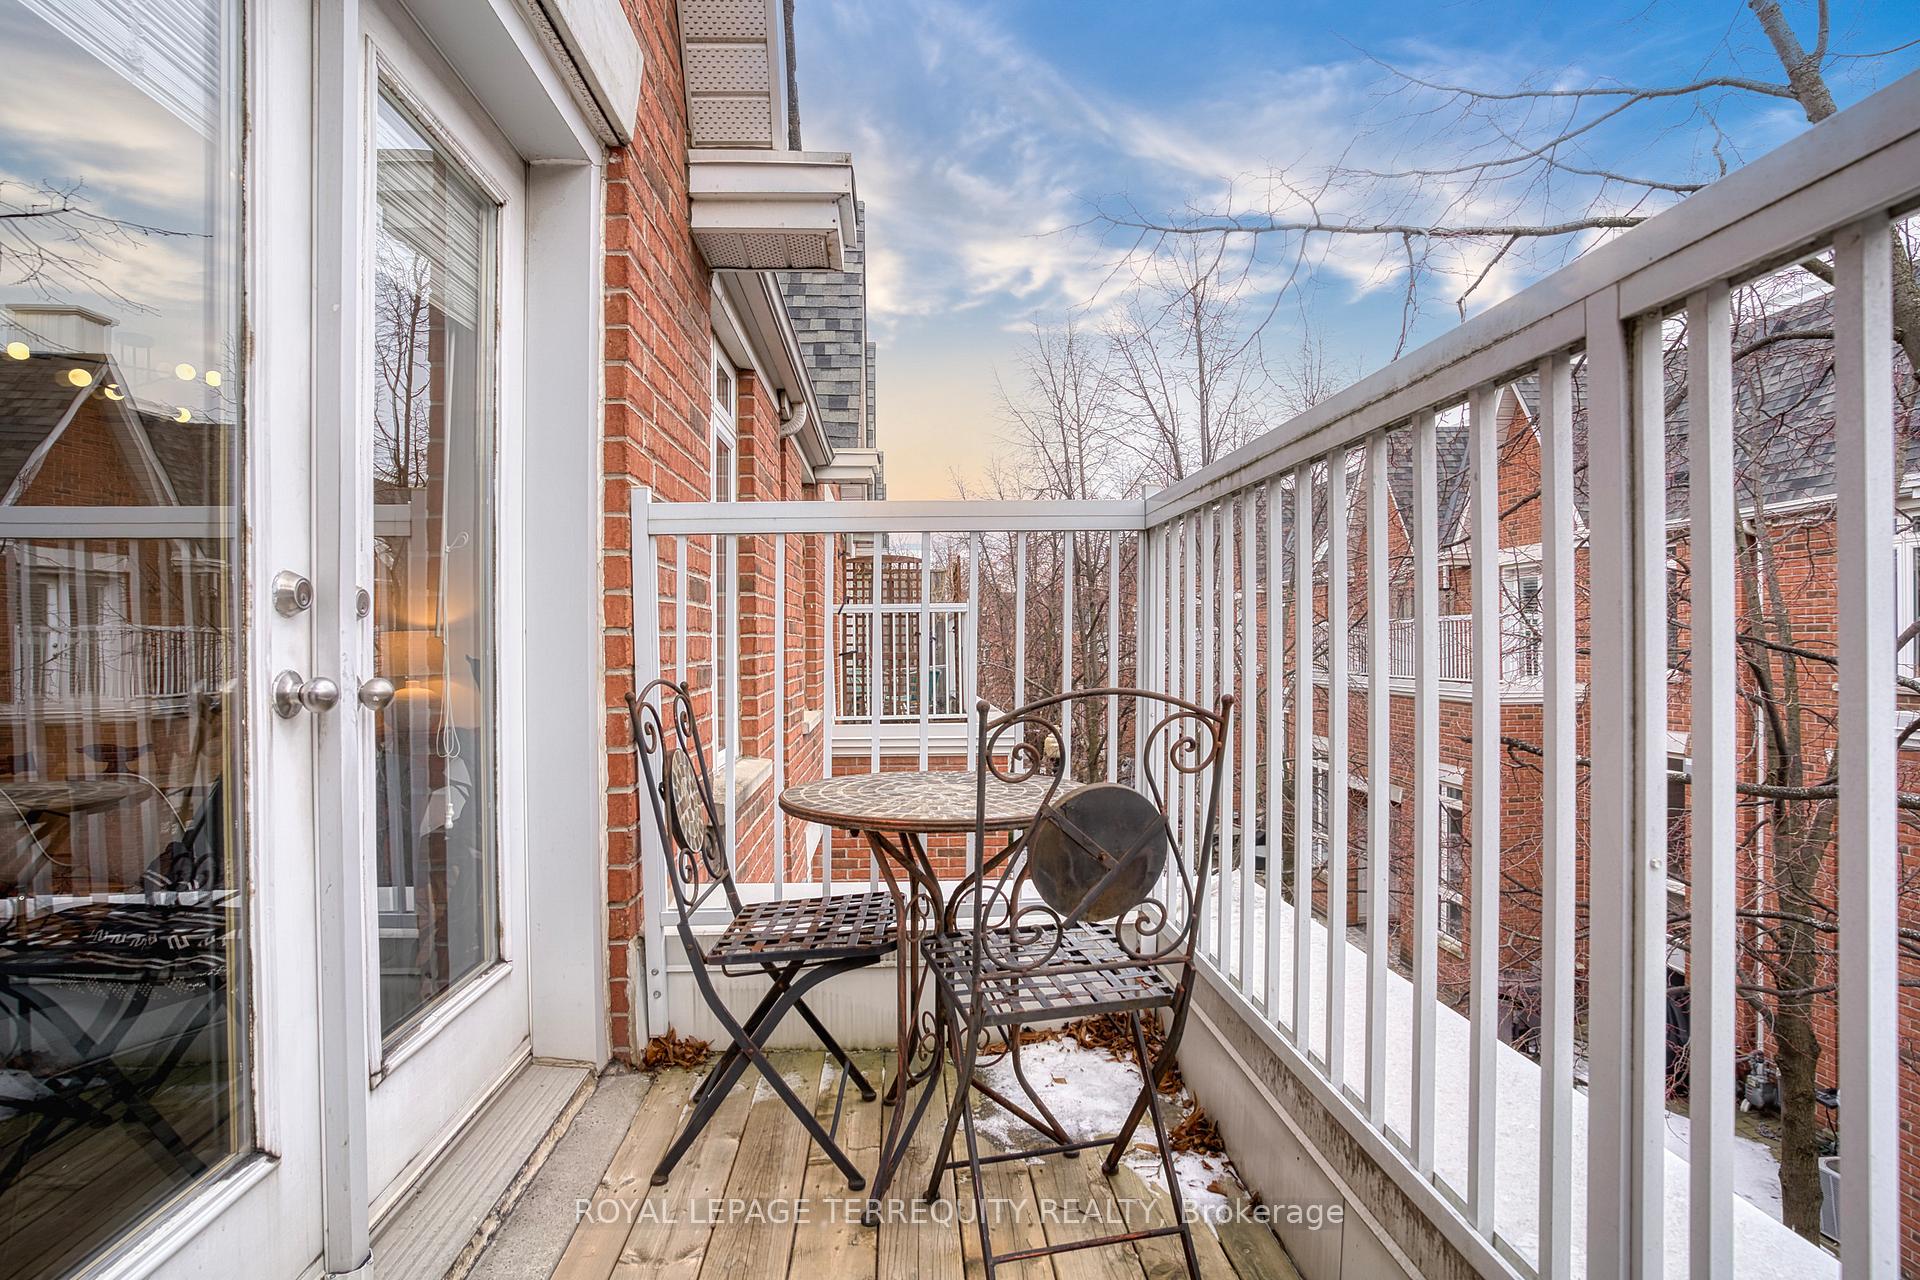 See all 25 photos
Property history
Facts and features
- BasementNone
- Age of home16–30 years
- ExposureEast west
- LaundryEnsuite
- Hardwood floors
- Central air
The homeCondo Townhouse, 2-storey, Age 16–30 years
- Type: Condo Townhouse
- Style: 2-storey
- Age: 16–30 years
- Living space: 1,200–1,399 sq ft
- Basement: None
- Exposure: East West
InsideHardwood, Ceramic, Ensuite, upper level, On demand water heater, auto garage door remote
- Flooring: Hardwood, Ceramic
- Laundry: Ensuite, upper level
- Features: On demand water heater, auto garage door remote
- Security: Alarm system, carbon monoxide detectors, smoke detector
- Rooms above ground: 6
- Bedrooms: 3
- Bathrooms: 2
- Kitchens: 1
OutsideBrick, Terrace, Deck
- Exterior: Brick
- Balcony: Terrace
- Features: Deck
- Accessibility: Multiple entrances
Parking and locker2 Parking, Built-in, Parking type Owned
- Spaces: 2 Parking
- Garage: Built-in
- Parking type: Owned
- Driveway: Surface
- Locker: None
BuildingKing West Village, Storeys 3, Units 207
- Name: King West Village
- Storeys: 3
- Units: 207
- Registered: 2000
- Condo corporation: 1338
- Amenities: Bbqs allowed
- Pets: Allowed
Heating, water and powerOther, gas, Central air
- Heating: Other, gas
- Cooling: Central air
Costs and taxesTaxes $4,463 a year, Condo fee $811 a month, Parking included, water included, building insurance included, heat included, common elements included
- Taxes, 2024: $4,463 a year
- Condo fee: $811 a month
- Fee includes: Parking included, water included, building insurance included, heat included, common elements included
- HST: HST included in the price
- Rental items: Rental tankless eco-king heater/hot water on demand $113.16/month
Included in the saleStainless steel fridge, built-in dishwasher, microwave/vent; white whirlpool electric stove (as is), s/s bbq. all electric fixtures, window coverings and built-in shelves, Curtains in 2nd bedroom belonging to stager
- Included: Stainless steel fridge, built-in dishwasher, microwave/vent; white whirlpool electric stove (as is), s/s bbq. all electric fixtures, window coverings and built-in shelves
- Not included: Curtains in 2nd bedroom belonging to stager
NearbyPark, part cleared
- Close to: Park, part cleared
Listing detailsC11941470, Sold, Jan 27, 2025
- MLS® number: C11941470
- Status: Sold
- Listed on: Jan 27, 2025
- Days on market: 8
- Updated: Feb 4, 2025
- Possession: Immediately - 30/60
- Occupied by: Owner
- Listing brokerage: ROYAL LEPAGE TERREQUITY REALTY
About this home
Unit 2018, 12 Sudbury Street, Toronto (Niagara), ON M6J 3W7
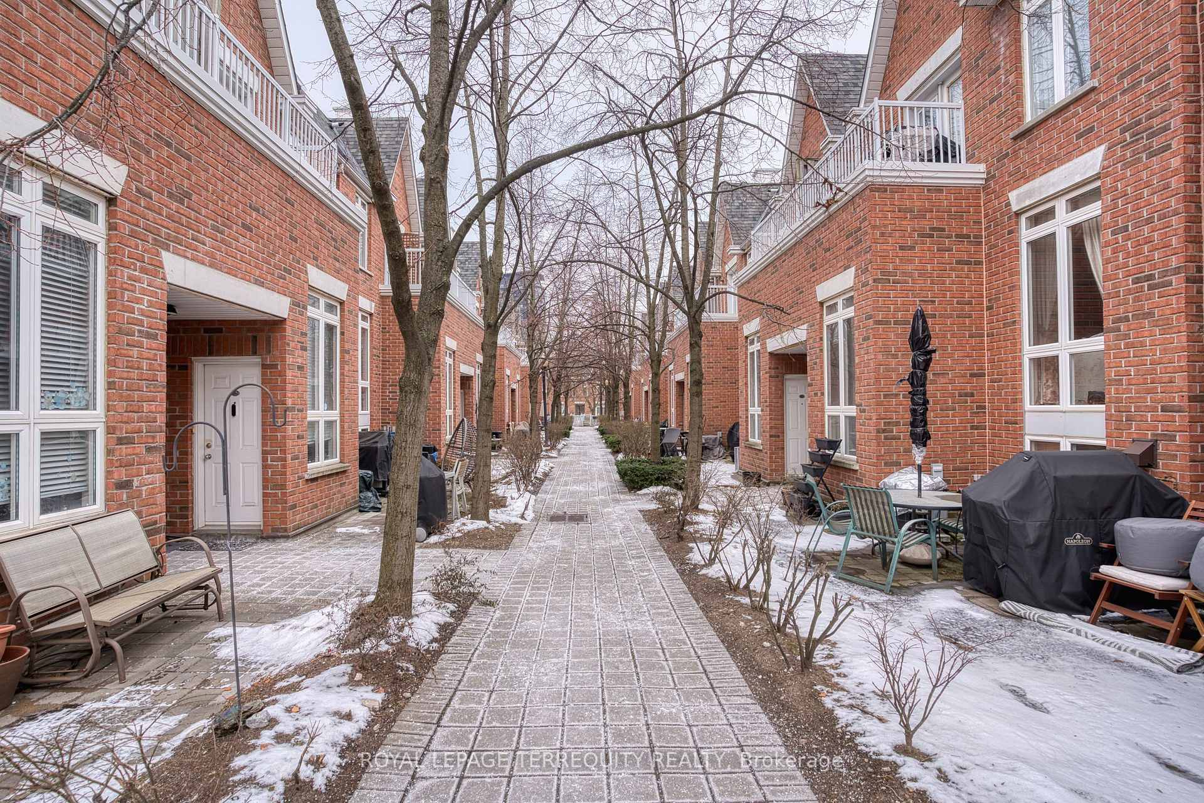
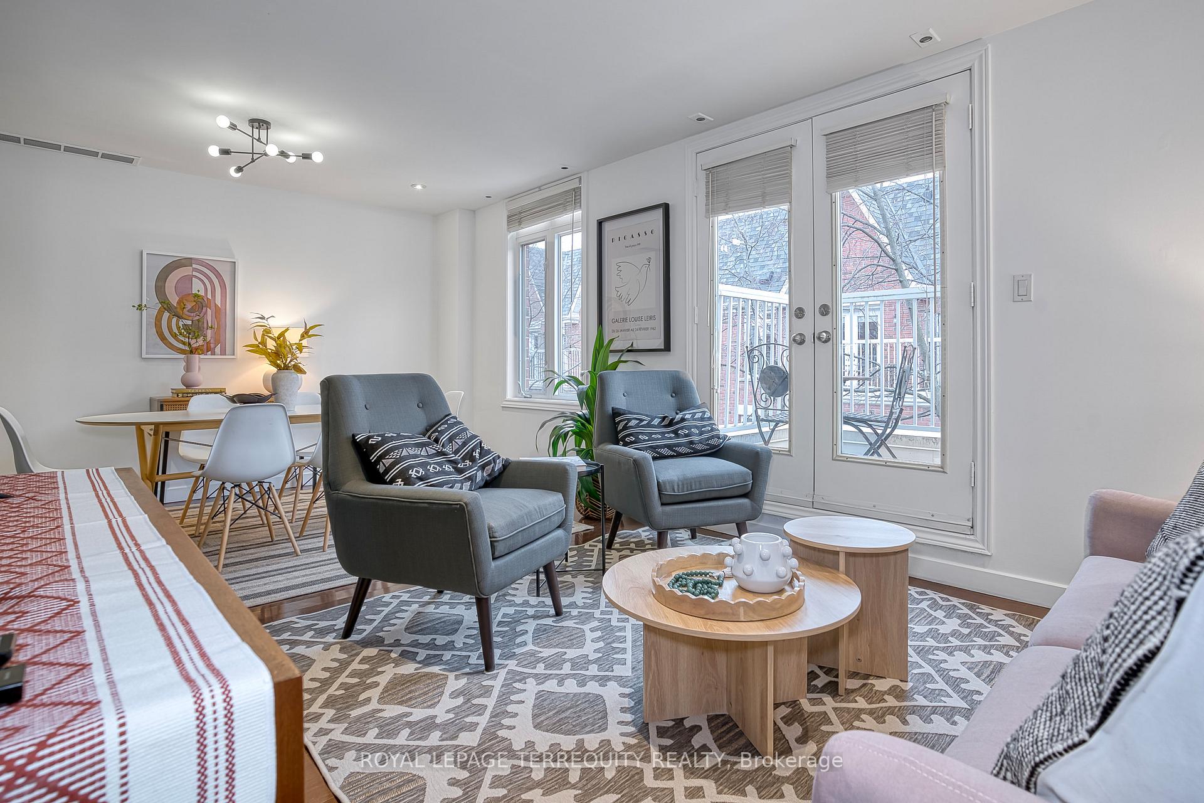
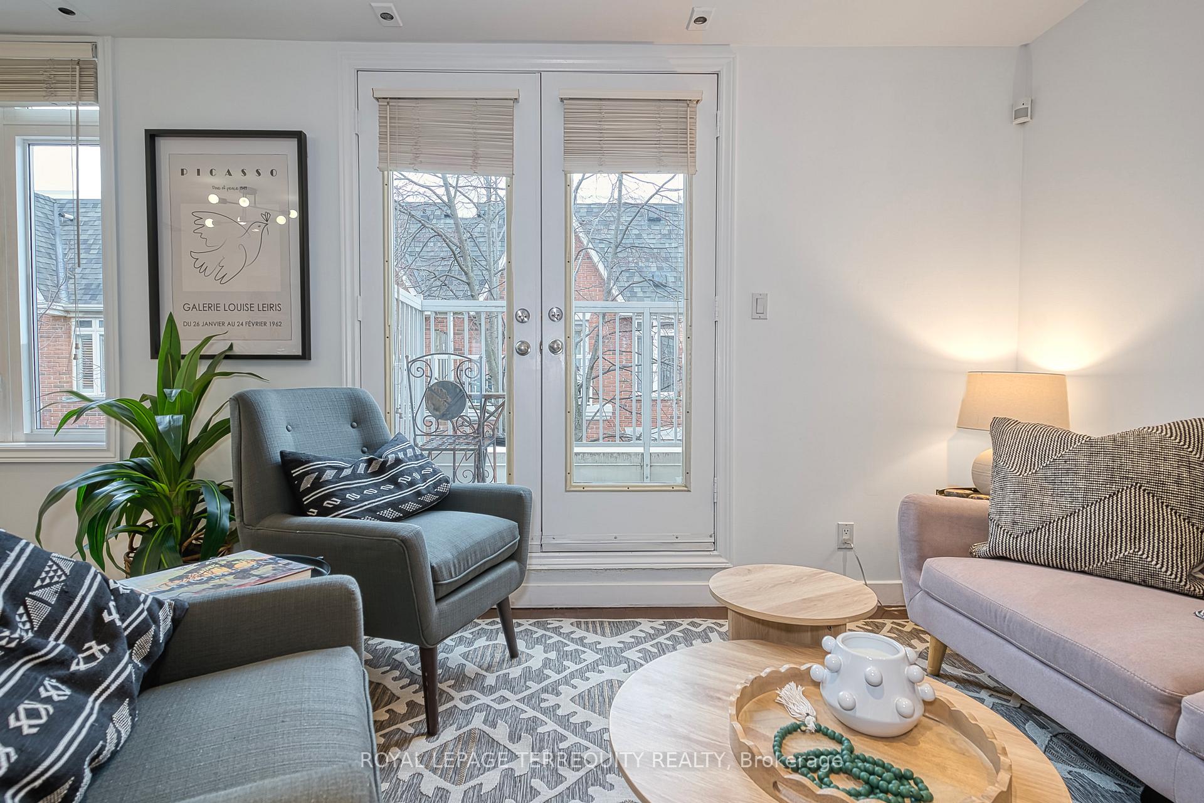
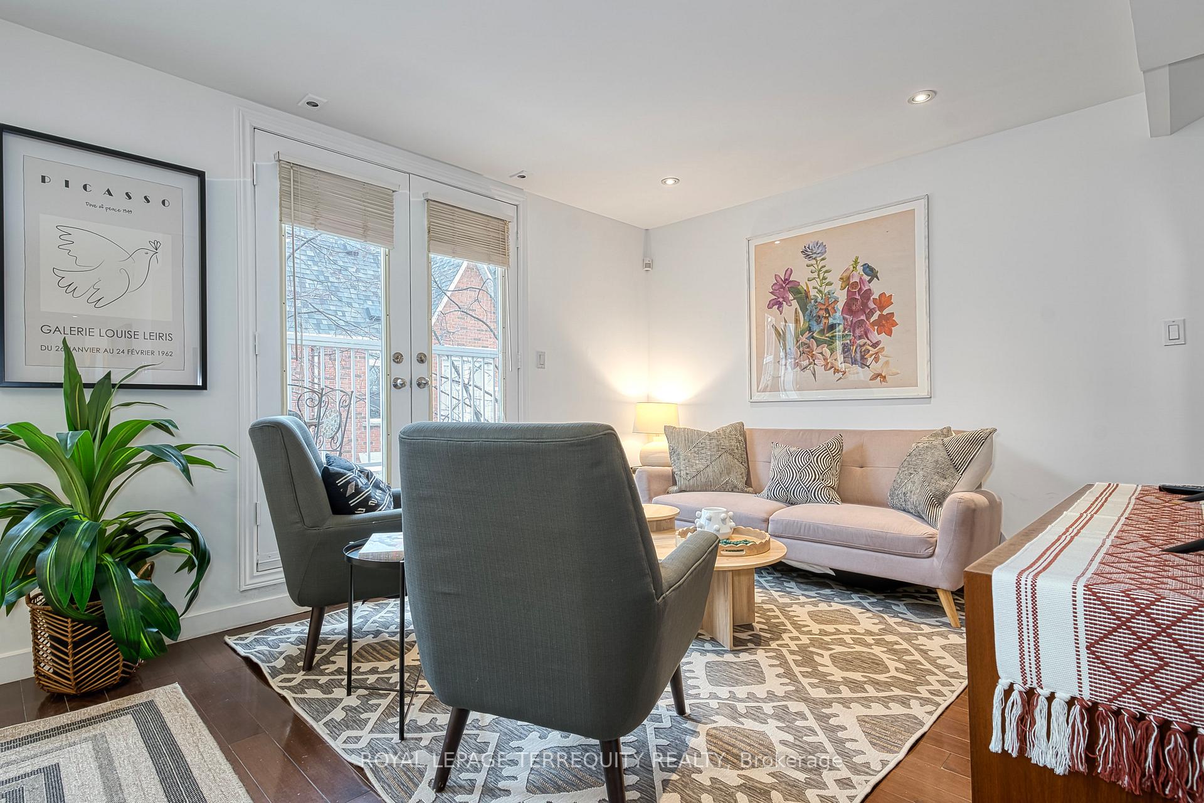
Large enough for a family or home offices, this townhouse is in a peaceful residential pocket of downtown Toronto and feels more like a house than a condo. Steps away from vibrant, bustling Liberty/King West Village and restaurants, shopping, parks, cafes, art galleries on King and Queen West and easily accessible transit. Open concept living/dining & updated kitchen, 3 generously sized bedrooms, 2 full bath, balcony, massive private roof patio, 2 car garage (tandem) with direct home access. Private principal bedroom with 4 pc ensuite and walk-in closet on 3rd floor. Loads of storage space. Kitec plumbing professionally removed. Close to future King-Liberty GO station.
Ask about this home
A HOMEH agent will answer your questions about this home.
Know more about King West Village
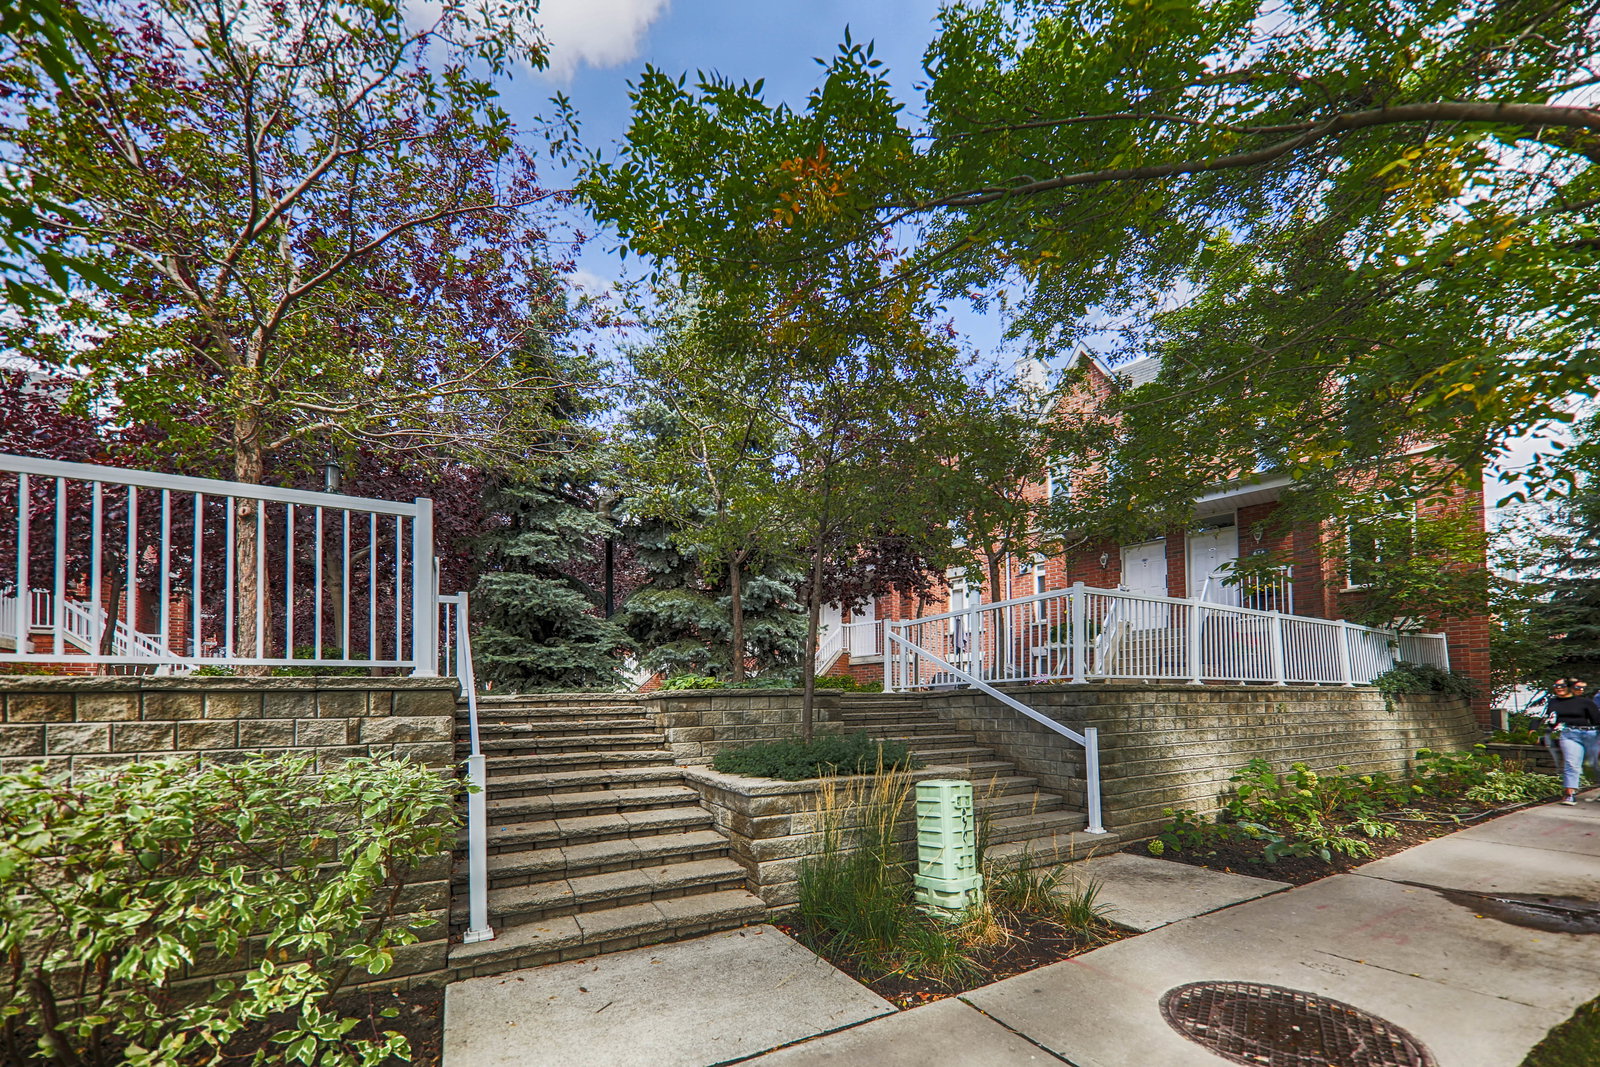
Condo building · 12 Sudbury Street
King West Village is a 3-storey condo with 207 suites, built in 2000 by Urbancorp Development. Right now 3 for sale and 2 for rent are on the market here.
- 3storeys
- 207suites
- $754/sq ft
- 2000built
No similar units for sale in King West Village right now.
Around this home
Daily convenience, out of 100, from the distances below
Schools nearby
School rating, out of 10.
Helpful calculators
Your HOMEH agent

"I would see it this week."