

Unit 401, 100 Western Battery Road
Unit 401, 100 Western Battery Road
 See all 19 photos
Property history
Facts and features
- ExposureEast
- LaundryIn-suite laundry, ensuite
- LockerOwned
- BalconyOpen
- Central air
- Indoor pool
- Party room/meeting room
The homeCondo Apartment, Apartment, Age 16–30 years
- Type: Condo Apartment
- Style: Apartment
- Age: 16–30 years
- Living space: 500–599 sq ft
- Basement: None
- Exposure: East
- View: City
InsideIn-suite laundry, ensuite, Carpet free, other, Elevator Yes
- Laundry: In-suite laundry, ensuite
- Features: Carpet free, other
- Elevator: Yes
- Rooms above ground: 3
- Bedrooms: 1
- Bathrooms: 1
- Kitchens: 1
OutsideConcrete, Open
- Exterior: Concrete
- Balcony: Open
Parking and locker1 Parking, Underground, Parking type Owned
- Spaces: 1 Parking
- Garage: Underground
- Parking type: Owned
- Spot: 13
- Locker: Owned
- Locker number: 131
- Locker level: B
BuildingVibe at liberty village, Storeys 24, Units 314
- Name: Vibe at liberty village
- Storeys: 24
- Units: 314
- Registered: 2010
- Condo corporation: 2119
- Amenities: Guest suites, indoor pool, other, party room/meeting room
- Pets: Not allowed
Heating, water and powerForced air, gas, Central air
- Heating: Forced air, gas
- Cooling: Central air
Rent and termsRent $2,475 a month, Entire property, Unfurnished
- Rent: $2,475 a month
- Space for rent: Entire property
- Furnished: Unfurnished
- Lease: 12 months
- Paid: Monthly
- Rent includes: Water, heat, central air conditioning
- Deposit: Required
- Credit check: Required
- Employment letter: Required
- Rental application: Required
- References: Required
Listing detailsC12841768, Rented, Mar 3, 2026
- MLS® number: C12841768
- Status: Rented
- Listed on: Mar 3, 2026
- Days on market: 36
- Updated: Apr 8, 2026
- Possession: Immediate
- Occupied by: Vacant
- Listing brokerage: SHORELINE REALTY CORP.
About this home
Unit 401, 100 Western Battery Road, Toronto (Niagara), ON M6K 3S2
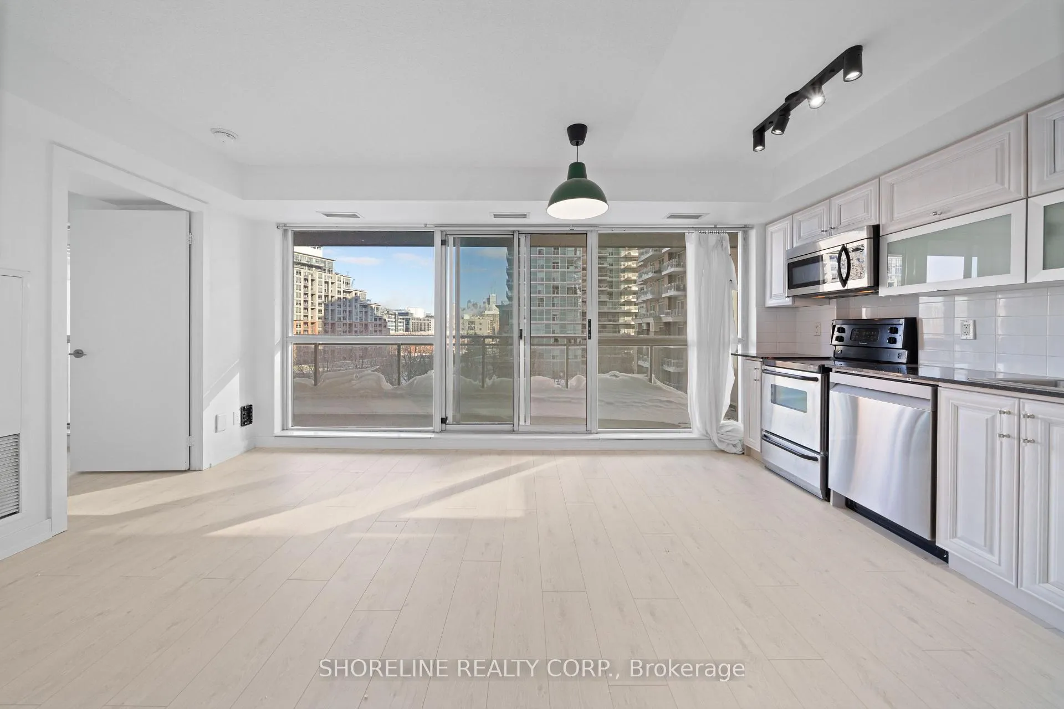
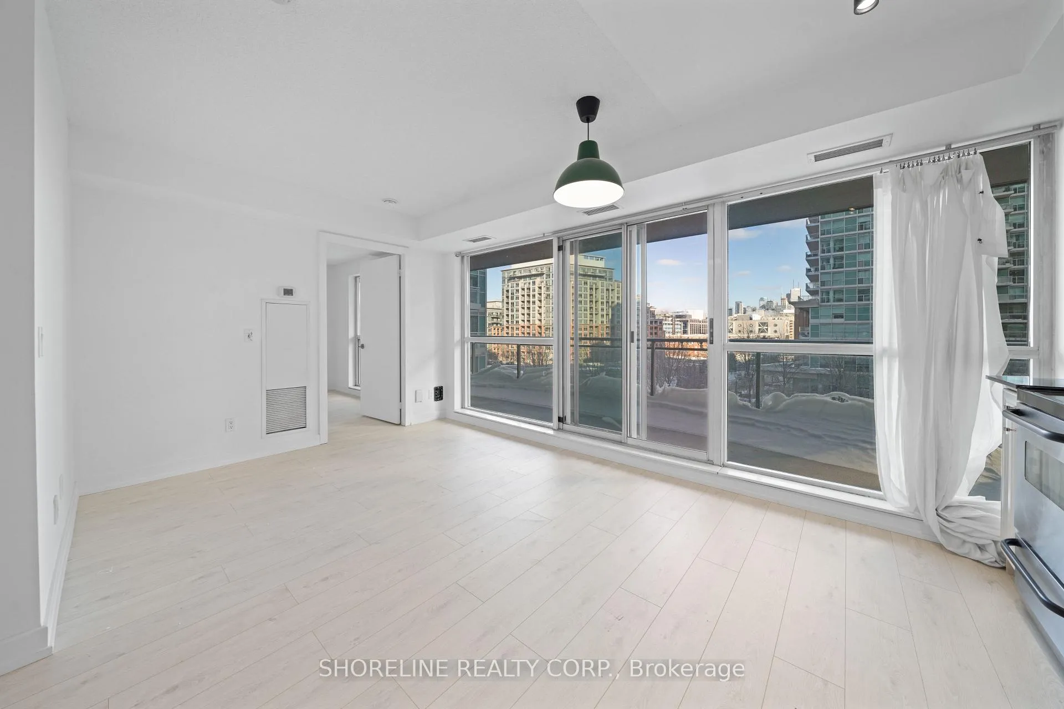
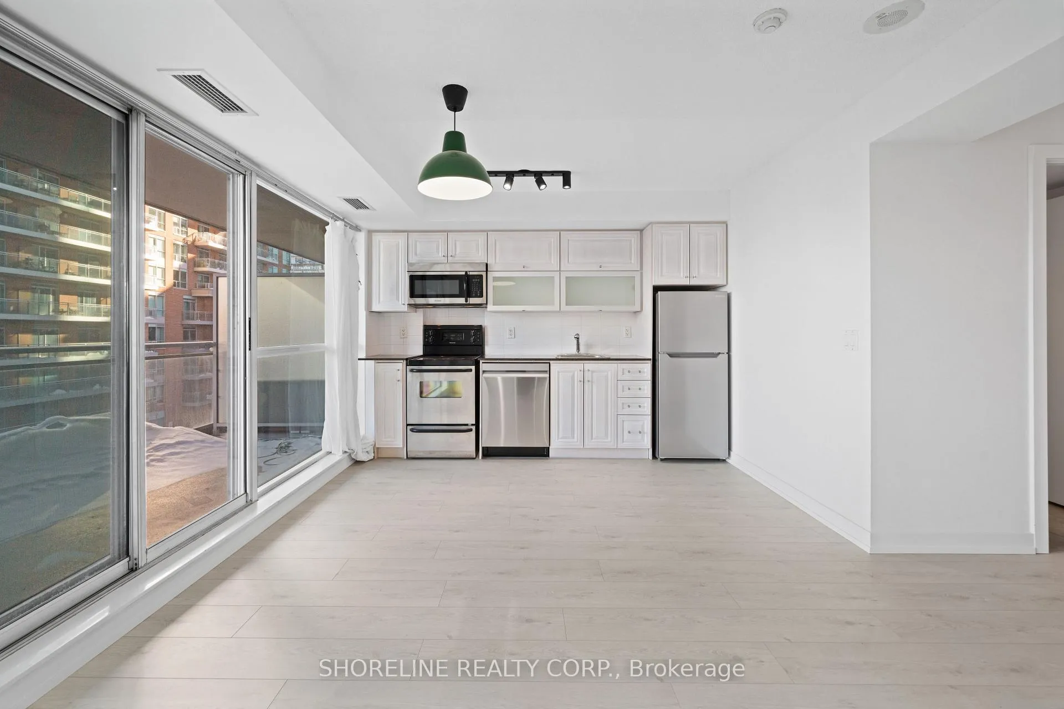
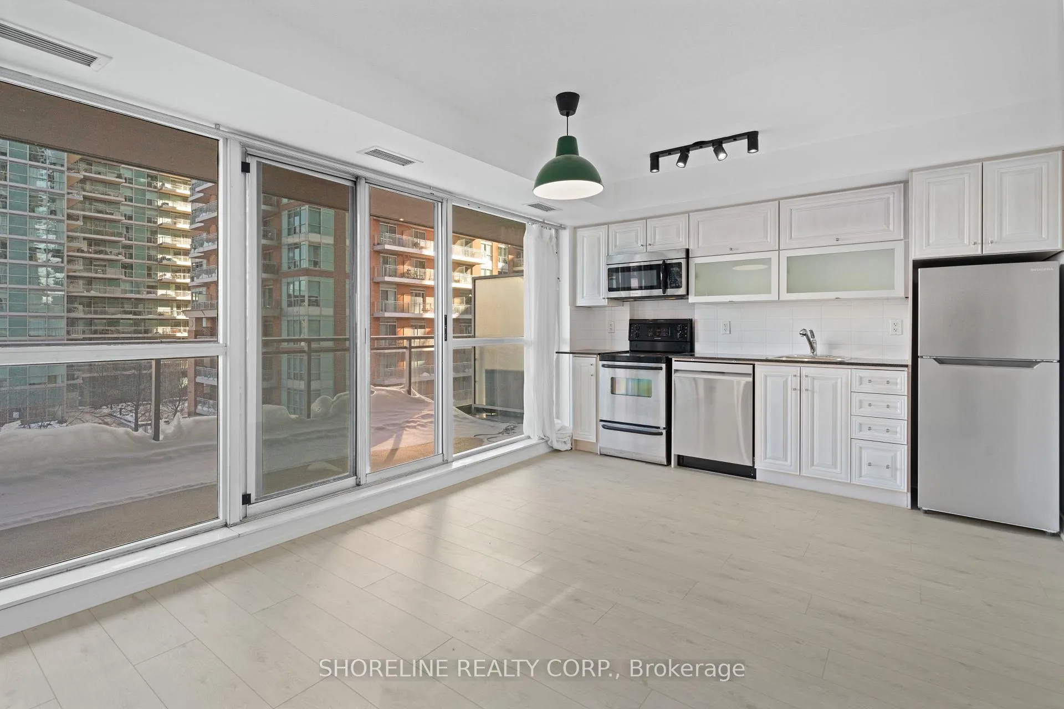
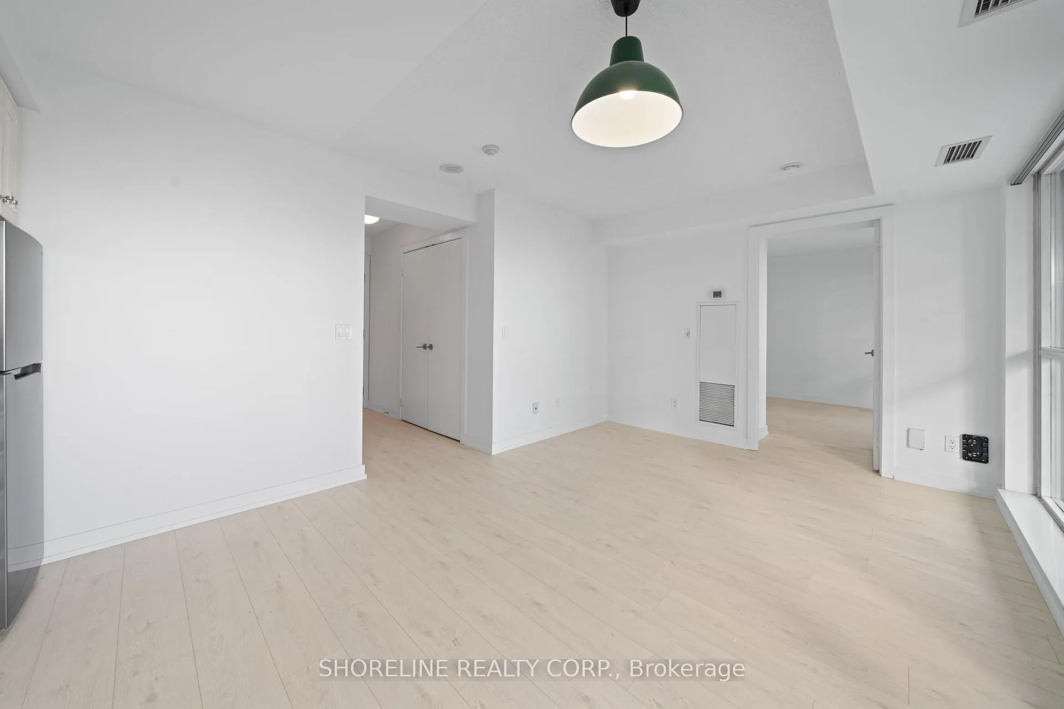
Parking and a private locker are included in the lease price - a rare and valuable bonus in Liberty Village. Welcome to 100 Western Battery Road #401, a thoughtfully laid-out one-bedroom condo in the heart of Liberty Village. From the moment you step inside, you're welcomed by a full four-piece bathroom. To your left, a spacious coat closet discreetly houses a stacked washer and dryer.The suite then opens into a bright, open-concept kitchen and living area designed with flexibility in mind. The layout allows you to truly make the space your own, whether that means a defined dining area, a work-from-home setup, or a more expansive lounge feel. Large sliding doors span the living room wall and lead to a generously sized, covered east-facing balcony. The bedroom is quietly set apart from the main living area and offers a comfortable, practical footprint. With a proper closet and enough room for a full-sized bed, it achieves that ideal balance of comfort and functionality. Beyond the unit, the building features excellent amenities including an indoor pool, guest suites for visiting friends and family, and a party room perfect for hosting gatherings that need a bit more space. The location truly elevates this offering. The King Liberty pedestrian bridge is just outside your door, providing seamless access to King Street West and the TTC, making commuting downtown or across the city effortless. Metro, No Frills, Shoppers Drug Mart, GoodLife, Altea, along with countless cafes, restaurants, and local favourites that define Liberty Village's vibrant energy are all nearby. If you've been searching for a one-bedroom condo that delivers on layout, natural light, parking, storage, and unbeatable connectivity, this is one you'll want to experience in person.
Ask about this home
A HOMEH agent will answer your questions about this home.
Know more about Vibe at Liberty Village
Condo building · 100 Western Battery Road
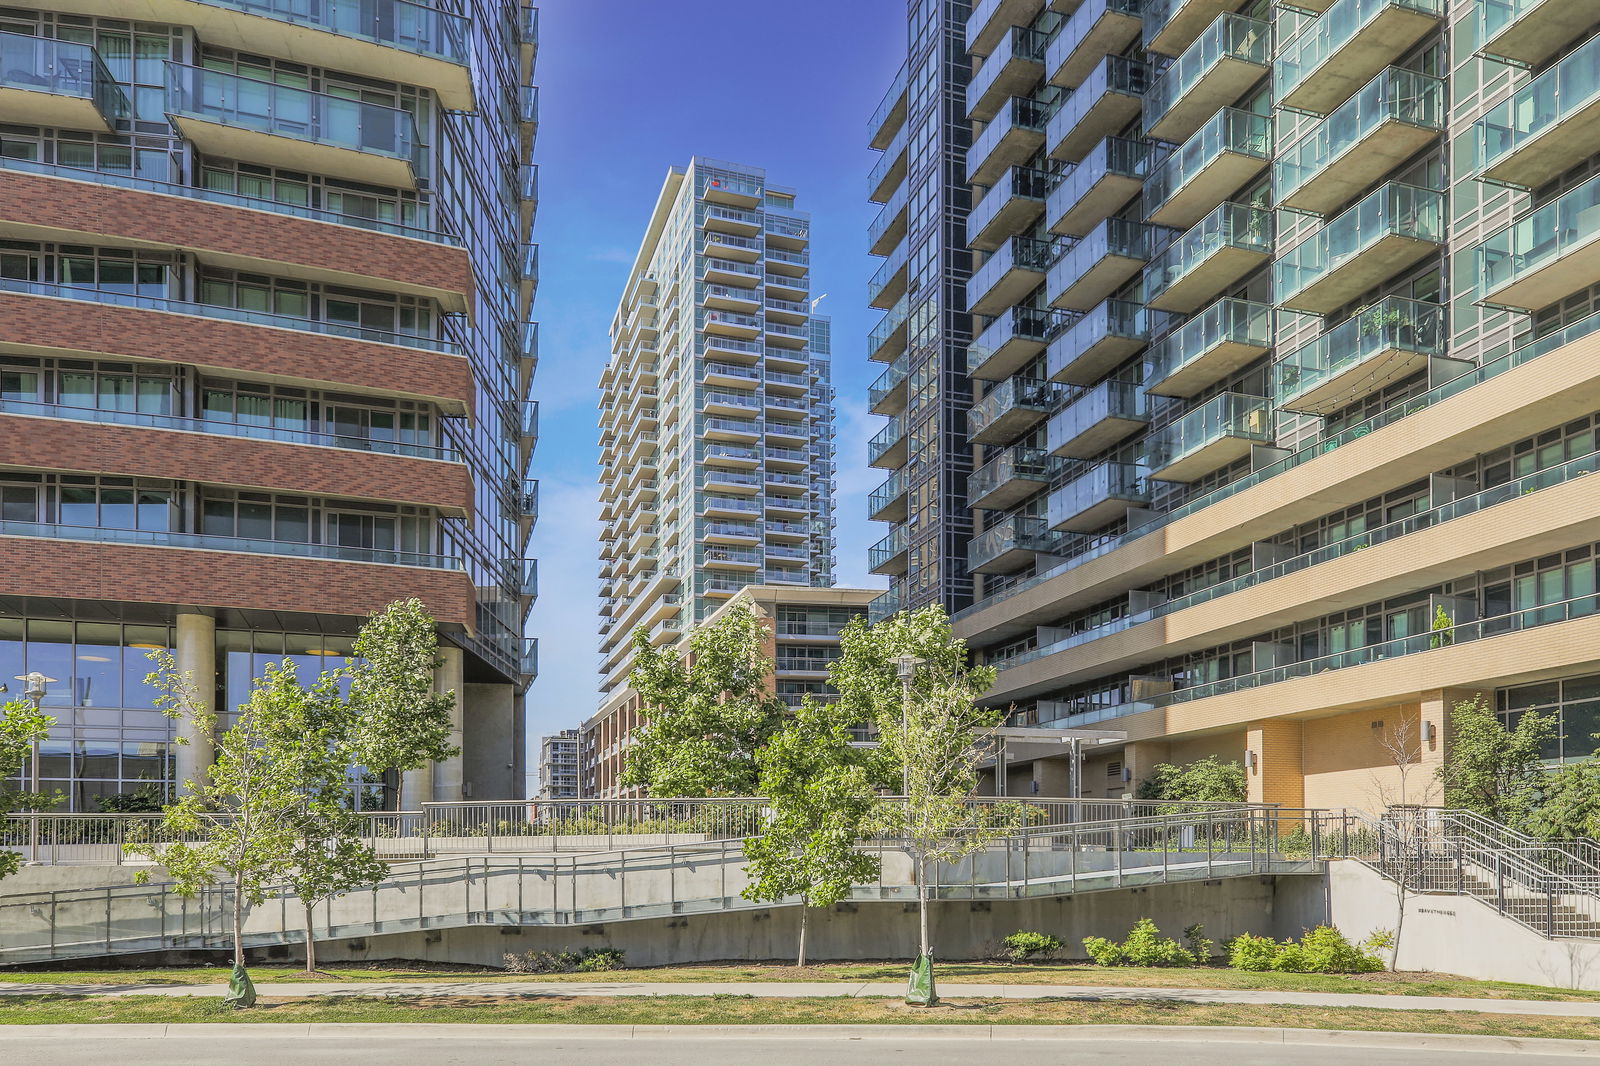
Vibe at Liberty Village is a 24-storey condo with 314 suites, built in 2010 by Monarch Group. Right now 4 for sale and 1 for rent are on the market here.
- 24storeys
- 314suites
- $819/sq ft
- 2010built
No similar units for rent in Vibe at Liberty Village right now.
Around this home
Daily convenience, out of 100, from the distances below
Schools nearby
School rating, out of 10.
Helpful calculators
Your HOMEH agent

"I would see it this week."