

Unit 405, 2 Augusta Avenue
Unit 405, 2 Augusta Avenue
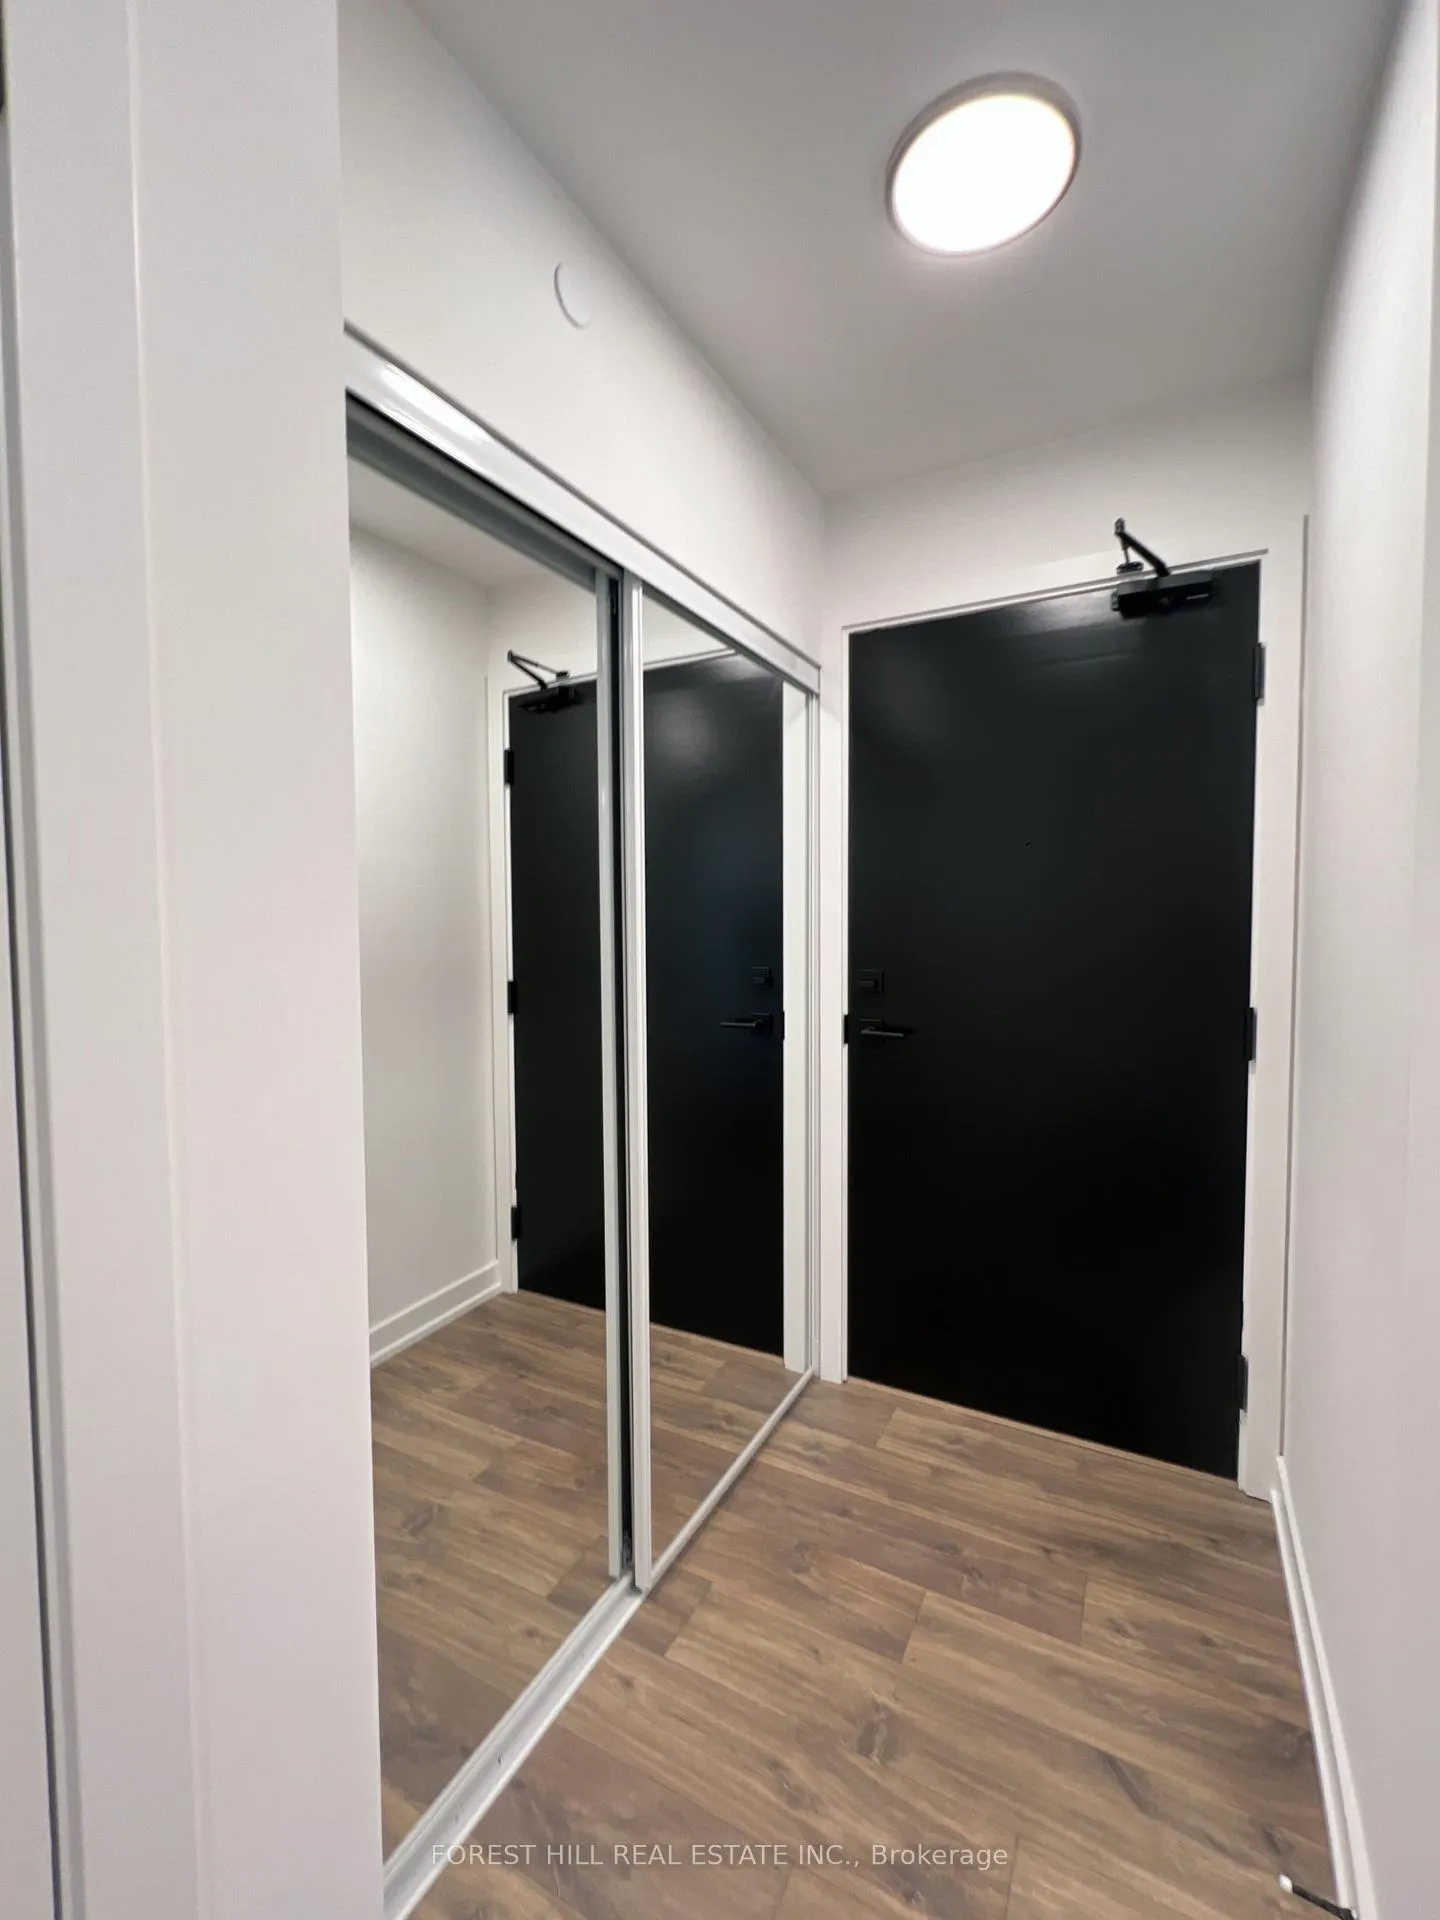 See all 12 photos
Property history
Facts and features
- ExposureSouth east
- LaundryIn-suite
- LockerNone
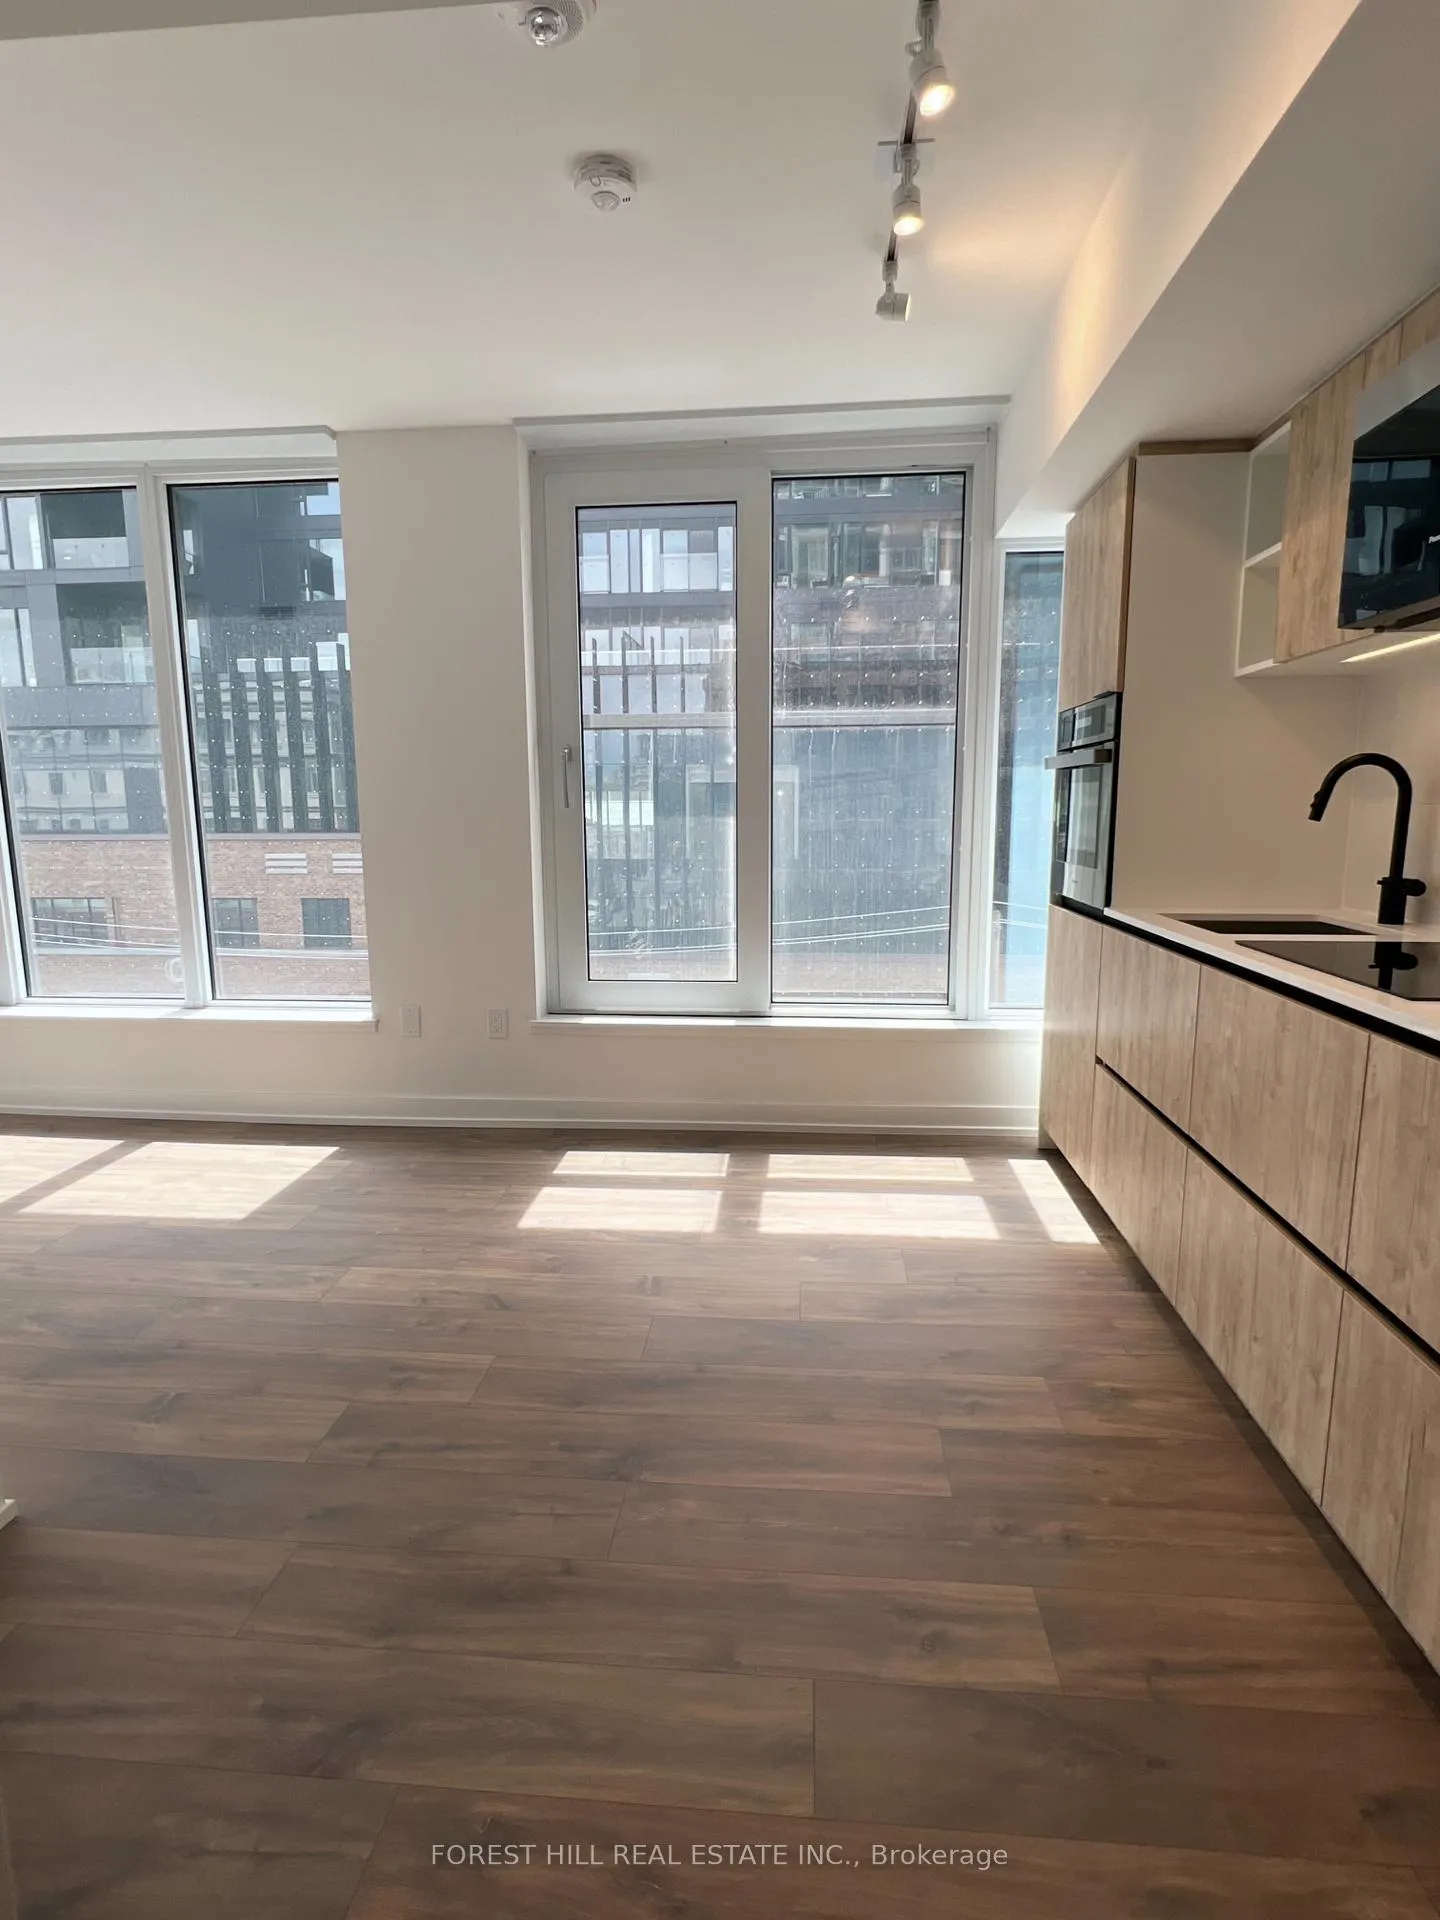
- BalconyJuliette
- Central air
- Gym
The homeCondo Apartment, Apartment, New
- Type: Condo Apartment
- Style: Apartment
- Age: New
- Living space: 600–699 sq ft
- Basement: None
- Exposure: South East
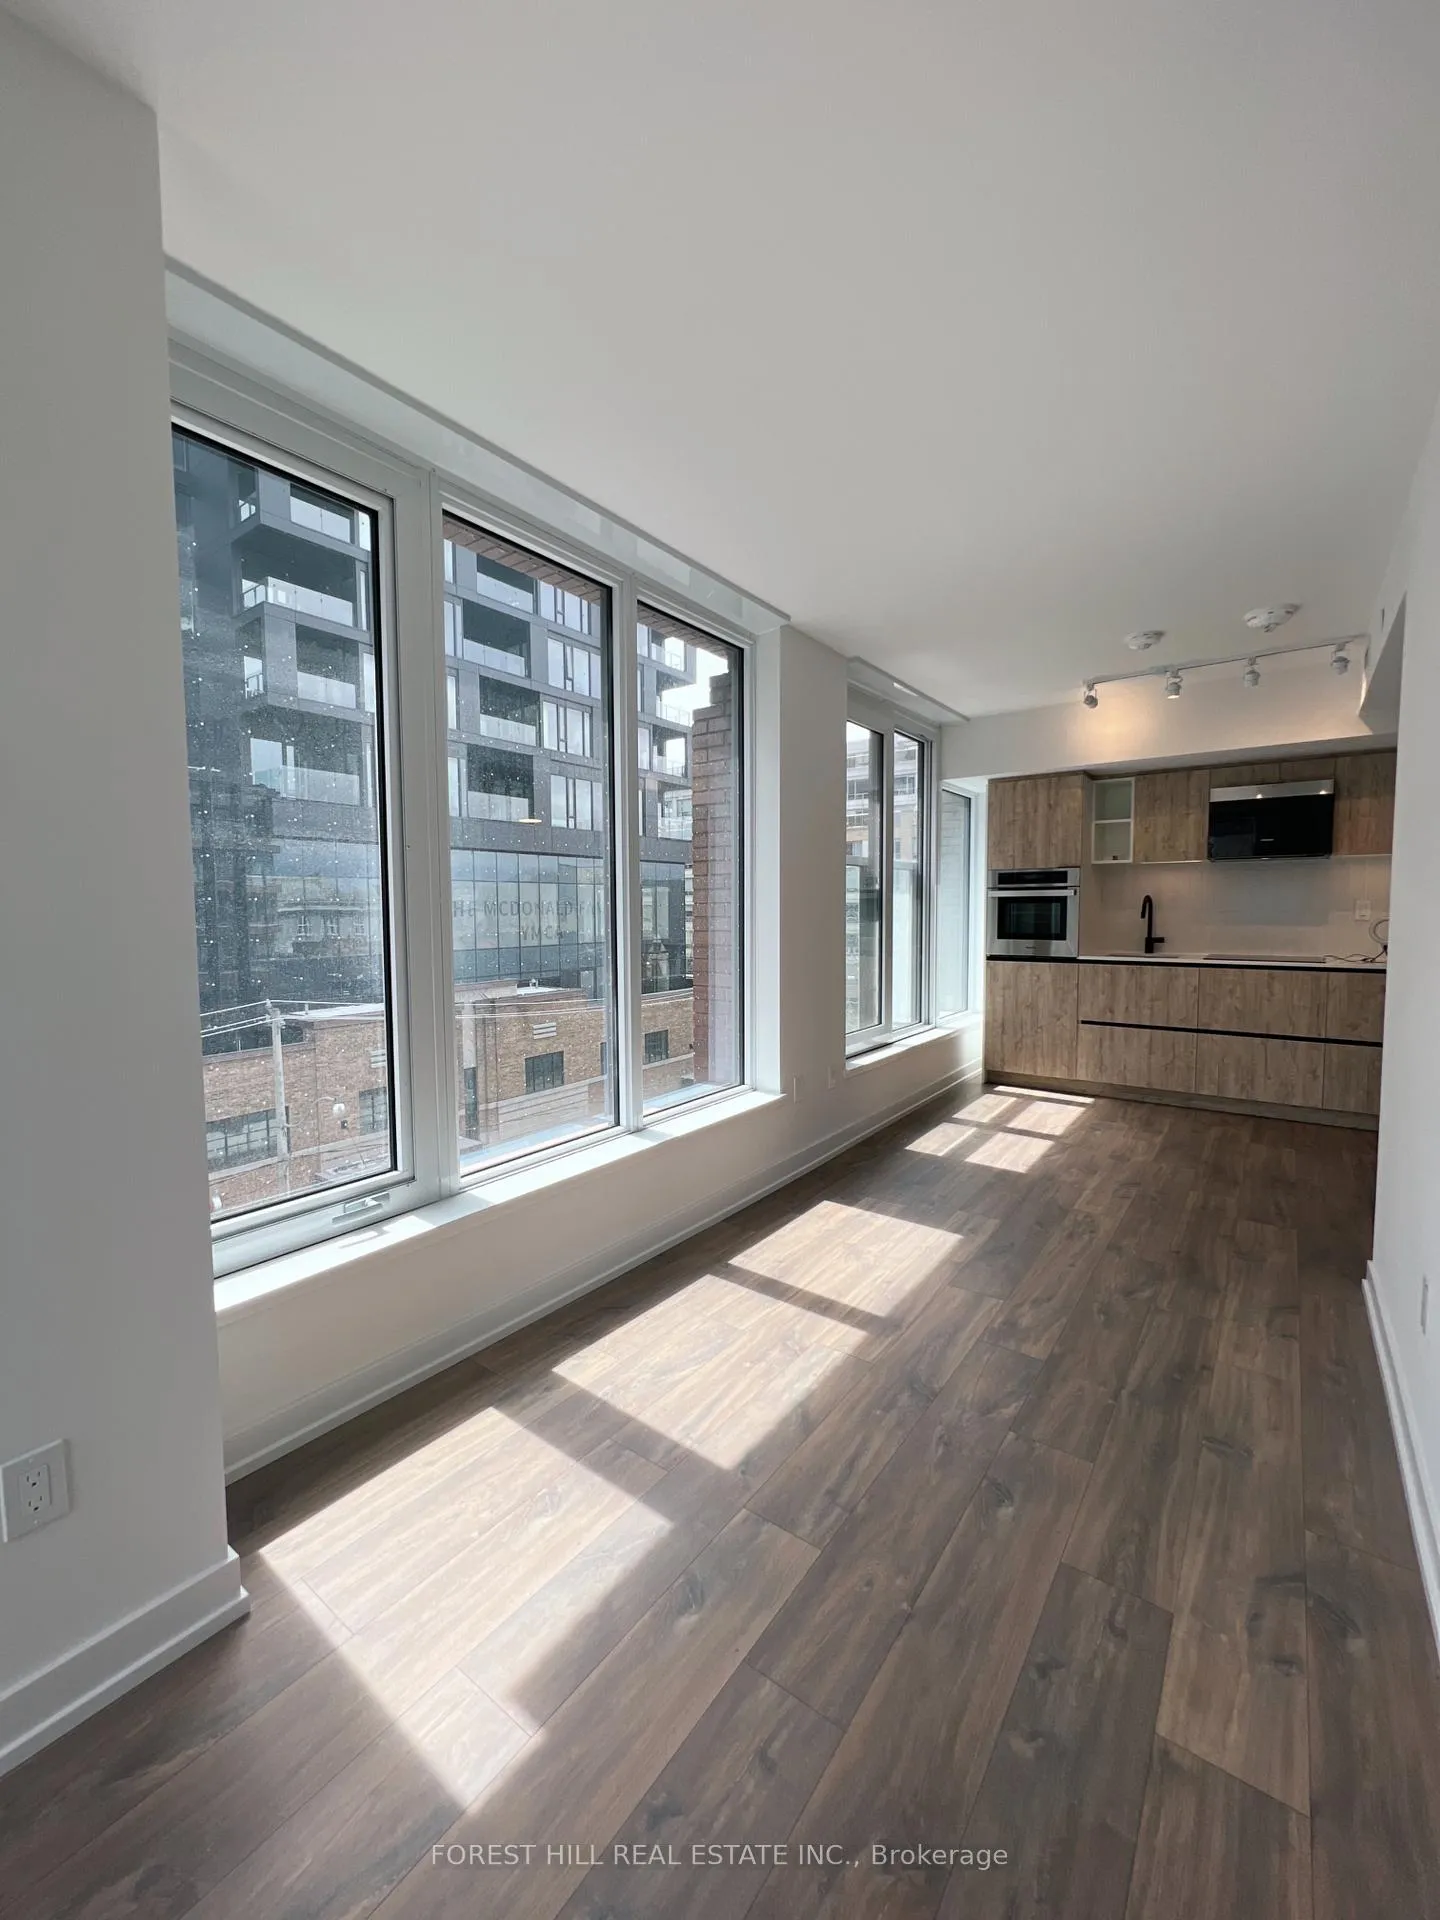
- View: City, downtown
InsideIn-suite laundry, Built-in oven, carpet free, separate heating controls, ventilation system, Elevator Yes
- Laundry: In-suite laundry
- Features: Built-in oven, carpet free, separate heating controls, ventilation system
- Elevator: Yes
- Rooms above ground: 4
- Rooms in the basement: 1
- Bedrooms: 1 + 1 in the basement
- Bathrooms: 2
- Kitchens: 1
OutsideBrick, Juliette
- Exterior: Brick
- Balcony: Juliette
Parking and lockerUnderground, Parking type None, Locker None
- Garage: Underground
- Parking type: None
- Locker: None
BuildingRush condos, Storeys 15, Units 123
- Name: Rush condos
- Storeys: 15
- Units: 123
- Registered: 2021
- Condo corporation: 0
- Amenities: Bike storage, game room, gym, recreation room
- Pets: Not allowed
Heating, water and powerForced air, gas, Central air
- Heating: Forced air, gas
- Cooling: Central air
Rent and termsRent $2,400 a month, Entire property, Unfurnished
- Rent: $2,400 a month
- Space for rent: Entire property
- Furnished: Unfurnished
- Lease: 12 months
- Paid: Monthly
- Rent includes: Building insurance, building maintenance, common elements, grounds maintenance, exterior maintenance, water heater
- Deposit: Required
- Credit check: Required
- Employment letter: Required
- Rental application: Required
- References: Required
IncludedB/i fridge, b/i range, s/s oven, b/i dishwasher, ss microwave hoodfan, washer & dryer, all existing window coverings.
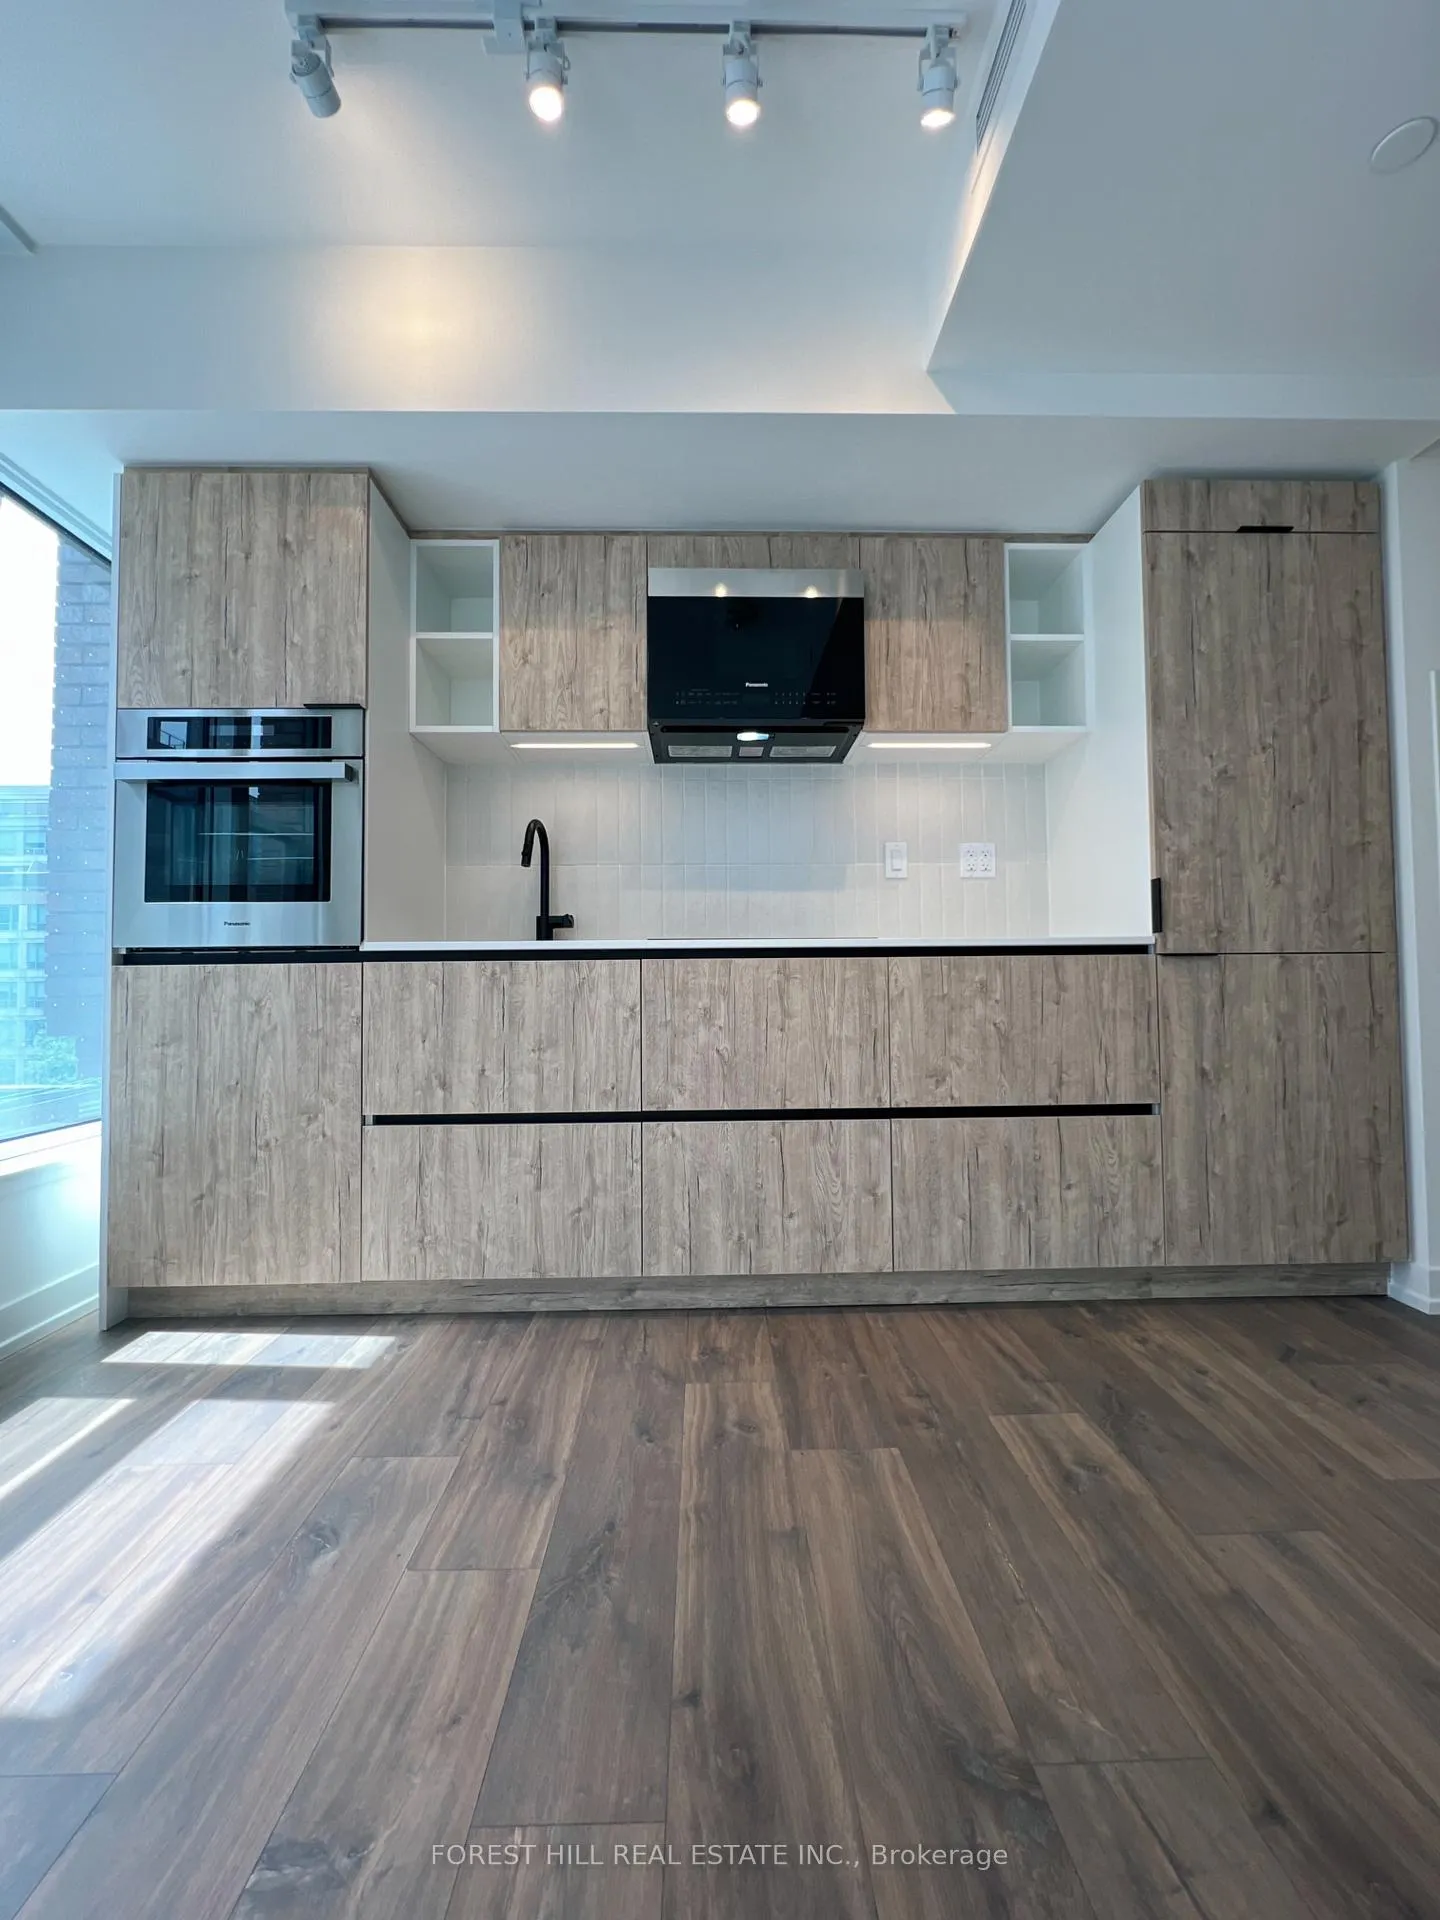
- Included: B/i fridge, b/i range, s/s oven, b/i dishwasher, ss microwave hoodfan, washer & dryer, all existing window coverings.
NearbyArts centre, hospital, park, place of worship, public transit, rec./commun.centre
- Close to: Arts centre, hospital, park, place of worship, public transit, rec./commun.centre
Listing detailsC12841774, Rented, Mar 1, 2026
- MLS® number: C12841774
- Status: Rented
- Listed on: Mar 1, 2026
- Days on market: 54
- Updated: Apr 24, 2026
- Possession: 2026-04-01 / Immediate
- Occupied by: Tenant
- Listing brokerage: FOREST HILL REAL ESTATE INC.
About this home
Unit 405, 2 Augusta Avenue, Toronto (Waterfront Communities), ON M5V 0T3
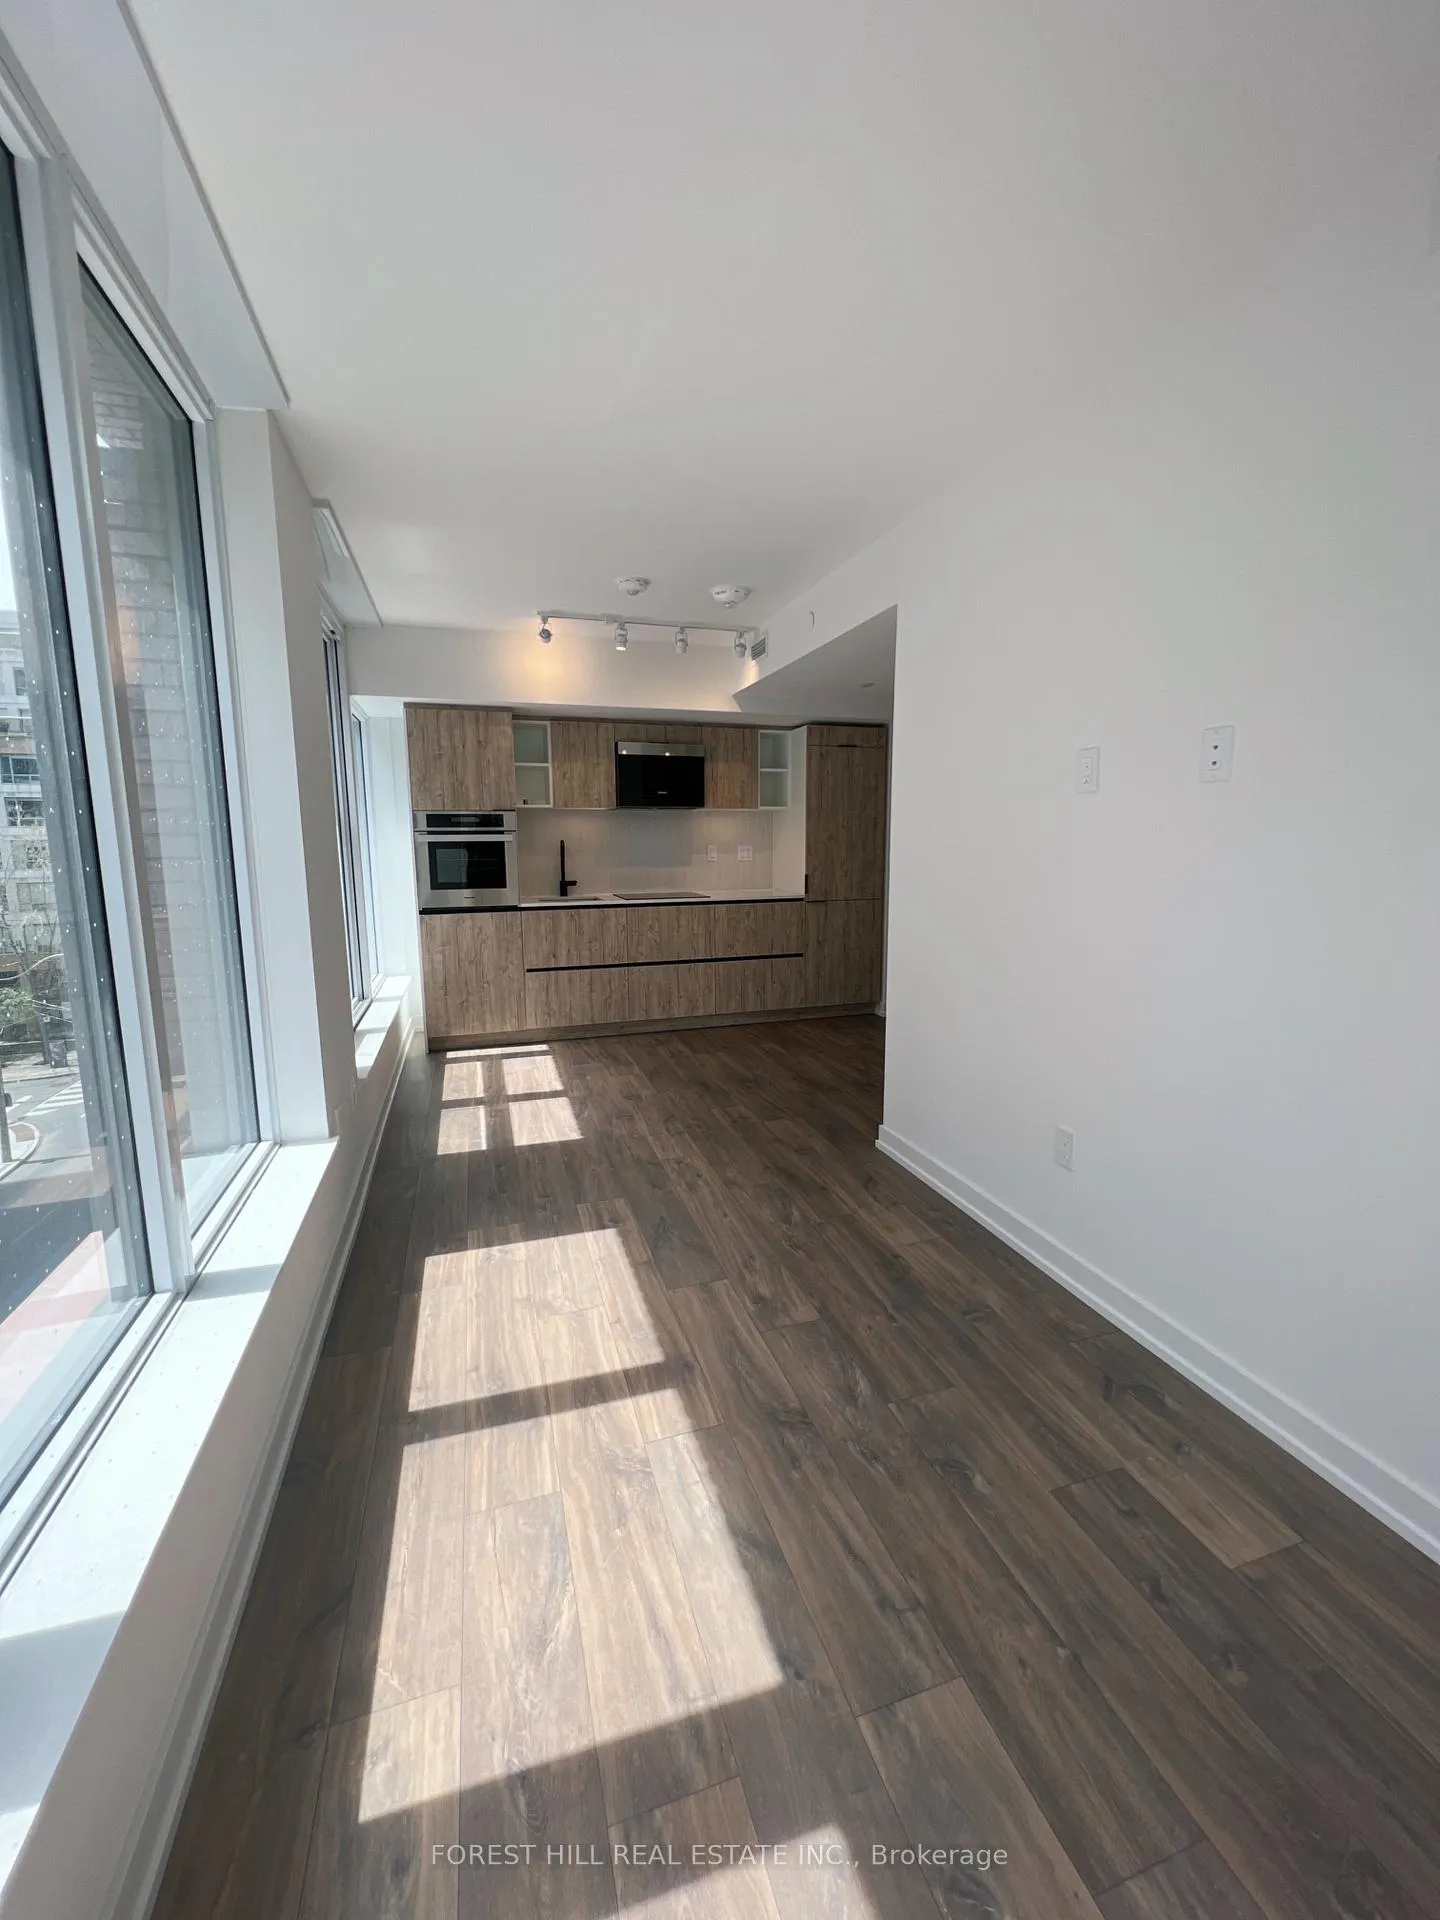
Welcome to the heart of Toronto's vibrant Fashion District! This stylish corner unit at RUSH Condos offers exceptional living at its finest. Step inside this bright and spacious 1 bedroom + den, 2 bathroom unit and be greeted by a Juliette balcony showcasing breathtaking views of the city. The modern open-concept design and 9-foot ceilings create an atmosphere of elegance and sophistication. The kitchen is equipped with beautiful quartz countertops and state-of- the-art built-in appliances, perfect for hosting dinner parties and entertaining guests. Located at Augusta Ave & Richmond St W, you are steps to the Queen St West TTC streetcar with 24-hour service, and minutes to Osgoode subway station for quick access to Union Station and the GO network. Walk to King West, Queen West, Kensington Market, Chinatown, the Well, Entertainment District, UofT, YMCA, Loblaws, Graffiti Alley and Trinity Bellwoods. Perfect Walk Score of 99 and Transit Score of 100. Building amenities include a fully equipped gym, yoga studio, rock climbing wall, rooftop terrace with BBQ, party room, media room, pet wash/spa and bicycle storage.
Ask about this home
A HOMEH agent will answer your questions about this home.
Know more about Rush Condos
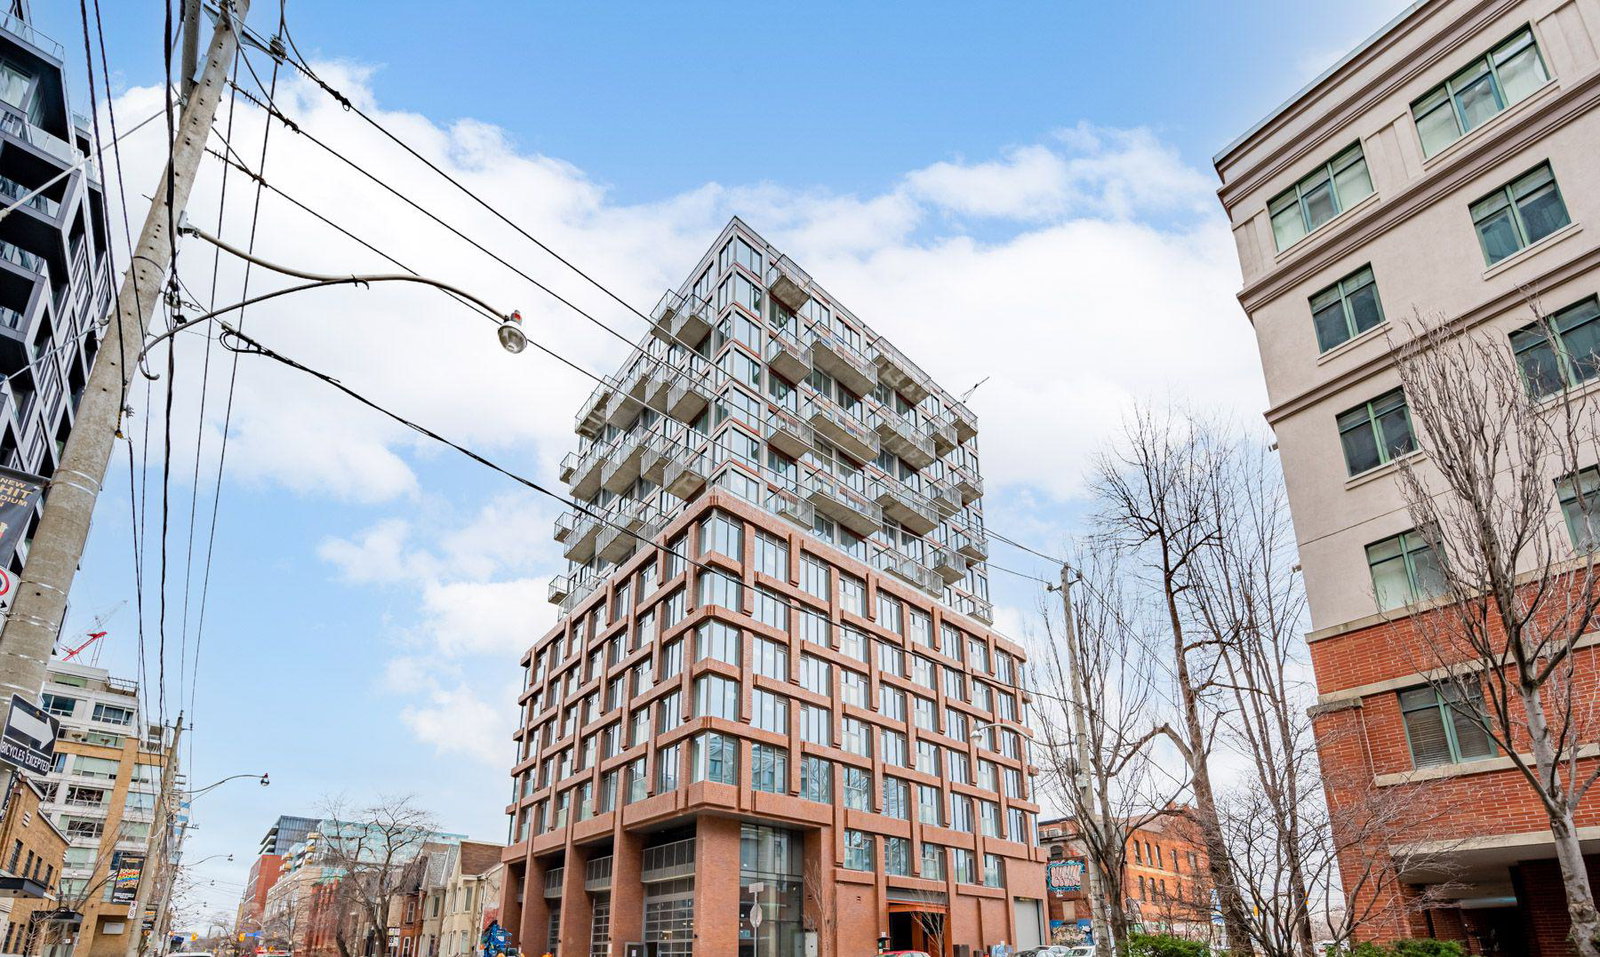
Condo building · 2 Augusta Avenue
Rush Condos is a 15-storey condo with 123 suites, built in 2021 by Alterra Group. Right now 5 for sale and 5 for rent are on the market here.
- 15storeys
- 123suites
- 2021built
No similar units for rent in Rush Condos right now.
Around this home
Daily convenience, out of 100, from the distances below
Schools nearby
School rating, out of 10.
Helpful calculators
Your HOMEH agent

"I would see it this week."