

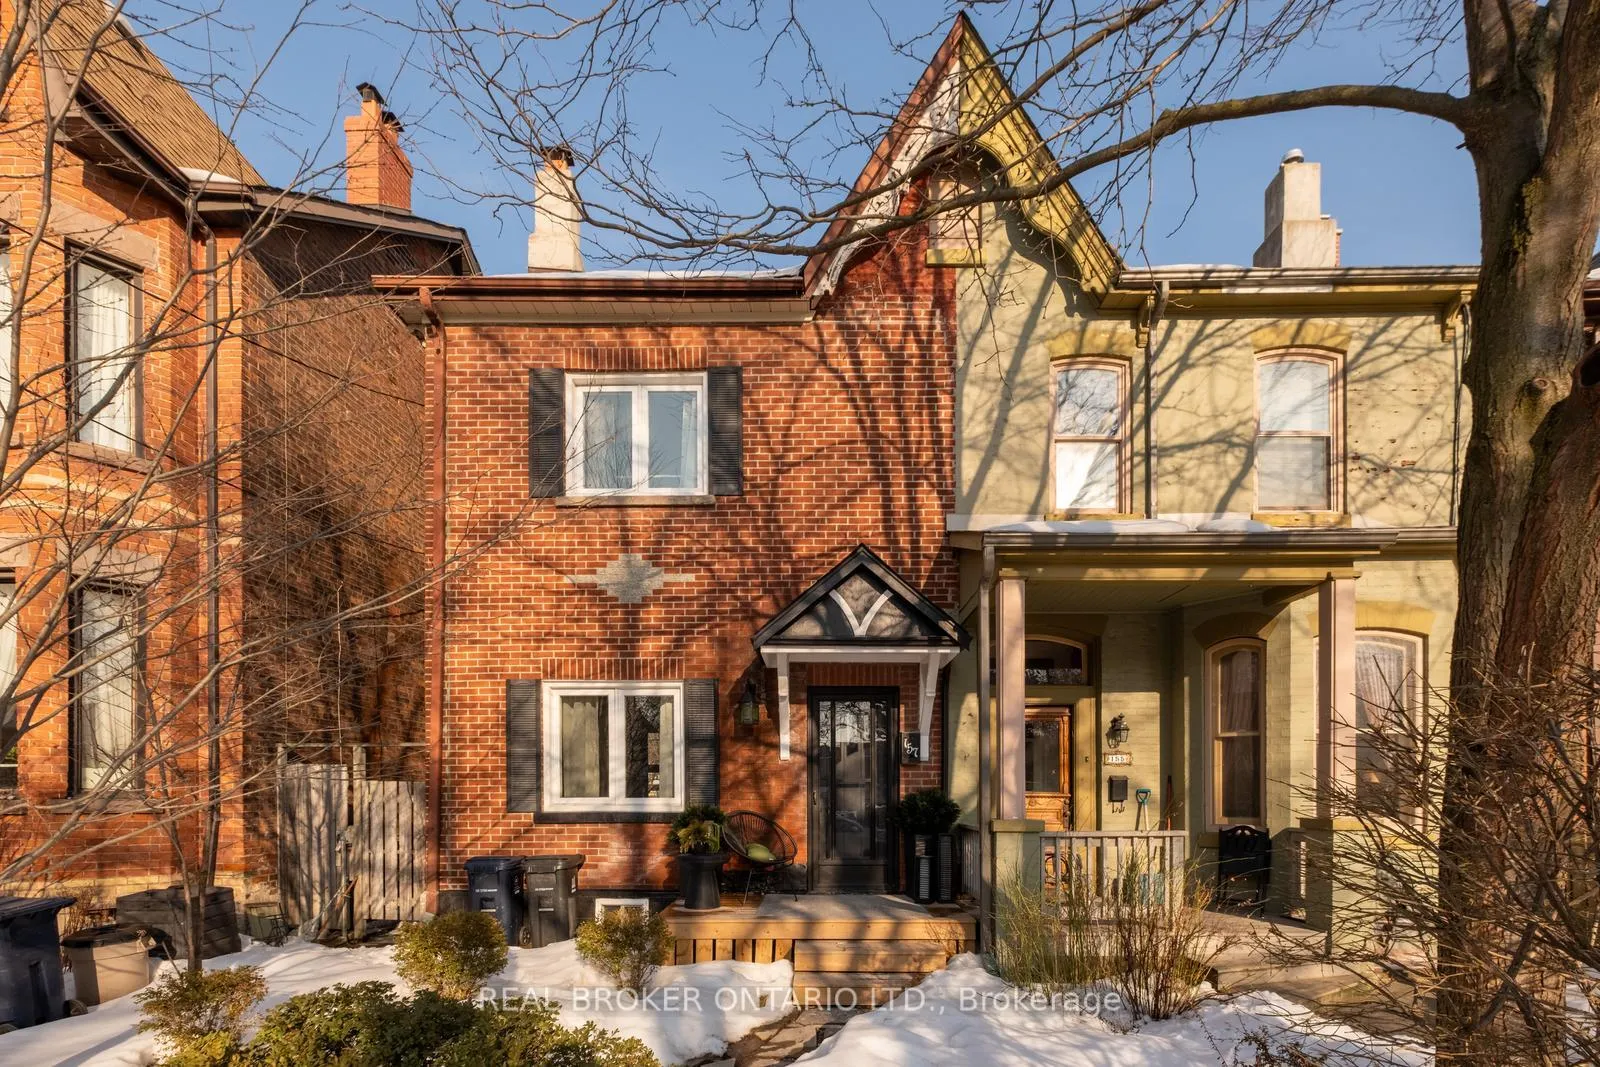
157 Lippincott Street
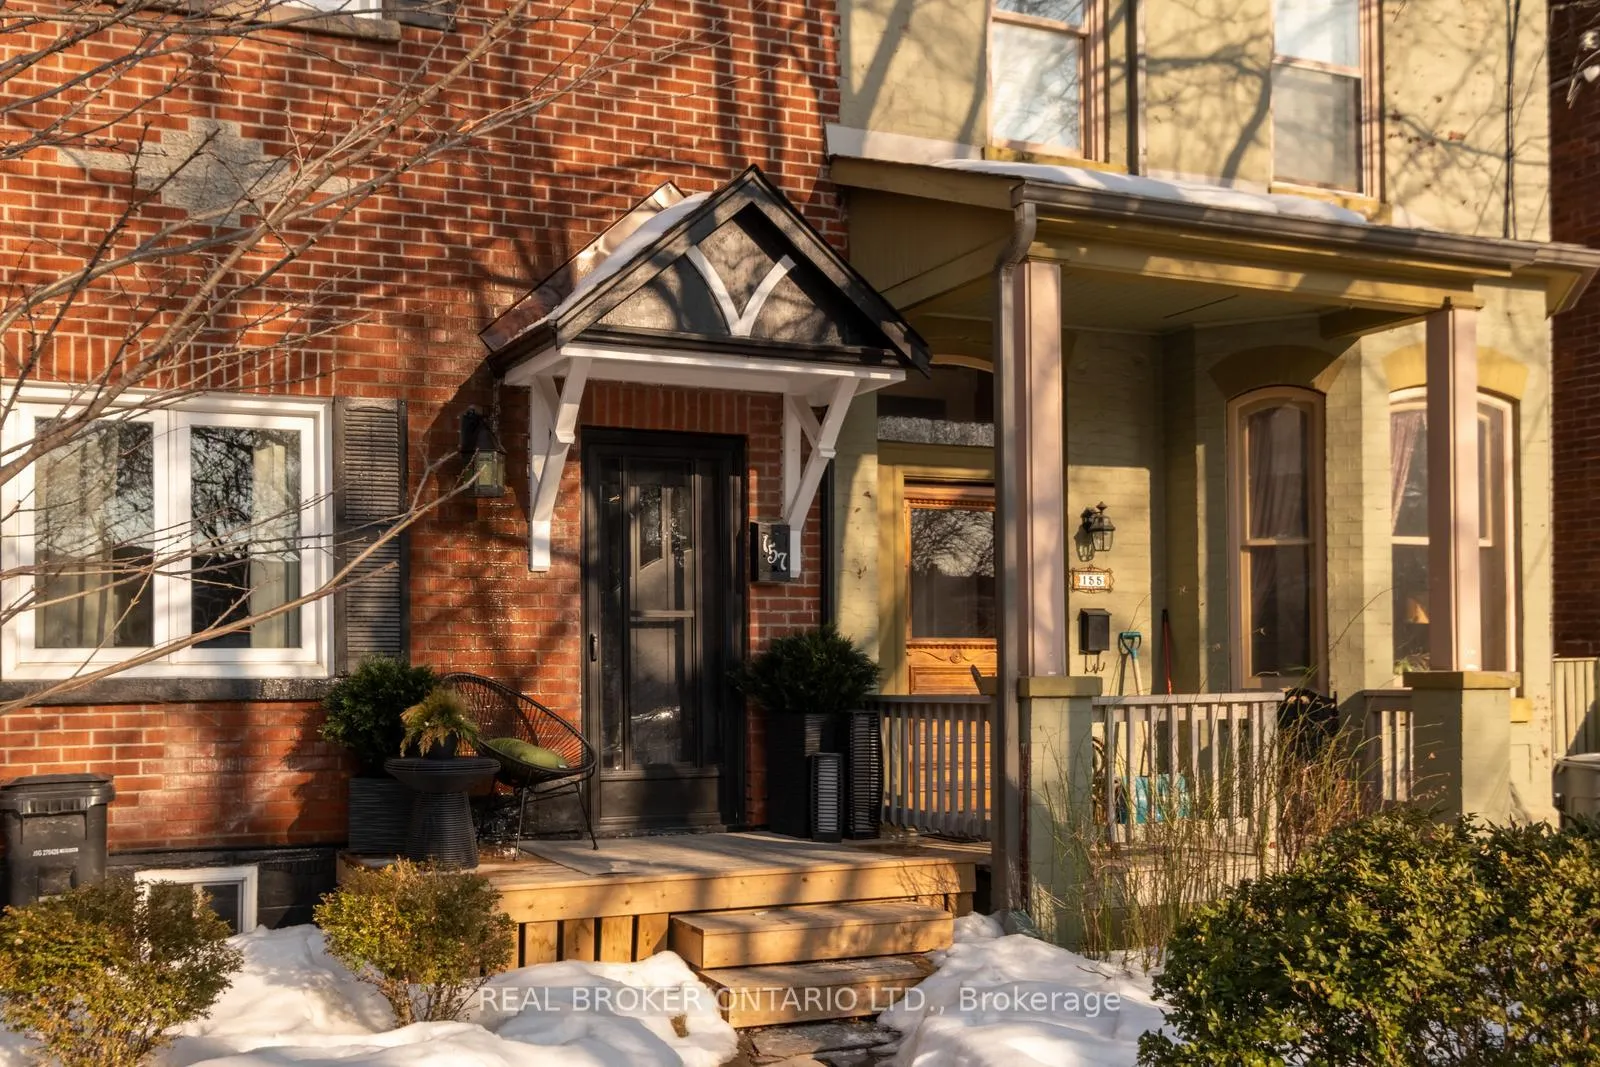
157 Lippincott Street
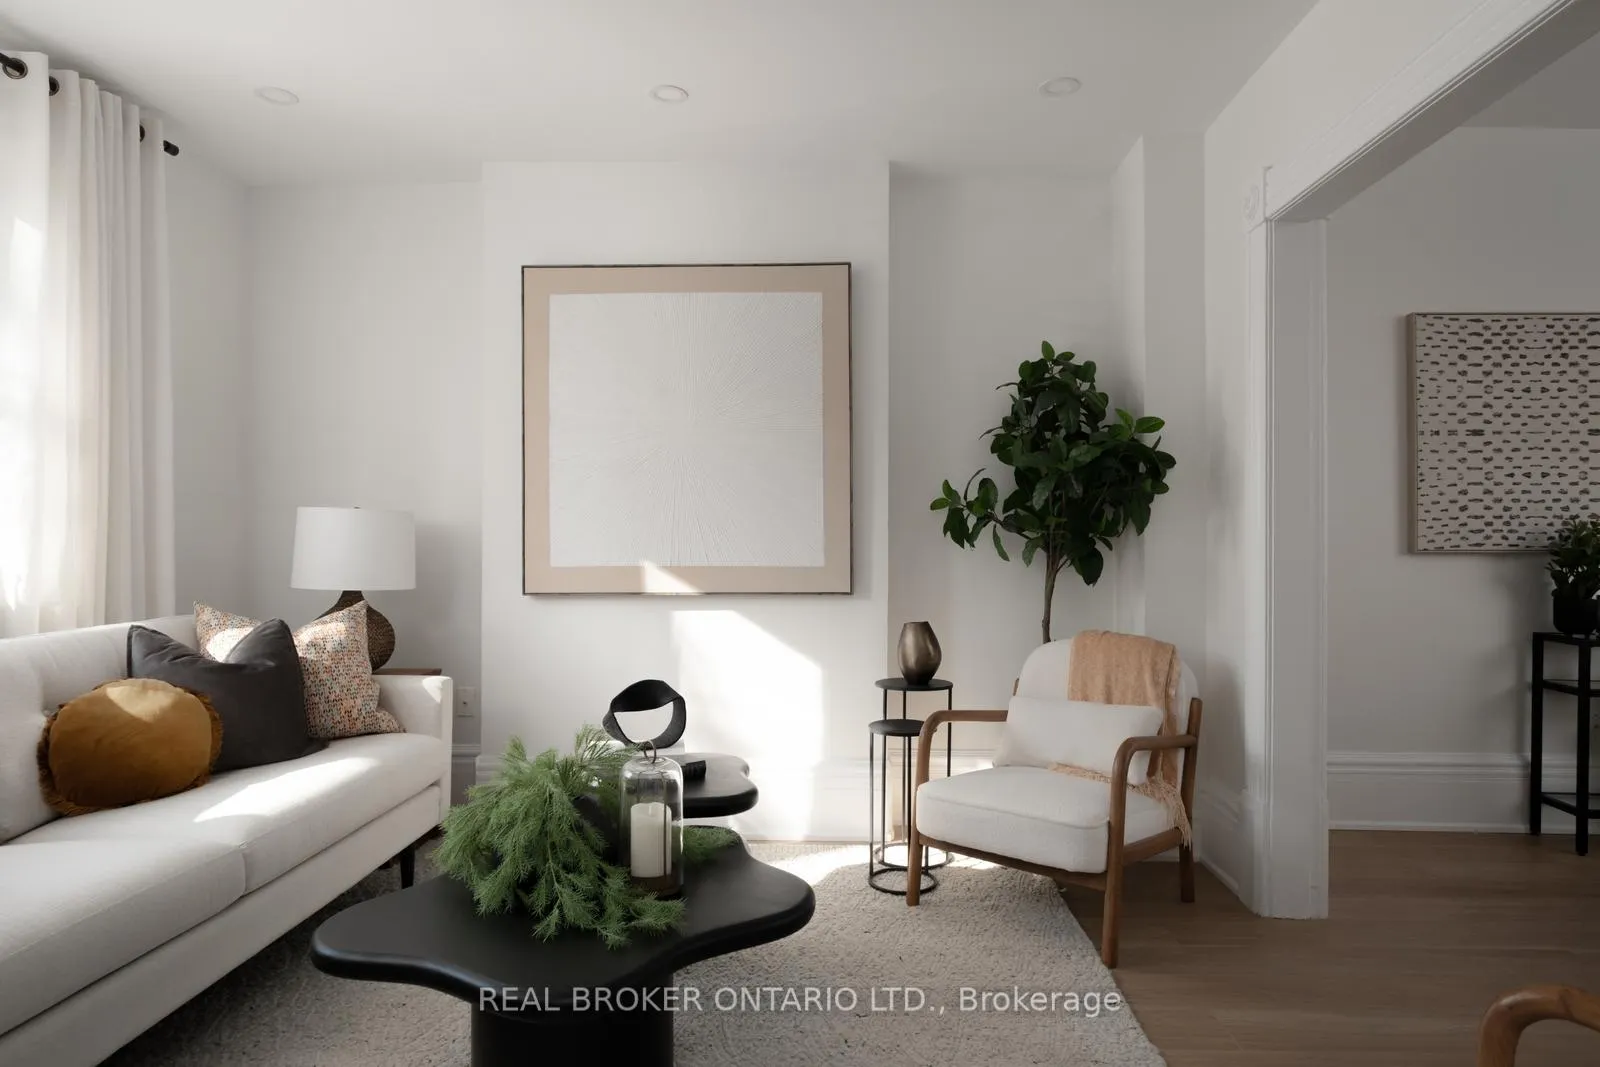 See all 50 photos
Property history
Facts and features
- BasementApartment
- Age of home100+
- Water, sewerMunicipal
- HeatingForced air
- Second kitchen
- Separate entrance
- Walk-out basement
- Hardwood floors
- Central air
The homeSemi-Detached, 2-storey, 100+
- Type: Semi-Detached
- Style: 2-storey
- Age: 100+
- Living space: 1,500–2,000 sq ft
- Basement: Separate entrance, finished with walk-out, apartment, full, walk-out, walk-up
InsideHardwood, Ceramic, Tile, Lower level, Other
- Flooring: Hardwood, Ceramic, Tile
- Laundry: Lower level
- Features: Other
- Security: Heat detector, smoke detector
- Rooms above ground: 7
- Rooms in the basement: 1
- Bedrooms: 3 + 1 in the basement
- Bathrooms: 2
- Kitchens: 2
- Family room: Yes
Outside and lotBrick, Asphalt shingle, Other
- Exterior: Brick
- Roof: Asphalt shingle
- Foundation: Other
- Features: Deck, landscaped
- Size: 21.75 × 82.88 ft
Heating, water and powerForced air, gas, Central air, Municipal water
- Heating: Forced air, gas
- Cooling: Central air
- Water: Municipal water
- Sewer: Municipal sewer
Costs and taxesTaxes $7,662 a year, HST included in the price
- Taxes, 2025: $7,662 a year
- HST: HST included in the price
Included in the saleMain floor: ss fridge, ss stove, microwave, ss dishwasher, all elfs; basement: ss fridge, stove and washer/dryer. furnace (2023) ac/heat pump (2023), All staging furniture, accessories & sheer curtains.
- Included: Main floor: ss fridge, ss stove, microwave, ss dishwasher, all elfs; basement: ss fridge, stove and washer/dryer. furnace (2023) ac/heat pump (2023)
- Not included: All staging furniture, accessories & sheer curtains.
NearbyPark, place of worship
- Close to: Park, place of worship
Listing detailsC12841798, Sold, Mar 3, 2026
- MLS® number: C12841798
- Status: Sold
- Listed on: Mar 3, 2026
- Days on market: 38
- Updated: Apr 10, 2026
- Possession: Immediate
- Occupied by: Vacant
- Listing brokerage: REAL BROKER ONTARIO LTD.
About this home
157 Lippincott Street, Toronto (University), ON M5S 2P3
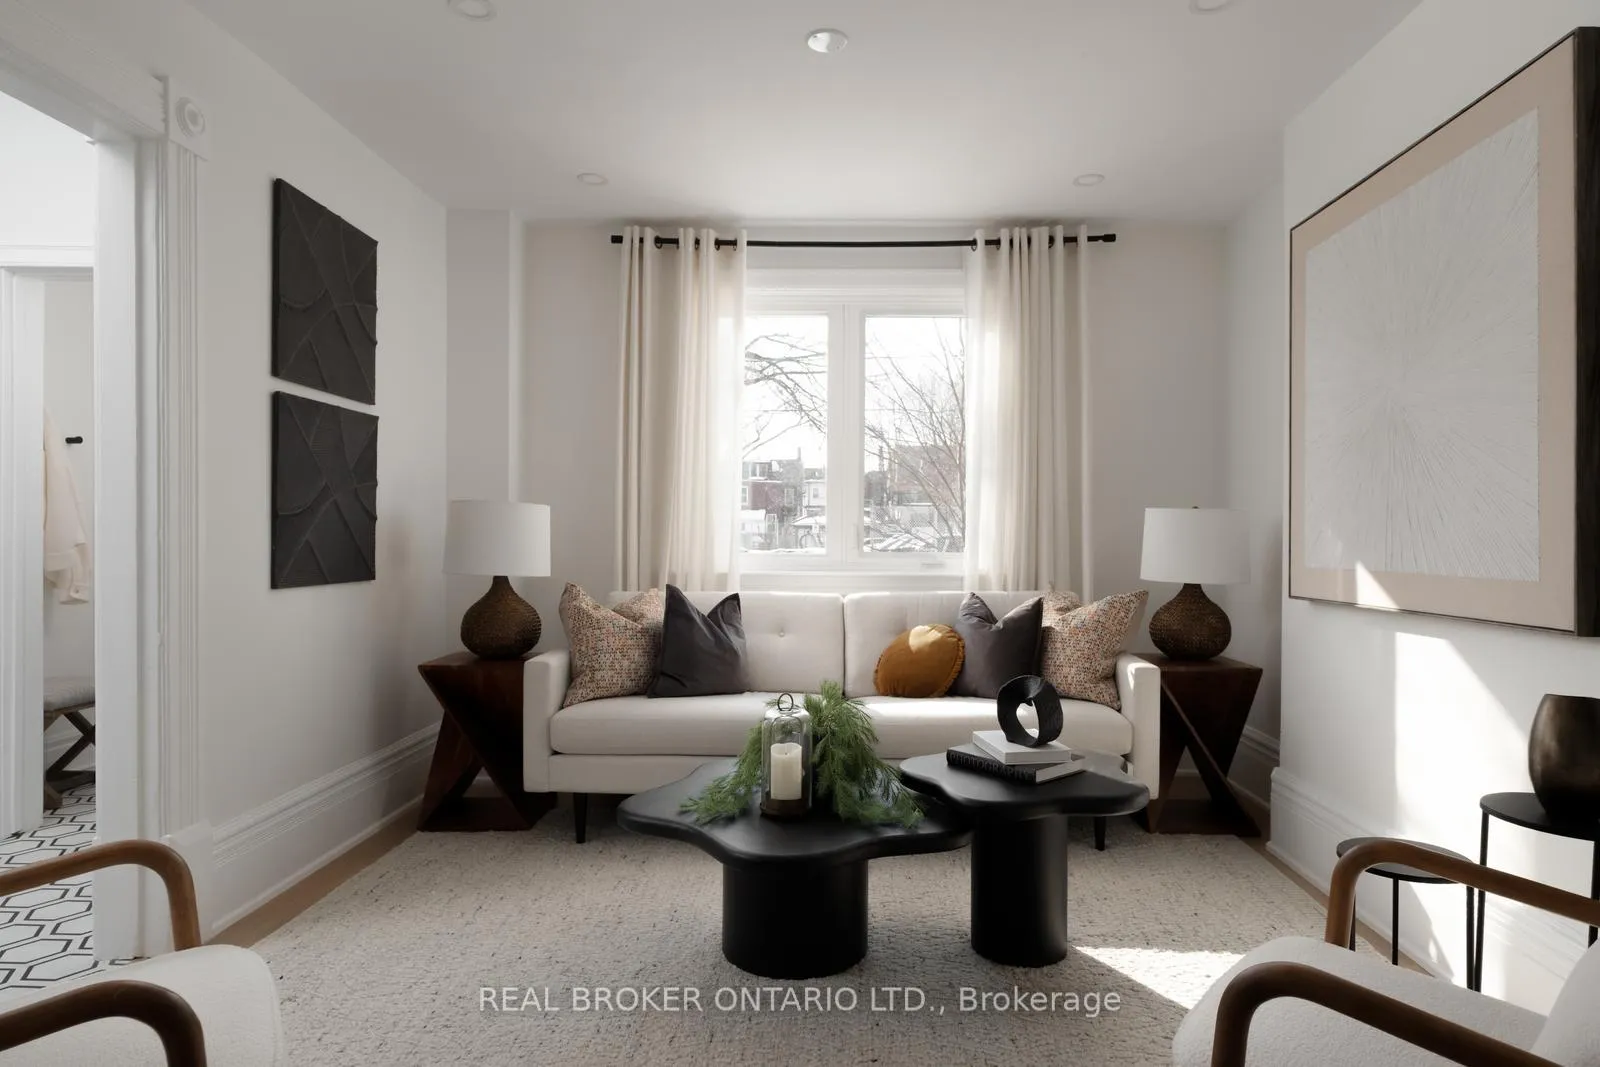
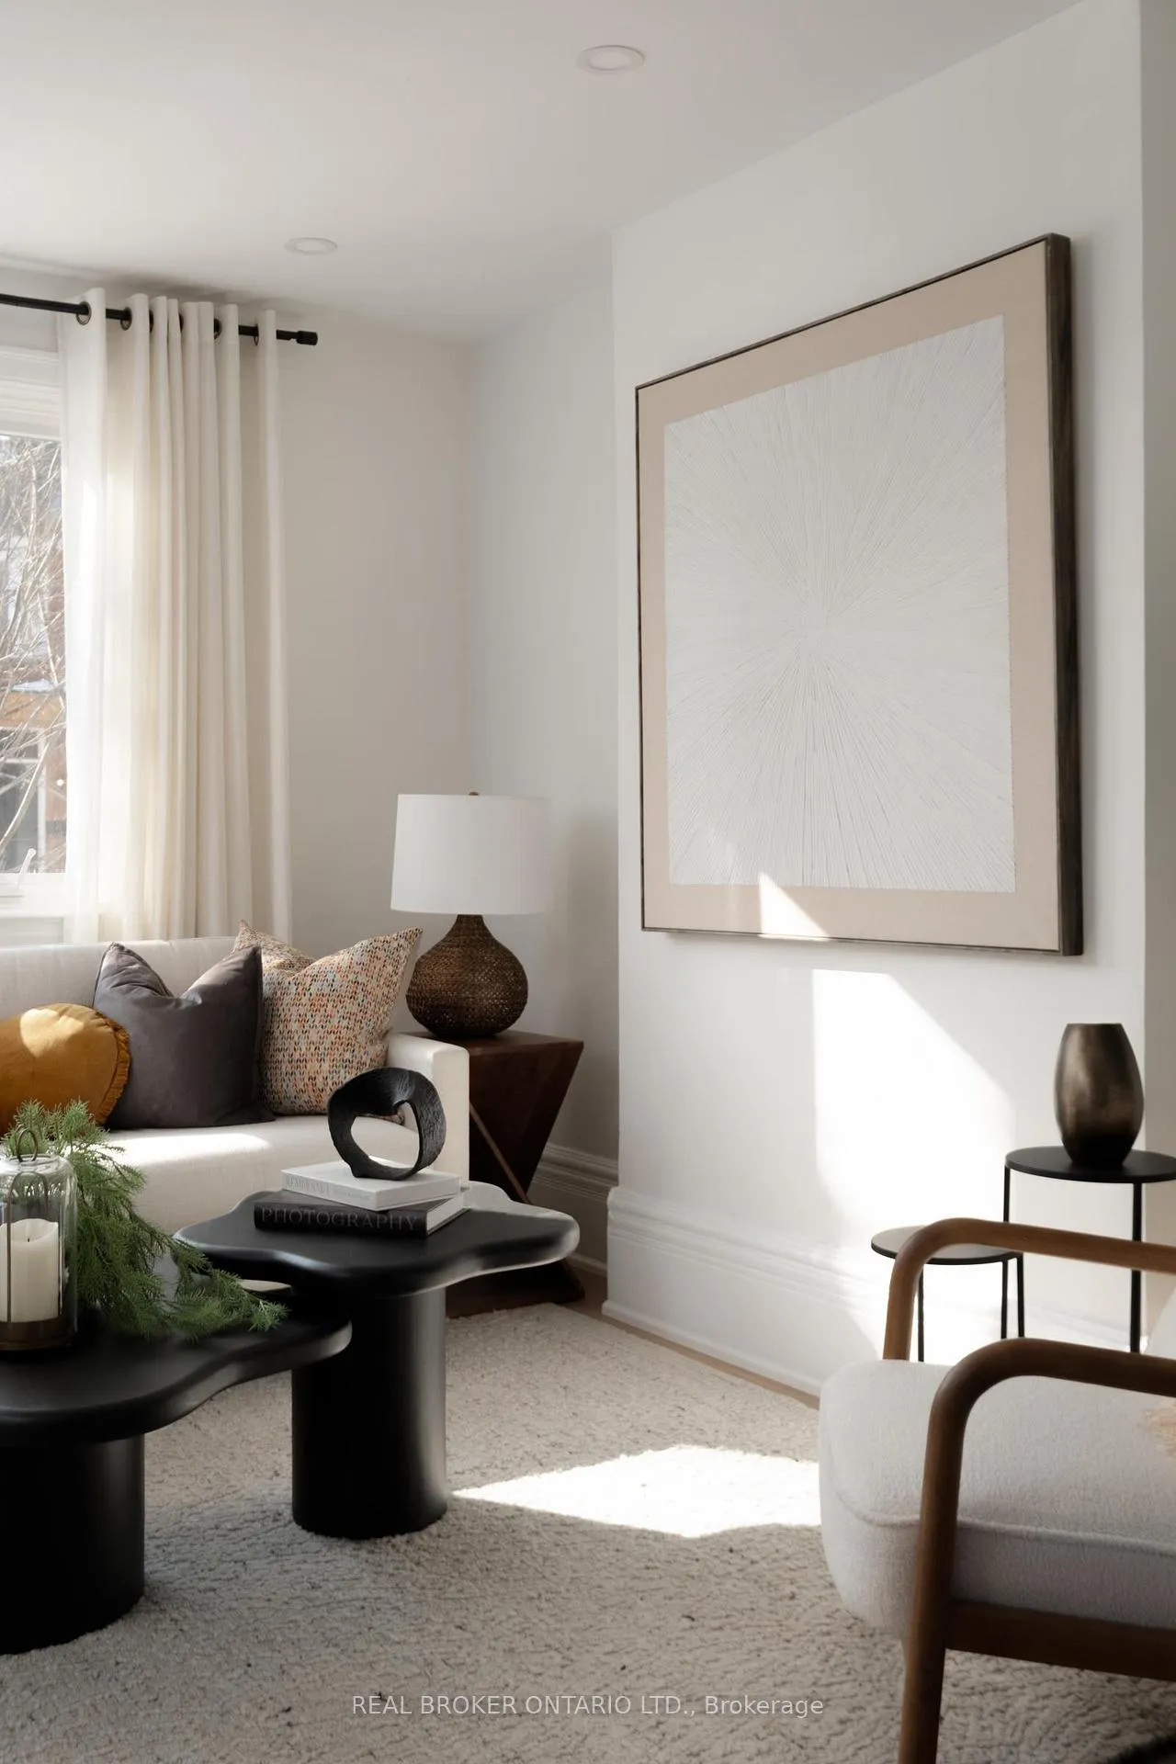
Lovely on Lippincott! Welcome to this charming two-storey semi-detached Victorian in the heart of College & Bathurst-one of the city's most vibrant neighbourhoods. Blending timeless character with thoughtful modern updates, this circa-1880 home offers exceptional space and versatility.This beautifully maintained 3+1 bedroom, 2 bathroom residence features bright, spacious bedrooms designed for comfortable living. The primary suite fits a king-size bed with ease, while the additional bedrooms accommodate queen-size layouts-ideal for family, guests, or a home office. Upstairs, a renovated 4-piece bathroom showcases a new countertop and updated tile, pairing classic charm with contemporary style.The main floor offers generous principal rooms, including a welcoming family room, elegant dining area, and open-concept living and kitchen space perfect for entertaining. The redesigned kitchen features quartz countertops, stainless steel appliances, gold hardware, updated lighting, and pot lights throughout. High-end flooring runs across the main and second levels, complemented by a modern tiled foyer and refreshed staircase with a sophisticated runner.The lower level includes a separate entrance, spacious bedroom, kitchenette, 4-piece bath, and laundry-ideal for an in-law suite or income potential. Enjoy landscaped curb appeal and a newly built front porch.Steps to transit, top schools, restaurants, and cafés, this home delivers exceptional urban living with future potential.
Ask about this home
A HOMEH agent will answer your questions about this home.
Around this home
Daily convenience, out of 100, from the distances below
Schools nearby
School rating, out of 10.
Helpful calculators
Your HOMEH agent

"I would see it this week."