

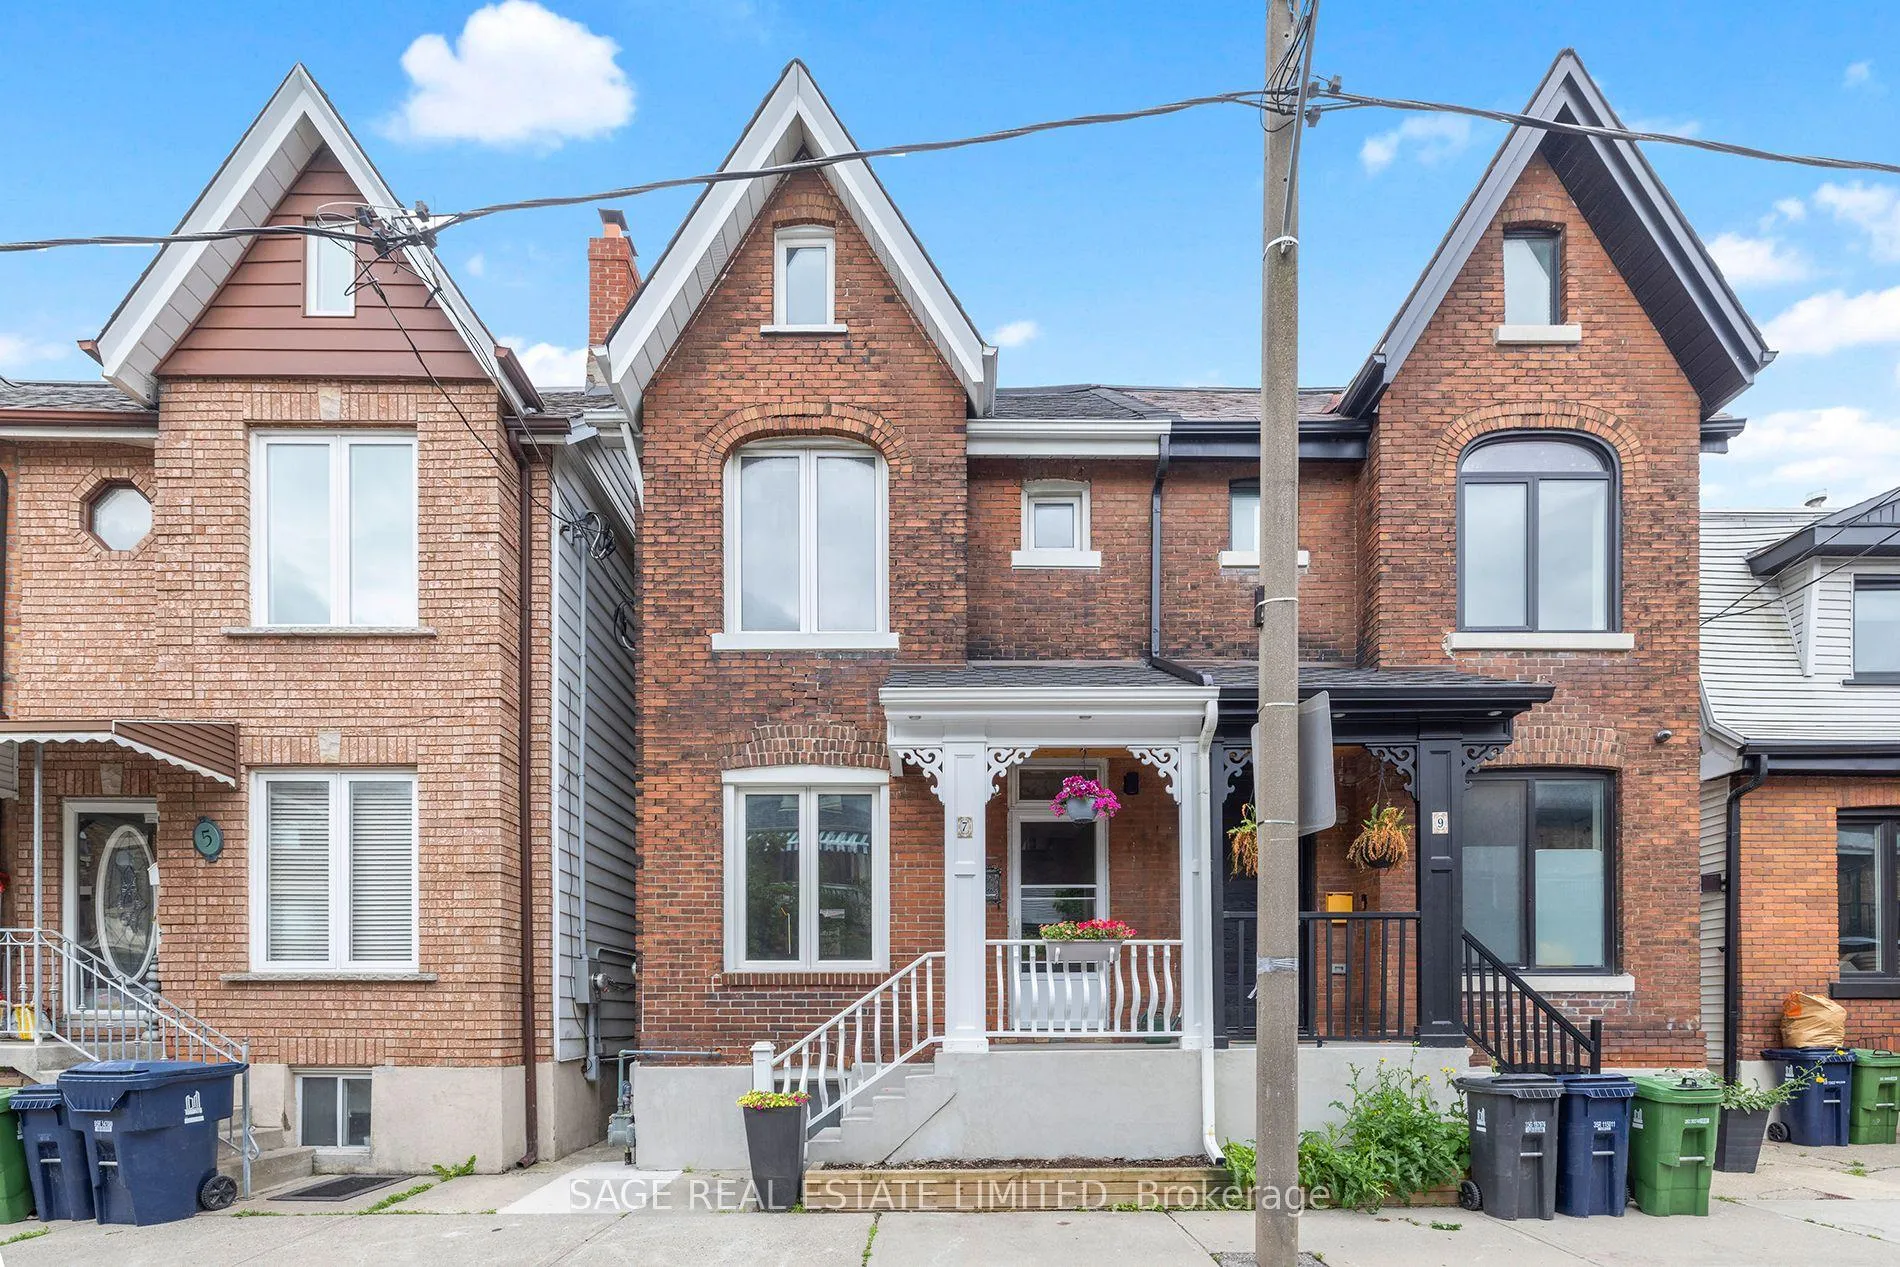
7 Gore Street
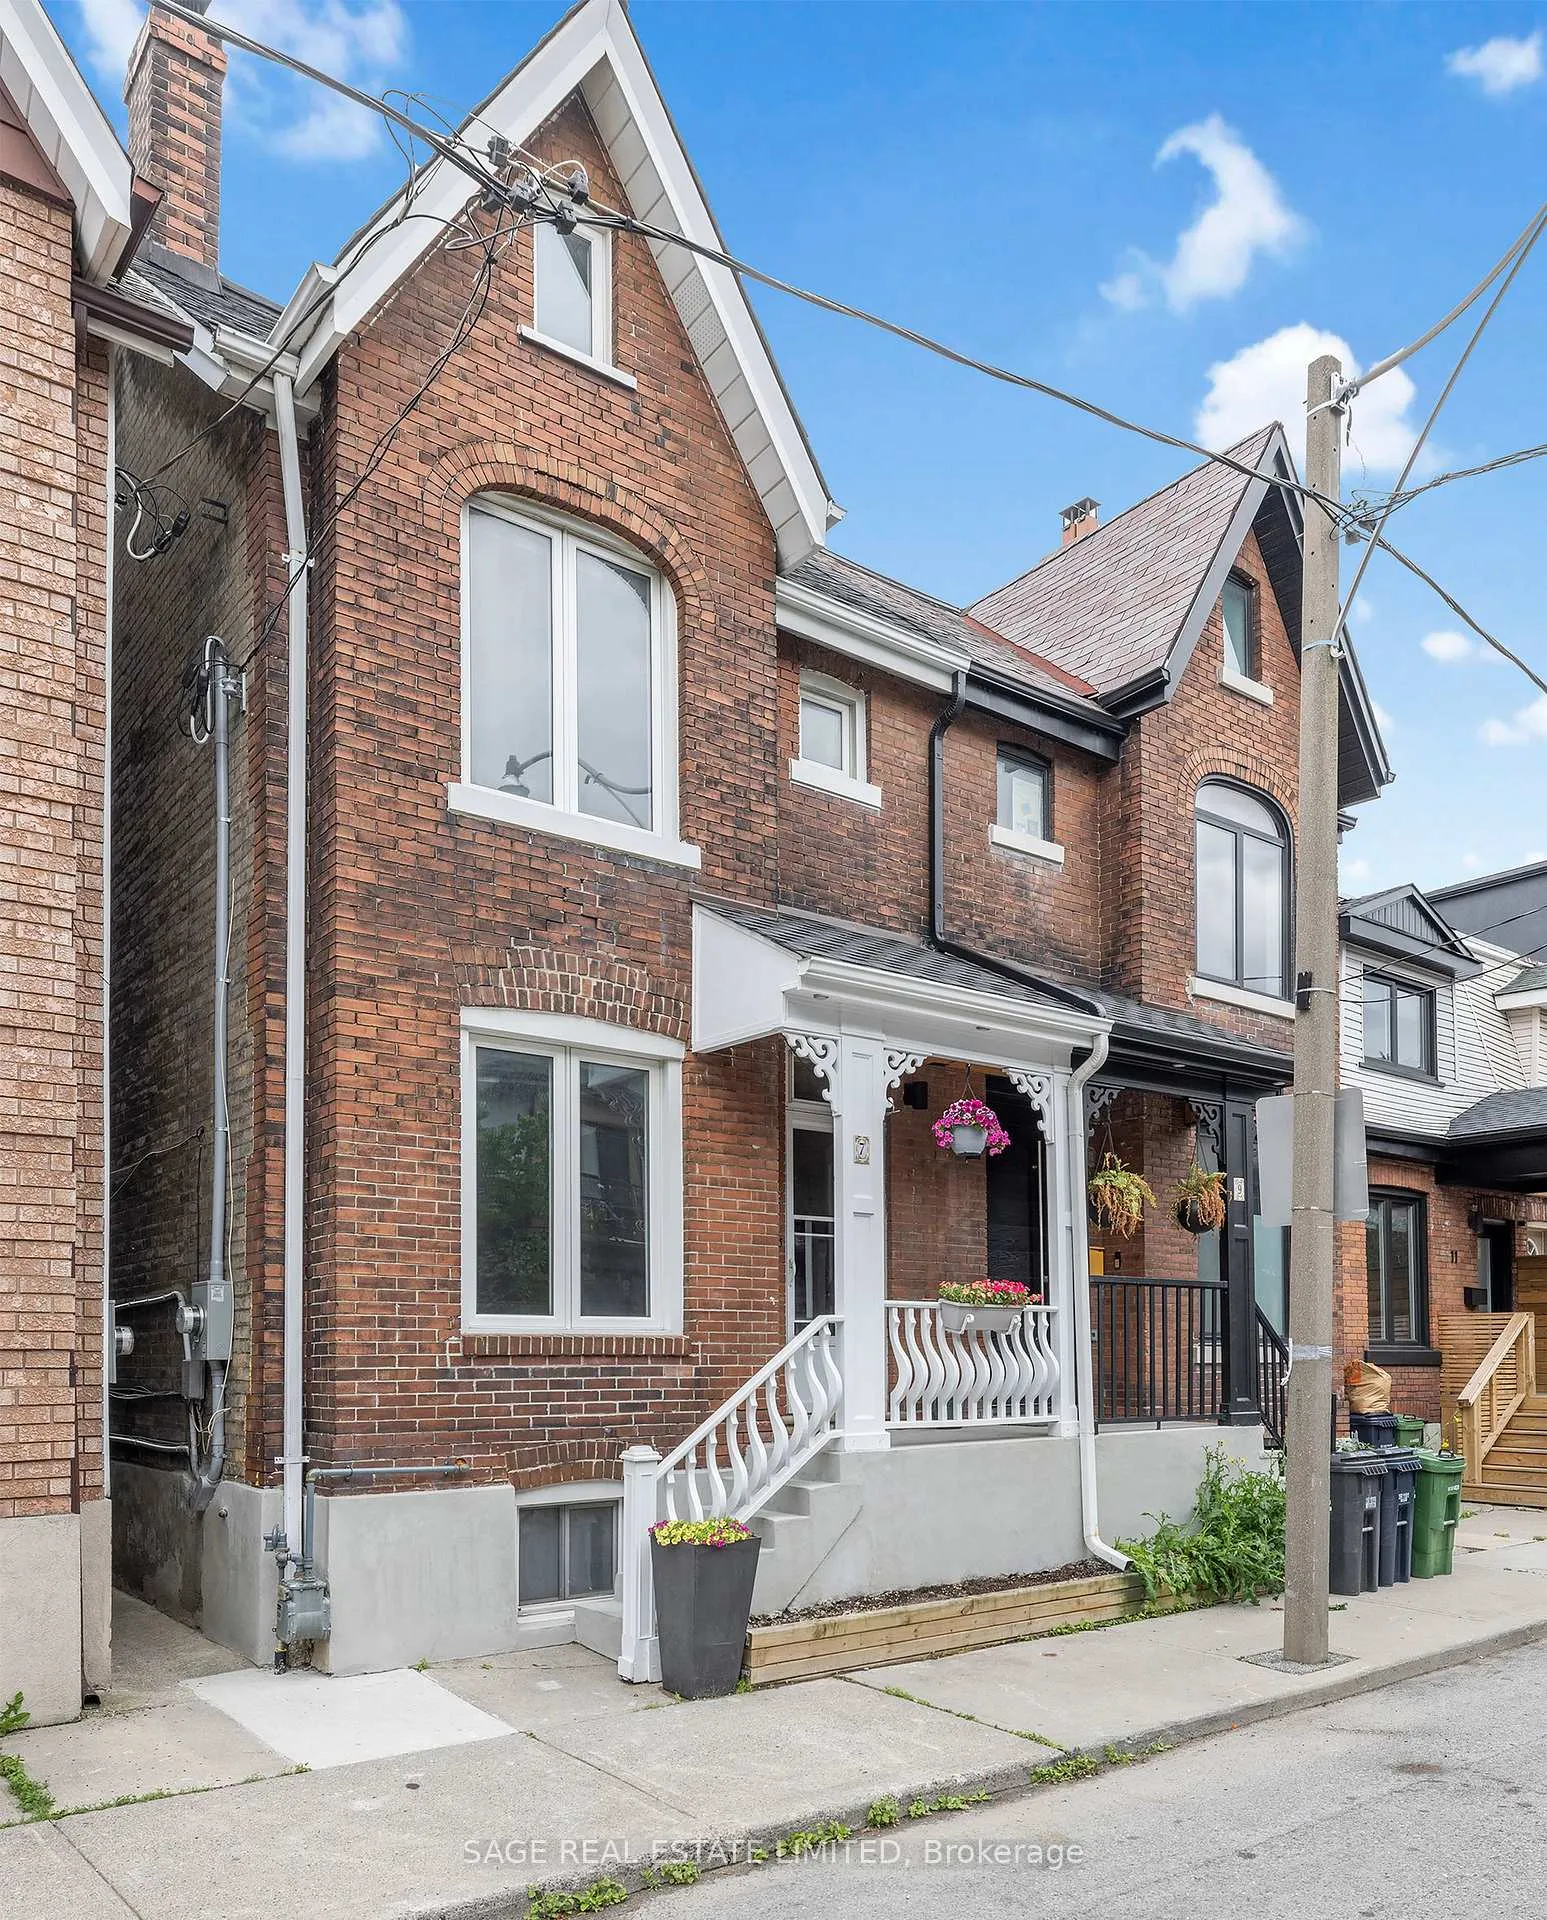
7 Gore Street
 See all 30 photos
Property history
Facts and features
- BasementNone
- Lot size18 × 72 ft
- Lease term12 months
- FurnishedPartially
- Central air
The homeSemi-Detached, 2 1/2 storey, 1,500–2,000 sq ft
- Type: Semi-Detached
- Style: 2 1/2 storey
- Living space: 1,500–2,000 sq ft
- Basement: None
InsideEnsuite, Other, Rooms above ground 9
- Laundry: Ensuite
- Features: Other
- Rooms above ground: 9
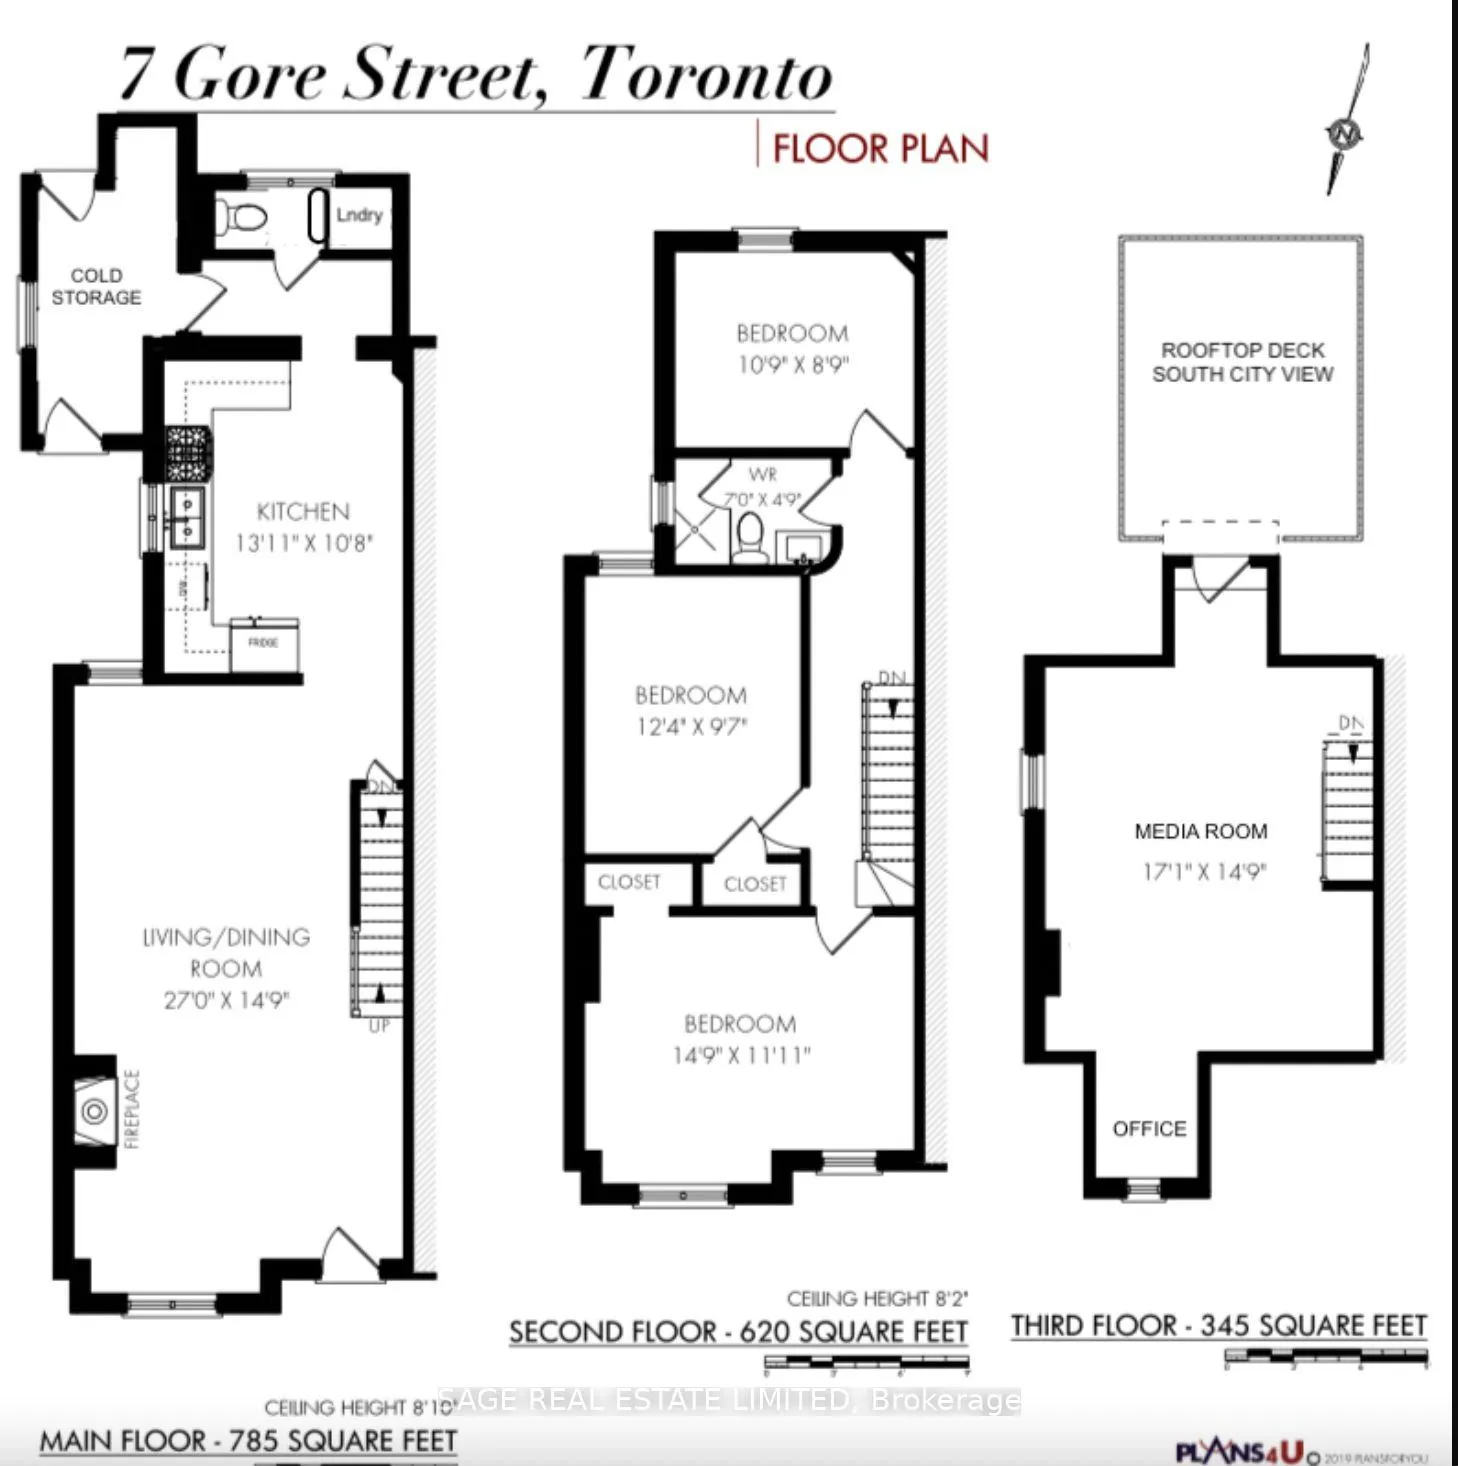
- Bedrooms: 4
- Bathrooms: 2
- Kitchens: 1
- Family room: Yes
Outside and lotBrick, Asphalt shingle, Brick
- Exterior: Brick
- Roof: Asphalt shingle
- Foundation: Brick
- Size: 17.5 × 72 ft
Parking1 Parking, Lane
- Spaces: 1 Parking
- Driveway: Lane
Heating, water and powerForced air, gas, Central air, Municipal water
- Heating: Forced air, gas
- Cooling: Central air
- Water: Municipal water
- Sewer: Municipal sewer
Rent and termsRent $5,475 a month, Main, 2nd floor, 3rd floor, Partially
- Rent: $5,475 a month
- Space for rent: Main, 2nd floor, 3rd floor
- Furnished: Partially
- Lease: 12 months
- Rent includes: High speed internet, water, heat, hydro
- Deposit: Required
- Credit check: Required
- Employment letter: Required
- Rental application: Required
- References: Required
IncludedAppliances + furnishings - speak to la
- Included: Appliances + furnishings - speak to la
Listing detailsC12841952, Rented, Mar 3, 2026
- MLS® number: C12841952
- Status: Rented
- Listed on: Mar 3, 2026
- Days on market: 15
- Updated: Mar 18, 2026
- Possession: 30-59 days
- Occupied by: Tenant
- Listing brokerage: SAGE REAL ESTATE LIMITED
About this home
7 Gore Street, Toronto (Trinity-Bellwoods), ON M6J 2C5
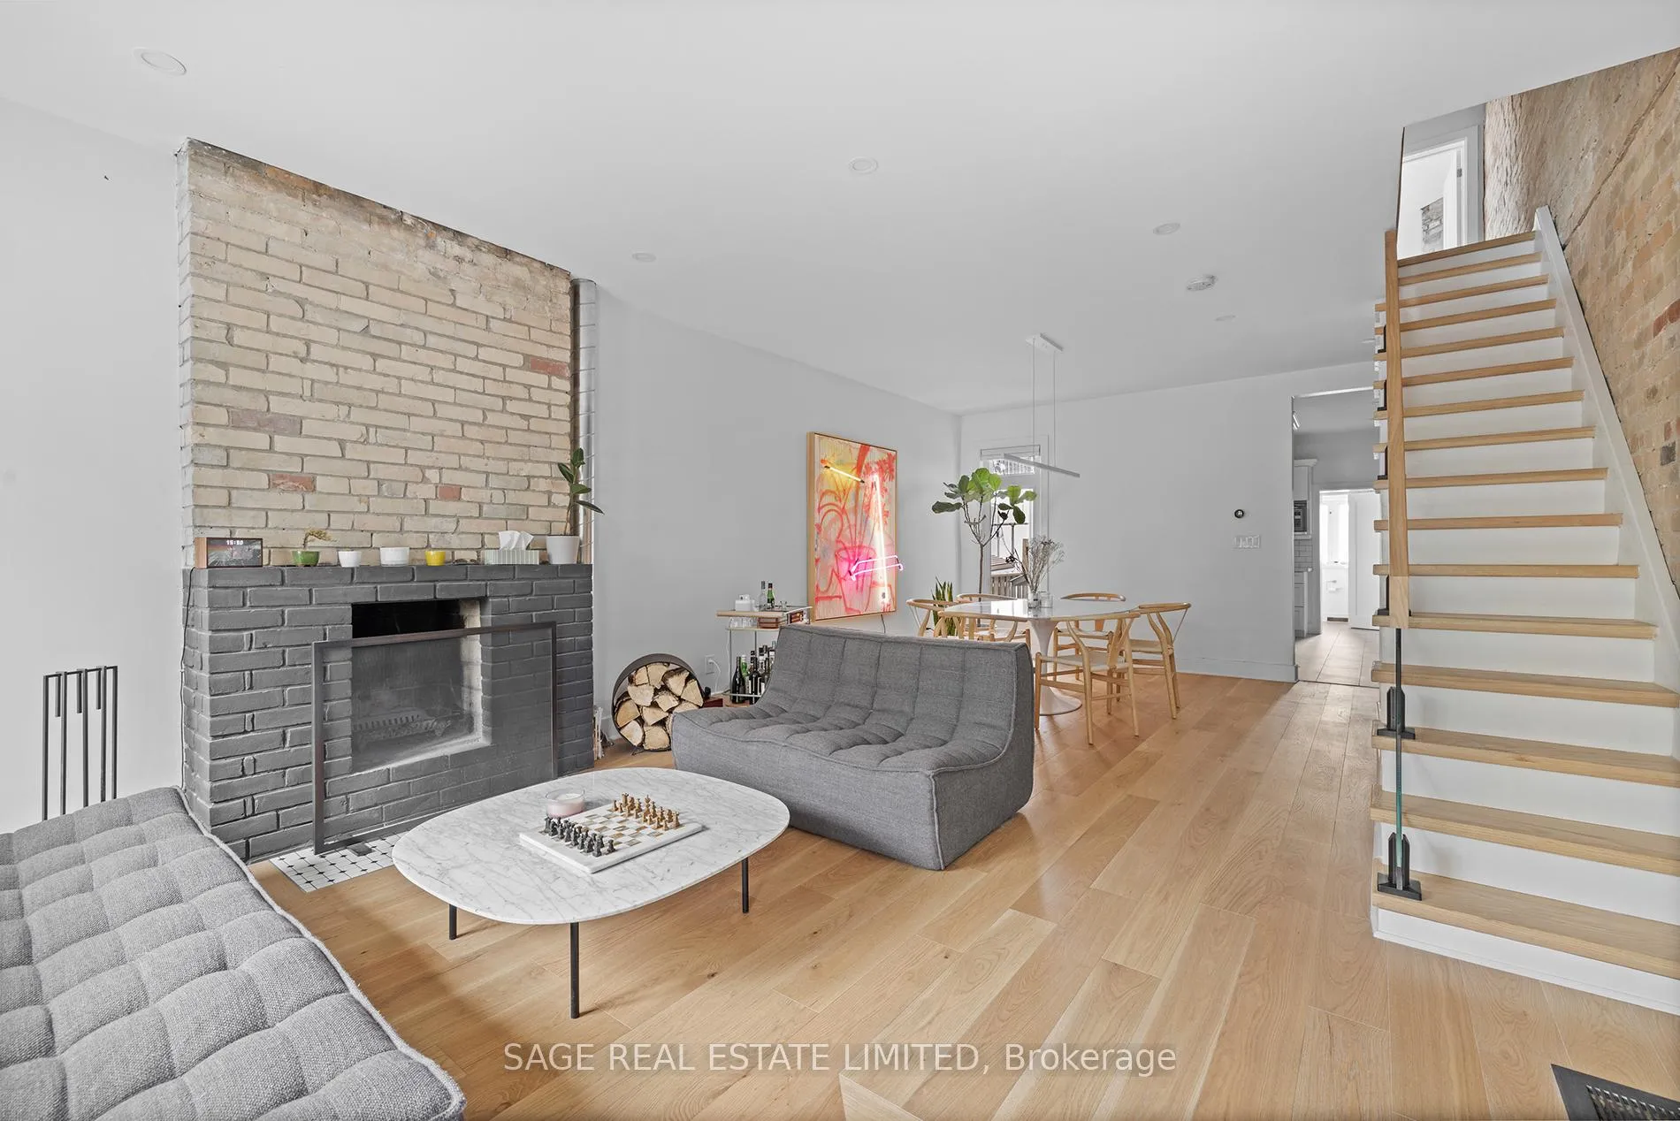
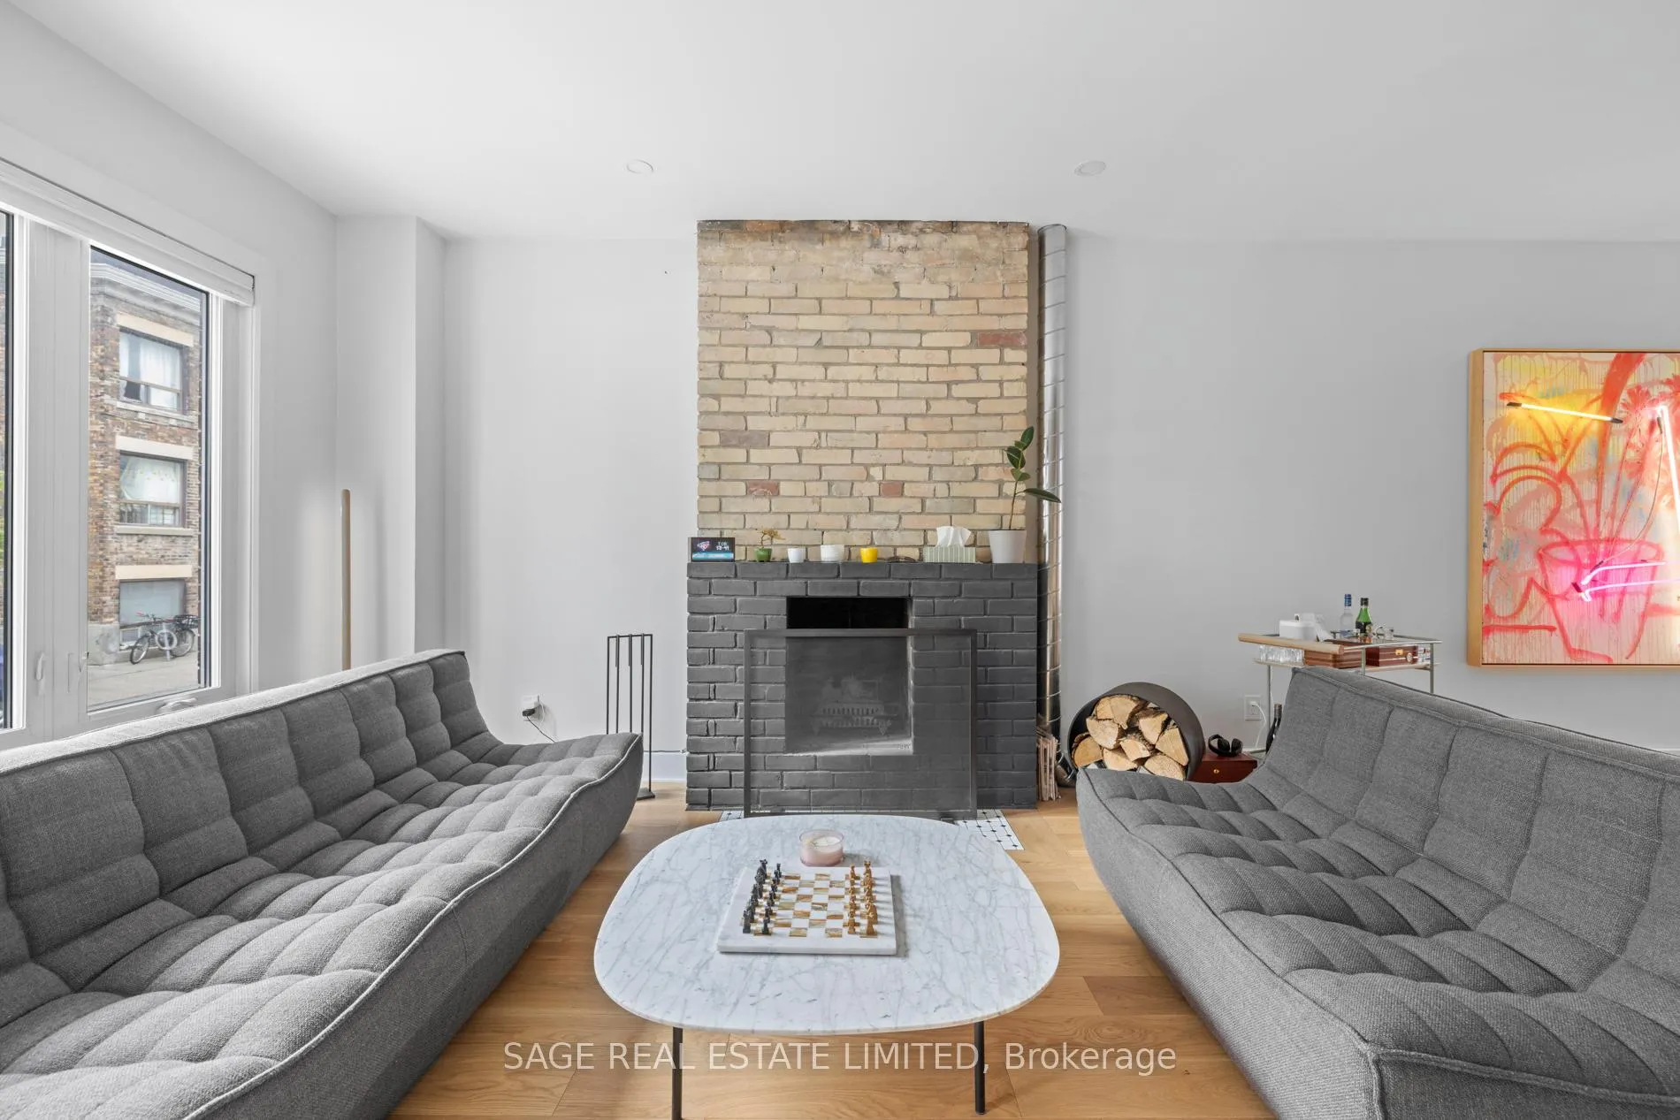
1,750 square feet of tastefully Victorian living on a discreet Dead End in Little Italy!!! Enjoy an eclectic walkable lifestyle tucked away on a quiet (and discreet) dead end, just a stone's throw away from the beating heart of Toronto's Little Italy. Turn key Victorian, fully renovated with 3 large bedrooms + a spacious 3'rd floor TV/Entertainment room (equipped with bar fridge) w/ walkout to a wooden roof-top deck w/ a breathtaking (sunny south) view of Toronto's renowned City Skyline + St Francis of Assisi Church. A true taste of European lifestyle situated perfectly just steps from College and Trinity Bellwoods. Open concept main floor w/ Scandinavian style hardwood floors throughout, oversized dining area with a Marble Tulip style dining table w/ 6 w/ chairs. Fully equipped kitchen w/ full sized gas range, double door full sized fridge and more. Main floor powder room w/ heated floor + Toto Japanese bidet style toilet. Available April 15th - Partially furnished option available - speak to listing agent for full details. $300 flat fee per month includes all utilites + high speed Bell internet with extender pods for 3rd floor.
Ask about this home
A HOMEH agent will answer your questions about this home.
Around this home
Daily convenience, out of 100, from the distances below
Schools nearby
School rating, out of 10.
Helpful calculators
Your HOMEH agent

"I would see it this week."