

101 Beaver Avenue
101 Beaver Avenue
 See all 43 photos
Property history
Facts and features
- BasementFinished
- Age of home6–15 years
- Water, sewerMunicipal
- HeatingForced air
- Hardwood floors
- Fireplace
- Central air
The homeSemi-Detached, 3-storey, Age 6–15 years
- Type: Semi-Detached
- Style: 3-storey
- Age: 6–15 years
- Living space: 2,000–2,500 sq ft
- Basement: Full, finished
InsideFireplace Yes, natural gas, Hardwood, Tile, Window floor to ceiling, Lower level
- Fireplace: Yes, natural gas
- Flooring: Hardwood, Tile, Window floor to ceiling
- Laundry: Lower level
- Features: Auto garage door remote, central vacuum, sump pump
- Rooms above ground: 12
- Bedrooms: 3 + 1 in the basement
- Bathrooms: 5
- Kitchens: 1
- Family room: Yes
Outside and lotBrick, stucco (plaster), Flat, Concrete
- Exterior: Brick, stucco (plaster)
- Roof: Flat
- Foundation: Concrete
- Features: Deck, landscaped, porch enclosed
- Size: 21.41 × 63.55 ft
Parking2 Garage, Attached, Private double
- Spaces: 2 Garage
- Garage: Attached
- Driveway: Private double
Heating, water and powerForced air, gas, Central air, Municipal water
- Heating: Forced air, gas
- Cooling: Central air
- Water: Municipal water
- Sewer: Municipal sewer
Costs and taxesTaxes $8,521 a year, HST included in the price, Hot water tank: $40.63/month
- Taxes, 2025: $8,521 a year
- HST: HST included in the price
- Rental items: Hot water tank: $40.63/month
Included in the saleAll appliances including: stainless steel refrigerator, stove, hood fan, microwave & dishwasher.washer & dryer. all window coverings including automatic blinds in dining room. all electric light fixtures, garage door remote & all built-in's. fireplace, bbq gas hookup on second floor terrace, central vacuum & water hose bibs in garage, front porch, rooftop & 2nd floor terrace., Second bedroom light fixture
- Included: All appliances including: stainless steel refrigerator, stove, hood fan, microwave & dishwasher.washer & dryer. all window coverings including automatic blinds in dining room. all electric light fixtures, garage door remote & all built-in's. fireplace, bbq gas hookup on second floor terrace, central vacuum & water hose bibs in garage, front porch, rooftop & 2nd floor terrace.
- Not included: Second bedroom light fixture
NearbyClear view, cul de sac/dead end, park, public transit
- Close to: Clear view, cul de sac/dead end, park, public transit
Listing detailsW12672602, Sold, Jan 7, 2026
- MLS® number: W12672602
- Status: Sold
- Listed on: Jan 7, 2026
- Days on market: 19
- Updated: Jan 26, 2026
- Possession: 60-89 days
- Occupied by: Owner
- Listing brokerage: SAGE REAL ESTATE LIMITED
About this home
101 Beaver Avenue, Toronto (Dovercourt-Wallace Emerson-Junction), ON M6H 2G3
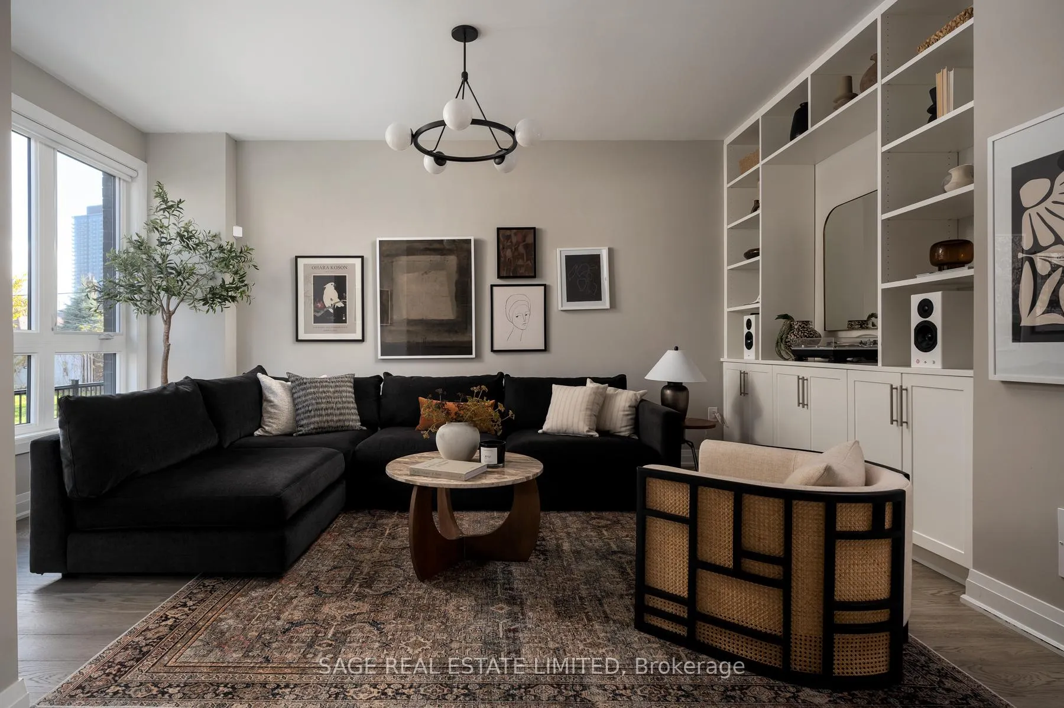
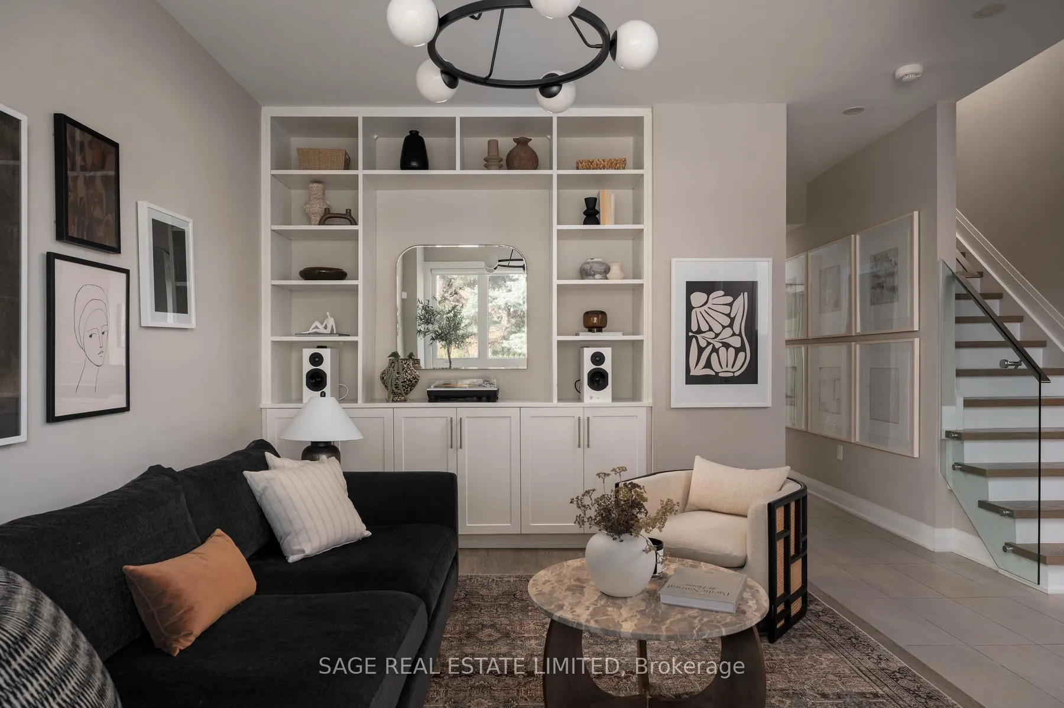
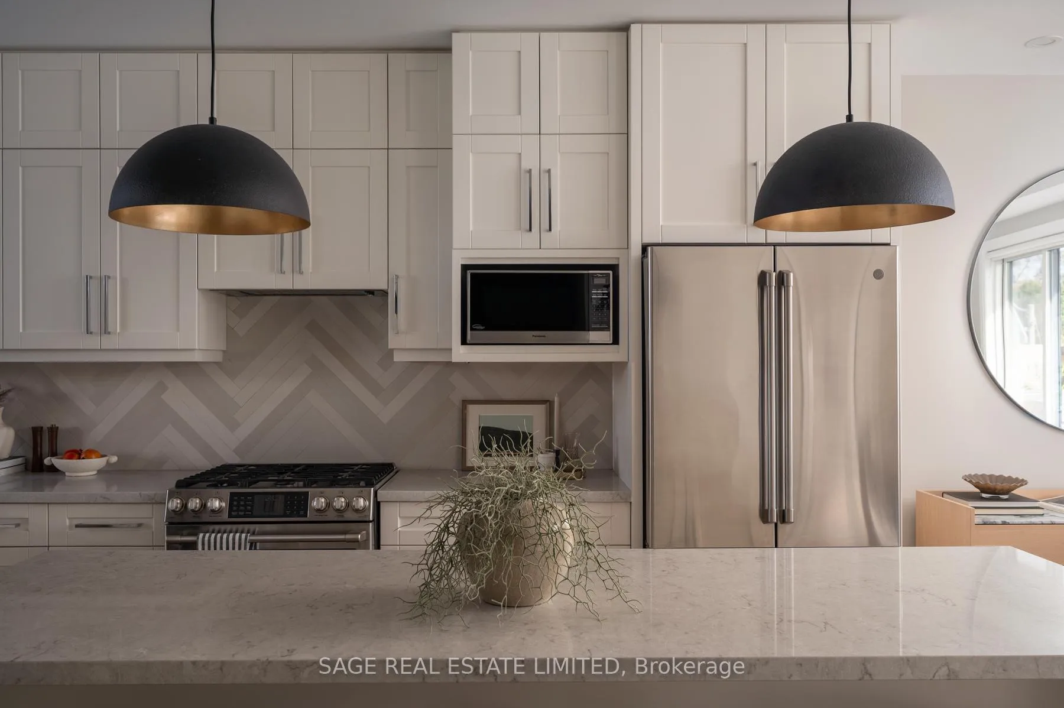
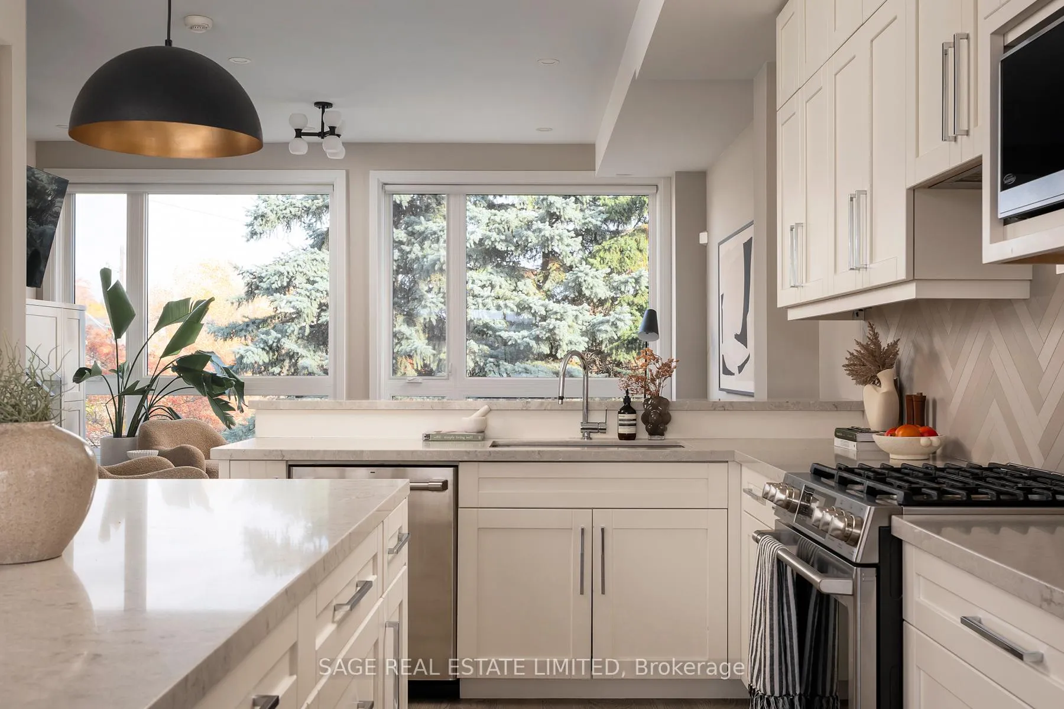
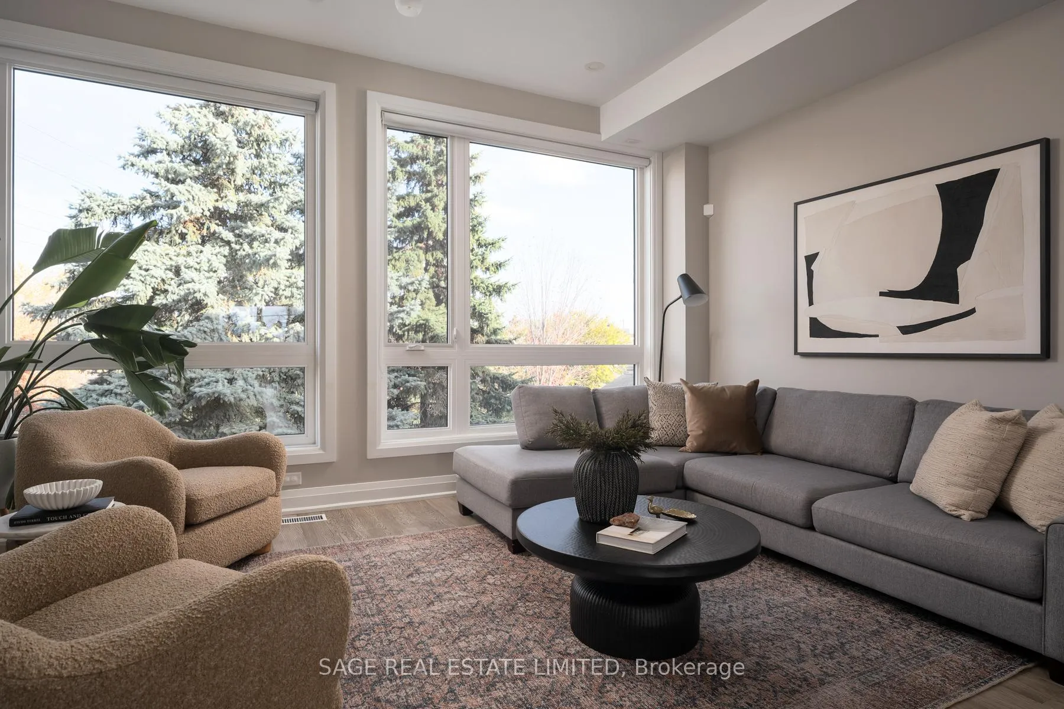
Discover refined urban living in this contemporary home, offering over 3,000 sf of beautifully designed space in one of Toronto's more connected communities. Built in 2018, this residence combines modern design with everyday comfort across four levels, each featuring ceilings over 9 feet and floor-to-ceiling windows that fill the home with natural light while showcasing park views on every floor. The main level features an open-concept layout with a chef's kitchen showcasing quartz counters, custom millwork, under-cabinet lighting, and designer fixtures. The spacious living area is bright and inviting, complete with a fireplace, while the dining room offers automatic blinds and a walkout to a private deck with a gas hookup for a BBQ. Upstairs, the primary suite offers a spa-like ensuite, walk-in closet with custom built-ins, and a private balcony overlooking the park. The flexible layout includes 3+1 bedrooms, 5 bathrooms, a main-floor office, dedicated laundry room, and a top-floor loft or workspace. Outdoor living is elevated with multiple spaces, including a private balcony and a rooftop terrace showcasing CNTower and city skyline views. A rare attached 2-car garage with direct entry and mudroom adds convenience rarely found in the city. Set within a close-knit enclave of modern homes, 101Beaver Avenue is part of a true family community where neighbours are friends, children play together in the shared green space, and residents regularly connect. Just steps from Geary Avenue's vibrant cafes, restaurants, and creative studios, the location offers a unique blend of urban energy and neighbourhood warmth.
Ask about this home
A HOMEH agent will answer your questions about this home.
Around this home
Daily convenience, out of 100, from the distances below
Schools nearby
School rating, out of 10.
Helpful calculators
Your HOMEH agent

"Priced 8% under the Hestimate. I would see it this week."