

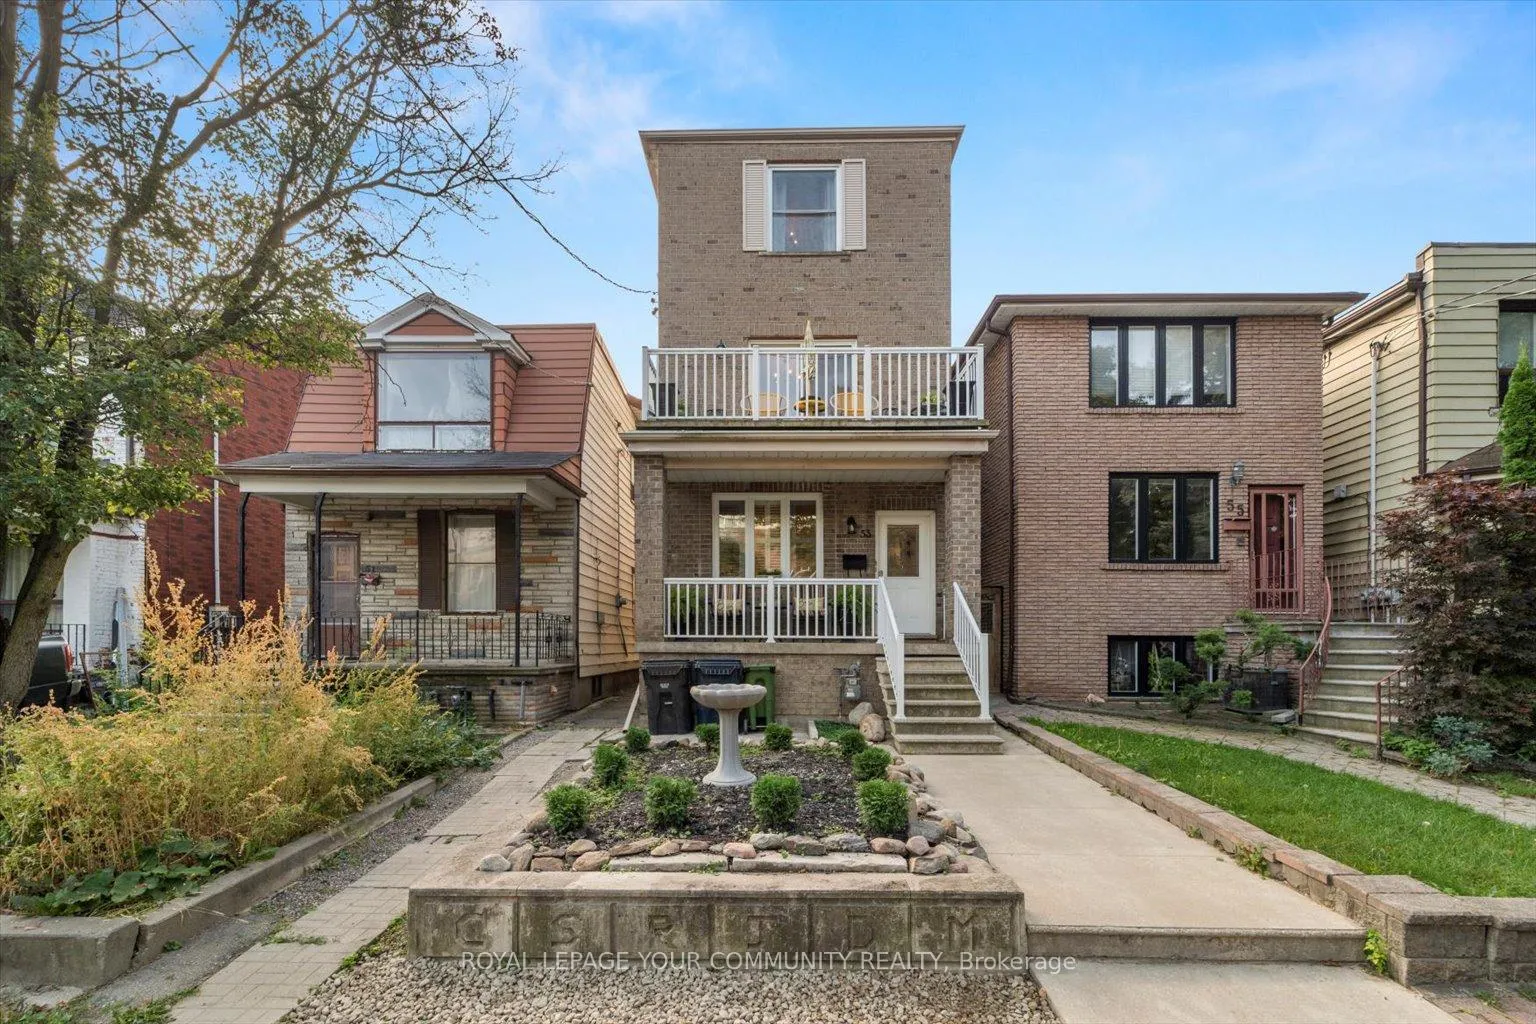
53 Essex Street
53 Essex Street
 See all 40 photos
Property history
Facts and features
- BasementWalk-up
- Water, sewerMunicipal
- HeatingForced air
- CoolingCentral air
- Second kitchen
- Hardwood floors
- Central air
The homeDetached, 3-storey, Unfinished, walk-up
- Type: Detached
- Style: 3-storey
- Basement: Unfinished, walk-up
InsideTile, Hardwood, Rooms above ground 11, Bedrooms 6
- Flooring: Tile, Hardwood
- Rooms above ground: 11
- Bedrooms: 6
- Bathrooms: 3
- Kitchens: 2
Outside and lotBrick, aluminum siding, Other, Other
- Exterior: Brick, aluminum siding
- Roof: Other
- Foundation: Other
- Size: 18.81 × 168.64 ft
Parking4 Garage, Detached
- Spaces: 4 Garage
- Garage: Detached
Heating, water and powerForced air, gas, Central air, Municipal water
- Heating: Forced air, gas
- Cooling: Central air
- Water: Municipal water
- Sewer: Municipal sewer
Costs and taxesTaxes $7,863 a year, HST included in the price
- Taxes, 2024: $7,863 a year
- HST: HST included in the price
Included in the sale2 fridges, 2 stoves, 2 d/w, 2 micro, 2 wash/dry, all light fixtures, all window coverings , 2 furnace, 2 ac, garage door opener, cvac
- Included: 2 fridges, 2 stoves, 2 d/w, 2 micro, 2 wash/dry, all light fixtures, all window coverings , 2 furnace, 2 ac, garage door opener, cvac
NearbyFenced yard, public transit, school, park
- Close to: Fenced yard, public transit, school, park
Listing detailsW11949042, Sold, Jan 31, 2025
- MLS® number: W11949042
- Status: Sold
- Listed on: Jan 31, 2025
- Days on market: 18
- Updated: Feb 18, 2025
- Possession: 30/60/90/TBD
- Occupied by: Owner
- Listing brokerage: ROYAL LEPAGE YOUR COMMUNITY REALTY
About this home
53 Essex Street, Toronto (Dovercourt-Wallace Emerson-Junction), ON M6G 1T4
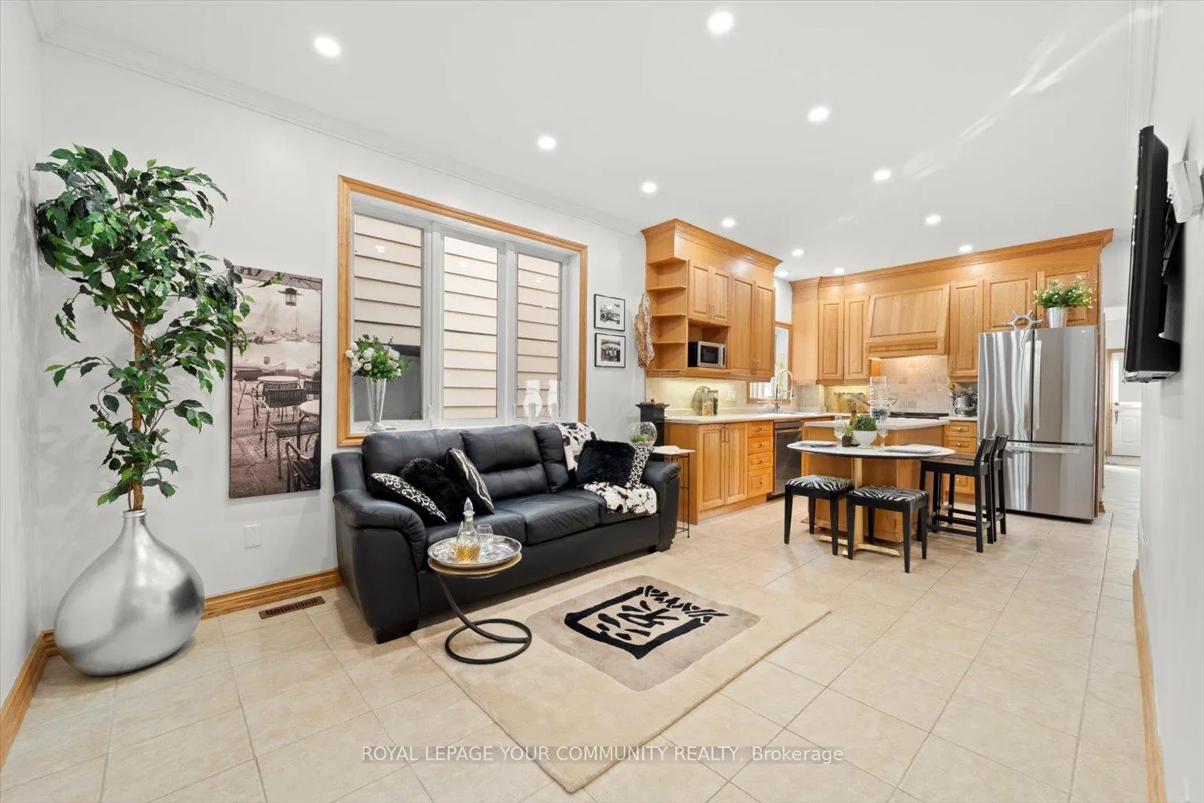
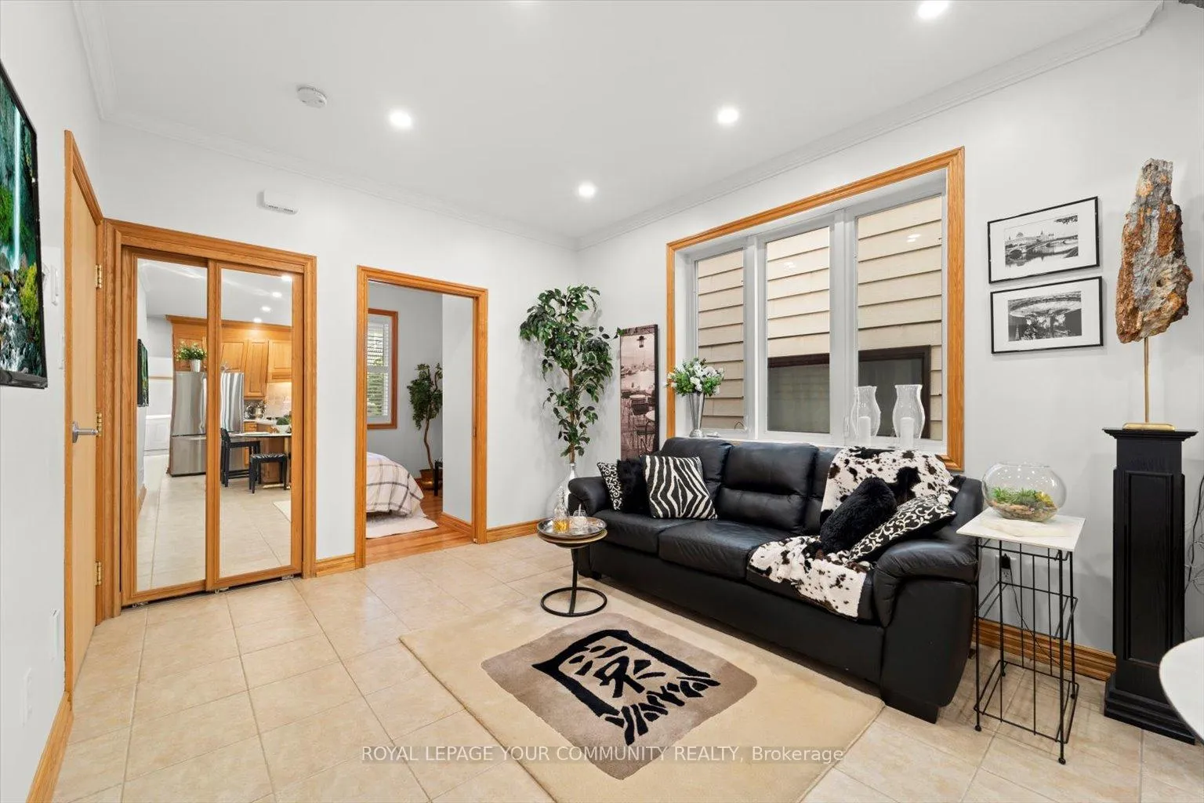
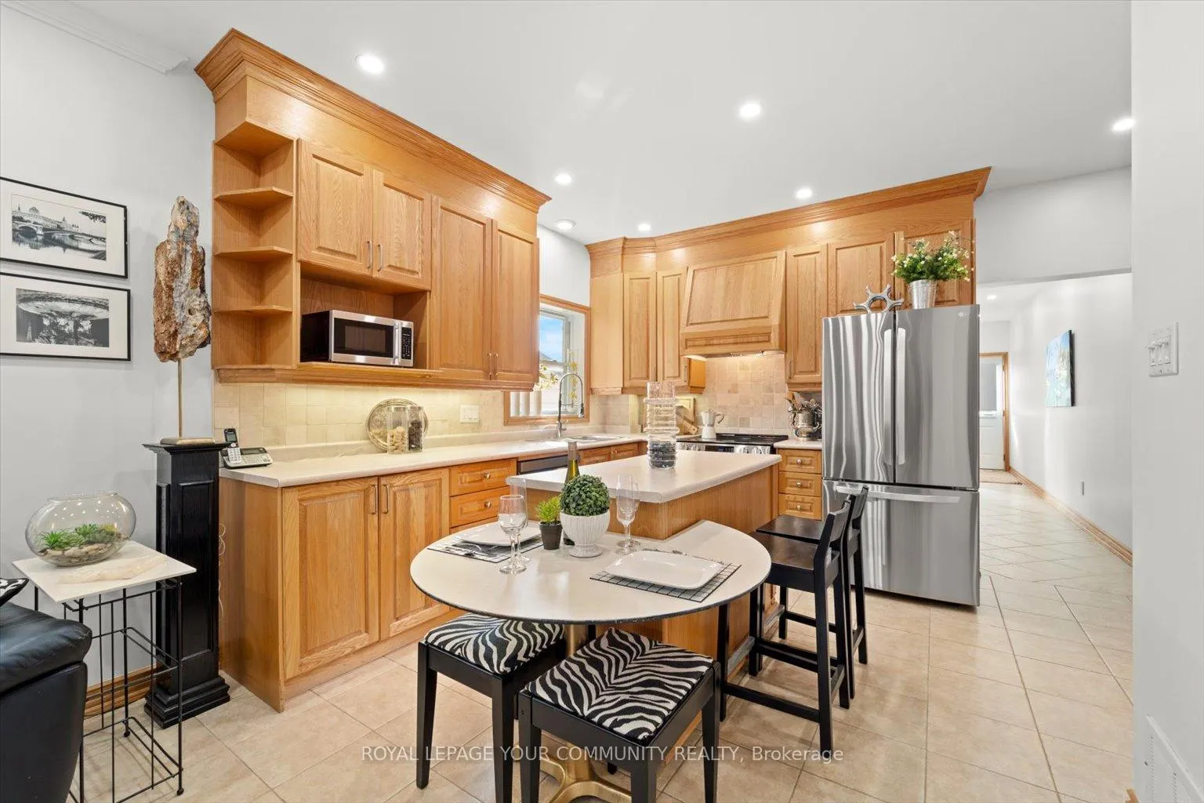
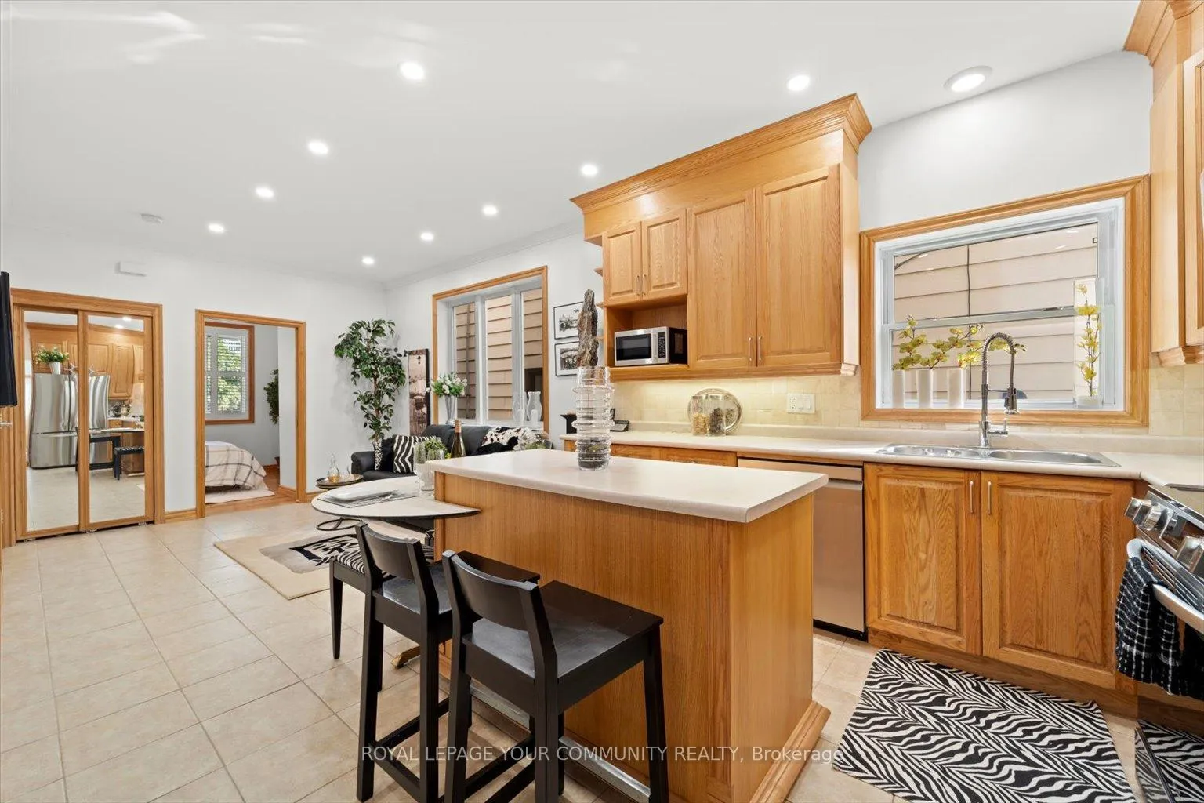
Welcome to 53 Essex St. 3 Storey beautifully maintained detached home, Approx. 2500 sqft of finished living space situated on a premium 18' x 168' lot. Great location with close proximity to public transit, schools, shopping, restaurants, 5 Min walk to Christie Pits Park. Home Layout offers multiple Rental Options, renovate or build with possible laneway house. This property offers tons of options making the possibilities endless. 6 Bedrooms, 3 Bathrooms, 2 kitchens with solid oak cabinets,9Ft ceilings on main floor, 2 laundry, rough-in bath and kitchen in basement with walk up and direct access to large backyard and detached garage that can hold up to 4 vehicles. Solid Oak hardwood floors and tile flooring throughout. Balconies on both 2nd & 3rd floor overlooking the Front yard and rear yard with picturesque views of the city. This home and property are a must see.
Ask about this home
A HOMEH agent will answer your questions about this home.
Around this home
Daily convenience, out of 100, from the distances below
Schools nearby
School rating, out of 10.
Helpful calculators
Your HOMEH agent

"I would see it this week."