

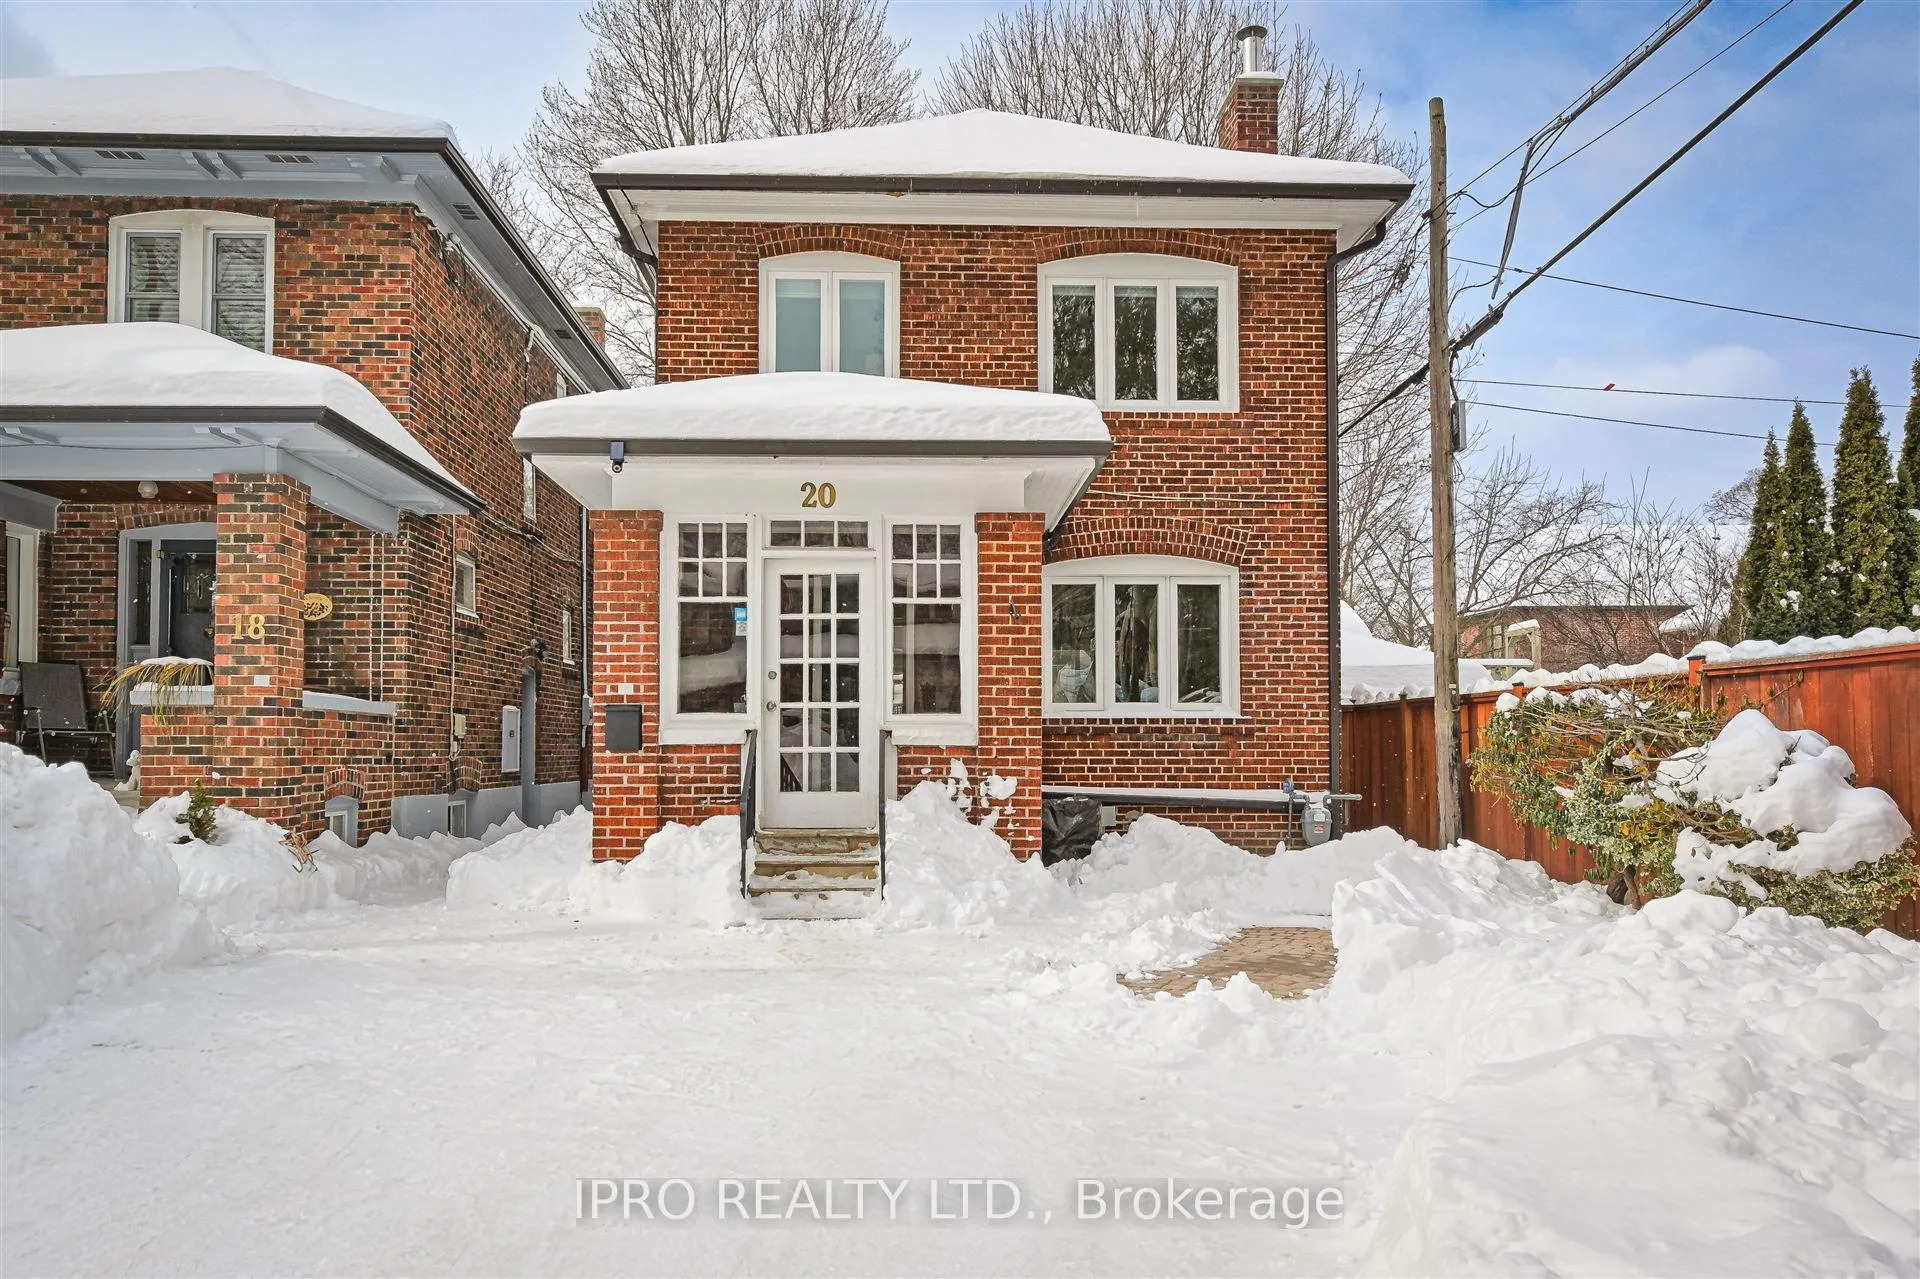
20 Thornhill Avenue
20 Thornhill Avenue
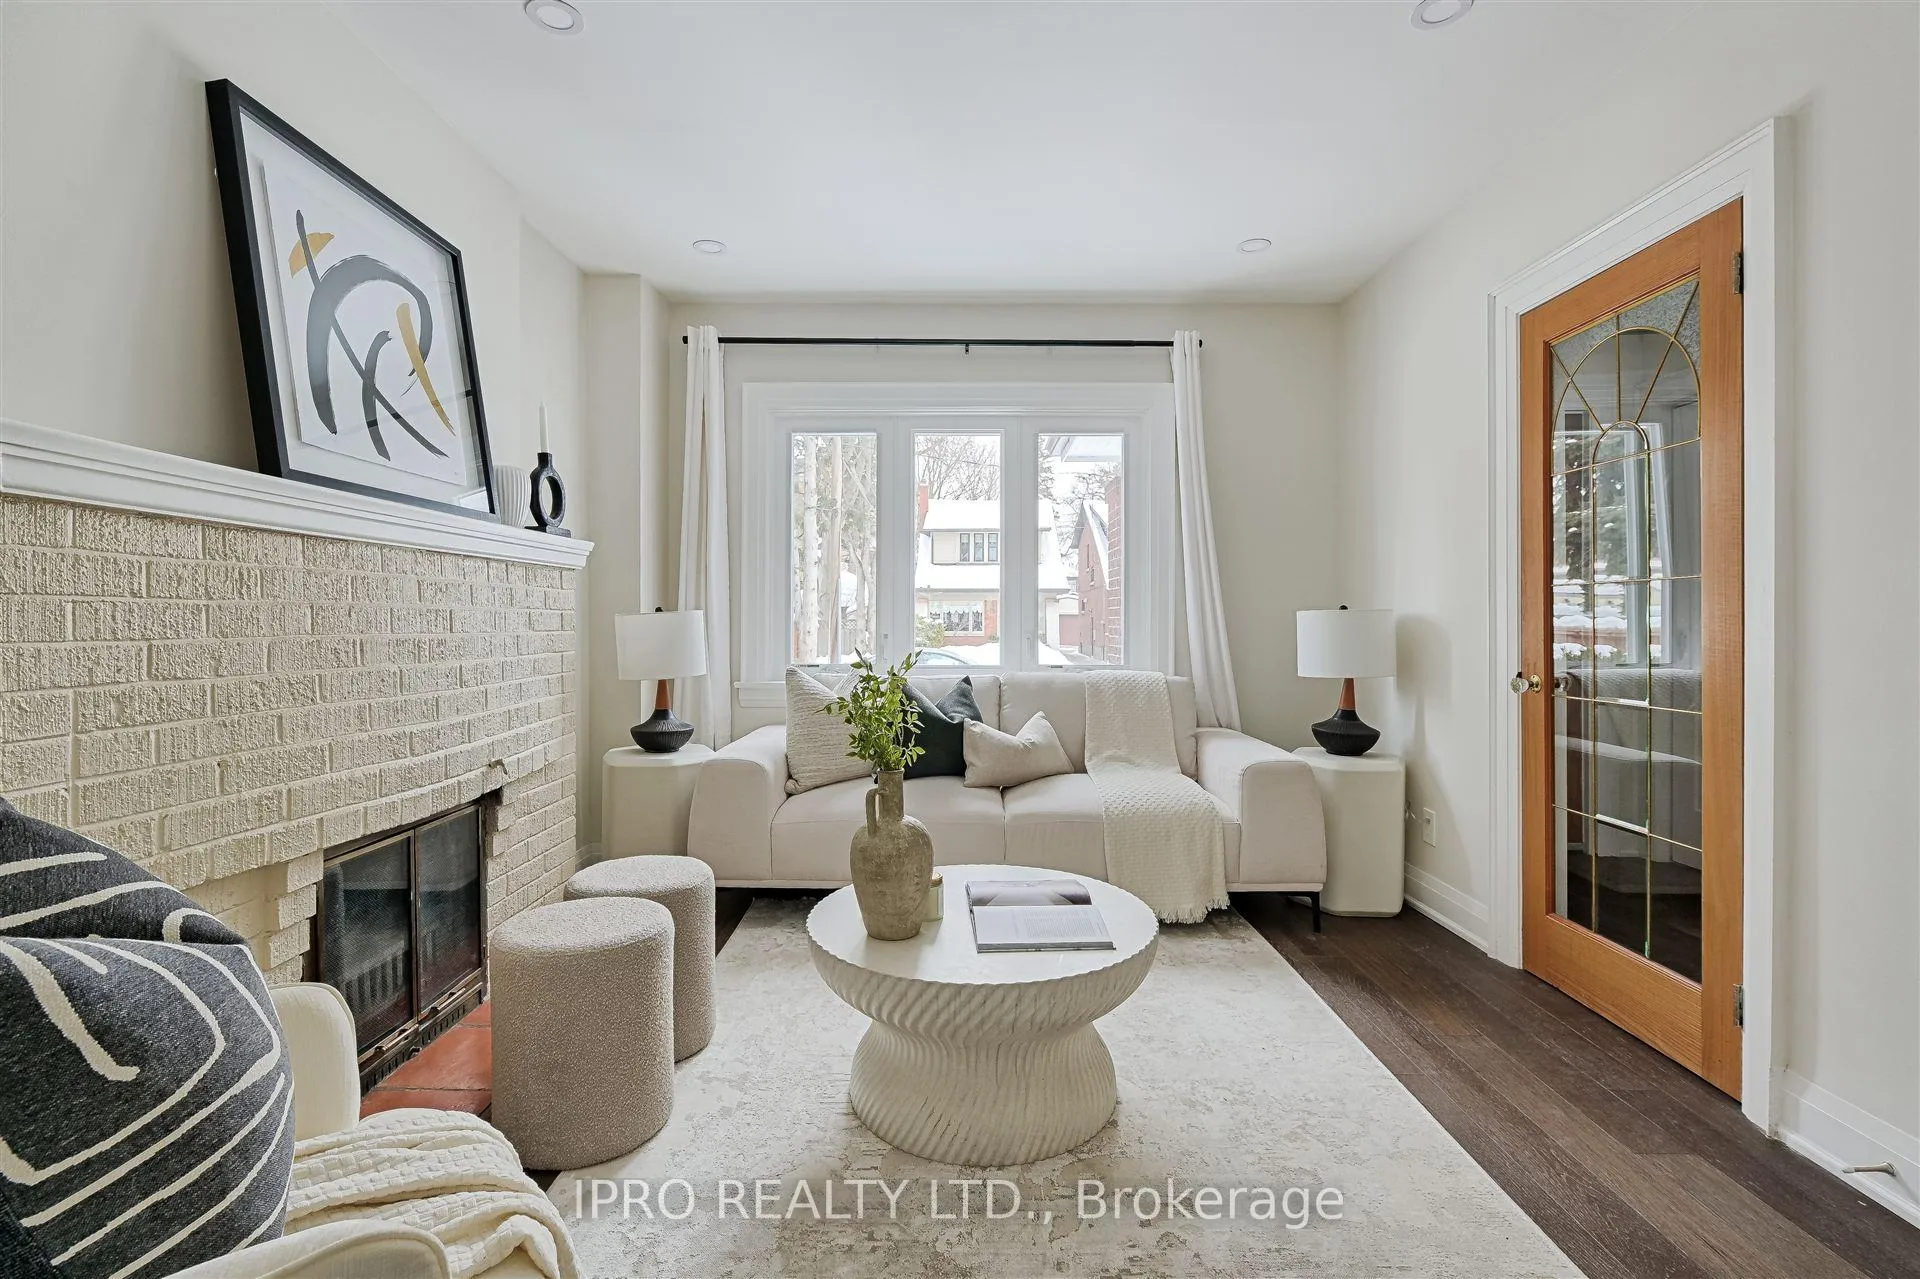 See all 40 photos
Property history
Facts and features
- BasementApartment
- Water, sewerMunicipal
- HeatingForced air
- CoolingCentral air
- Second kitchen
- Separate entrance
- Hardwood floors
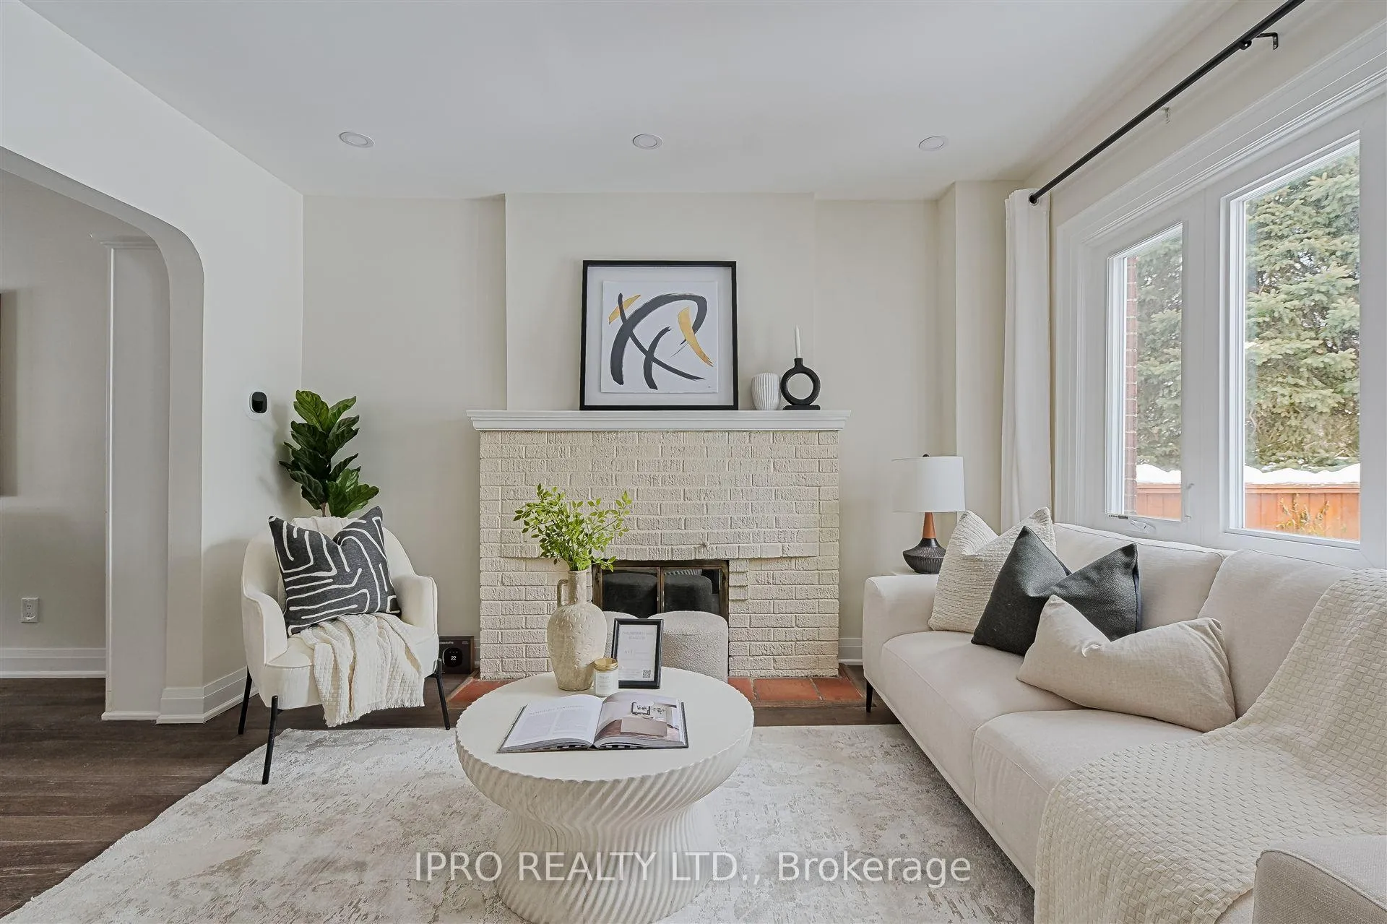
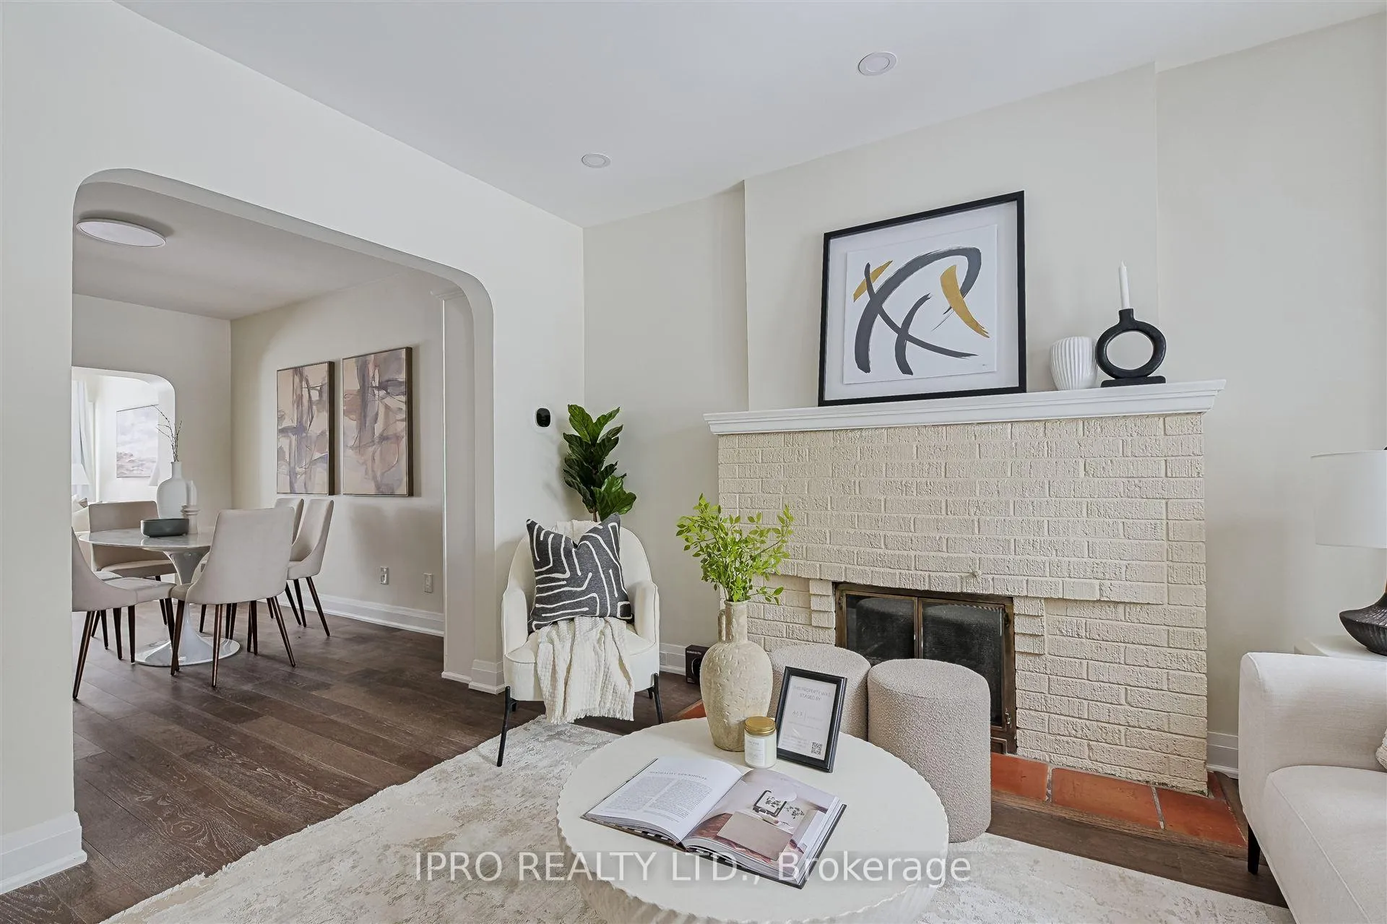
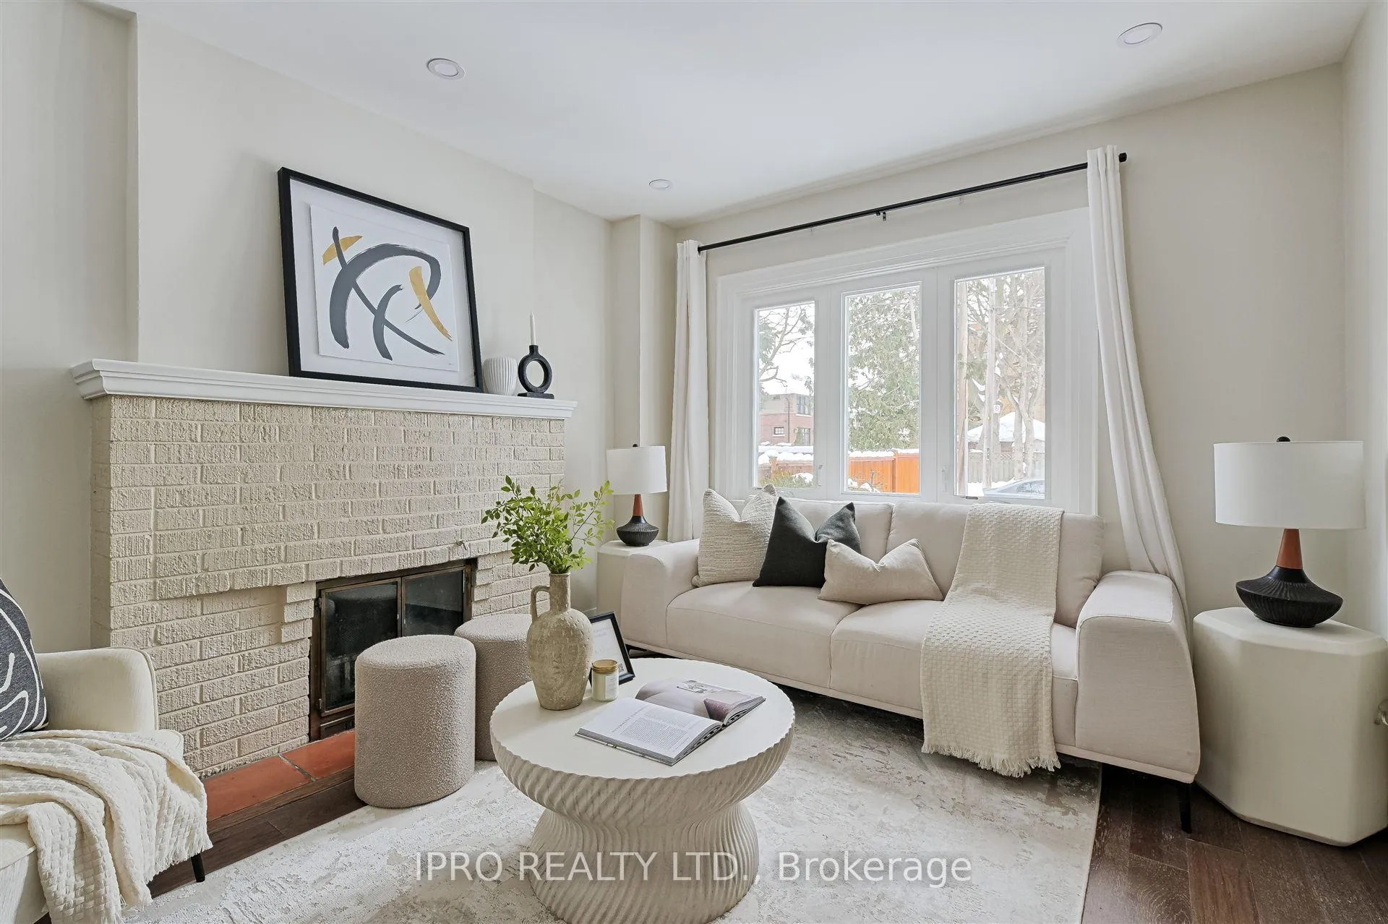
- Fireplace
- Central air
The homeDetached, 2-storey, Apartment, separate entrance
- Type: Detached
- Style: 2-storey
- Basement: Apartment, separate entrance
- View: City
InsideFireplace Yes, wood, living room, Vinyl, Hardwood, Porcelain, Lower level
- Fireplace: Yes, wood, living room
- Flooring: Vinyl, Hardwood, Porcelain
- Laundry: Lower level
- Features: Carpet free, in-law suite, on demand water heater, water heater owned, sump pump, separate heating controls
- Rooms above ground: 7
- Rooms in the basement: 1
- Bedrooms: 3 + 1 in the basement
- Bathrooms: 3
- Kitchens: 2
- Family room: Yes
Outside and lotBrick, stucco (plaster), Asphalt shingle, Unknown
- Exterior: Brick, stucco (plaster)
- Roof: Asphalt shingle
- Foundation: Unknown
- Size: 25 × 130 ft
Parking2 Parking, Mutual, front yard parking
- Spaces: 2 Parking
- Driveway: Mutual, front yard parking
Heating, water and powerForced air, gas, Central air, Municipal water
- Heating: Forced air, gas
- Cooling: Central air
- Water: Municipal water
- Sewer: Municipal sewer
Costs and taxesTaxes $7,475 a year, HST included in the price, Hot water tank owned
- Taxes, 2024: $7,475 a year
- HST: HST included in the price
- Rental items: Hot water tank owned
Included in the saleFridge, stove, cooktop in bsmt, 2 range hoods, b/i dishwasher, washer & dryer, all window covering. all elfs.
- Included: Fridge, stove, cooktop in bsmt, 2 range hoods, b/i dishwasher, washer & dryer, all window covering. all elfs.
Listing detailsW11988564, Sold, Feb 26, 2025
- MLS® number: W11988564
- Status: Sold
- Listed on: Feb 26, 2025
- Days on market: 20
- Updated: Mar 18, 2025
- Possession: Immediate
- Occupied by: Vacant
- Listing brokerage: IPRO REALTY LTD.
About this home
20 Thornhill Avenue, Toronto (Lambton Baby Point), ON M6S 4C4
A Sleeping Beauty, after almost half a century, has awakened, fully transformed, and ready to shine in the momentum of the spring market. This gorgeous, bright, and classic detached home in the highly recognized Baby Point neighborhood has been lovingly maintained and thoughtfully updated from top to bottom. This home seamlessly blends timeless charm with a fully-functional wood-burning fireplace, while offering a modern lifestyle. With a 2-storey extension (1984), this home offers a generous layout, featuring 3+1spacious bedrooms and 2+1 full bathrooms, ideal for any family. The extra large primary suite boasts a walk-in closet and a private 3-piece ensuite. With a cozy reading area, the primary bedroom provides a peaceful retreat overlooking a huge backyard, through wall-to-wall and floor-to-ceiling windows. Recent updates include all new flooring (2023), new kitchens (2023) and bathrooms (2023), new windows (2021), a new furnace (2023), air conditioner (2023), and hot water tank (owned, 2023), along with a new chimney liner (2023), electrical upgrades & new breaker box (2020), and a roof that is only 8 years old. The basement has a separate entrance leading to a fully equipped in-law or nanny suite, complete with its kitchen and bathroom, offering flexibility for extended family or potential rental income. All above-grade windows, paired with pot lights throughout, maintain ample lighting. Sump pump and water-proofing (2015) for peace of mind. For added convenience, there is an electric rough-in for a washer and dryer in the main floor closet. The shaded backyard provides the perfect space for outdoor enjoyment and entertaining. Located just steps from parks, public transit, top-rated schools, charming shops, and vibrant restaurants and cafes, this home offers the best of city living in a family-friendly community. Rare opportunity to own a meticulously maintained home in one of Toronto's most prestigious neighborhoods. Don't miss your chance to make it yours!
Ask about this home
A HOMEH agent will answer your questions about this home.
Around this home
Daily convenience, out of 100, from the distances below
Schools nearby
School rating, out of 10.
Helpful calculators
Your HOMEH agent

"I would see it this week."