

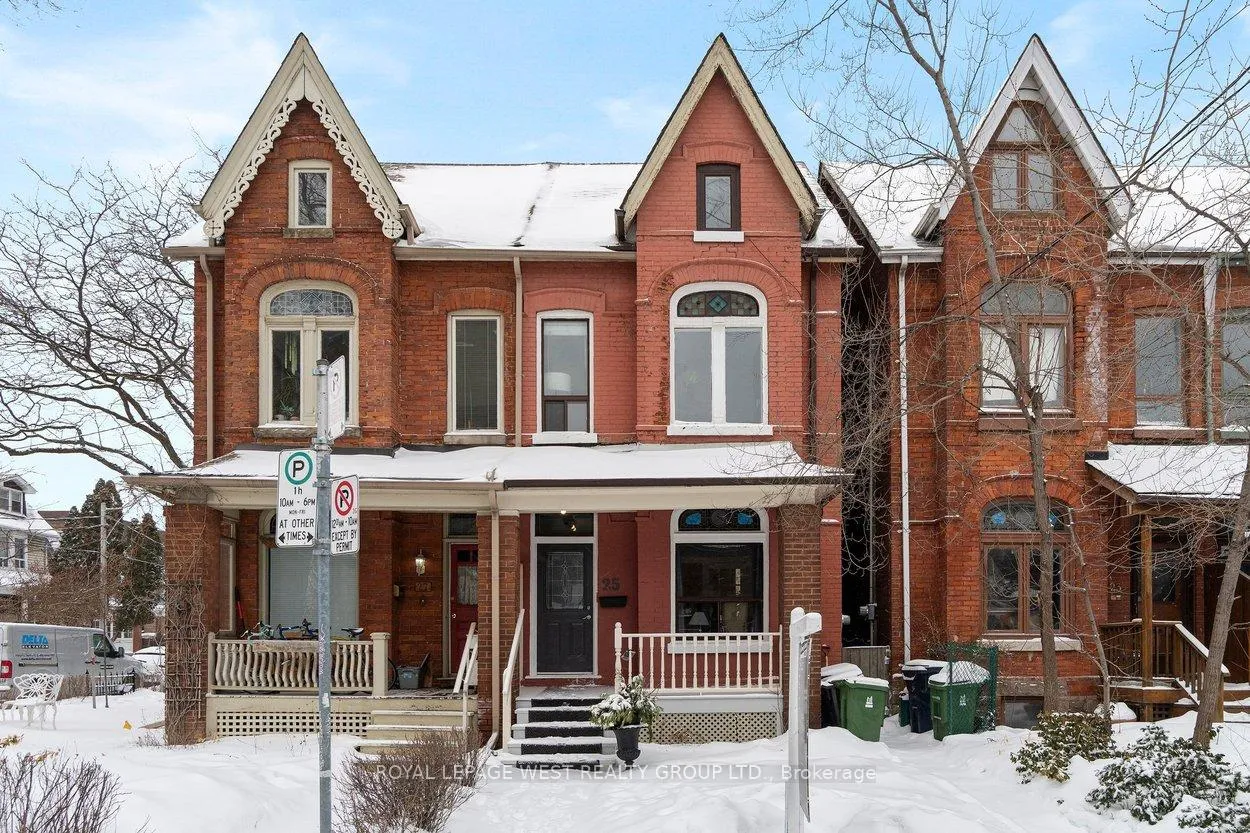
25 Westmoreland Avenue
25 Westmoreland Avenue
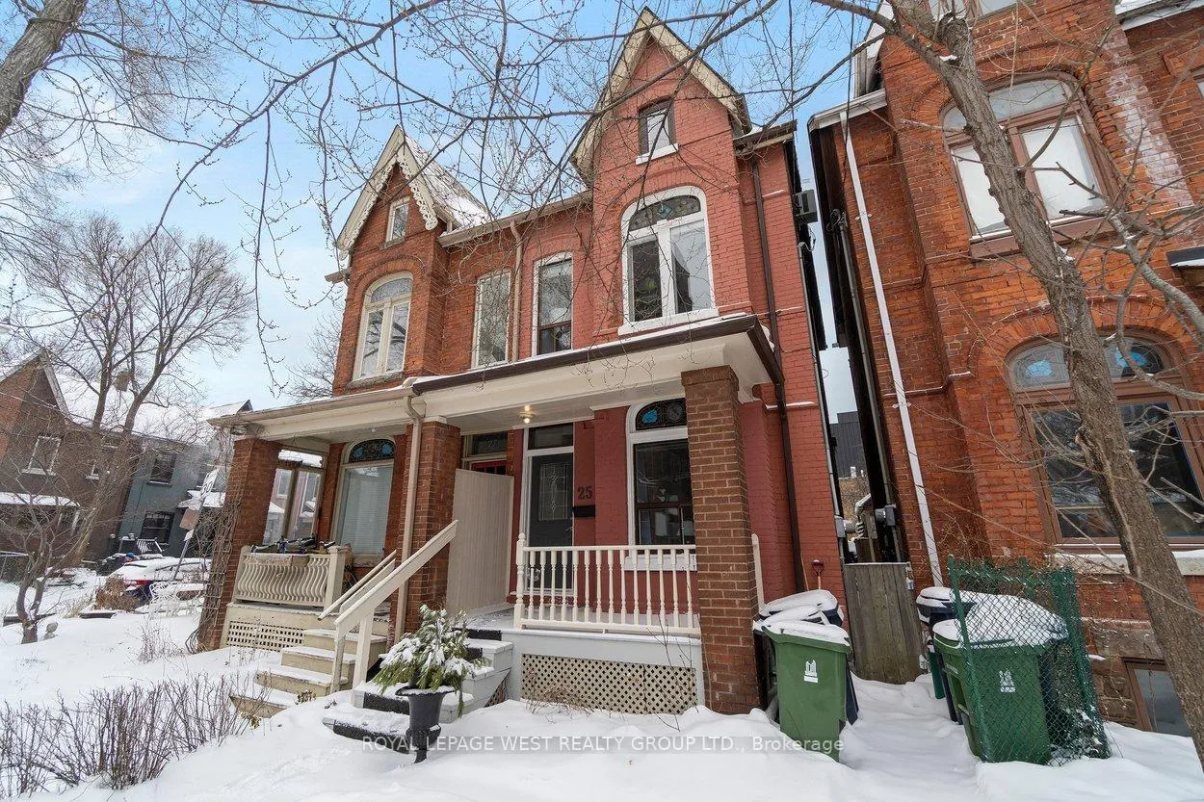
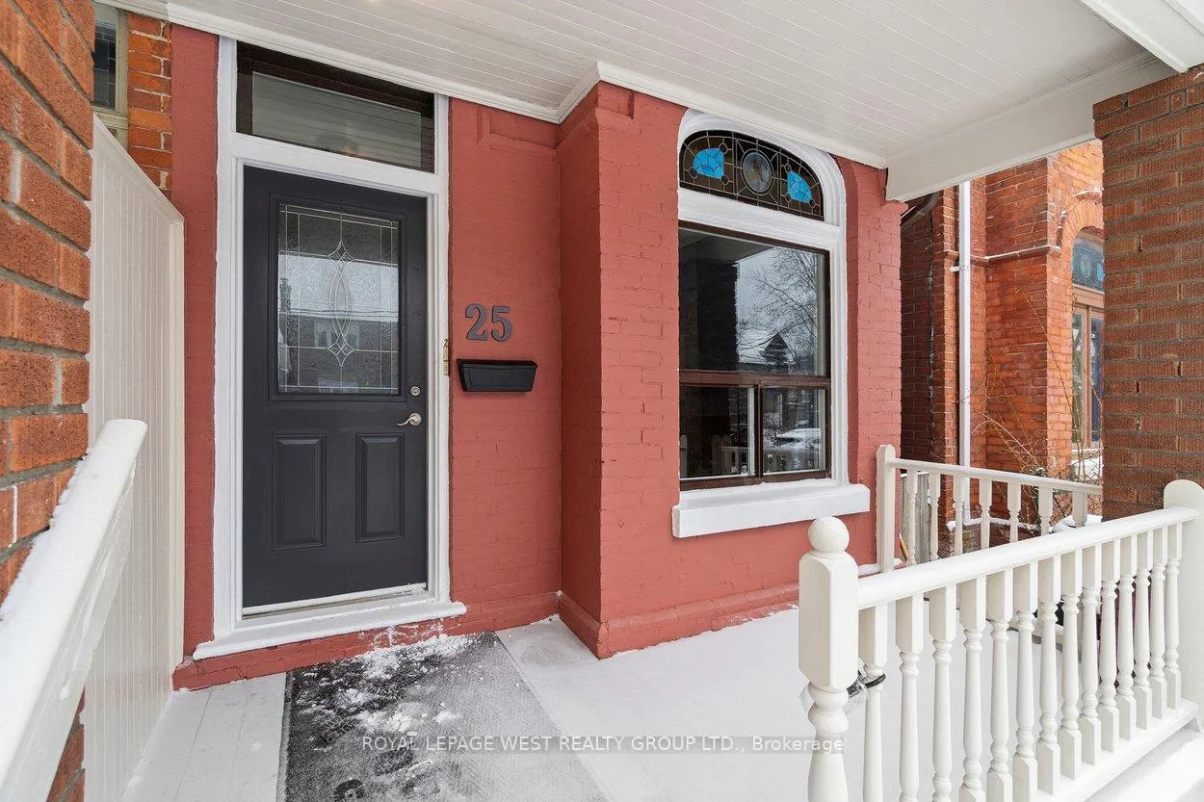
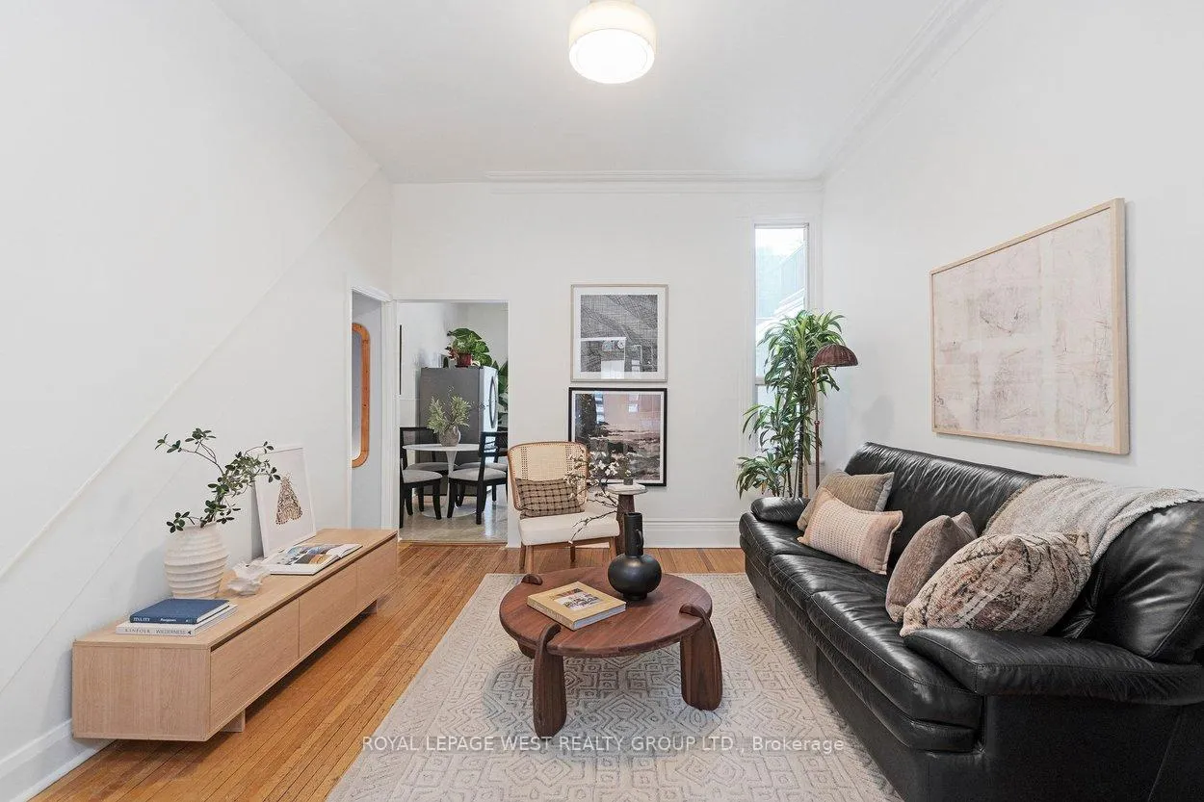
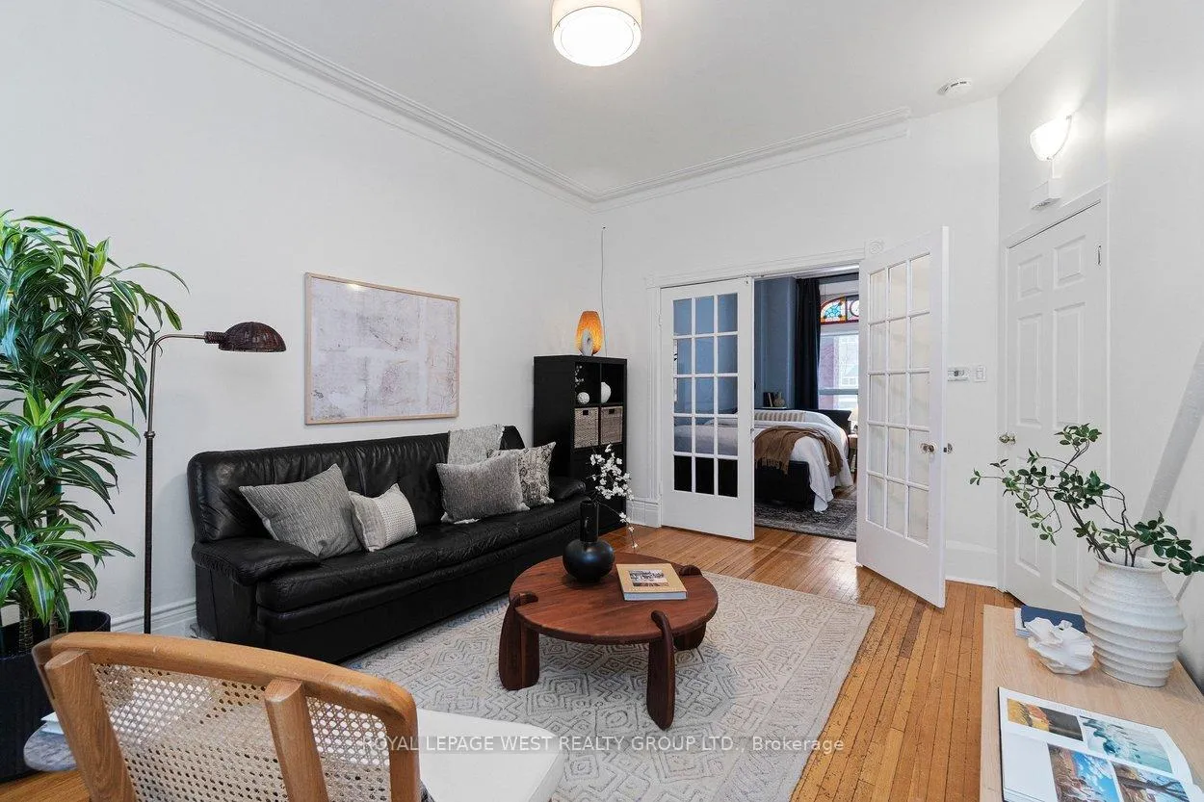 See all 49 photos
Property history
Facts and features
- BasementFinished
- Water, sewerMunicipal
- HeatingForced air
- CoolingOther
- Second kitchen
- Hardwood floors
The homeSemi-Detached, 2 1/2 storey, 1,500–2,000 sq ft
- Type: Semi-Detached
- Style: 2 1/2 storey
- Living space: 1,500–2,000 sq ft
- Basement: Finished
InsideHardwood, Broadloom, Lower level, In-law capability, sump pump, water heater owned
- Flooring: Hardwood, Broadloom
- Laundry: Lower level
- Features: In-law capability, sump pump, water heater owned
- Rooms above ground: 7
- Rooms in the basement: 1
- Bedrooms: 4
- Bathrooms: 2
- Kitchens: 2
Outside and lotBrick, Asphalt shingle, Poured concrete
- Exterior: Brick
- Roof: Asphalt shingle
- Foundation: Poured concrete
- Size: 16.33 × 104 ft
Parking2 Parking, Lane
- Spaces: 2 Parking
- Driveway: Lane
Heating, water and powerForced air, gas, Other, Municipal water
- Heating: Forced air, gas
- Cooling: Other
- Water: Municipal water
- Sewer: Municipal sewer
Costs and taxesTaxes $5,467 a year, HST included in the price, Water tank is owned.
- Taxes, 2025: $5,467 a year
- HST: HST included in the price
- Rental items: Water tank is owned.
Included in the saleSamsung stainless steel (double door fridge, oven, microwave), bosch stainless steel dishwasher (2025), stacked samsung washer and dryer, second floor (fridge, stove & hood fan), all electrical light fixtures, wardrobe in first floor bedroom. sump pump, back water valve (2021), 2 parking spots in the laneway. landscaped backyard., Light fixture on second floor and chandelier on third floor. cabinet in basement bathroom and freezer in laundry. all staging items.
- Included: Samsung stainless steel (double door fridge, oven, microwave), bosch stainless steel dishwasher (2025), stacked samsung washer and dryer, second floor (fridge, stove & hood fan), all electrical light fixtures, wardrobe in first floor bedroom. sump pump, back water valve (2021), 2 parking spots in the laneway. landscaped backyard.
- Not included: Light fixture on second floor and chandelier on third floor. cabinet in basement bathroom and freezer in laundry. all staging items.
Listing detailsW12723020, Sold, Jan 22, 2026
- MLS® number: W12723020
- Status: Sold
- Listed on: Jan 22, 2026
- Days on market: 5
- Updated: Jan 27, 2026
- Possession: Flexible
- Occupied by: Owner
- Listing brokerage: ROYAL LEPAGE WEST REALTY GROUP LTD.
About this home
25 Westmoreland Avenue, Toronto (Dovercourt-Wallace Emerson-Junction), ON M6H 2Z6
Give me some more of that West-End charm! 25 Westmoreland Ave is rich in character and full of possibility. This classic 2.5 storey century semi offers exceptional versatility in one of Toronto's most desirable west-end neighbourhoods and is just a 3-minute walk to Ossington Subway Station and steps to the shops, cafes, and energy of Bloor Street. Lovingly maintained by the same family for nearly five decades, the home is currently configured as two self-contained units and provides a rare opportunity for end-users, investors, or multigenerational families alike. The property can be enjoyed as-is, reimagined as a spacious single-family residence, or thoughtfully adapted to suit a variety of living arrangements. With generous room sizes, 10 ft ceilings on the main floor, 9.5 ft ceilings on the second floor, stained glass windows, and original architectural details throughout, the home offers a strong canvas for those looking to restore, renovate, or customize over time. The third-floor loft provides additional adaptable living space and the rear laneway presents exciting future potential for a laneway house (laneway house report available). Outside, enjoy a private, landscaped backyard perfect for relaxing, entertaining, or gardening. Located in a family-friendly, community-focused neighbourhood close to great schools, parks, local boutiques, and the vibrant Bloorcourt Village community, with excellent public transit access making daily commuting and city living effortless. A rare opportunity to secure a character-filled property with flexible living options and outstanding upside.
Ask about this home
A HOMEH agent will answer your questions about this home.
Around this home
Daily convenience, out of 100, from the distances below
Schools nearby
School rating, out of 10.
Helpful calculators
Your HOMEH agent

"Priced 21% under the Hestimate. I would see it this week."