

568 Windermere Avenue
568 Windermere Avenue
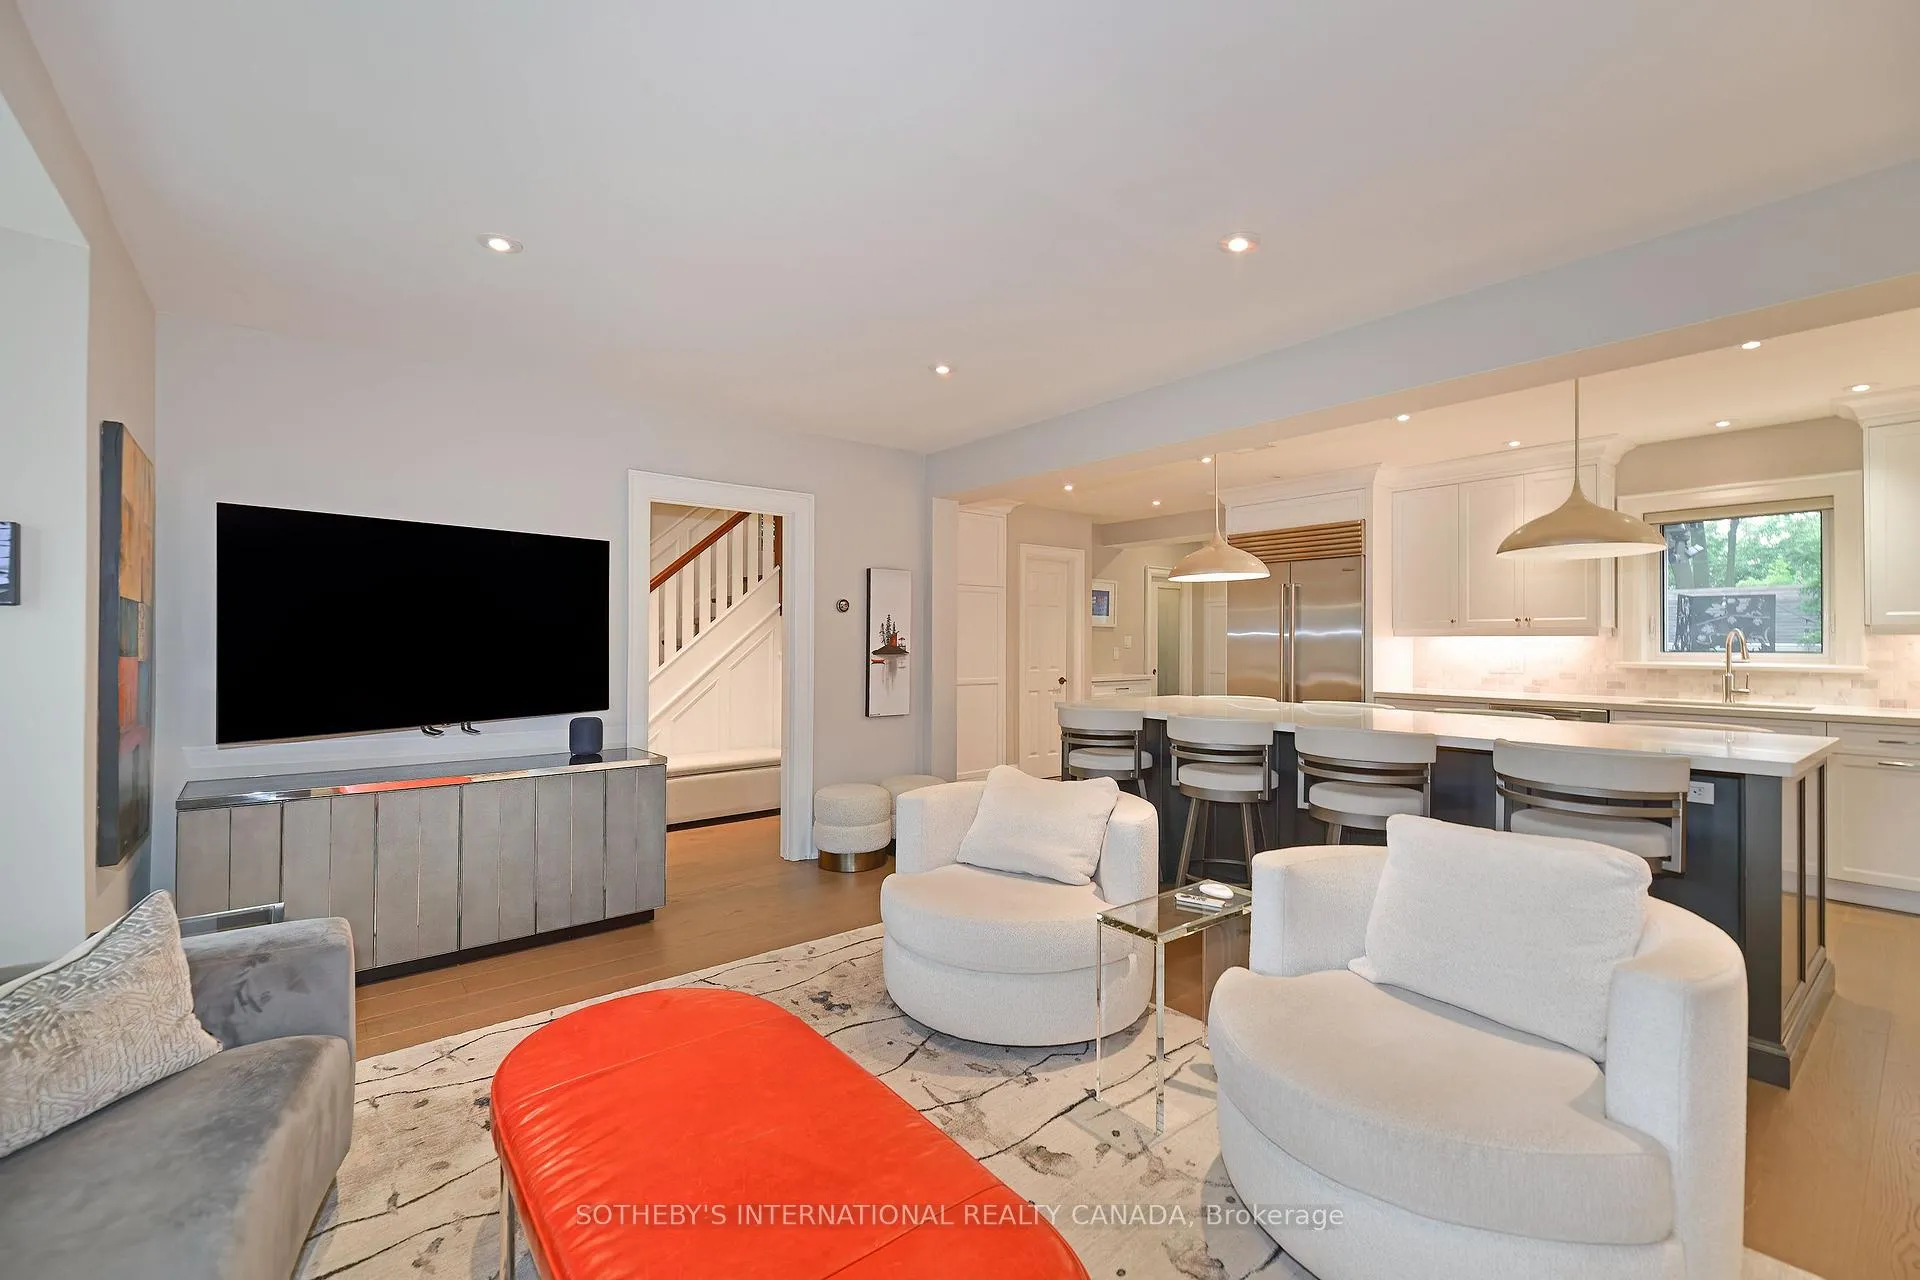 See all 23 photos
Property history
- $2,395,000ExpiredList: 2026-02-03|End: 2026-05-01|87 daysW12752528
- $2,395,000TerminatedList: 2025-09-05|End: 2025-12-19|105 daysW12383515
- $2,600,000TerminatedList: 2025-08-05|End: 2025-09-05|31 daysW12326074
Facts and features
- BasementApartment
- Age of home51–99 years
- Price per sq ft~$1,369
- Water, sewerMunicipal
- Second kitchen
- Separate entrance
- Hardwood floors
- Fireplace
- Central air
The homeDetached, 2-storey, Age 51–99 years
- Type: Detached
- Style: 2-storey
- Age: 51–99 years
- Living space: 1,500–2,000 sq ft
- Basement: Apartment, separate entrance
InsideFireplace Yes, wood, living room, Heated, Hardwood, Tile, Concrete, Lower level
- Fireplace: Yes, wood, living room
- Flooring: Heated, Hardwood, Tile, Concrete
- Laundry: Lower level
- Features: Auto garage door remote, built-in oven, carpet free, guest accommodations, on demand water heater
- Security: Alarm system
- Rooms above ground: 7
- Rooms in the basement: 1
- Bedrooms: 3 + 1 in the basement
- Bathrooms: 3
- Kitchens: 2
Outside and lotBrick, Asphalt shingle, Brick, concrete
- Exterior: Brick
- Roof: Asphalt shingle
- Foundation: Brick, concrete
- Features: Deck
- Size: 50 × 51.67 ft
- Shape: Square
Parking1 Garage, Attached, Private, tandem
- Spaces: 1 Garage
- Garage: Attached
- Driveway: Private, tandem
Heating, water and powerWater, gas, Central air, Municipal water
- Heating: Water, gas
- Cooling: Central air
- Water: Municipal water
- Sewer: Municipal sewer
Costs and taxesTaxes $12,028 a year, HST included in the price, Rental items None
- Taxes, 2025: $12,028 a year
- HST: HST included in the price
- Rental items: None
Included in the saleAs per schedule b, As per schedule b
- Included: As per schedule b
- Not included: As per schedule b
NearbyFenced yard, place of worship, public transit, school, park, rec./commun.centre
- Close to: Fenced yard, place of worship, public transit, school, park, rec./commun.centre
Listing detailsW12752528, Expired, Feb 3, 2026
- MLS® number: W12752528
- Status: Expired
- Listed on: Feb 3, 2026
- Days on market: 87
- Updated: May 1, 2026
- Possession: Flexible
- Occupied by: Owner
- Listing brokerage: SOTHEBY'S INTERNATIONAL REALTY CANADA
About this home
568 Windermere Avenue, Toronto (Runnymede-Bloor West Village), ON M6S 3L6
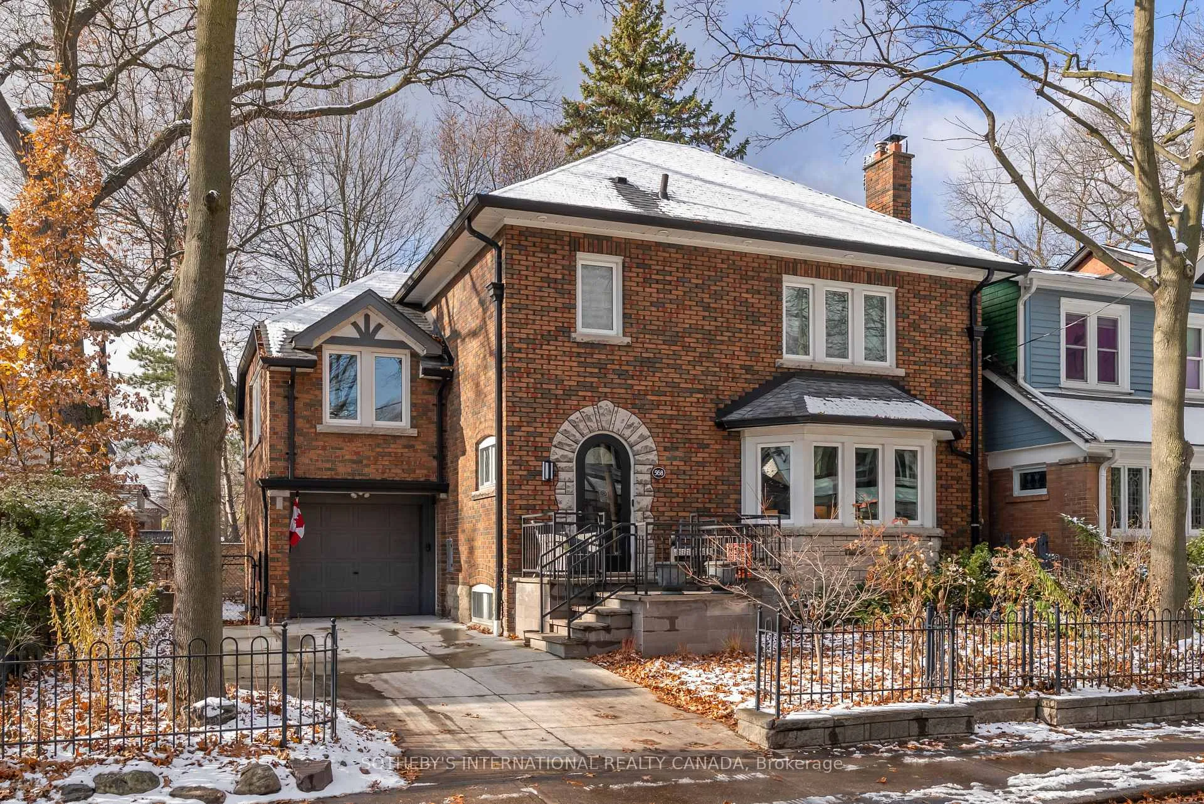
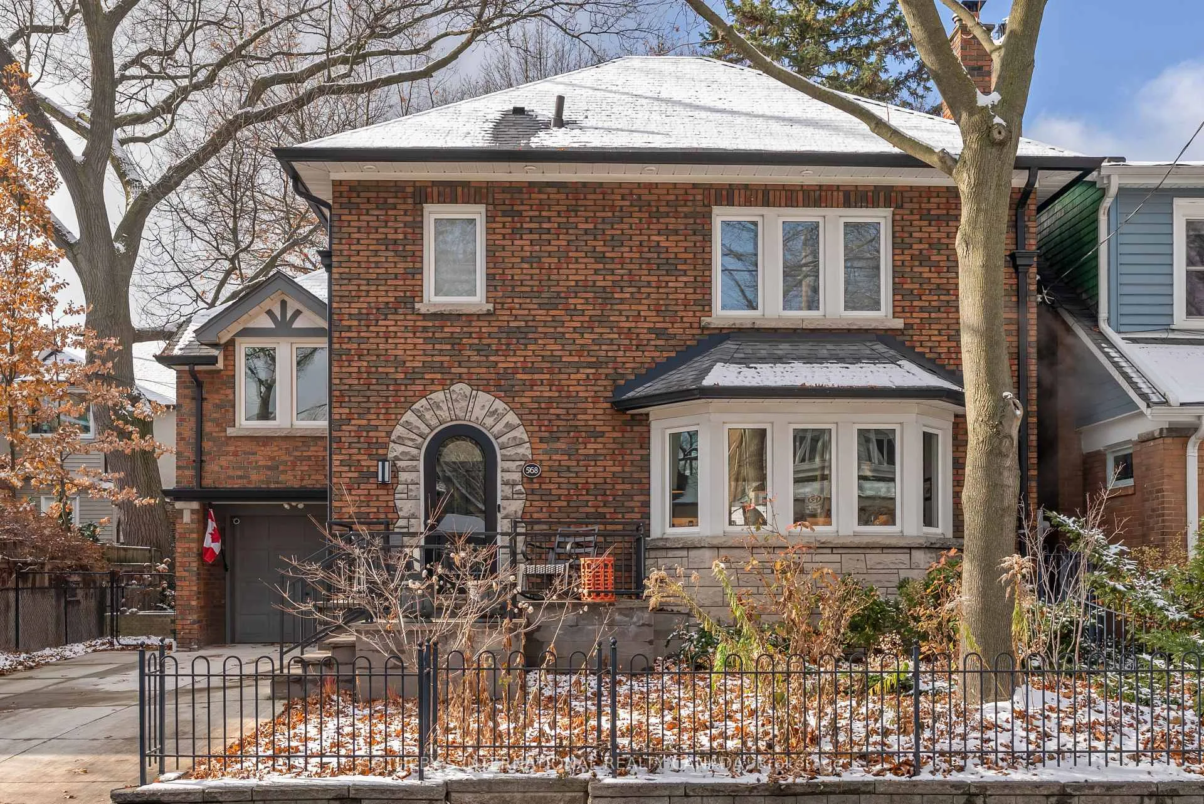
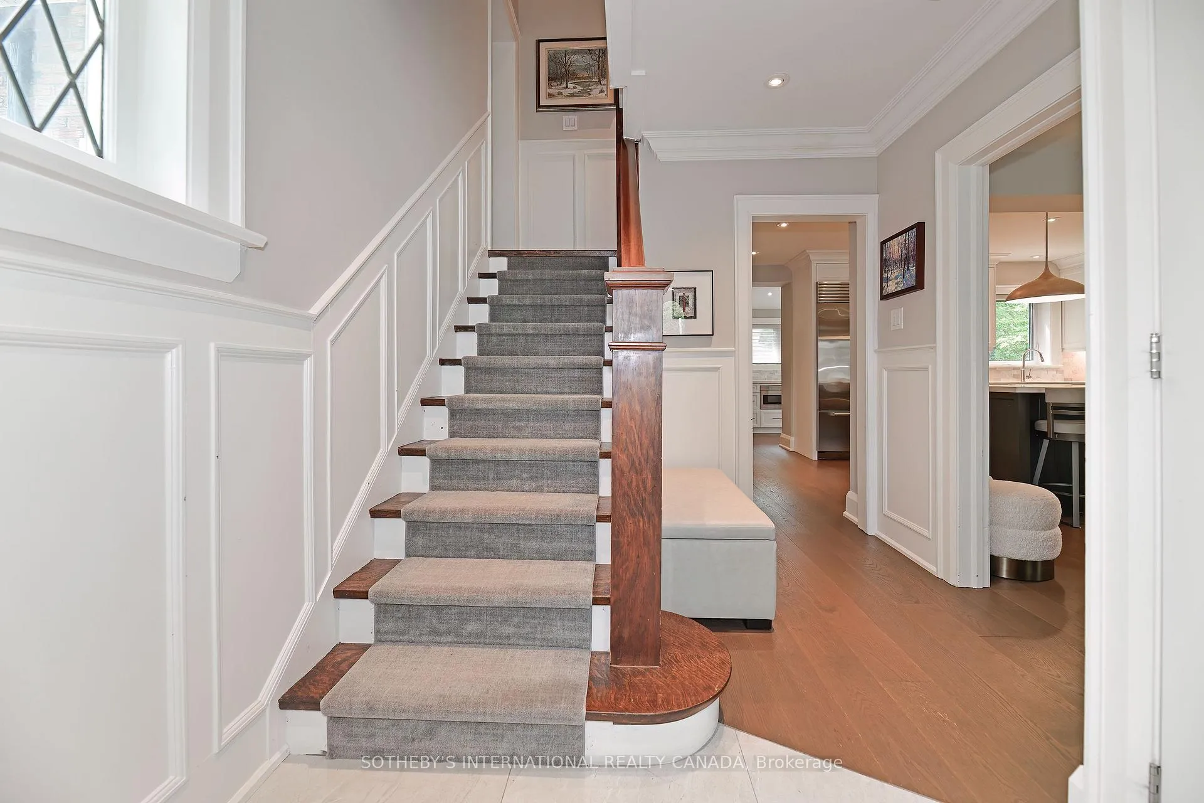
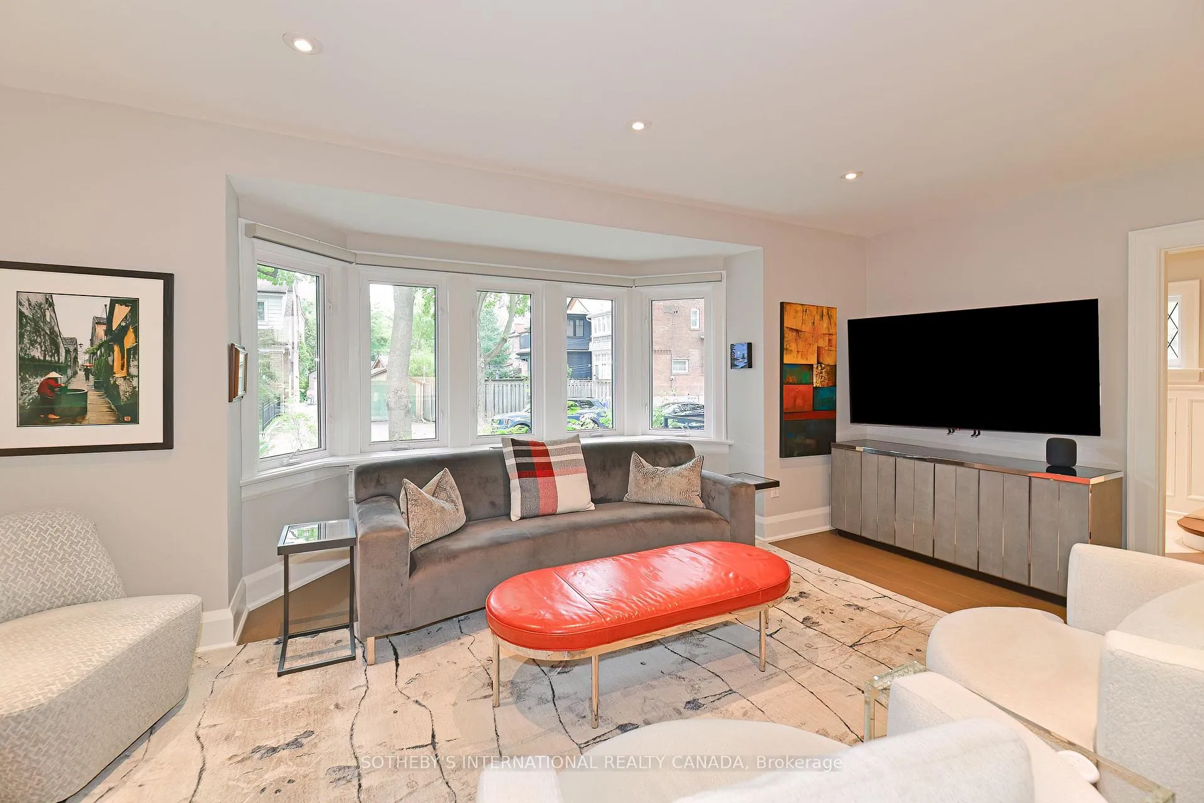
The heated private driveway, which accommodates two large cars, along with the front walkway and porch, means you will never have to shovel snow again. Crafted for the sophisticated urbanite, this home offers a dream lifestyle with an easy-to-maintain exterior that eliminates yard work. The wide frontage and perfectly sized backyard deck provide a comfortable outdoor space. You work endless hours at the office. Your home is your haven. Designed for the serious foodie, this home rejects the idea of a formal dining room. Instead, it embraces high-end, farm-to-table entertaining with a massive eight-person centre island where guests can be part of the culinary action. The kitchen is truly a cook's delight, featuring custom, top-of-the-line Lauriermax cabinetry from Quebec, a Wolf 6-burner gas stove, a Sub-Zero fridge and freezer, and double wine towers (150-bottle capacity each) in the back kitchen. A large walk-in pantry offers ample storage. The entire main floor is open-concept, combining the kitchen, eating area, and lounging space, and its generous width is immediately apparent thanks to the fifty-foot-wide lot. The upstairs configuration is perfectly suited for professional singles, couples, or small families. The smallest bedroom has been converted into a dressing room. The main bath was updated in 2023, and three additional bedrooms complete the floor plan. The finished lower level features a showstopping 910-bottle wine cellar with redwood racks and chiller, ideal for storing your collection of fine vintages. A bedroom suite with a three-piece bath is the perfect space for overnight guests. You will also find plenty of built-in storage and a large laundry room with space for a drying rack and full-sized appliances. The home's ideal location means you can stroll along Bloor West Village to visit local green grocers, bakers, florists, and patissiers. Over $400,000 in renovations are evident throughout the property. This city abode is sure to impress!
Ask about this home
A HOMEH agent will answer your questions about this home.
Around this home
Daily convenience, out of 100, from the distances below
Schools nearby
School rating, out of 10.
Helpful calculators
Your HOMEH agent

"I would see it this week."