

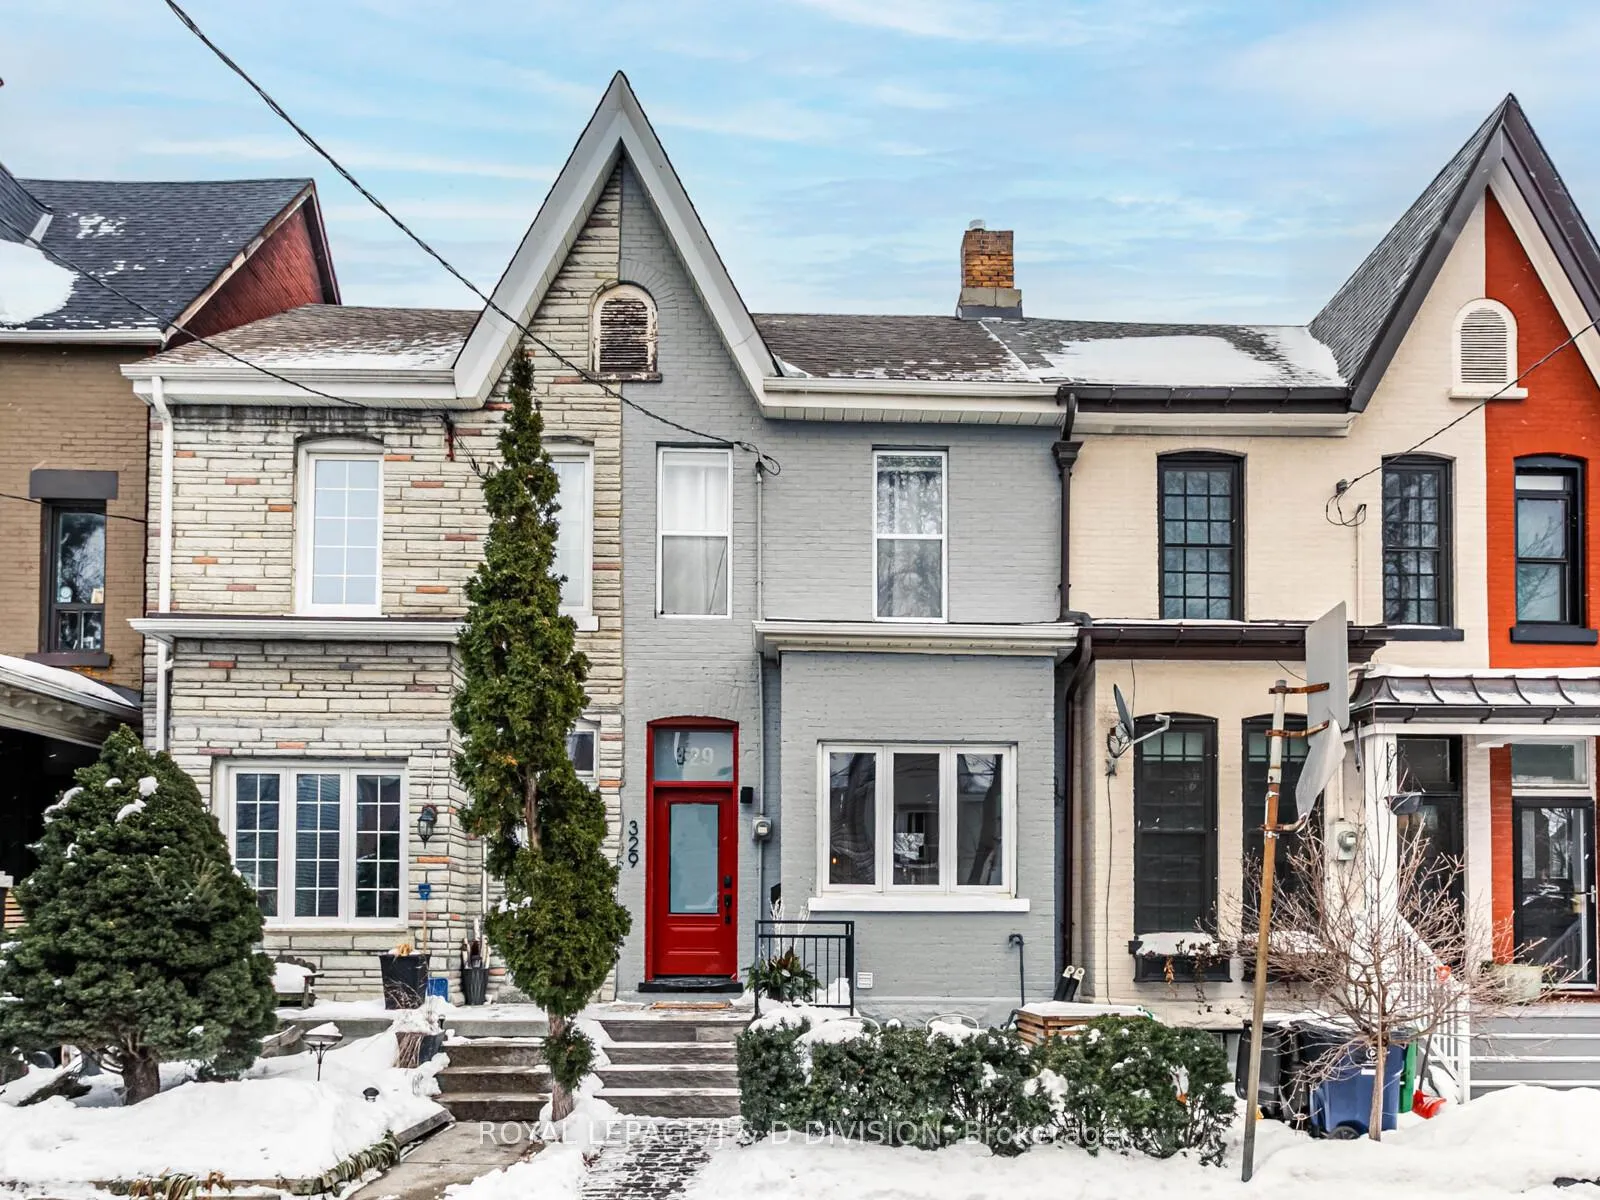
329 Indian Road Crescent
329 Indian Road Crescent
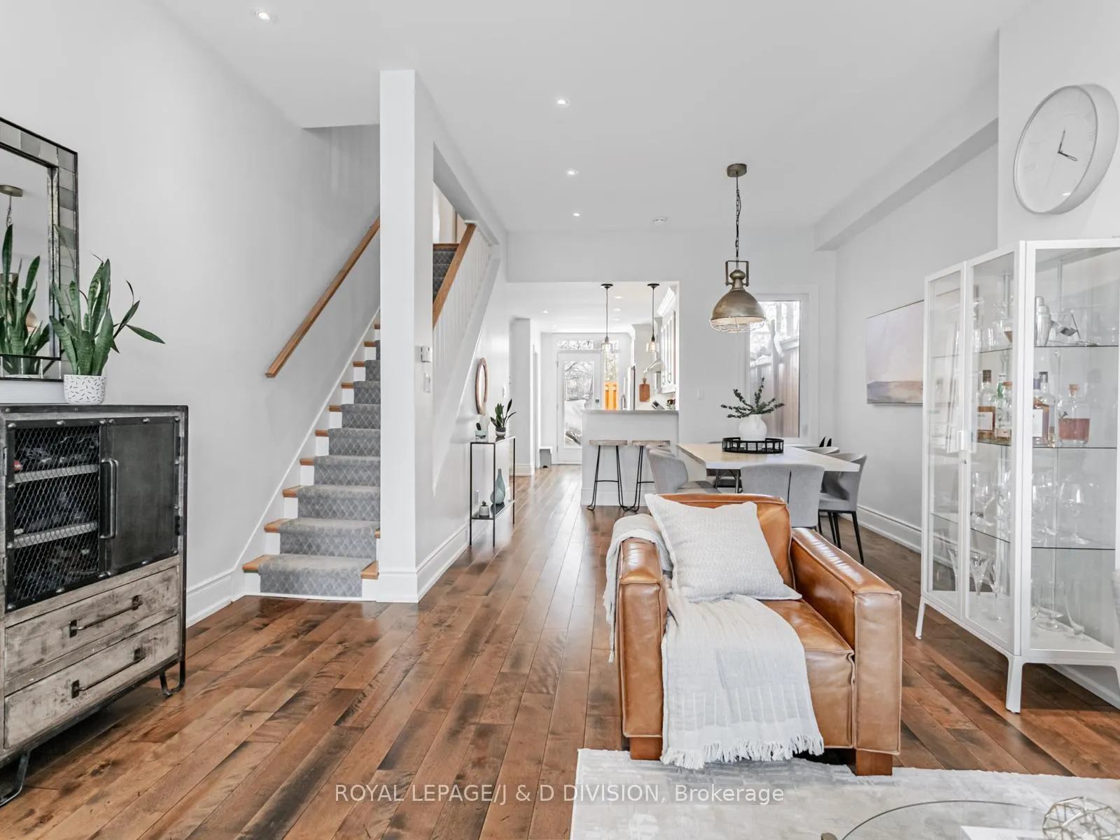
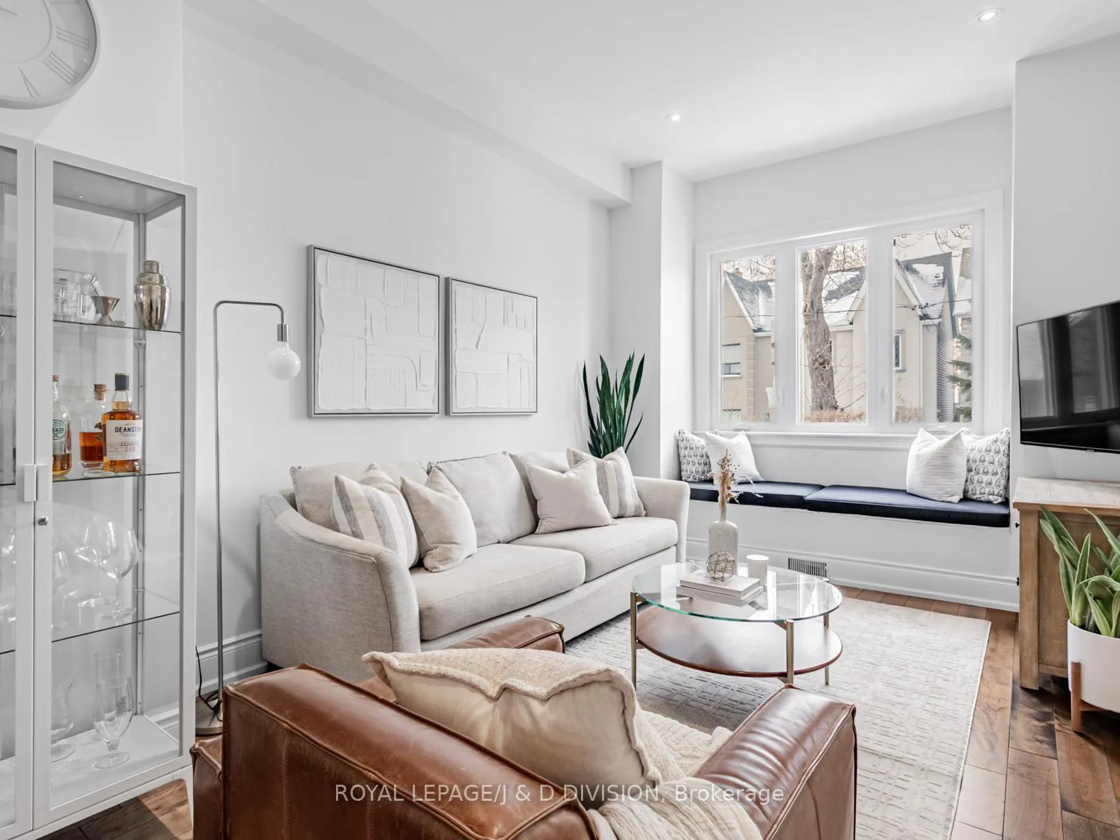
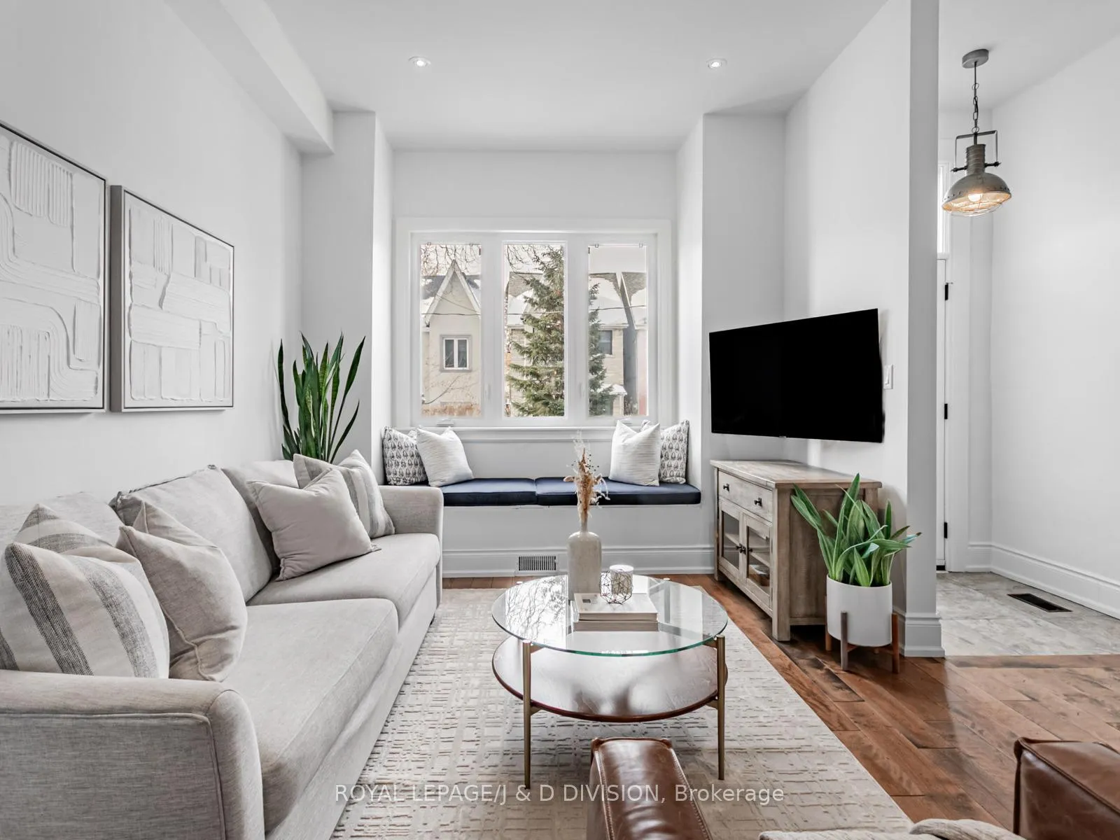
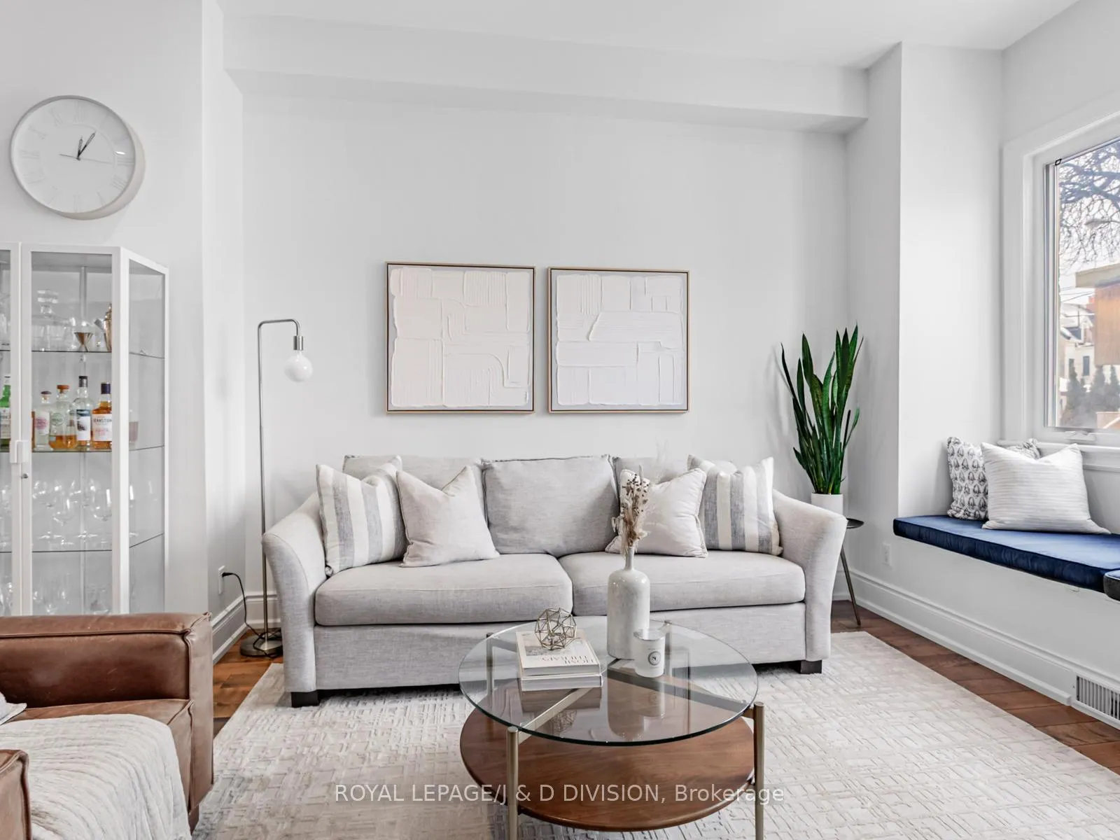 See all 24 photos
Property history
Facts and features
- BasementSeparate entrance
- Age of home100+
- Water, sewerMunicipal
- Lot shapeRectangular
- Separate entrance
- Hardwood floors
- Central air
The homeFreehold Townhouse, 2-storey, 100+
- Type: Freehold Townhouse
- Style: 2-storey
- Age: 100+
- Living space: 1,100–1,500 sq ft
- Basement: Separate entrance
InsideHardwood, Lower level, Built-in oven, carpet free, countertop range, in-law capability, storage, water heater owned, water meter
- Flooring: Hardwood
- Laundry: Lower level
- Features: Built-in oven, carpet free, countertop range, in-law capability, storage, water heater owned, water meter
- Security: Carbon monoxide detectors, smoke detector
- Rooms above ground: 6
- Bedrooms: 3
- Bathrooms: 2
- Kitchens: 1
Outside and lotBrick, Asphalt shingle, Brick
- Exterior: Brick
- Roof: Asphalt shingle
- Foundation: Brick
- Features: Landscaped, lighting, patio, privacy
- Size: 15.08 × 62 ft
- Shape: Rectangular
- Zoning: Residential
Heating, water and powerForced air, gas, Central air, Municipal water
- Heating: Forced air, gas
- Cooling: Central air
- Water: Municipal water
- Sewer: Municipal sewer
Costs and taxesTaxes $5,301 a year, HST included in the price, Rental items None.
- Taxes, 2025: $5,301 a year
- HST: HST included in the price
- Rental items: None.
Included in the saleAll attached electric light fixtures, all window coverings, all stainless-steel appliances in kitchen including; lg induction 4 burner stovetop (2025) bosch dishwasher (2023) frigidaire fridge/freezer, cyclone exhaust fan, lg washer & dryer in lower level. mirror in powder room., Bbq on back patio.
- Included: All attached electric light fixtures, all window coverings, all stainless-steel appliances in kitchen including; lg induction 4 burner stovetop (2025) bosch dishwasher (2023) frigidaire fridge/freezer, cyclone exhaust fan, lg washer & dryer in lower level. mirror in powder room.
- Not included: Bbq on back patio.
NearbyFenced yard, park, public transit, school
- Close to: Fenced yard, park, public transit, school
Listing detailsW12717044, Sold, Jan 20, 2026
- MLS® number: W12717044
- Status: Sold
- Listed on: Jan 20, 2026
- Days on market: 10
- Updated: Jan 30, 2026
- Possession: 2026-04-30 / 90+ days
- Occupied by: Owner
- Listing brokerage: ROYAL LEPAGE/J & D DIVISION
About this home
329 Indian Road Crescent, Toronto (Junction Area), ON M6P 2G9
This gorgeous 3-bedroom home blends historic charm with modern comfort. Located in the heart of The Junction neighbourhood in High Park North. Extensively renovated, featuring soaring 10' main floor ceilings that create a remarkable sense of space and light throughout. The open-concept main floor features warm and inviting finishes, including beautiful wide plank hardwood floors. The modern kitchen is well-appointed with stainless steel appliances, Caesarstone countertops, ceramic tile backsplash & breakfast bar. A rare main floor powder room and walk-out to patio with fenced backyard make this home ideal for entertaining. The lower level offers bonus flexibility with its own separate entrance. The current large storage room could be converted to a 4th bedroom to allow for a potential in-law suite. Perfect for young families, downsizers or anyone looking to put down roots in this great neighbourhood. Located in one of TO's top rated school districts feeding into Indian Road Crescent Public School and Humberside Collegiate. Easy walk to parks, transit, and every convenience including; Bloor subway line, GO and UP Express, major routes (QEW/Gardiner), West Toronto Rail path and the vibrant shops and restaurants of the Junction, Junction Triangle, Roncesvalles, Bloor West and of course High Park! 329 Indian Road Crescent offers a seamless blend of comfort, character, and convenience. A very special home in a wonderful, family-friendly neighbourhood-this one truly checks all the boxes!. Please see attached virtual tour.
Ask about this home
A HOMEH agent will answer your questions about this home.
Around this home
Daily convenience, out of 100, from the distances below
Schools nearby
School rating, out of 10.
Helpful calculators
Your HOMEH agent

"Priced 12% over the Hestimate. I would see it this week."