

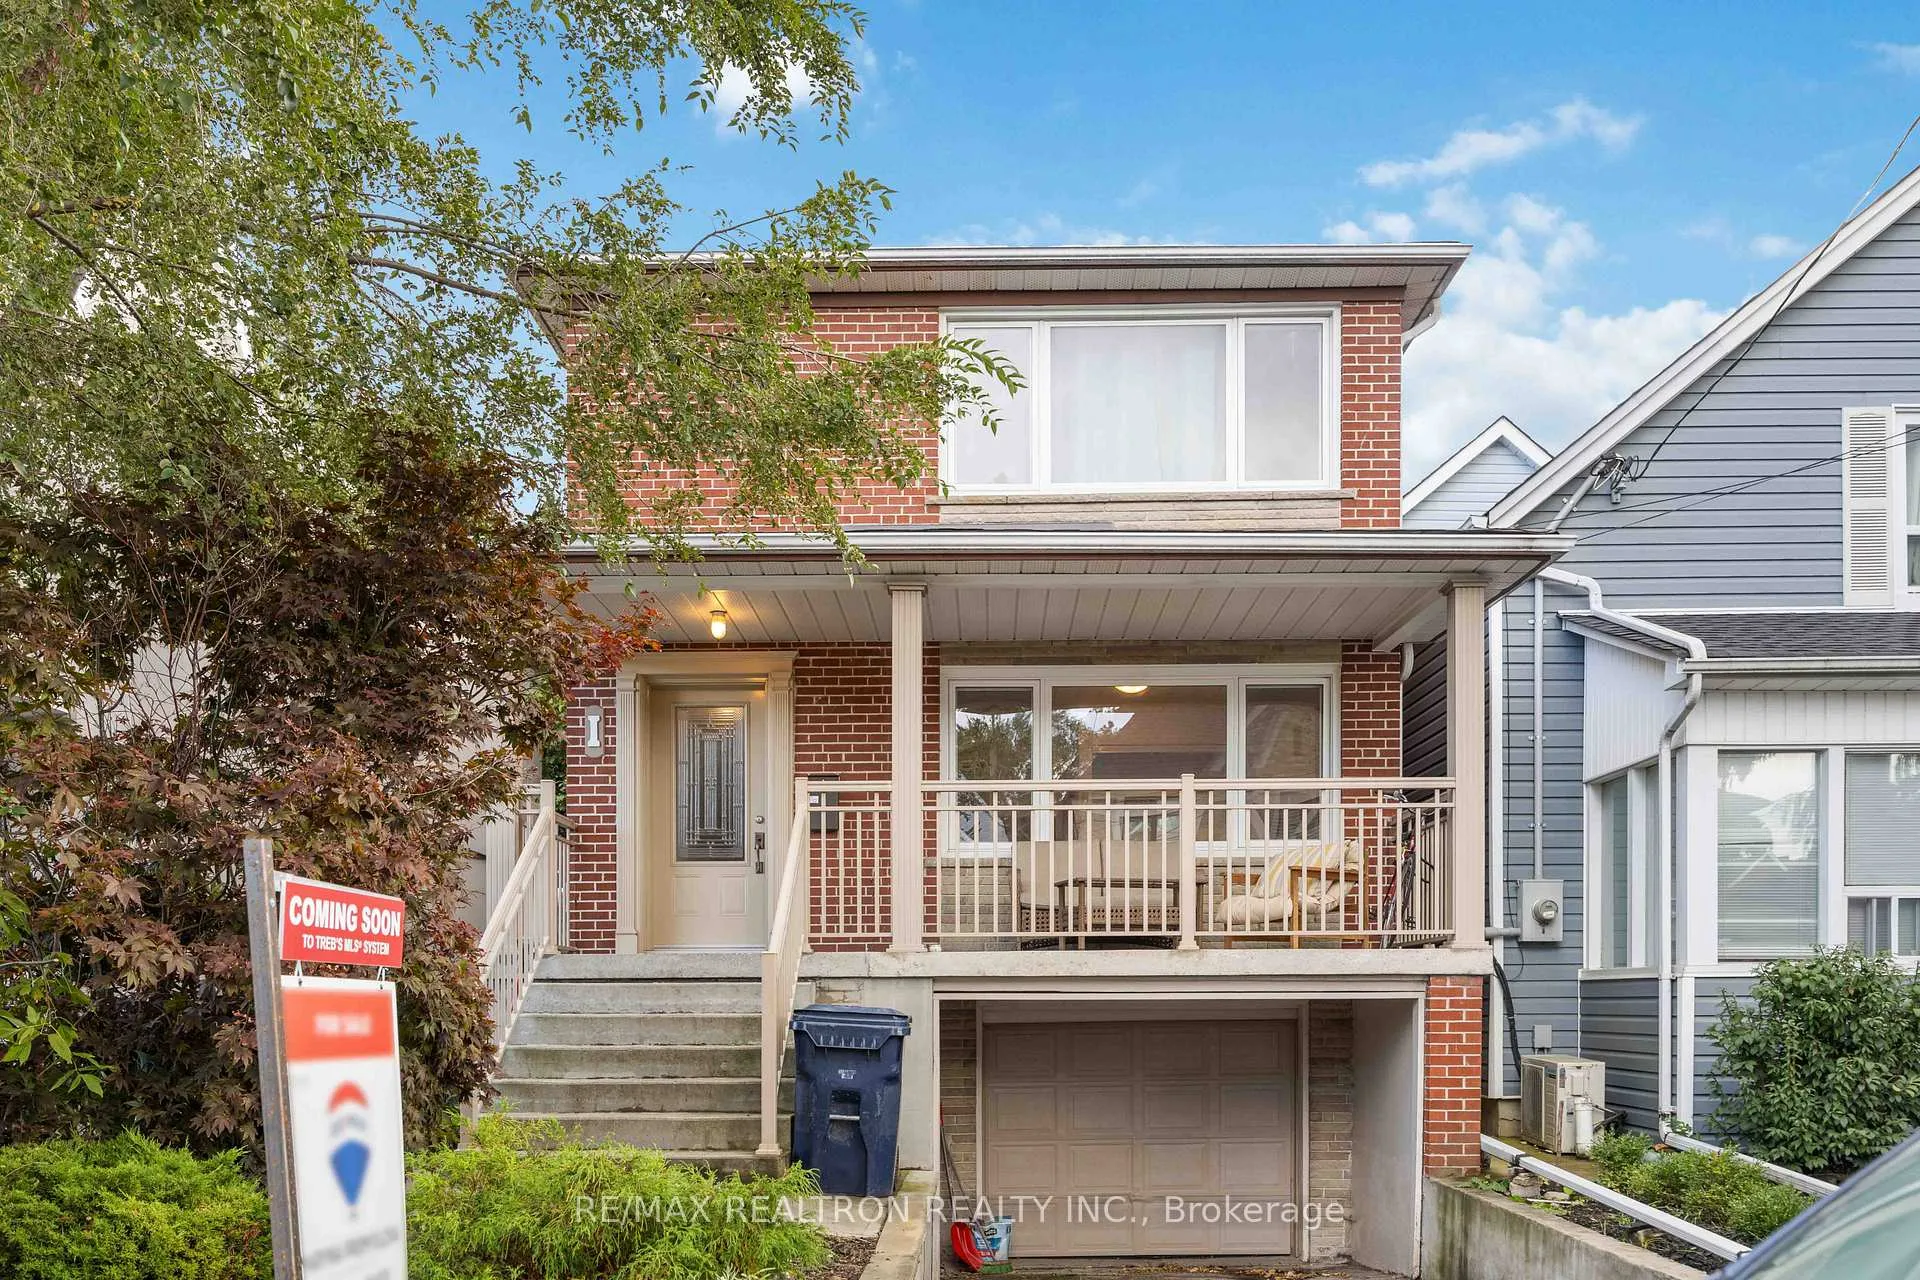
1 St. Marks Road
1 St. Marks Road
 See all 36 photos
Property history
Facts and features
- BasementApartment
- Age of home51–99 years
- Water, sewerMunicipal
- Lot shapeRectangular
- 3 kitchens
- Walk-out basement
- Hardwood floors
- Central air
The homeDetached, 2-storey, Age 51–99 years
- Type: Detached
- Style: 2-storey
- Age: 51–99 years
- Living space: 2,000–2,500 sq ft
- Basement: Apartment, finished with walk-out
InsideHardwood, Lower level, Accessory apartment, auto garage door remote, in-law suite, primary bedroom - main floor, storage area lockers, water heater
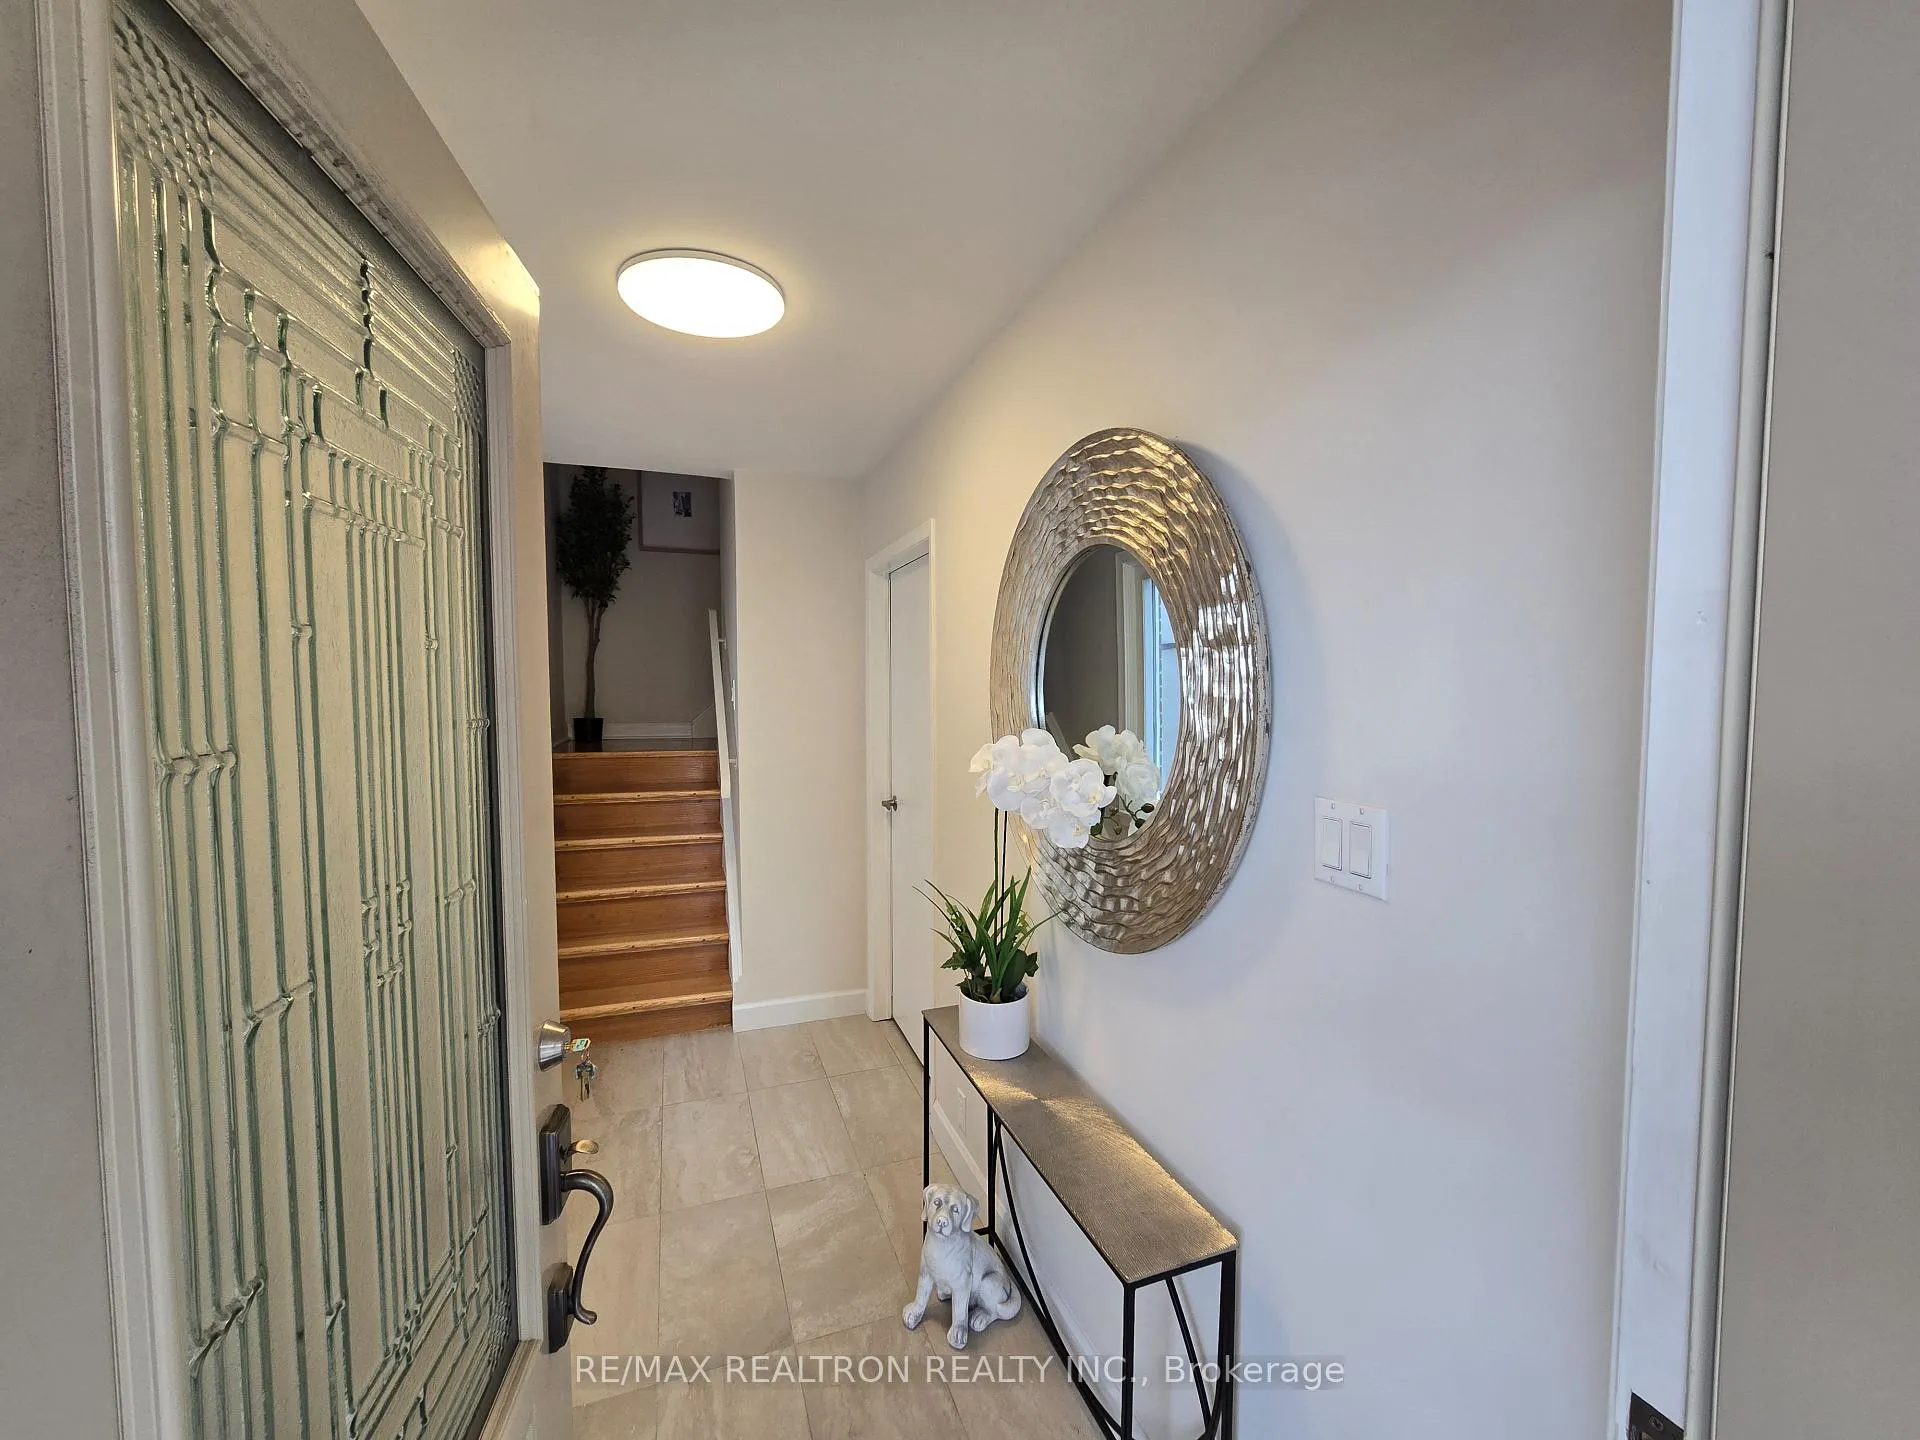
- Flooring: Hardwood
- Laundry: Lower level
- Features: Accessory apartment, auto garage door remote, in-law suite, primary bedroom - main floor, storage area lockers, water heater
- Rooms above ground: 12
- Rooms in the basement: 1
- Bedrooms: 5 + 1 in the basement
- Bathrooms: 3
- Kitchens: 3
- Family room: Yes
Outside and lotBrick, Shingles, Concrete
- Exterior: Brick
- Roof: Shingles
- Foundation: Concrete
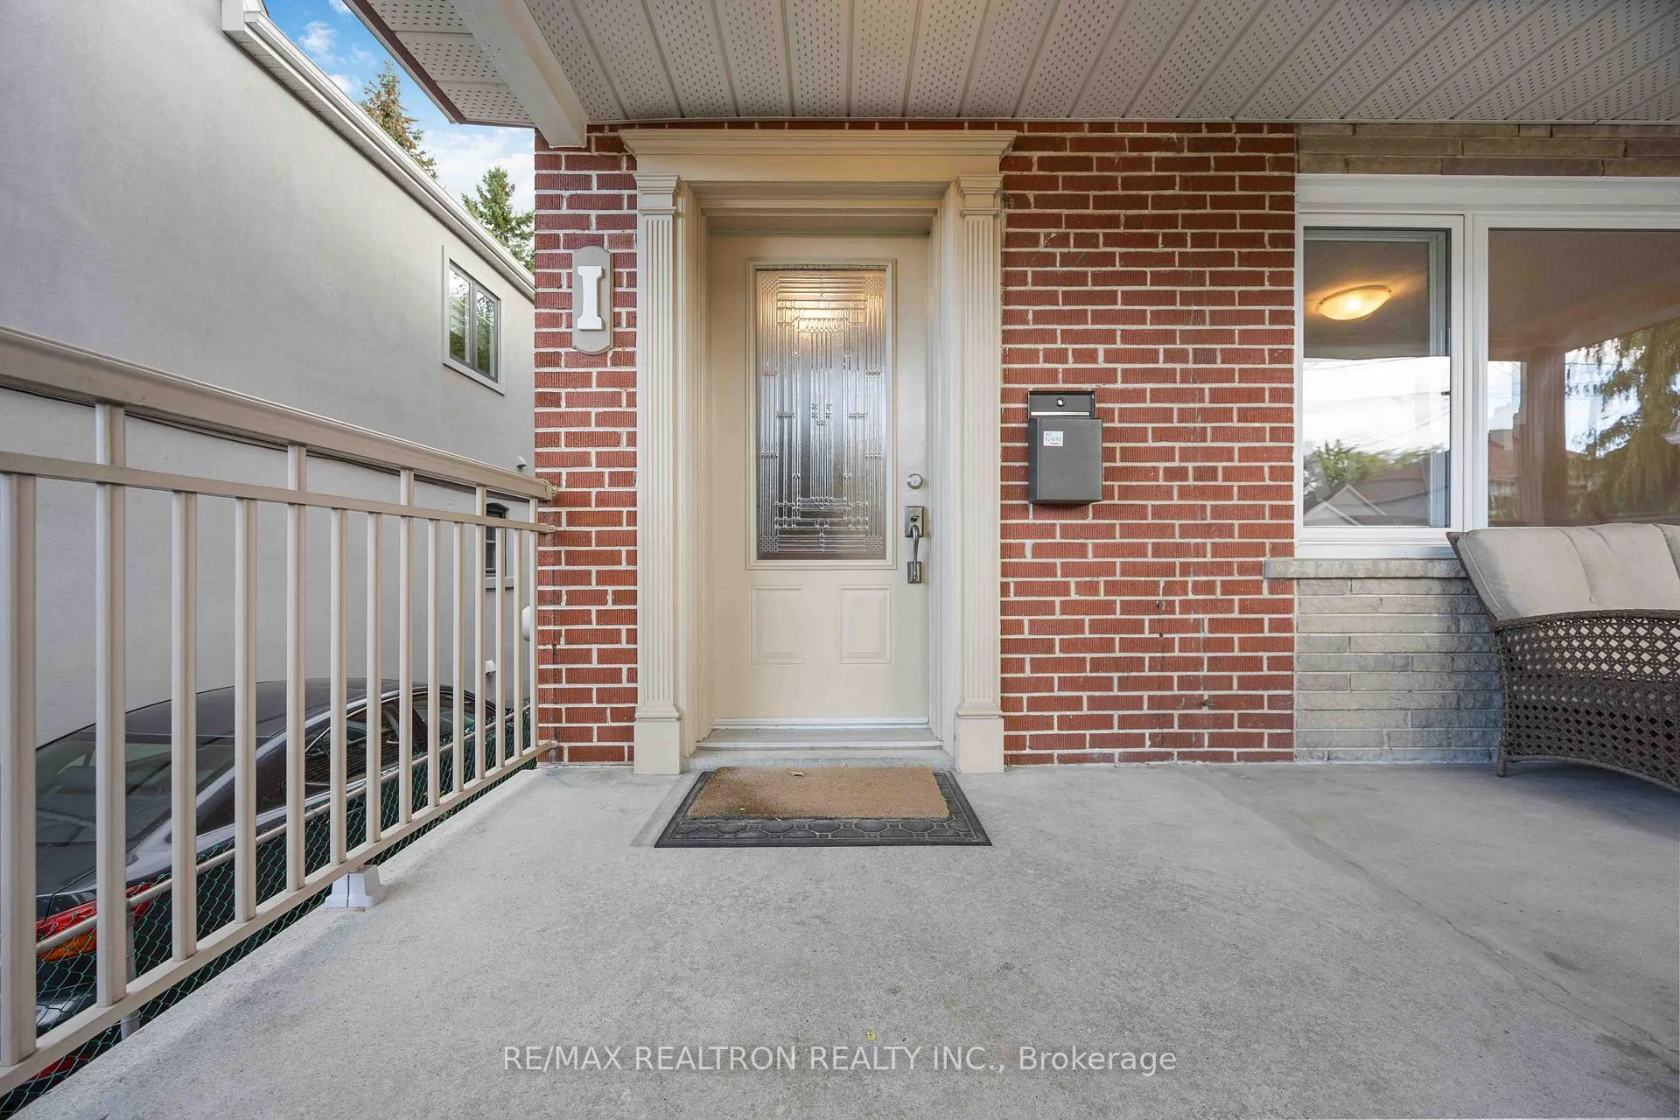
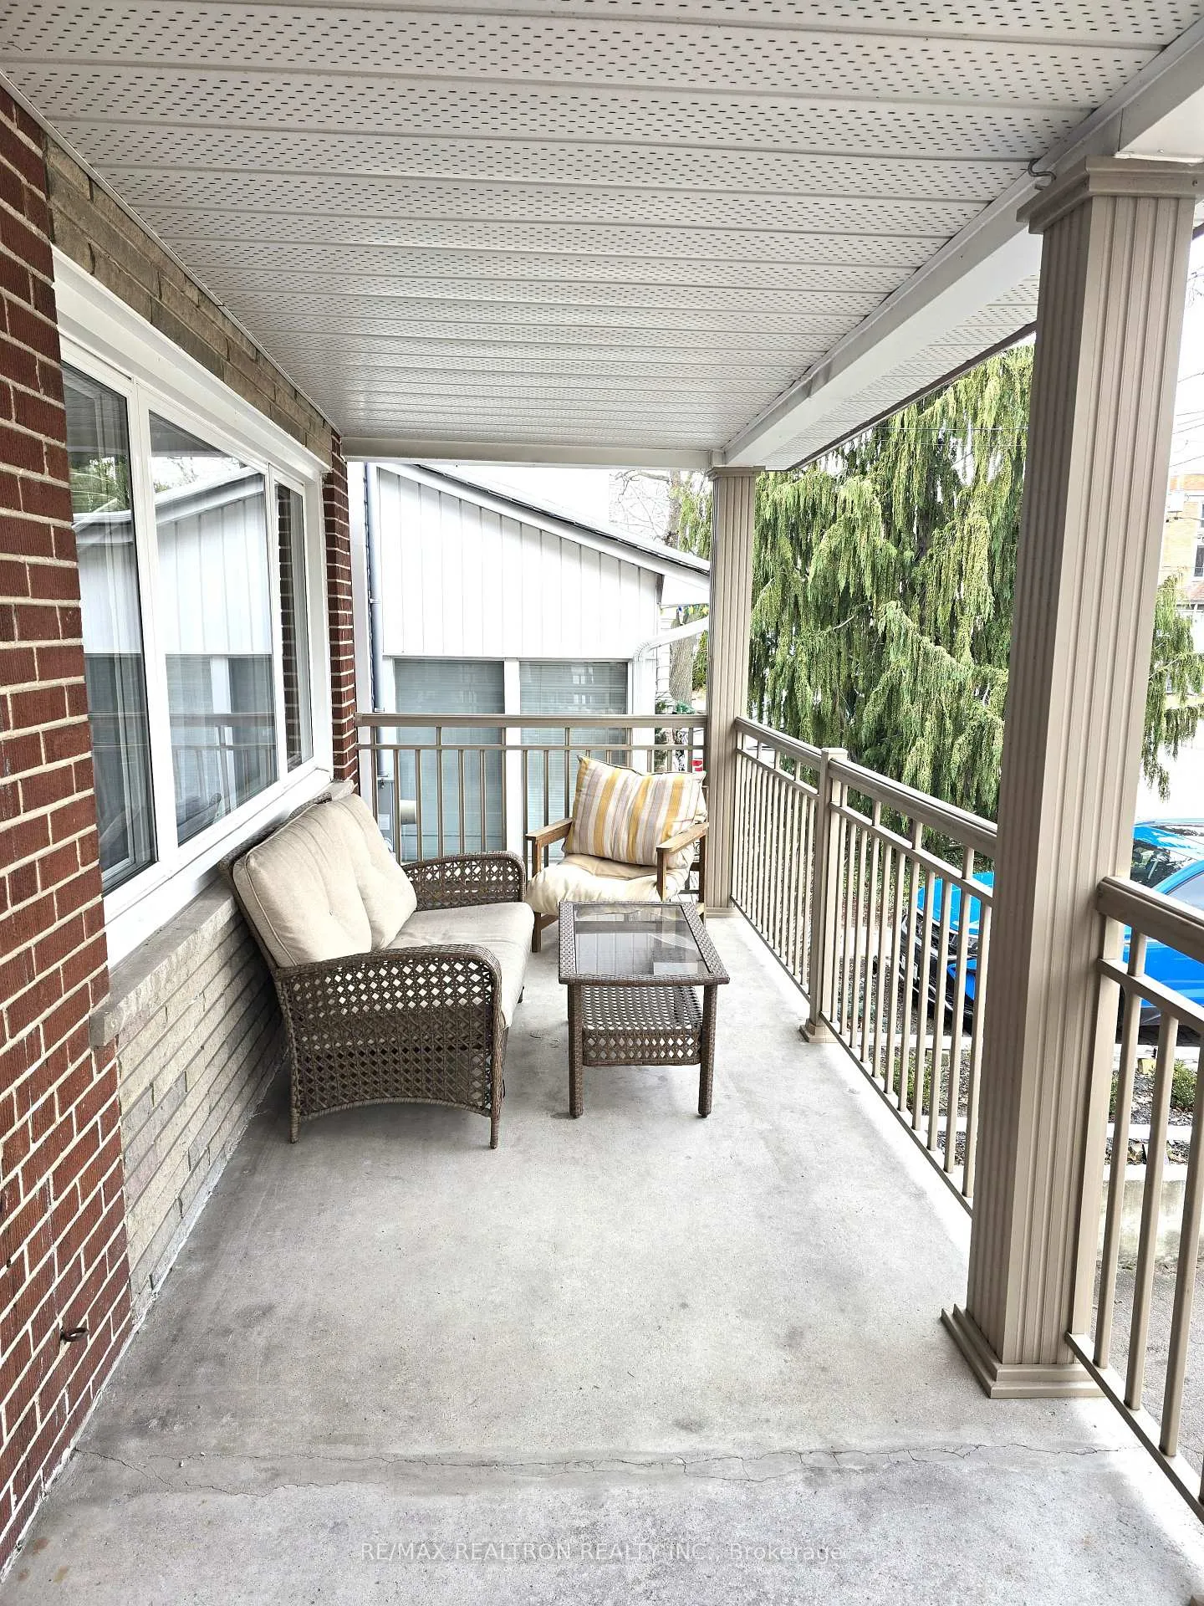
- Features: Deck, porch
- Size: 25.03 × 125.88 ft
- Shape: Rectangular
Parking1 Garage, Attached, Available
- Spaces: 1 Garage
- Garage: Attached
- Driveway: Available
Heating, water and powerForced air, gas, Central air, Municipal water
- Heating: Forced air, gas
- Cooling: Central air
- Water: Municipal water
- Sewer: Municipal sewer
- Natural gas: Yes
- Hydro: Yes
- Cable: Yes
Costs and taxesTaxes $6,867 a year, HST included in the price, N/a
- Taxes, 2024: $6,867 a year
- HST: HST included in the price
- Rental items: N/a
Included in the saleGarage, private parking driveway, new furnace (2024), ac (2018), water heater (2023), 3 fridges, 3 stoves, washer/dryer, (2021), newer windows.
- Included: Garage, private parking driveway, new furnace (2024), ac (2018), water heater (2023), 3 fridges, 3 stoves, washer/dryer, (2021), newer windows.
Listing detailsW11913038, Sold, Jan 7, 2025
- MLS® number: W11913038
- Status: Sold
- Listed on: Jan 7, 2025
- Days on market: 69
- Updated: Mar 17, 2025
- Possession: To Be Determined
- Occupied by: Partial
- Listing brokerage: RE/MAX REALTRON REALTY INC.
About this home
1 St. Marks Road, Toronto (Lambton Baby Point), ON M5J 0A7
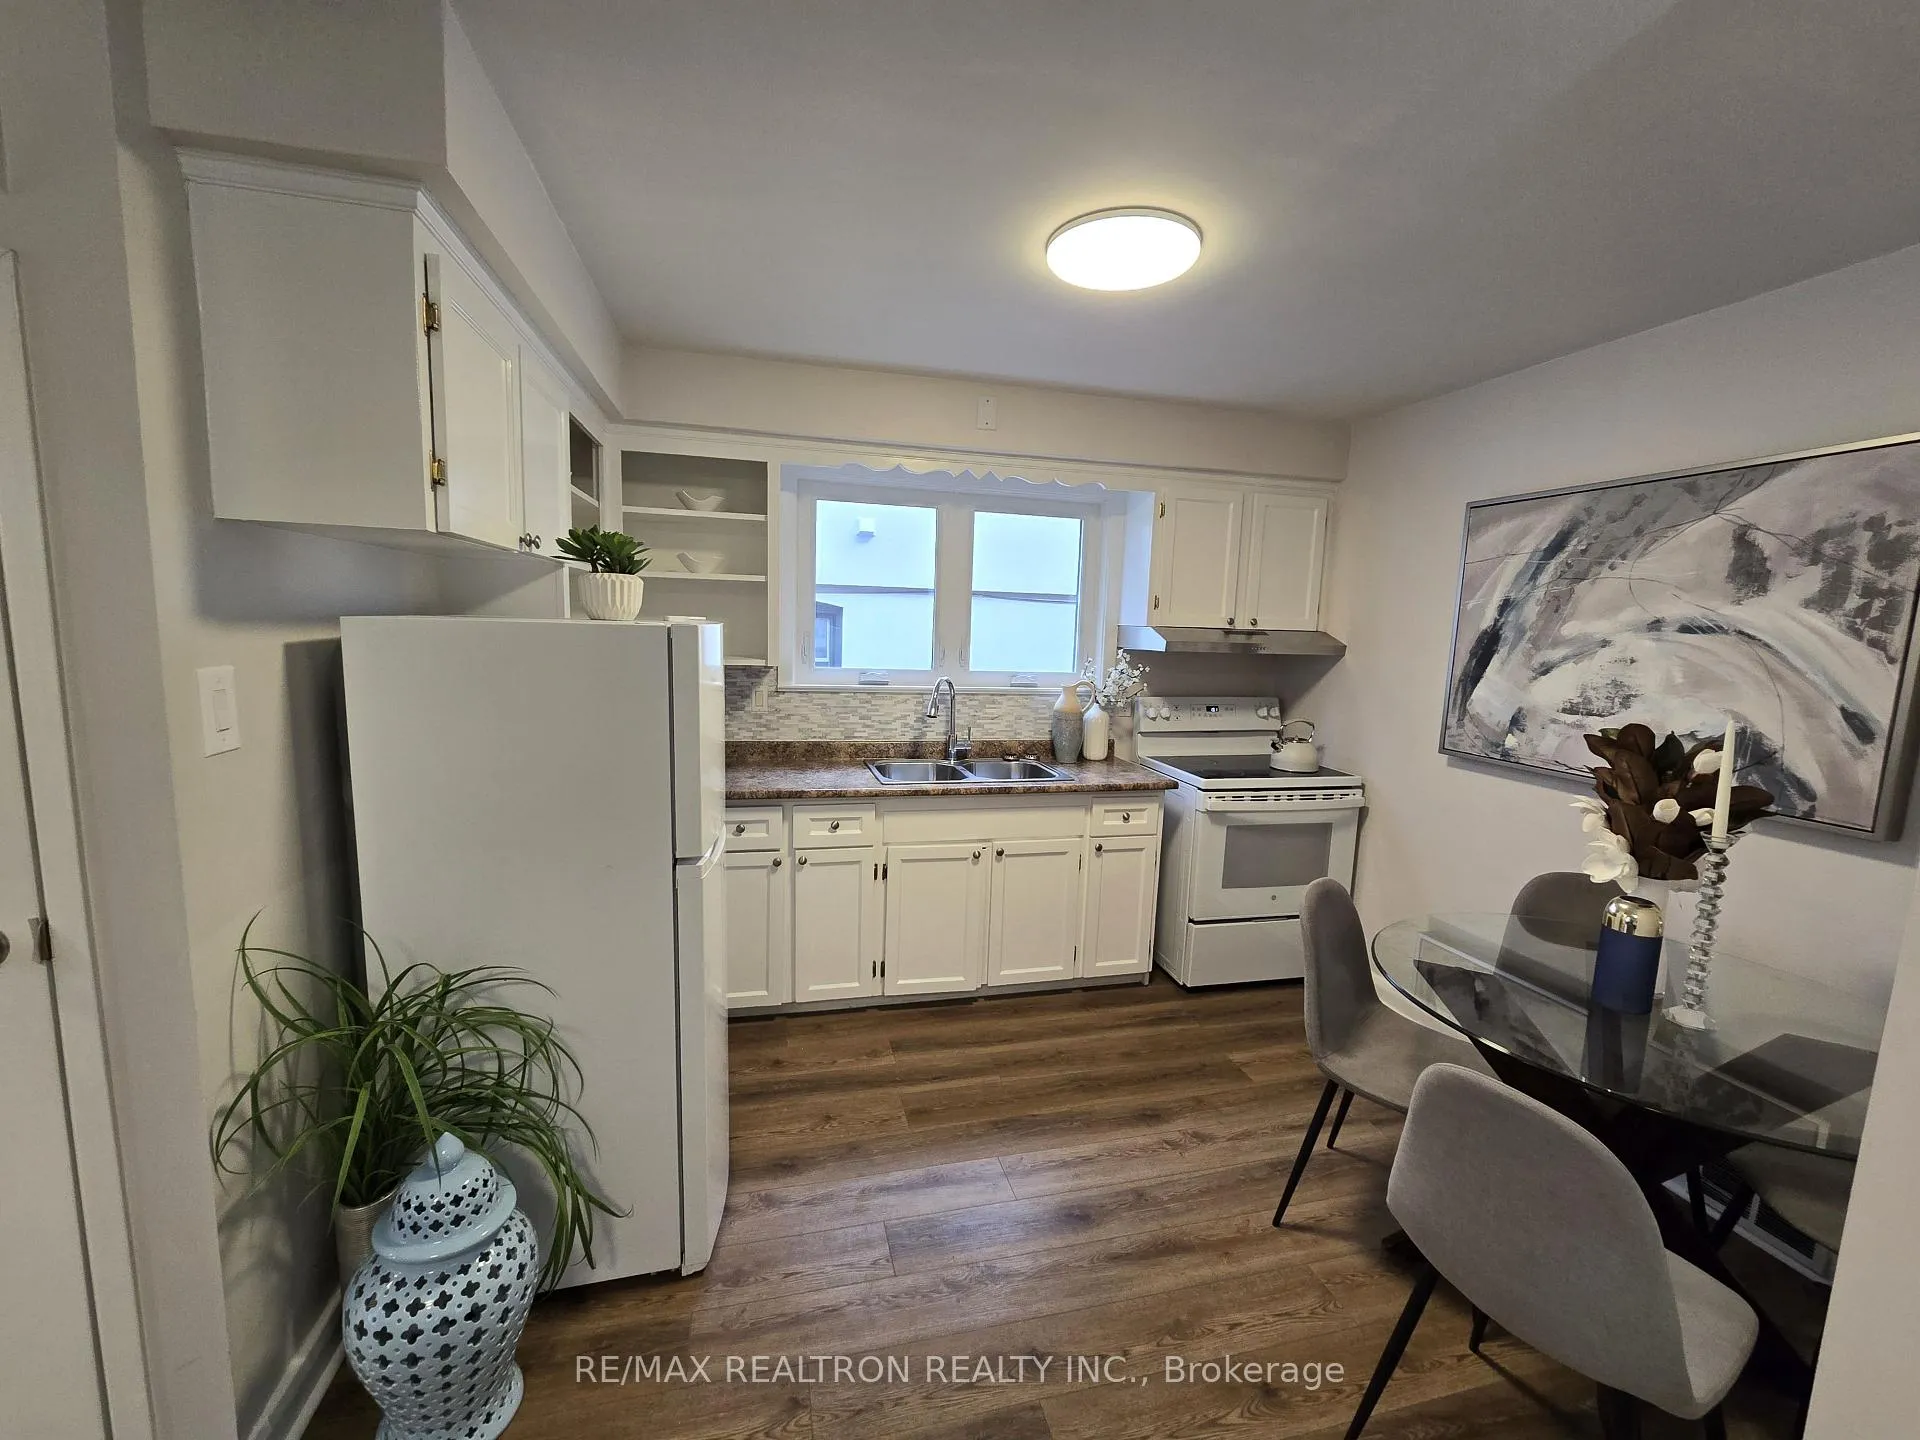
This fully renovated family home nestled in a quiet residential setting steps from Baby Point and Humber River Parklands, this beautifully updated home blends charm with modern elegance. This spacious and stylish home is move-in ready for a growing family. Conveniently located just a 15-minute walk to Bloor West and Jane Subway Station, this home offers the perfect combination of tranquility and accessibility in one of the city's most desirable neighborhoods. The main floor features a living room, a functional kitchen, and two bedrooms, ideal for family living. The second floor includes a spacious living/dining area, a kitchen with a window, three bedrooms. One bedroom on the main floor and one on the second floor overlook the lush greenery of the serene backyard, providing a peaceful retreat with a cottage-like feel. Each floor has its kitchen and washroom. The finished basement, with above-grade windows and a separate entrance, provides additional living space-perfect as an in-law suite, guest accommodation, or a source of extra income. Enjoy the peaceful, private, deep backyard, ideal for gardening, relaxing, or entertaining. This property offers great flexibility and can easily be adapted into three separate units, making it ideal for a multi-generational family, in-laws, grown children, or additional rental income. Located in a top-rated school district and just steps to Jane Subway, Bloor West Village, and the Humber River trails, this home provides the best of city living. Don't miss this rare opportunity to own a beautifully updated home in one of the city's most sought-after neighborhoods!
Ask about this home
A HOMEH agent will answer your questions about this home.
Around this home
Daily convenience, out of 100, from the distances below
Schools nearby
School rating, out of 10.
Helpful calculators
Your HOMEH agent

"I would see it this week."