

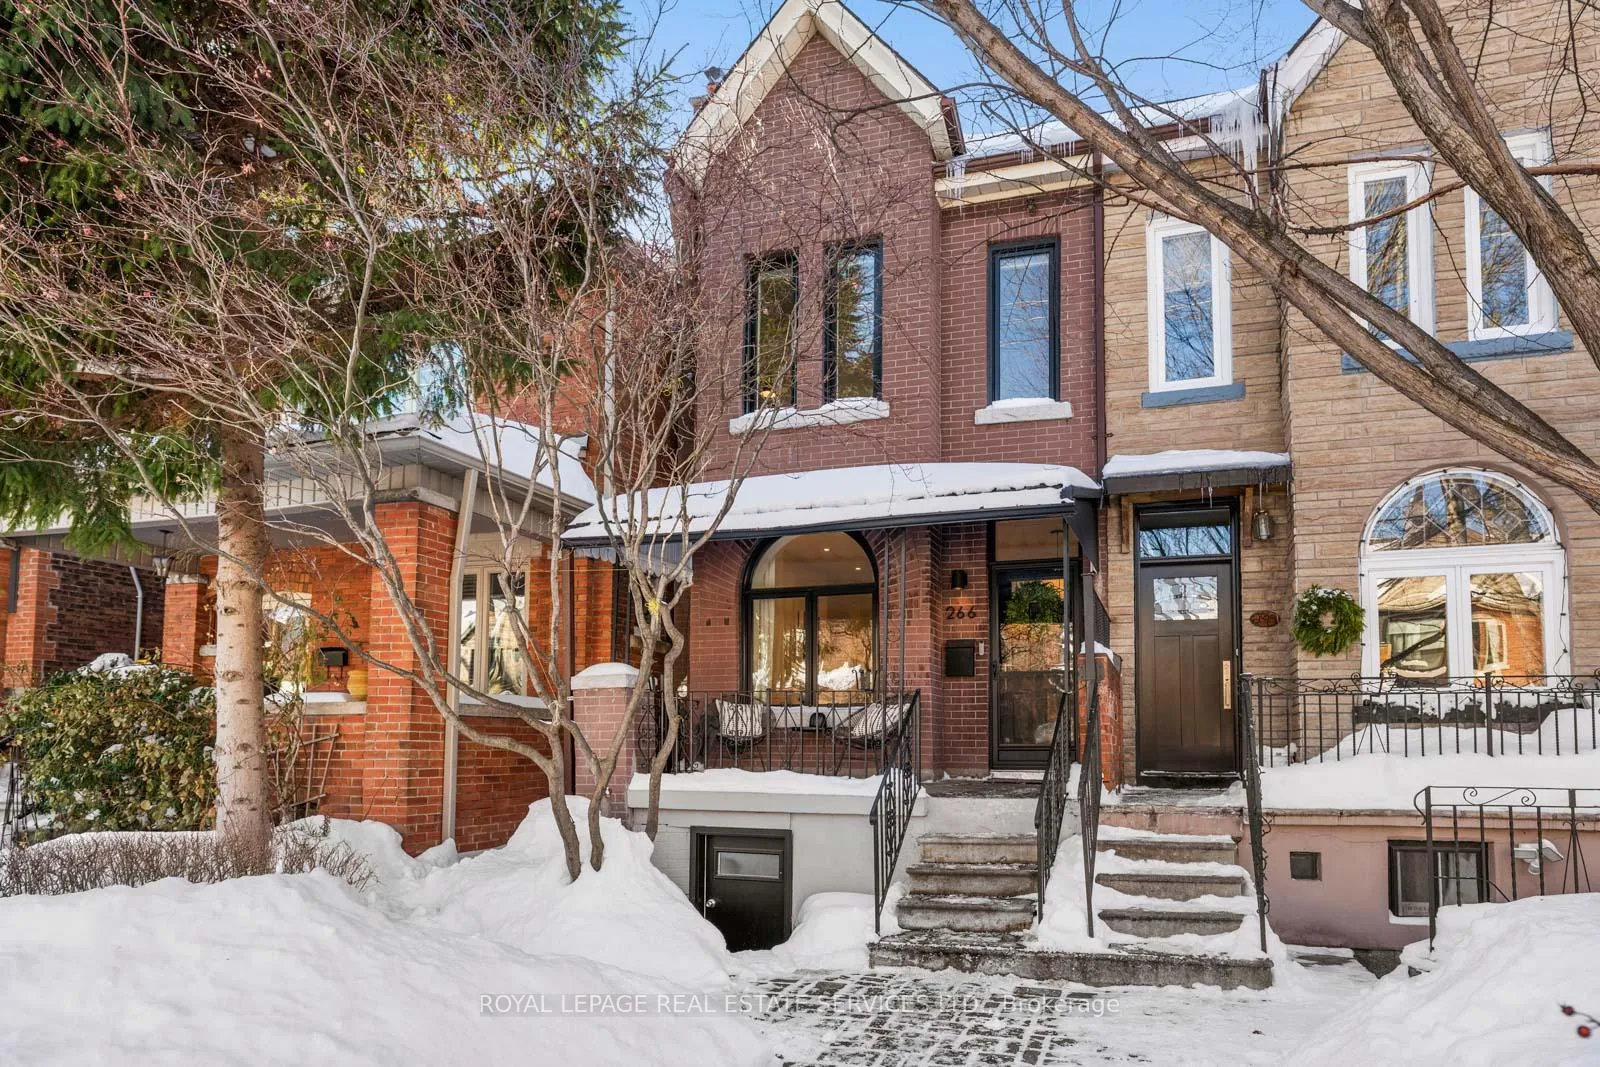
266 Delaware Avenue
266 Delaware Avenue
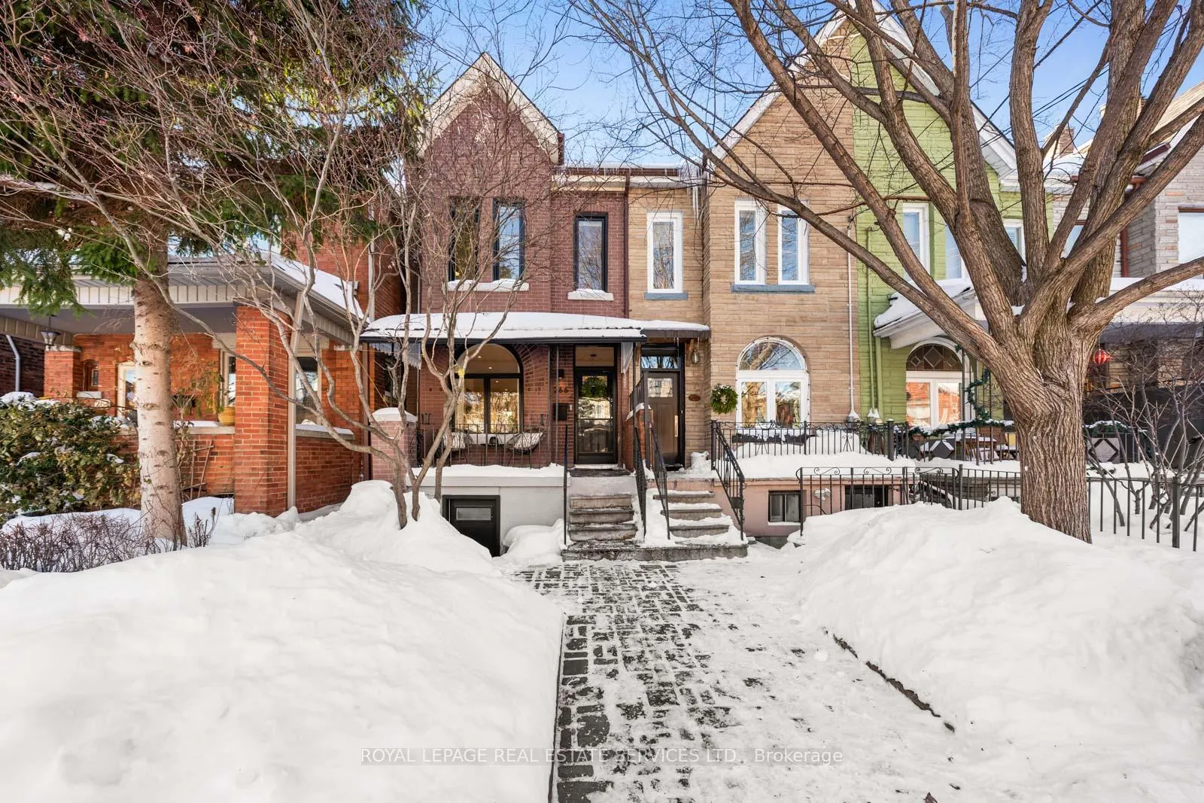
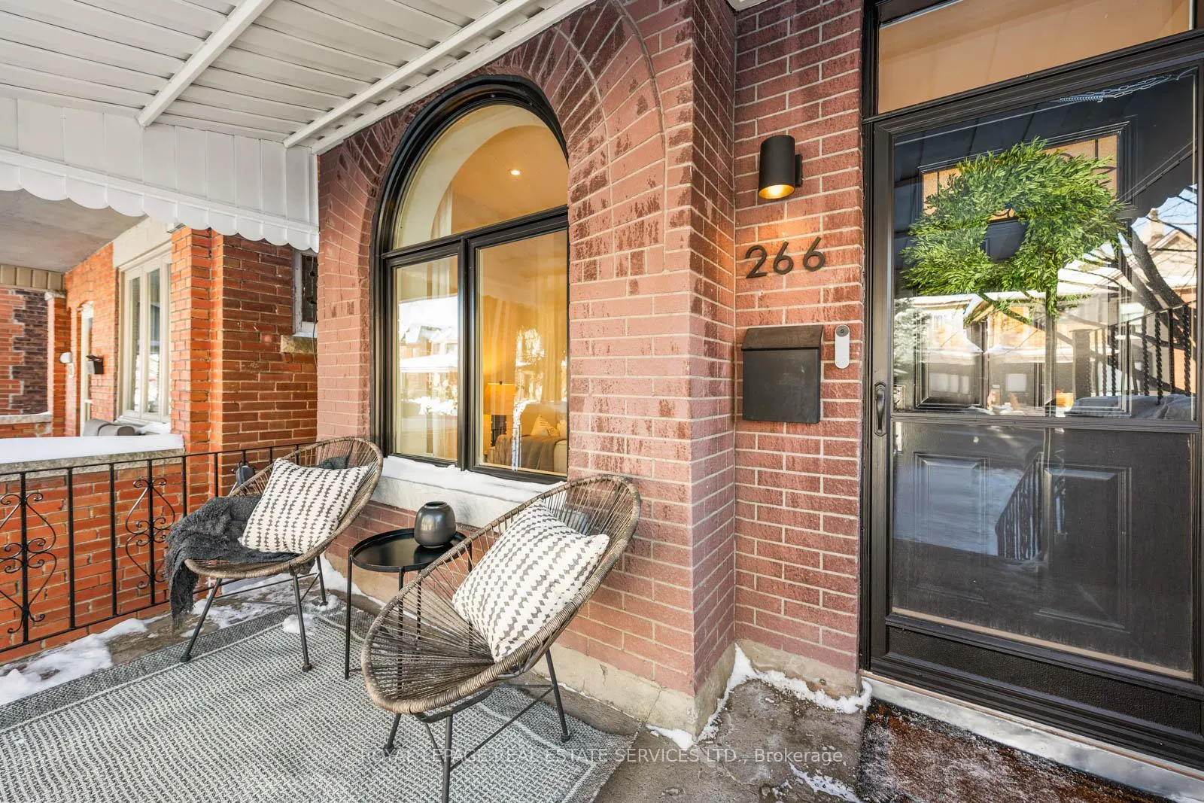
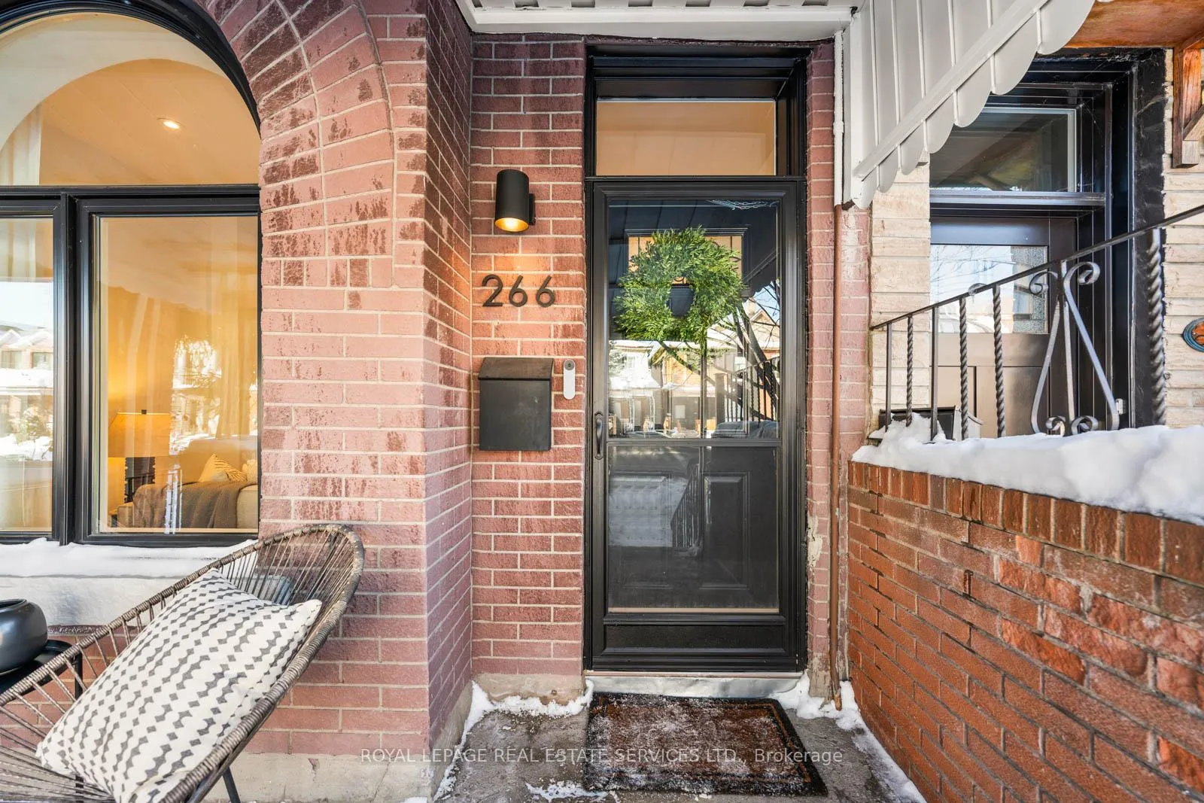
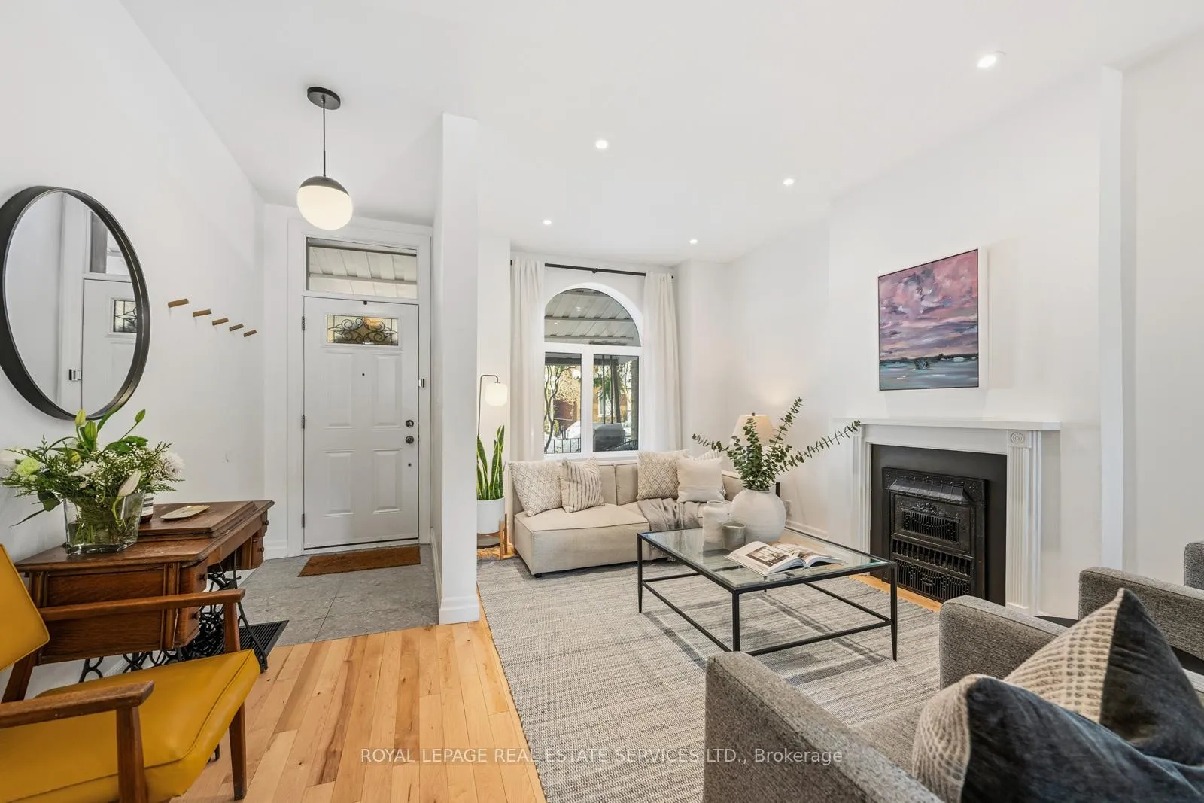 See all 49 photos
Property history
Facts and features
- BasementWalk-out
- Water, sewerMunicipal
- HeatingForced air
- CoolingCentral air, wall unit(s)
- Hardwood floors
- Central air
The homeFreehold Townhouse, 2-storey, 1,100–1,500 sq ft
- Type: Freehold Townhouse
- Style: 2-storey
- Living space: 1,100–1,500 sq ft
- Basement: Finished with walk-out
InsideHardwood, Broadloom, Ceramic, Lower level, Floor drain
- Flooring: Hardwood, Broadloom, Ceramic
- Laundry: Lower level
- Features: Floor drain
- Rooms above ground: 7
- Rooms in the basement: 2
- Bedrooms: 3
- Bathrooms: 2
- Kitchens: 1
Outside and lotBrick, stucco (plaster), Asphalt shingle, Stone
- Exterior: Brick, stucco (plaster)
- Roof: Asphalt shingle
- Foundation: Stone
- Size: 14.09 × 127.02 ft
Parking1 Garage, Detached, Lane
- Spaces: 1 Garage
- Garage: Detached
- Driveway: Lane
Heating, water and powerForced air, gas, Central air, wall unit(s), Municipal water
- Heating: Forced air, gas
- Cooling: Central air, wall unit(s)
- Water: Municipal water
- Sewer: Municipal sewer
Costs and taxesTaxes $5,429 a year, HST included in the price, Hot water tank $29.84 (incl hst).
- Taxes, 2025: $5,429 a year
- HST: HST included in the price
- Rental items: Hot water tank $29.84 (incl hst).
Included in the saleAll appliances - fridge / freezer, stove and vent hood, dishwasher, washer and dryer. all existing window coverings, living room curtain pole and curtains. all electrical light fixtures (excluding dining room light fixture). all mechanics - furnace and ac. 3rd floor loft ac unit. garage remote. 2 large terracotta pots in garden., Dining room light fixture.
- Included: All appliances - fridge / freezer, stove and vent hood, dishwasher, washer and dryer. all existing window coverings, living room curtain pole and curtains. all electrical light fixtures (excluding dining room light fixture). all mechanics - furnace and ac. 3rd floor loft ac unit. garage remote. 2 large terracotta pots in garden.
- Not included: Dining room light fixture.
Listing detailsW12752164, Sold, Feb 3, 2026
- MLS® number: W12752164
- Status: Sold
- Listed on: Feb 3, 2026
- Days on market: 7
- Updated: Feb 10, 2026
- Possession: Flexible
- Occupied by: Owner
- Listing brokerage: ROYAL LEPAGE REAL ESTATE SERVICES LTD.
About this home
266 Delaware Avenue, Toronto (Dovercourt-Wallace Emerson-Junction), ON M6H 2T6
Welcome to 266 Delaware Avenue - a beautifully renovated red brick end of row house (like a semi-detached) set on a 14 x 127 ft lot in the heart of Dovercourt Village, offering over 2000sqft of living space. Built in 1898, this character-rich home seamlessly blends timeless charm with thoughtful modern upgrades - all in a location that truly delivers. From the moment you arrive, the large, private front porch, framed by a mature Japanese maple, sets the tone. It's a peaceful, sun-dappled spot to relax, unwind, and enjoy the rhythm of the neighbourhood. Inside, soaring ceilings, and abundant natural light create an airy, welcoming feel. The living room is anchored by a stunning window, decorative fireplace, and new hardwood floors, flowing effortlessly into a generous open-concept dining area - perfect for hosting family and friends. The newly remodeled west-facing kitchen is bright, sleek, and highly functional, featuring an eat-in nook, ample cabinetry, and expansive counter space. Walk out to the beautifully landscaped backyard and new deck for seamless indoor-outdoor living, and enjoy the rare convenience of a private garage off the rear lane for parking and additional storage. The second floor offers three spacious, light-filled bedrooms, including a front-facing primary with three large windows and a double closet. A finished loft adds exceptional bonus space - ideal for a home office, playroom, or workout area. The basement features separate front and rear entrances and offers flexible space for a rec room, gym, or playroom, complete with a second bathroom, dedicated laundry room, and ample storage. There is also excellent potential to create a self-contained apartment for added income. All of this in an unbeatable, walk-everywhere location. Steps to neighbourhood favourites like Mac's Pizza, The Common, Paradise Grapevine, and Fiesta Farms, with easy access to Bloor St W, Dundas West and Geary Avenue.
Ask about this home
A HOMEH agent will answer your questions about this home.
Around this home
Daily convenience, out of 100, from the distances below
Schools nearby
School rating, out of 10.
Helpful calculators
Your HOMEH agent

"Priced 14% over the Hestimate. I would see it this week."